

299 900$
Two or more storey for sale
- 3
- 2
- 1239 SF
Description
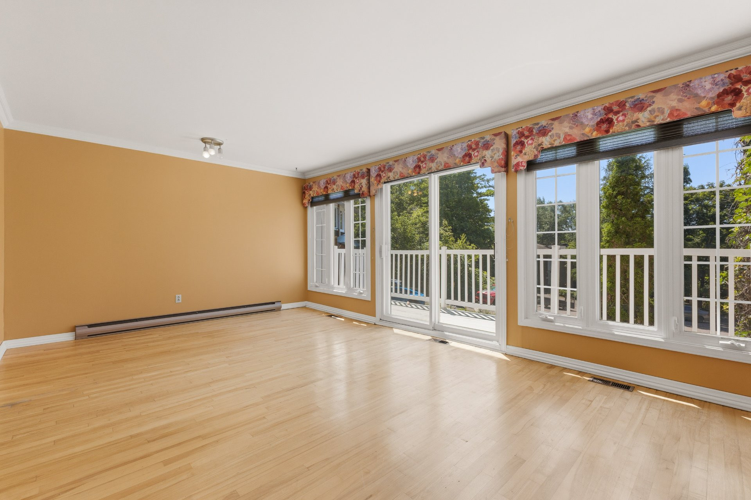
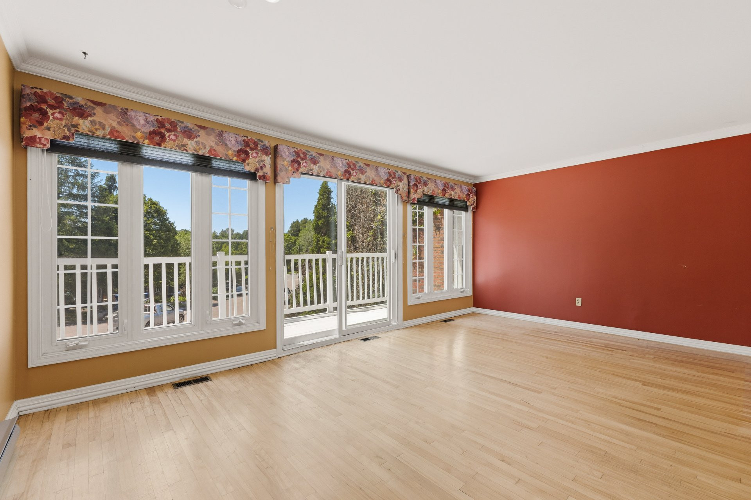
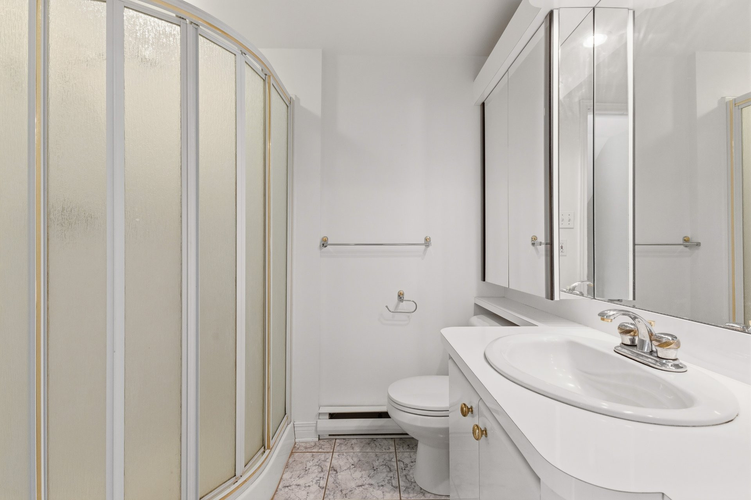
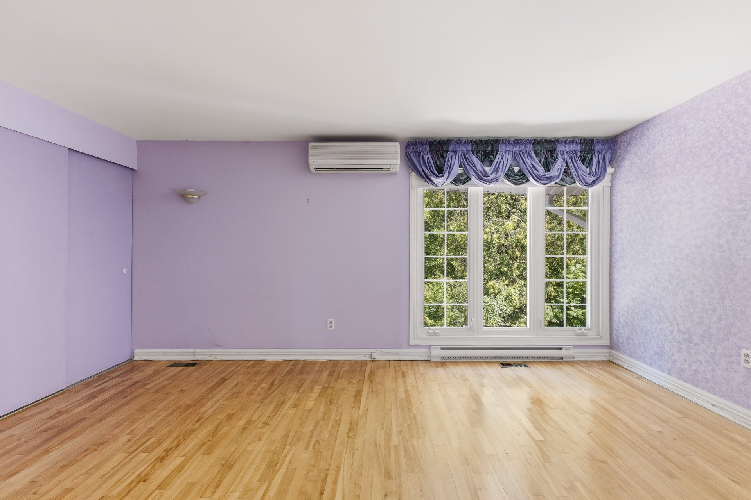
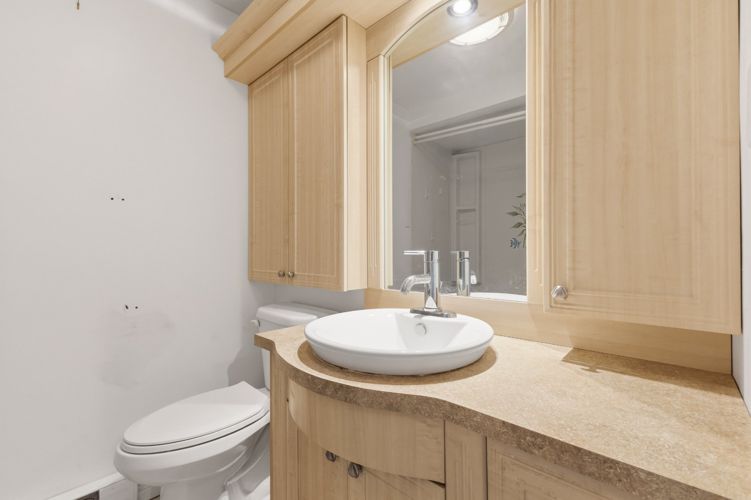
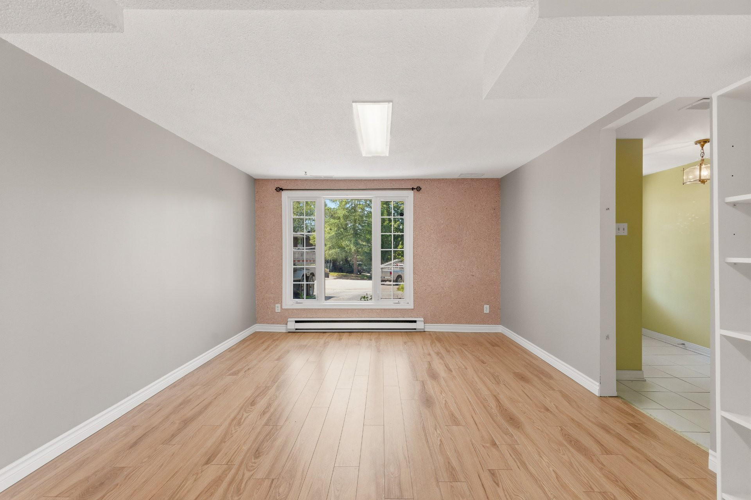
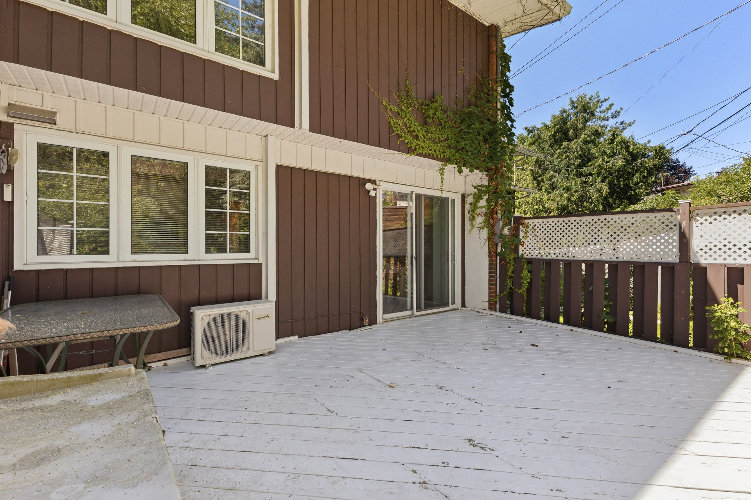
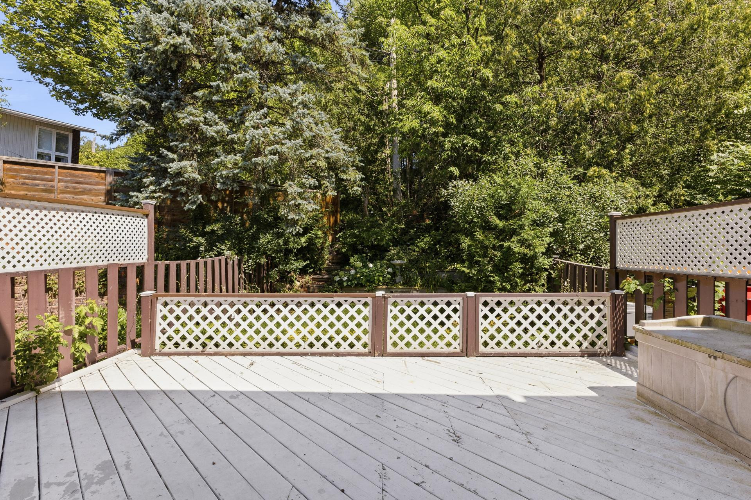
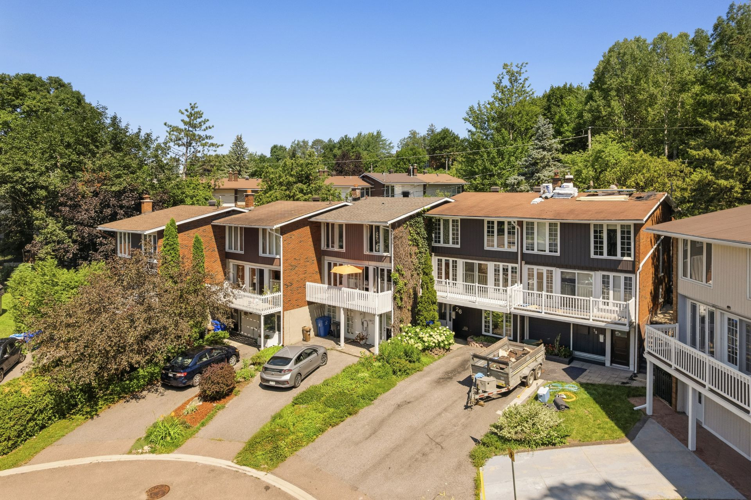
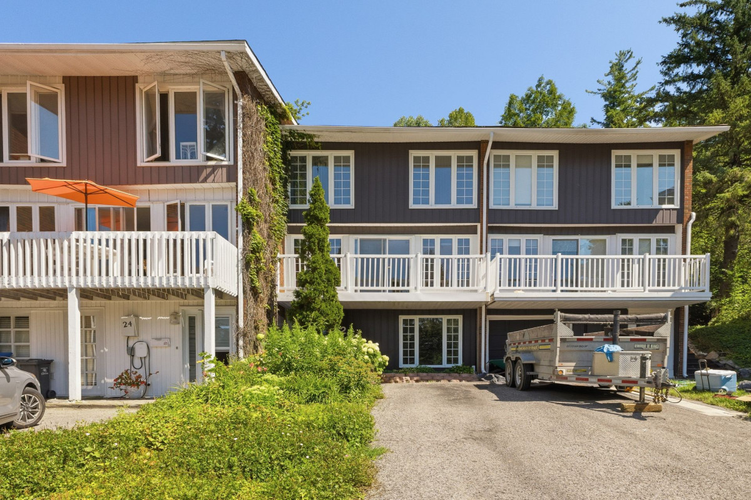
Three-bedroom townhouse located in the sought-after Hull area. It offers an open-concept living space, 2 bathrooms, hardwood floors, and an abundance of natural light. The kitchen features a welcoming dining area, and the bedrooms are a good size. You will also appreciate the wall-mounted air conditioning, private balcony and terrace, as well as the wooded backyard with no rear neighbours, providing excellent privacy. Convenient and desirable location, close to schools, parks, cycling paths, and major roadways. A great opportunity to discover!
More information
26 Pyrénées Street, Gatineau -- A great opportunity for a first home!Two-storey home built in 1968, offering plenty of potential for a family looking to add their own personal touch.
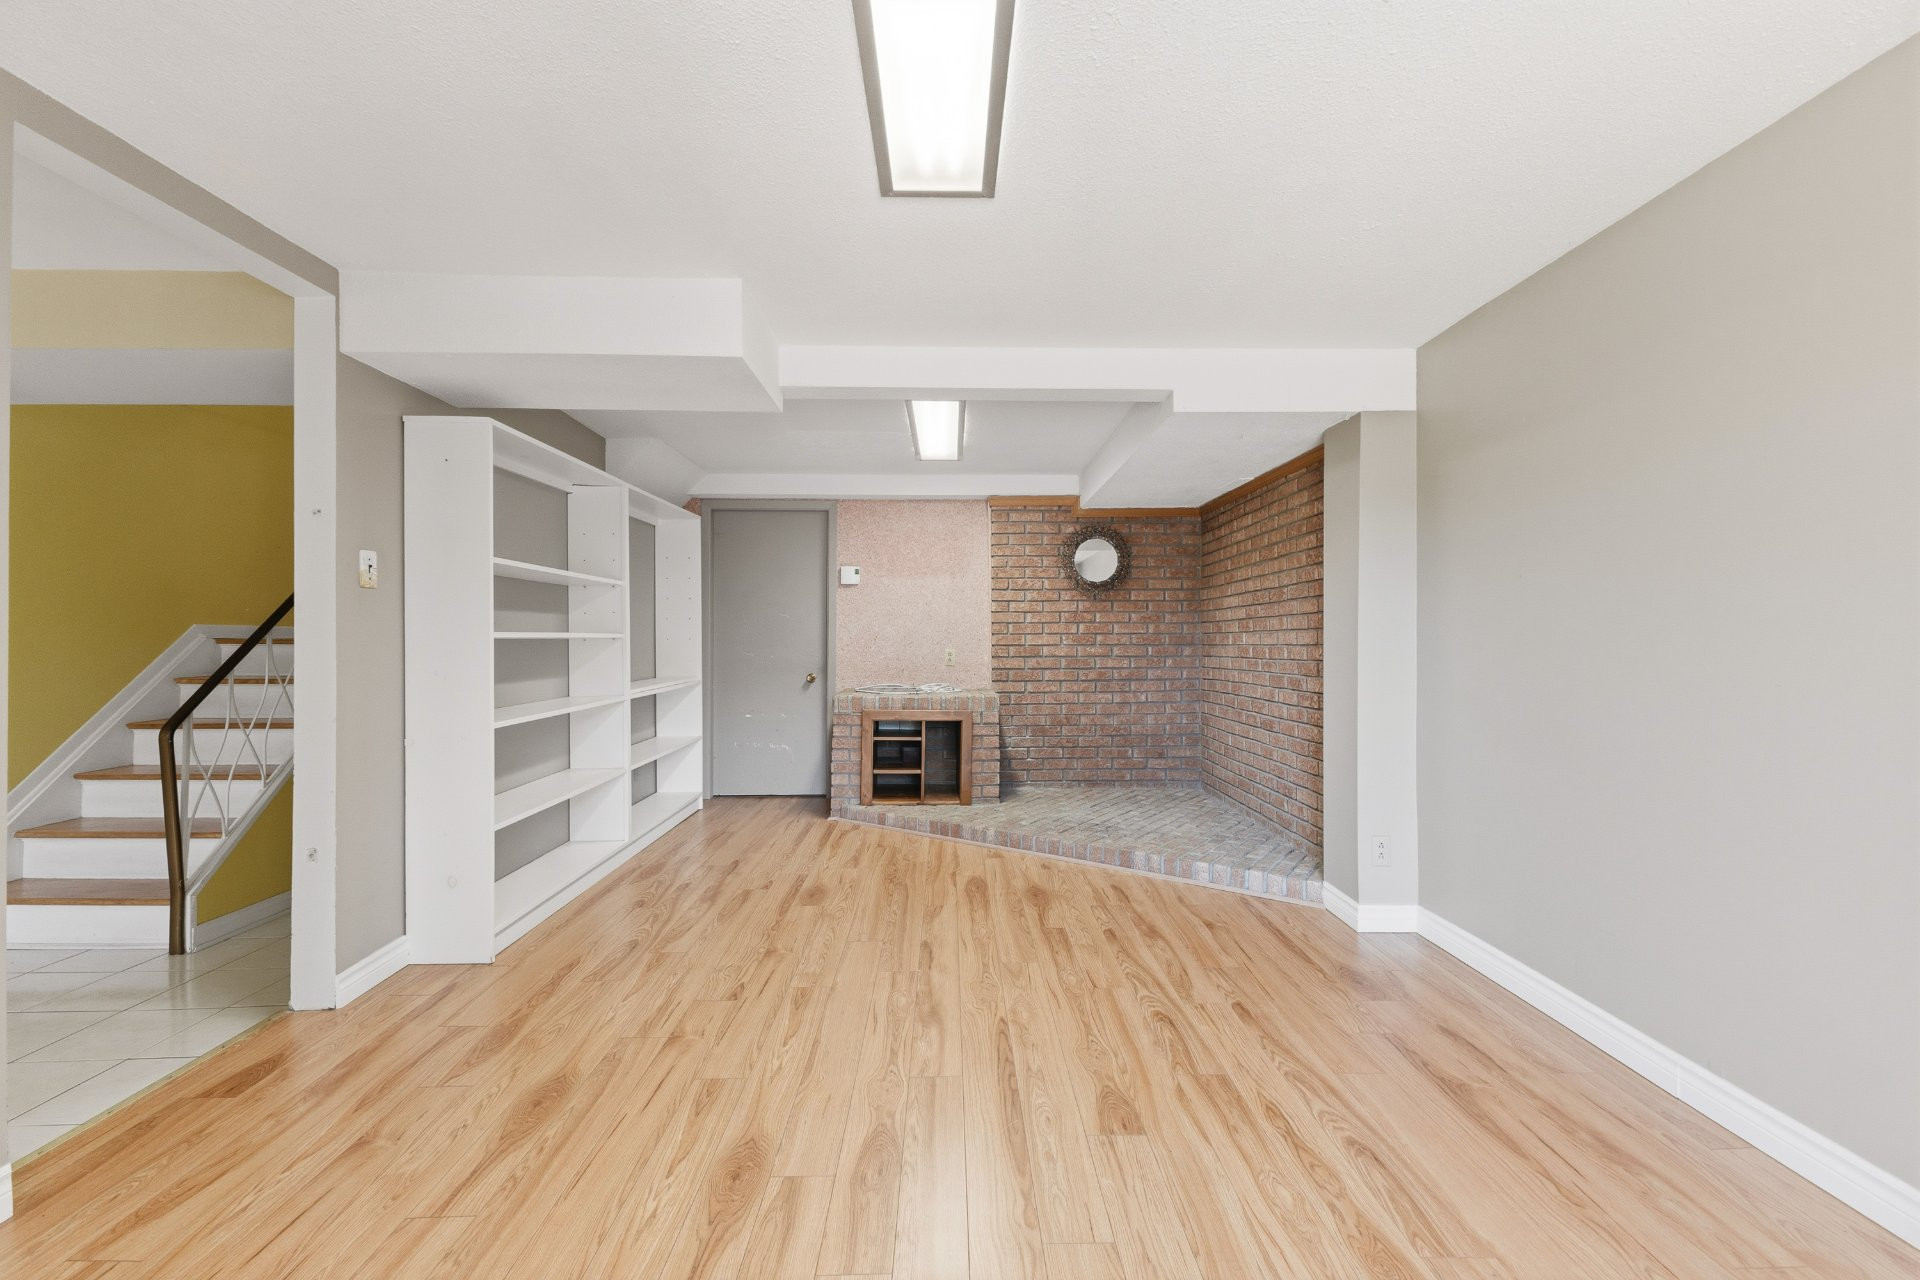
1,239 sq. ft. of living space + garden level, offering a comfortable and versatile layout.
3 bedrooms and 2 bathrooms.
Spacious living room/dining room on the main floor.
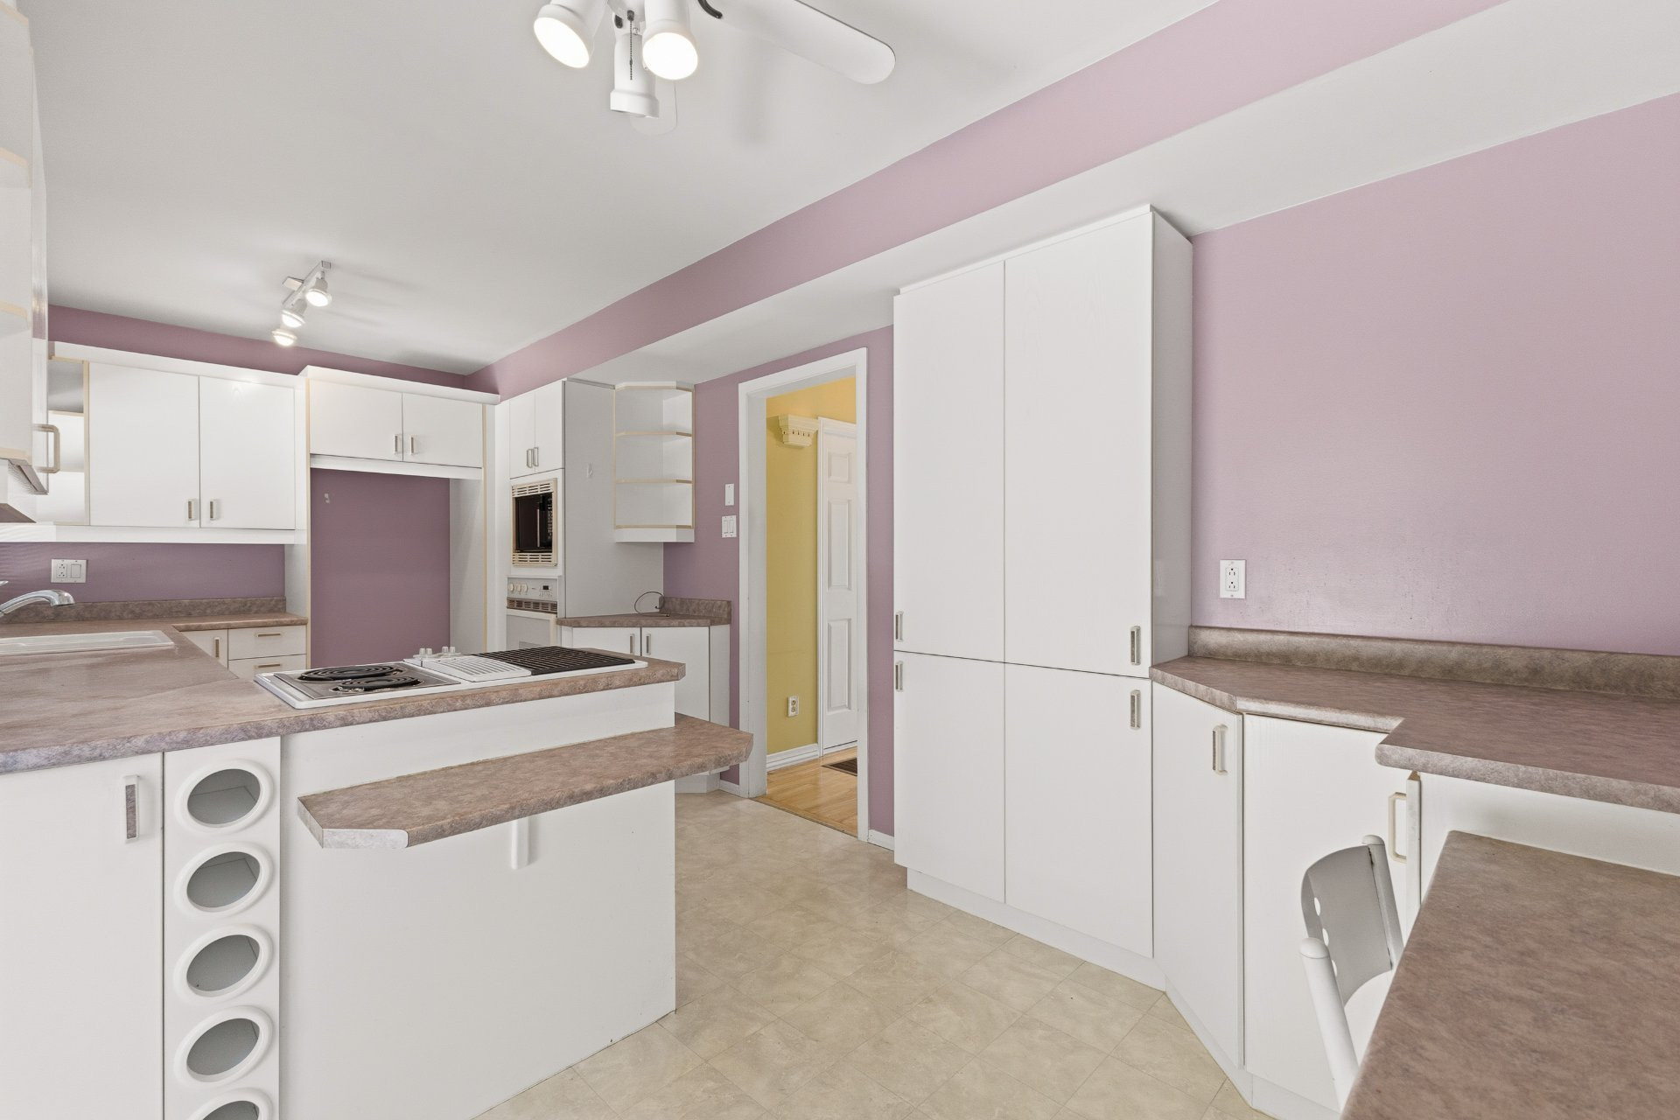
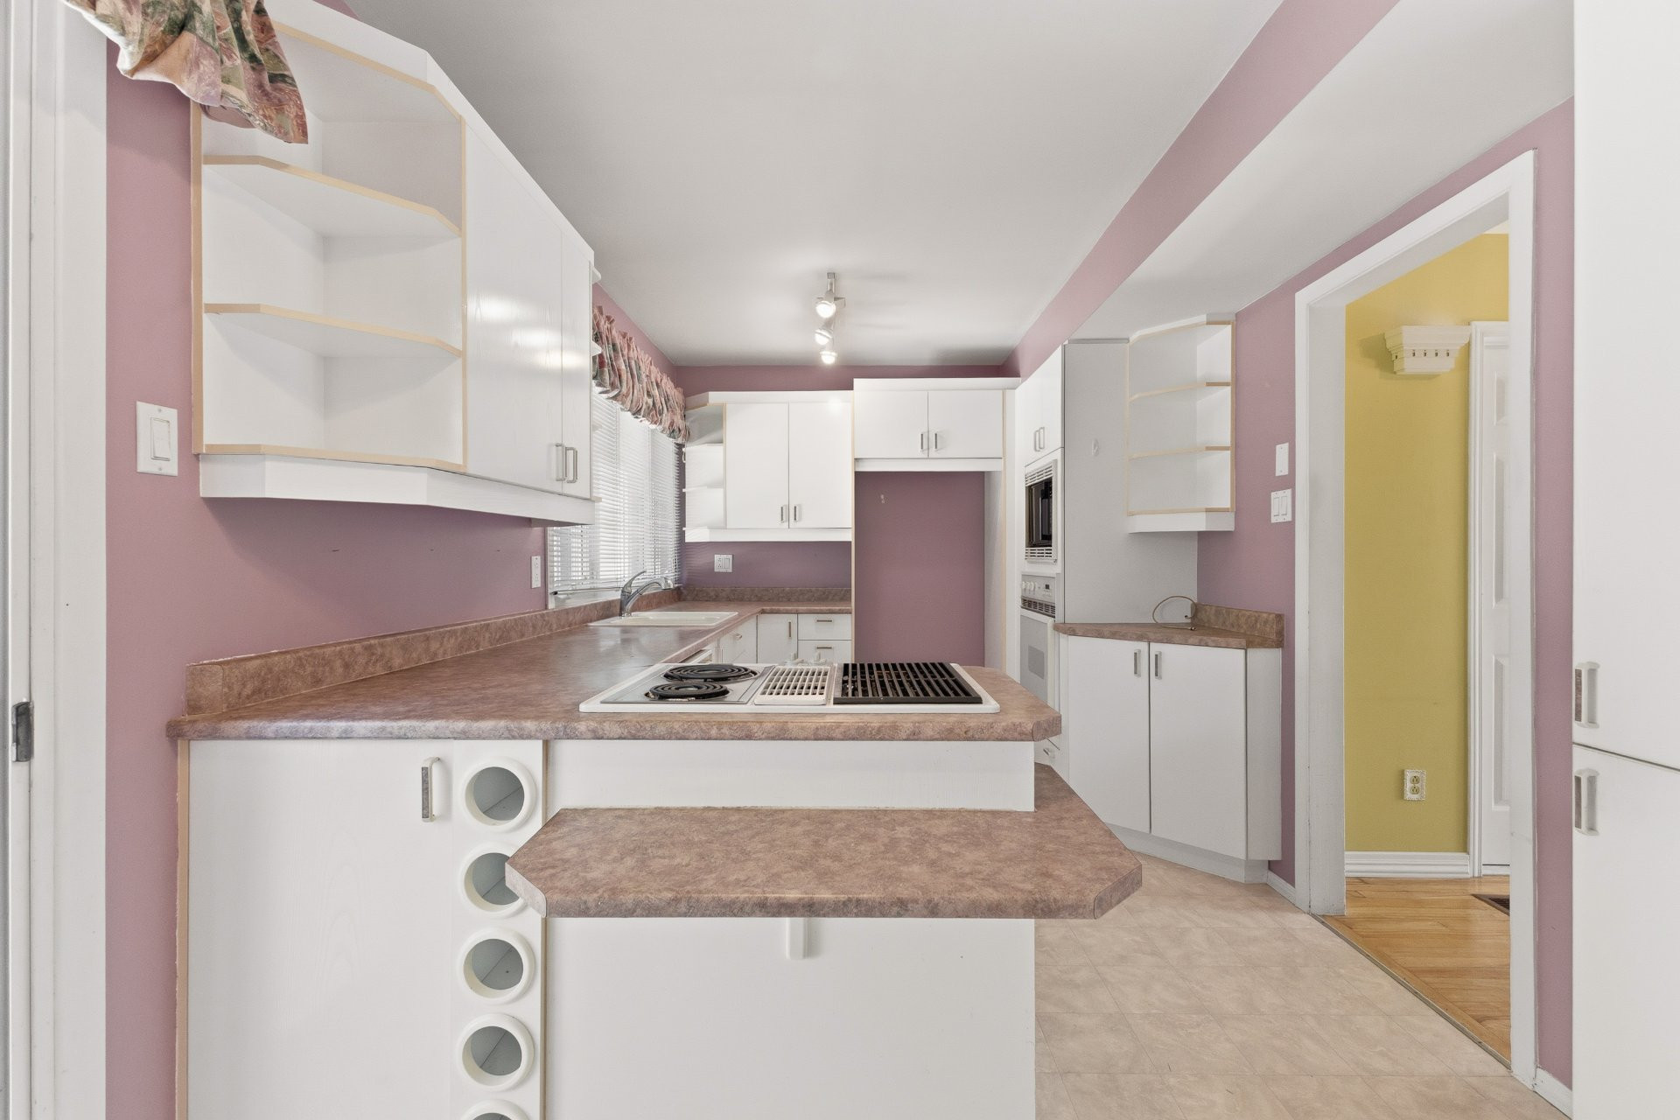
Kitchen with melamine cabinets, offering the opportunity to personalize it to suit your tastes and needs.
Wall-mounted air conditioning.
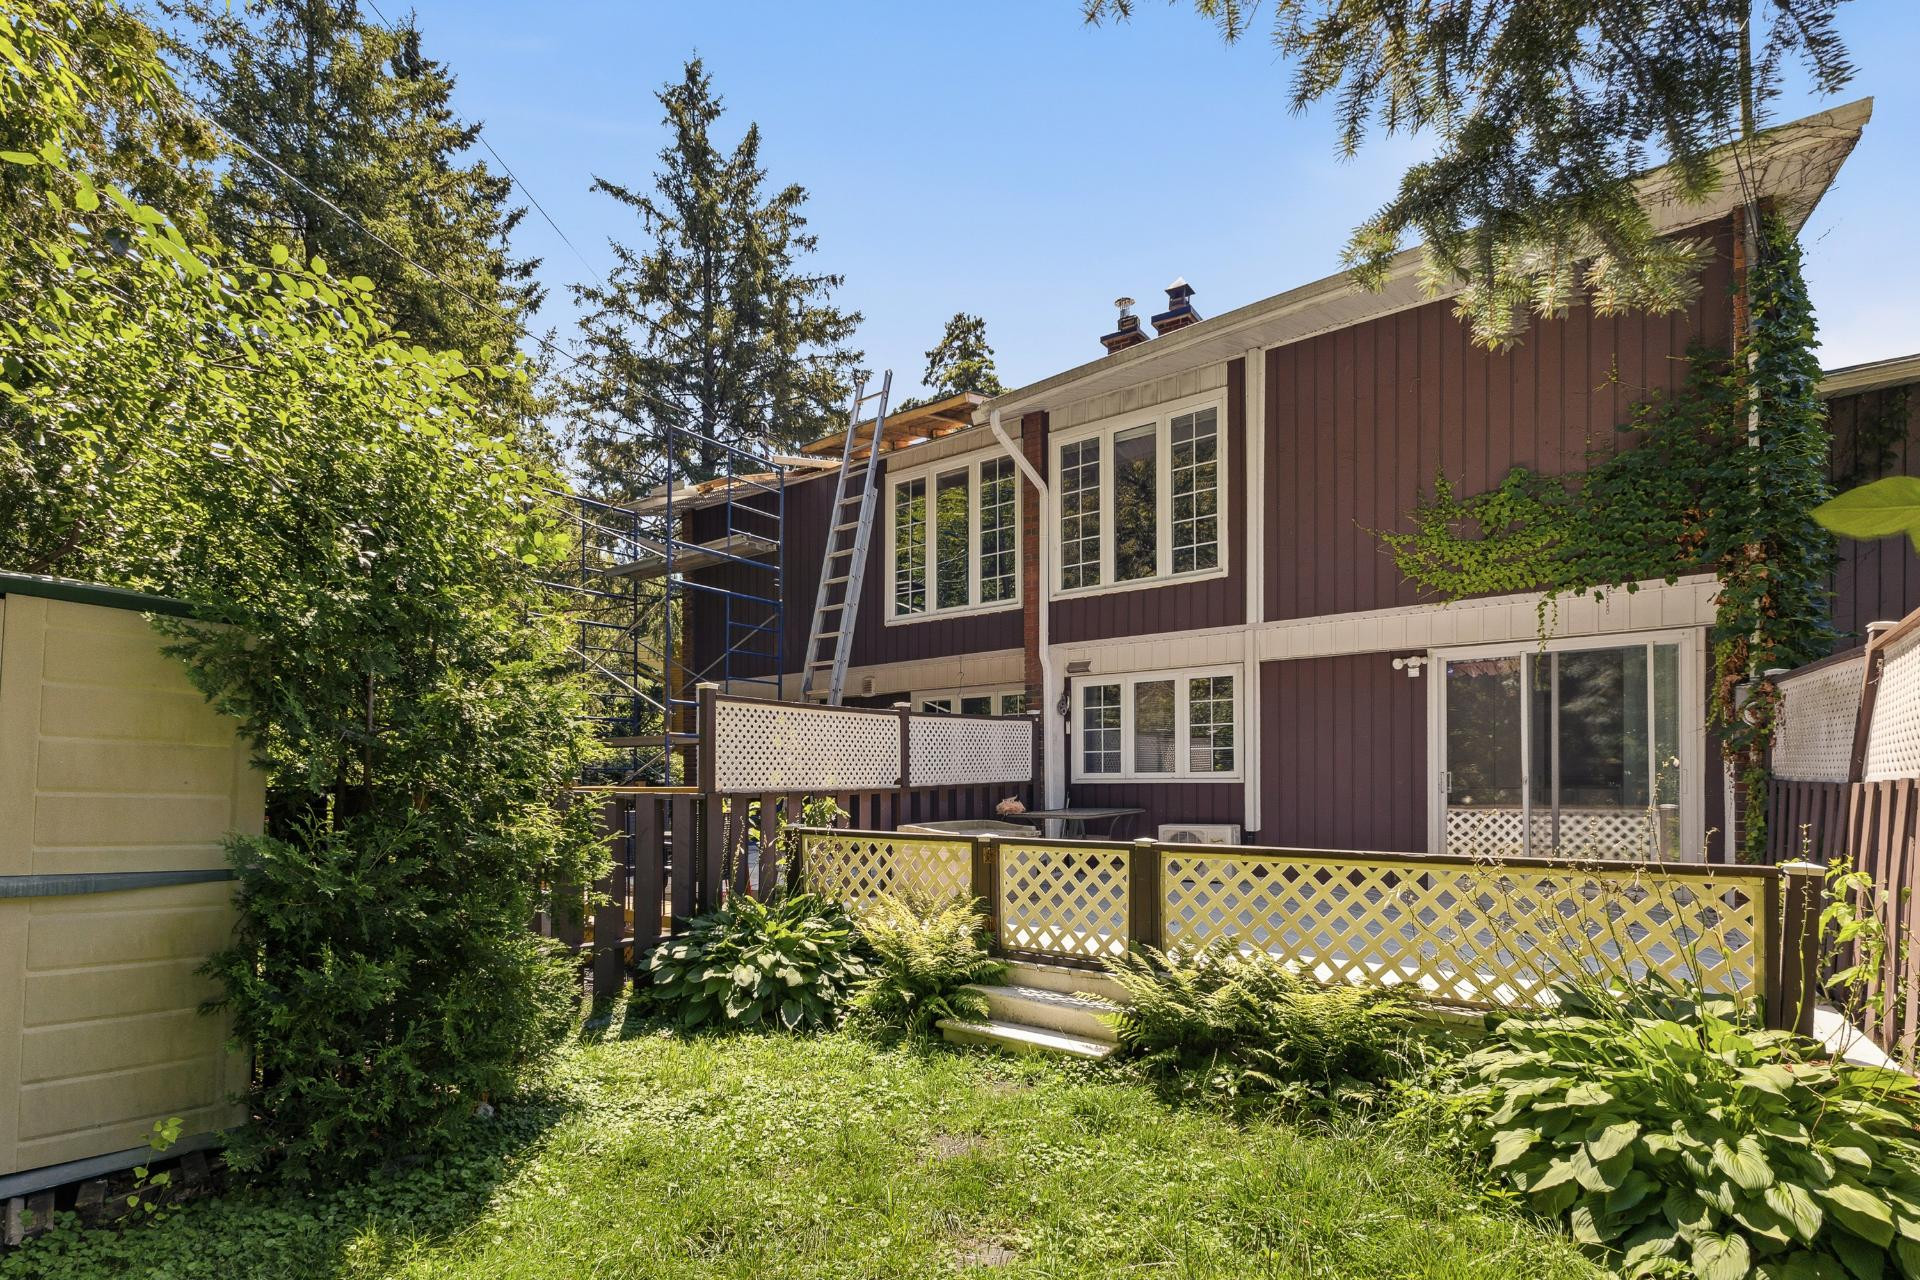
Wooded backyard with no rear neighbours, offering great privacy and a peaceful setting for the whole family.
Private porch and balcony, perfect for enjoying the outdoors.
Located on a dead-end street in a quiet and safe environment.
Jolicoeur Park just minutes away, ideal for outdoor activities with the children.
Paved driveway with parking for 2 vehicles.
Convenient location, close to the highway, CEGEP, elementary and secondary schools, daycares/CPEs, golf, hospital, parks, cycling paths, cross-country ski trails, and public transit. Everything you need to make family life easier is close at hand!
Building features
Dimensions
18 P X 32 P
Windows
PVC
Foundation
Poured concrete
Siding
- Aluminum
- Wood
Basement
No basement
Window type
- Crank handle
- French window
Roofing
Asphalt shingles
Construction year
1968
Land features
Dimensions
12 P X 104 P
Land area
1984 SF
Driveway
Asphalt
Distinctive features
- No neighbours in the back
- Wooded lot: hardwood trees
- Cul-de-sac
Proximity
- Highway
- Cegep
- Daycare centre
- Hospital
- Park - green area
- Bicycle path
- Elementary school
- High school
- Cross-country skiing
- Public transport
Parking
Outdoor
Topography
Sloped
Rooms details
| Rooms | Levels | Dimensions | Covering |
|---|---|---|---|
| Living room | 1st level/Ground floor | 18.5x12.1 P | Wood |
| Kitchen | 1st level/Ground floor | 18.6x8.9 P | Flexible floor coverings |
| Bathroom | 1st level/Ground floor | 7x5.11 P | Ceramic tiles |
| Primary bedroom | 2nd floor | 16.1x10.5 P | Wood |
| Bedroom | 2nd floor | 10.11x9 P | Wood |
| Bedroom | 2nd floor | 10.10x8.11 P | Wood |
| Bathroom | 2nd floor | 6.11x5.9 P | Ceramic tiles |
| Family room | Garden level | 20.2x11.9 P | Floating floor |
| Laundry room | Garden level | 16.4x8.8 P | Concrete |
| Hallway | Garden level | 12.3x6.1 P | Ceramic tiles |
Building features
Cupboard
Melamine
Heating system
- Space heating baseboards
- Electric baseboard units
Water supply
Municipality
Heating energy
Electricity
Equipment available
- Private balcony
- Wall-mounted air conditioning
Bathroom / Washroom
Seperate shower
Sewage system
Municipal sewer
Zoning
Residential
Financial information
Land evaluation
149 400 $
Building evaluation
216 900 $
Municipal taxes (2026)
2 975 $
School taxes (2026)
270 $
Inclusions
All interior and exterior contents present on the property.
Exclusions
N.A.

Sylvie Charbonneau