


399 900$
Bungalow for sale
- 3
- 2
- 868 SF
Description
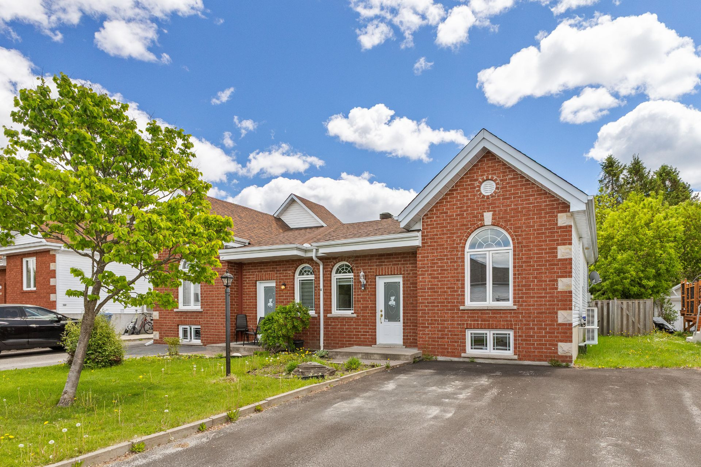
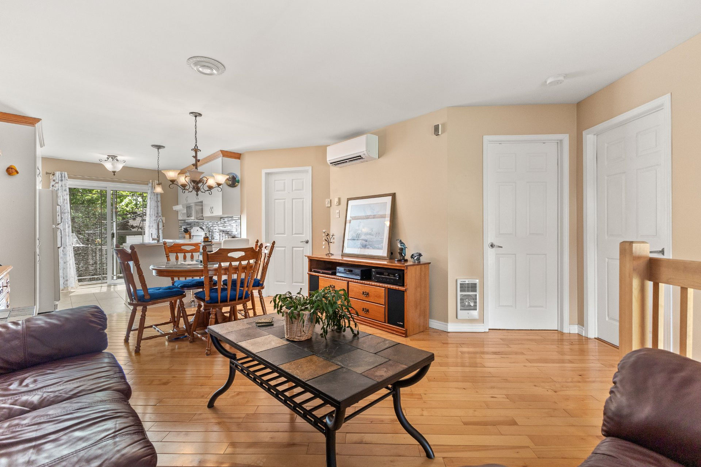
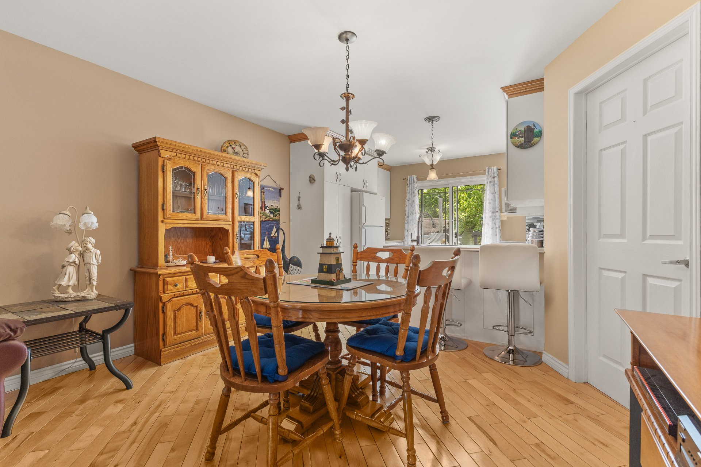
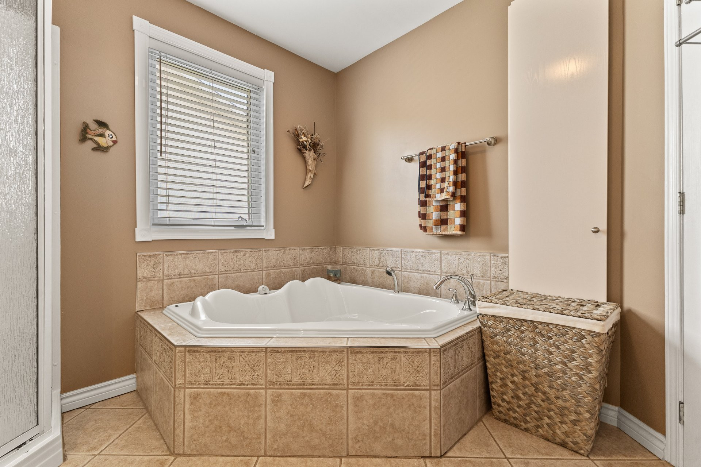
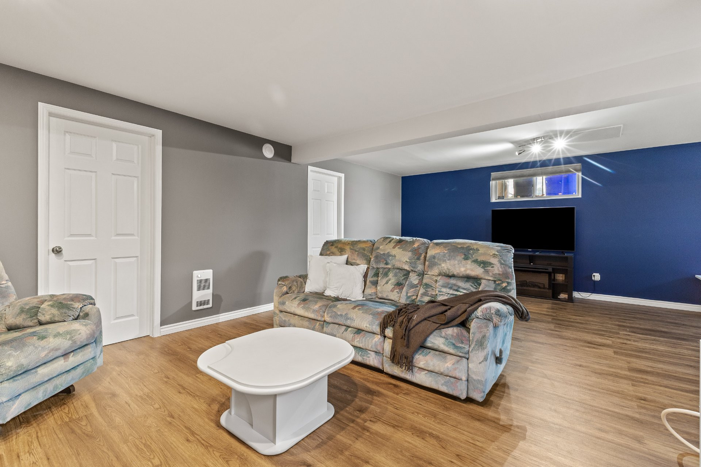
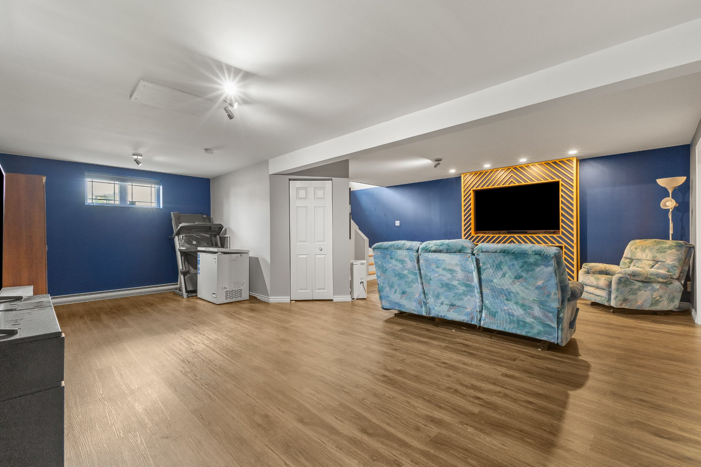
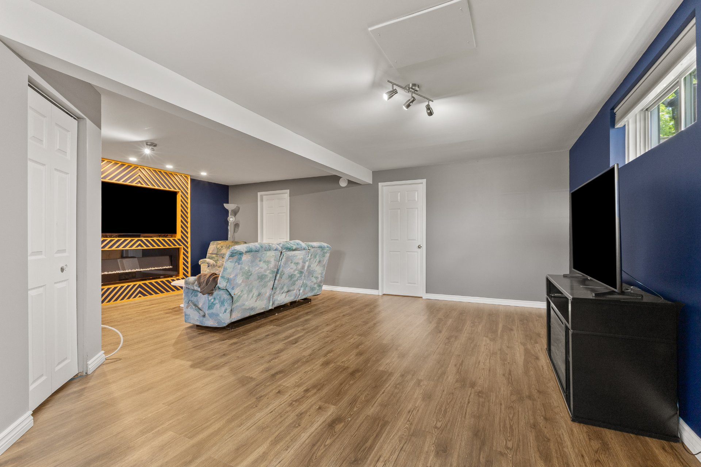
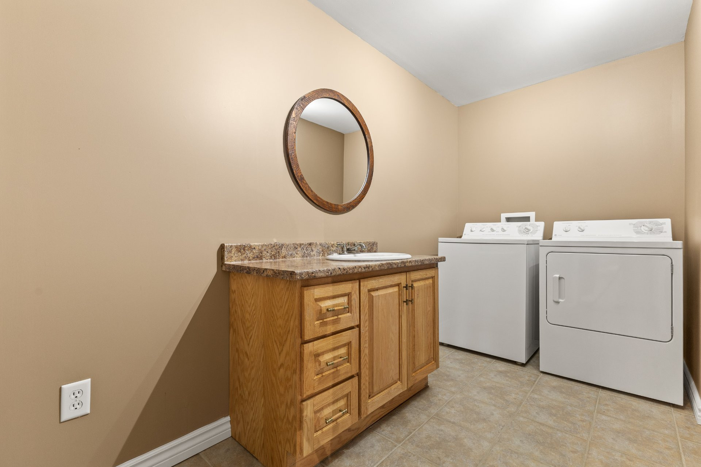
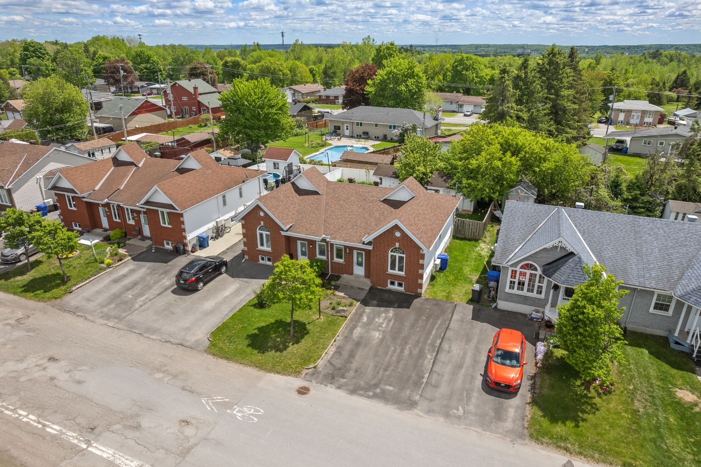
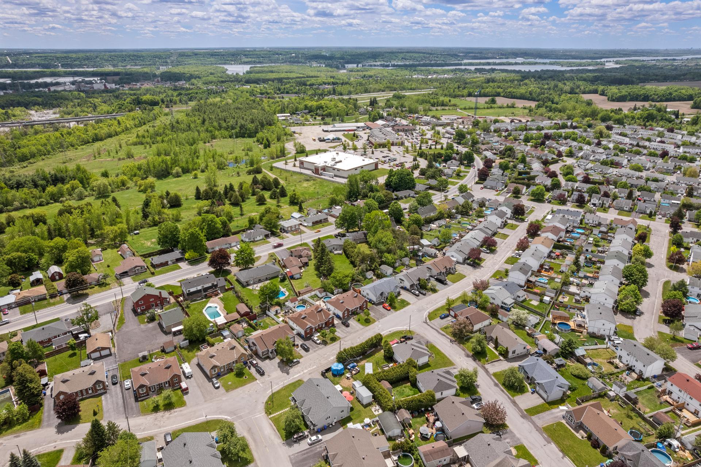
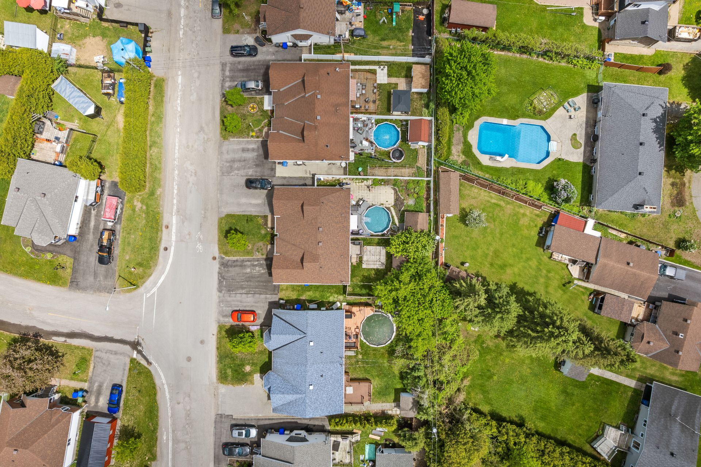
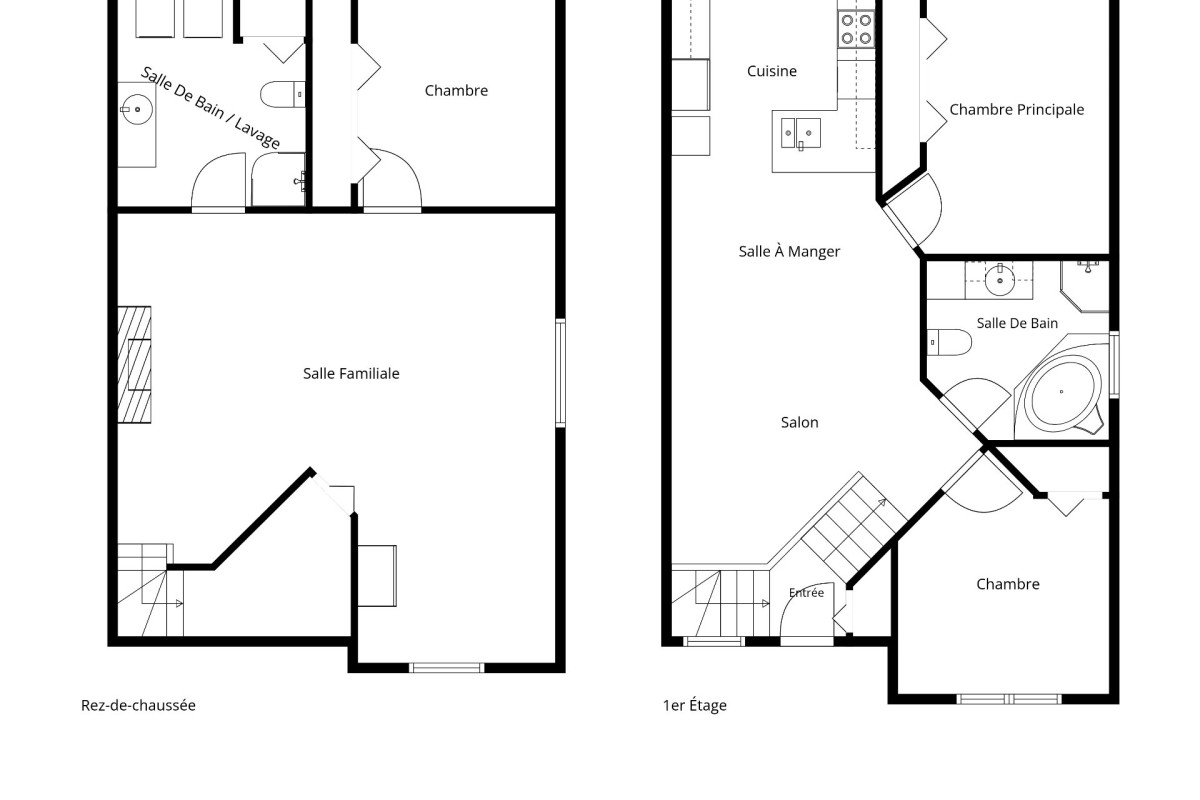
Charming 3-bedroom townhouse located in the Masson-Angers neighborhood of Gatineau. Open-concept layout, 2 bathrooms with separate showers, hardwood floors in the living/dining room, plenty of natural light, and a fully finished basement. Fenced-in lot with a porch, patio area, and outdoor storage. Double paved driveway with multiple parking spaces. Located near essential services and Highway 50. A must-see!
More information
142 des Cerisiers, Gatineau:- Townhouse
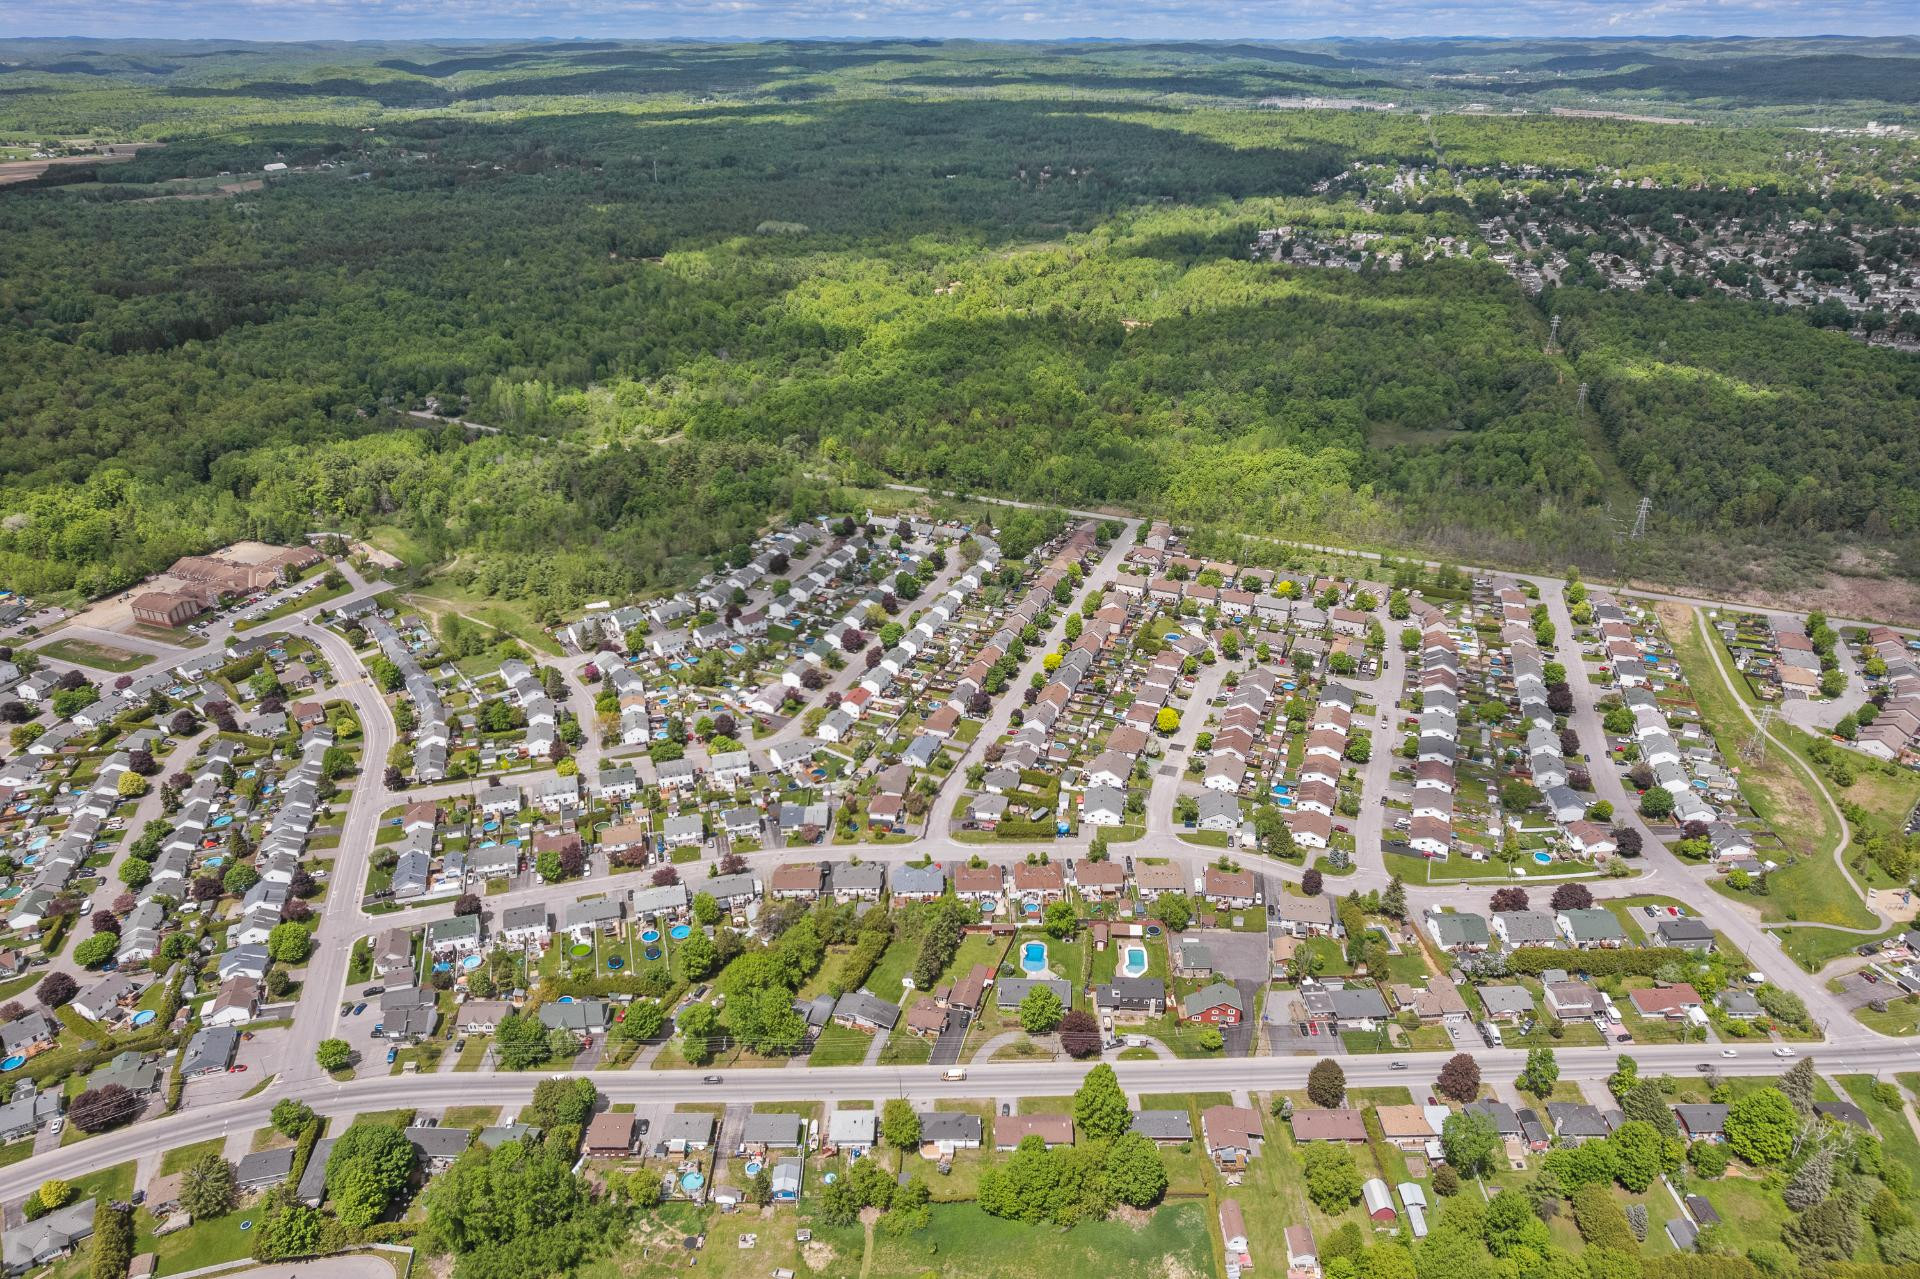
- Neighborhood: Masson-Angers
- 3 bedrooms (2+1)
- 2 bathrooms with separate showers (1+1)
- Open-concept layout
- Hardwood, laminate, and ceramic tile flooring
- Abundant natural light
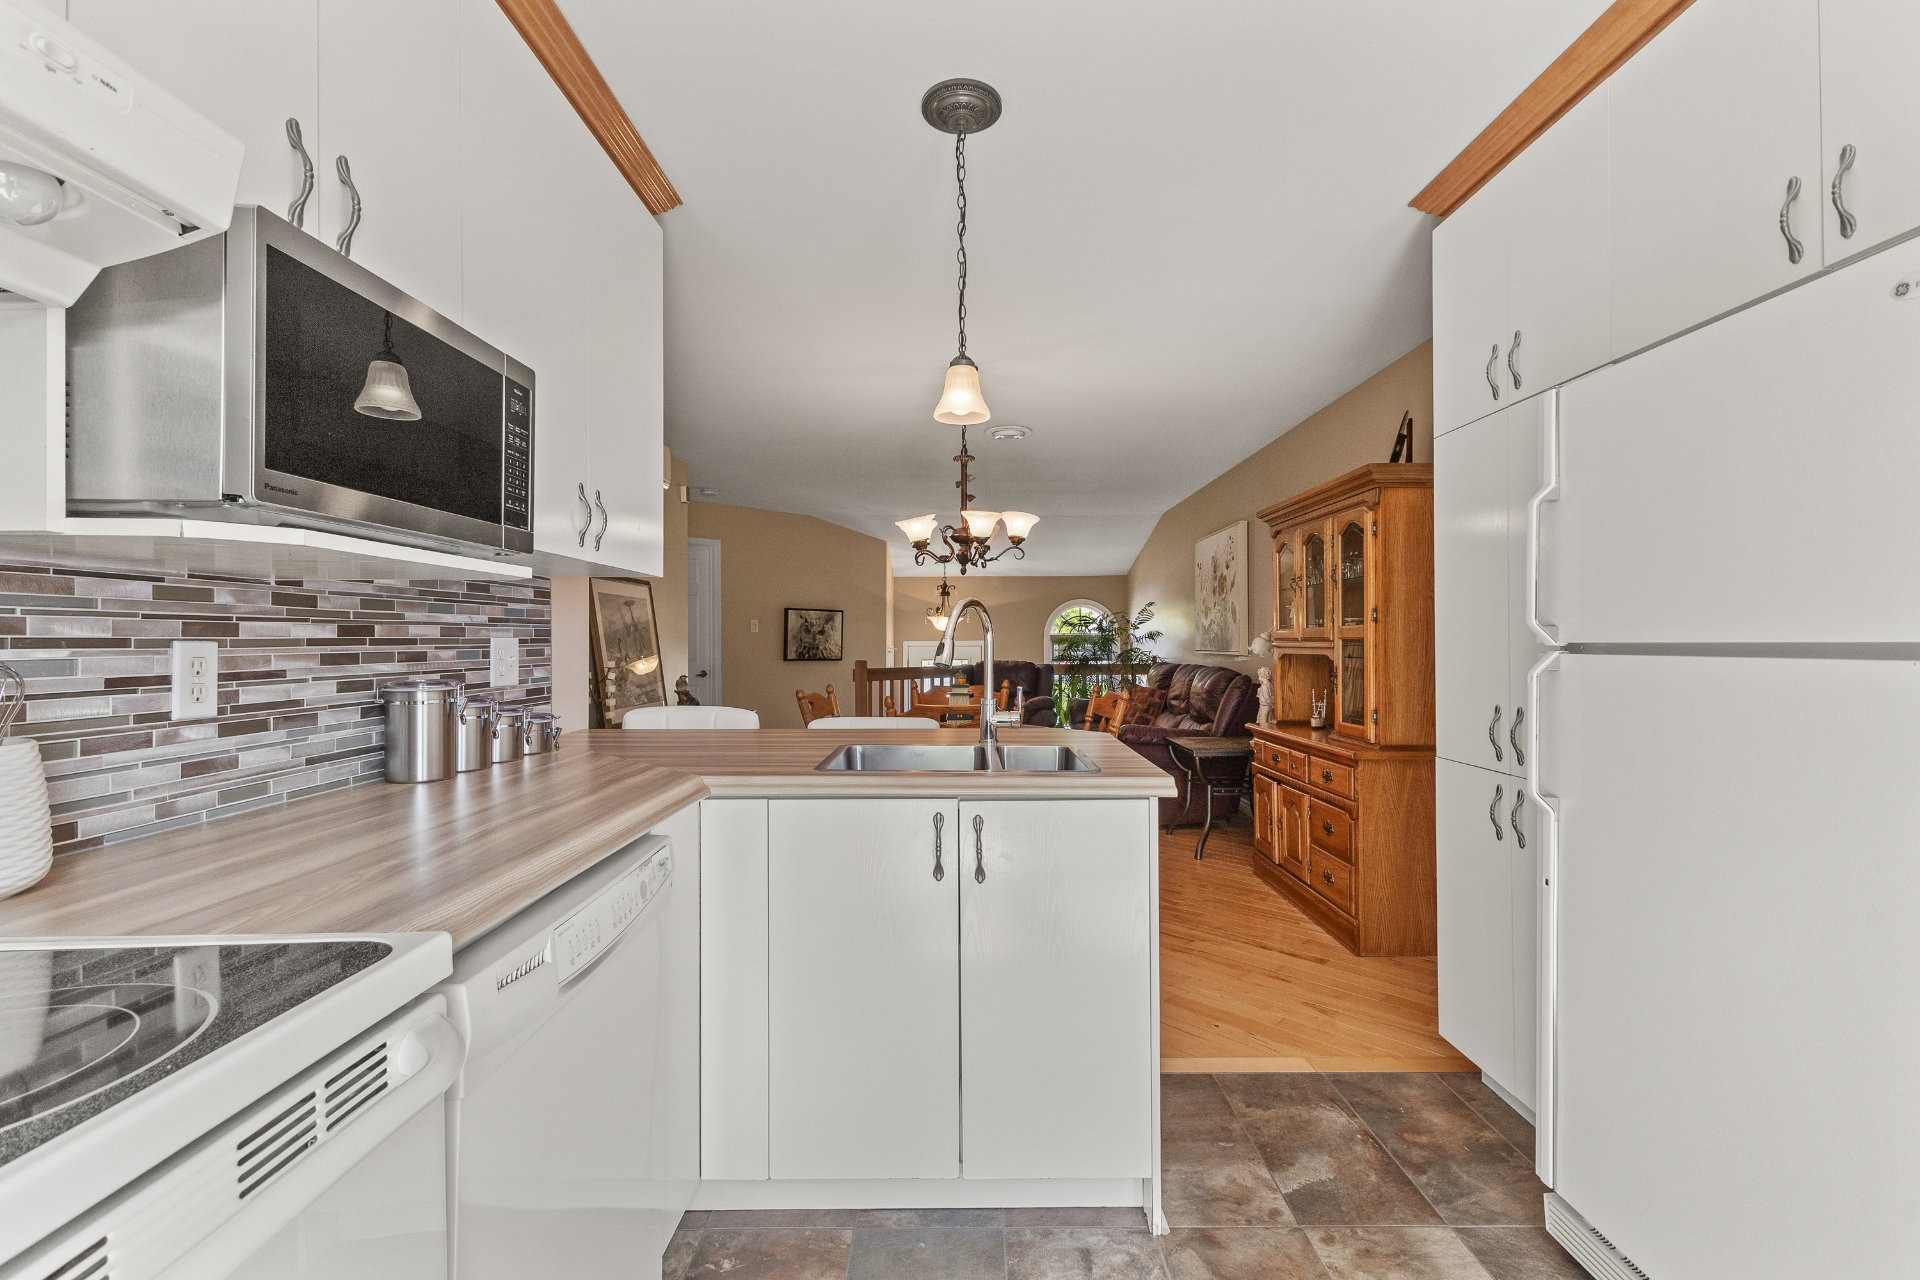
- Kitchen with breakfast bar
- Wall-mounted heat pump
- Finished basement
- Water heater (2017)
- Roof (2021)
- Fenced lot
- Patio/gazebo area
- Outdoor storage
- Double paved driveway
- Close to essential services
- Close to Highway 50
Renovations & upgrades:
- Roof 2021
- All window insulation has been replaced in recent years.
Building features
Windows
PVC
Foundation
Poured concrete
Siding
- Brick
- Vinyl
Basement
- 6 feet and over
- Finished basement
Window type
- Sliding
- Crank handle
- French window
Roofing
Asphalt shingles
Construction year
2004
Land features
Dimensions
10 M X 33.04 M
Land area
3557 SF
Driveway
- Asphalt
- Double width or more
Proximity
- Highway
- Daycare centre
- Park - green area
- Elementary school
- High school
- Public transport
Parking
Outdoor
Topography
Flat
Rooms details
| Rooms | Levels | Dimensions | Covering |
|---|---|---|---|
| Hallway | 1st level/Ground floor | 3.8x3.8 P | Ceramic tiles |
| Living room | 1st level/Ground floor | 12.6x11.6 P | Wood |
| Dining room | 1st level/Ground floor | 12.6x8.7 P | Wood |
| Kitchen | 1st level/Ground floor | 10x9 P | Ceramic tiles |
| Primary bedroom | 1st level/Ground floor | 13.5x10.5 P | Floating floor |
| Bathroom | 1st level/Ground floor | 9.11x9.5 P | Ceramic tiles |
| Bedroom | 1st level/Ground floor | 12x11 P | Floating floor |
| Family room | Basement | 23.7x22.3 P | Floating floor |
| Storage | Basement | 8.10x7.8 P | Concrete |
| Bedroom | Basement | 10.8x10.1 P | Floating floor |
| Bathroom | Basement | 10.8x9.3 P | Ceramic tiles |
Building features
Landscaping
- Fenced
- Patio
Cupboard
Melamine
Heating system
- Space heating baseboards
- Electric baseboard units
Water supply
Municipality
Heating energy
Electricity
Equipment available
- Ventilation system
- Wall-mounted heat pump
Bathroom / Washroom
Seperate shower
Sewage system
Municipal sewer
Zoning
Residential
Financial information
Land evaluation
85 200 $
Building evaluation
270 700 $
Municipal taxes (2026)
2 696 $
School taxes (2025)
232 $
Annual costs
Energy
1 610 $
Inclusions
N.A.
Exclusions
N.A.

Stephany Brizay