

499 900$
Apartment for sale
- 3
- 2
- 1380 SF
Description
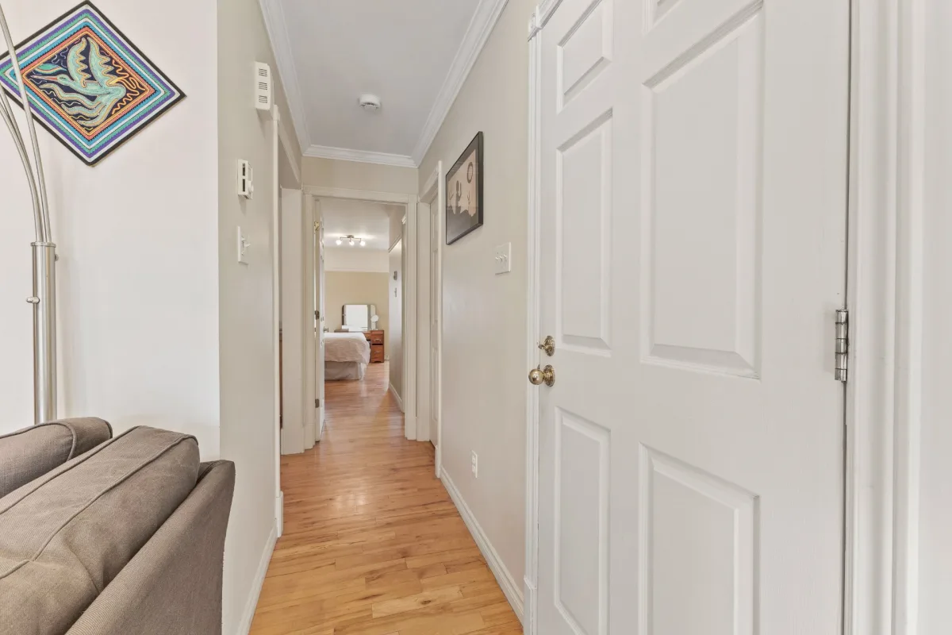
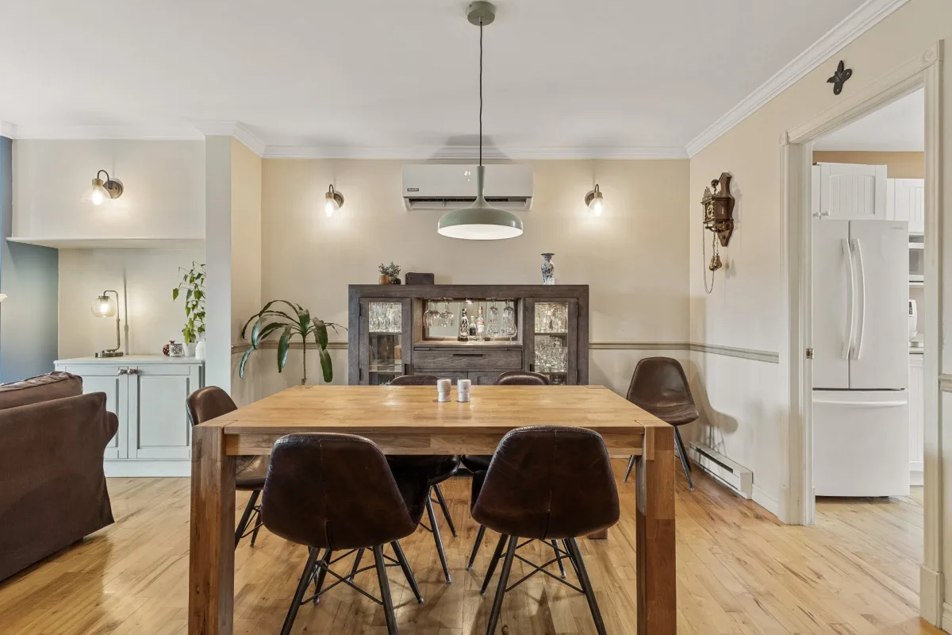
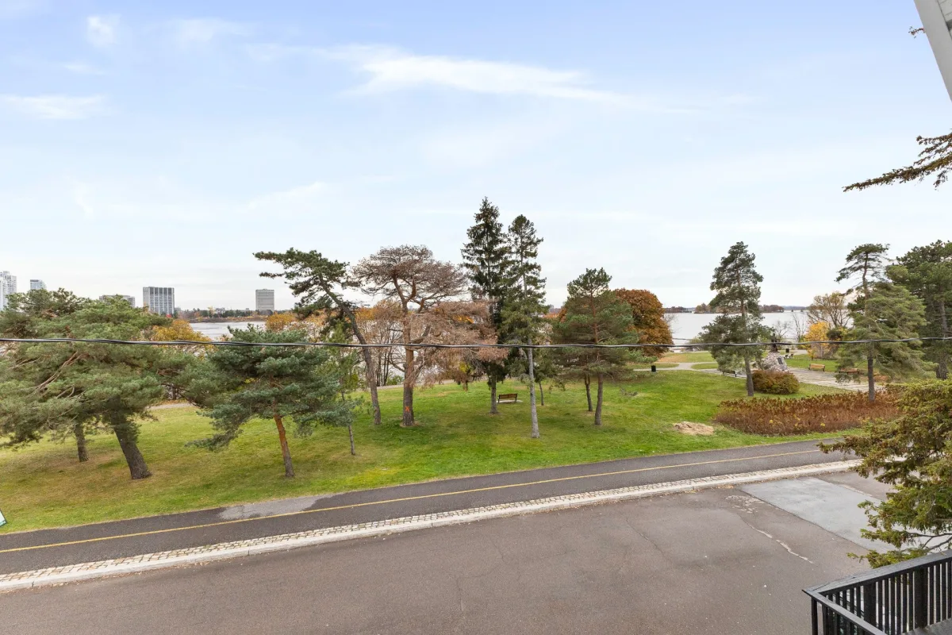
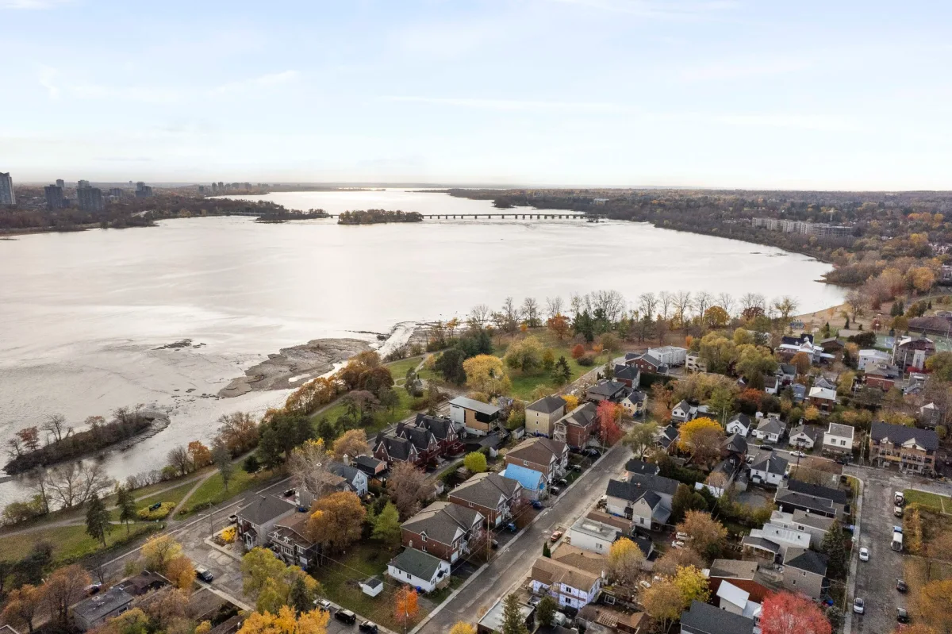
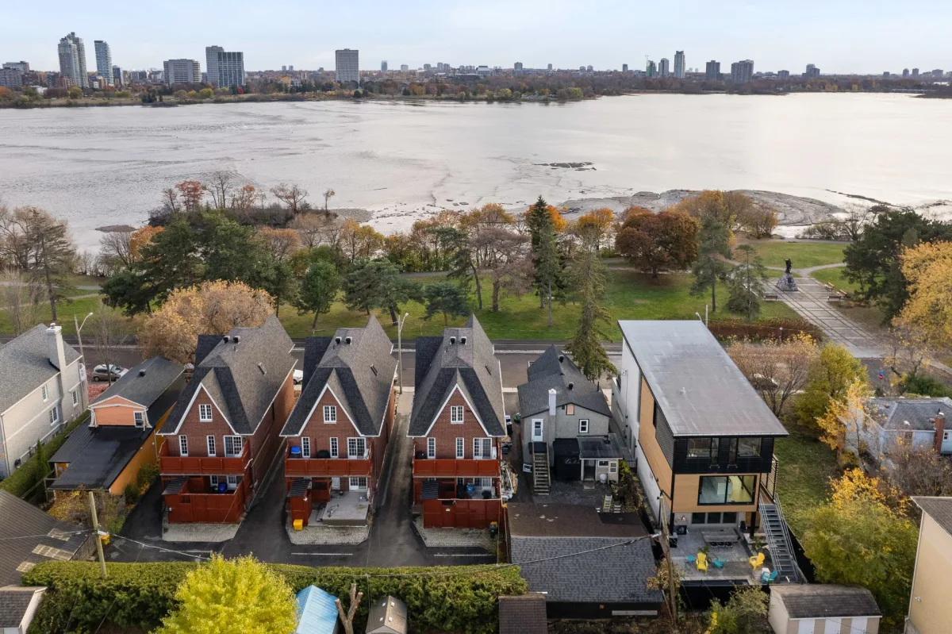
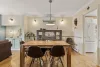
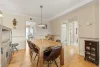
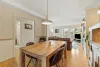
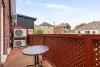
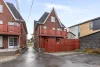
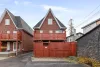
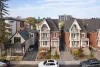
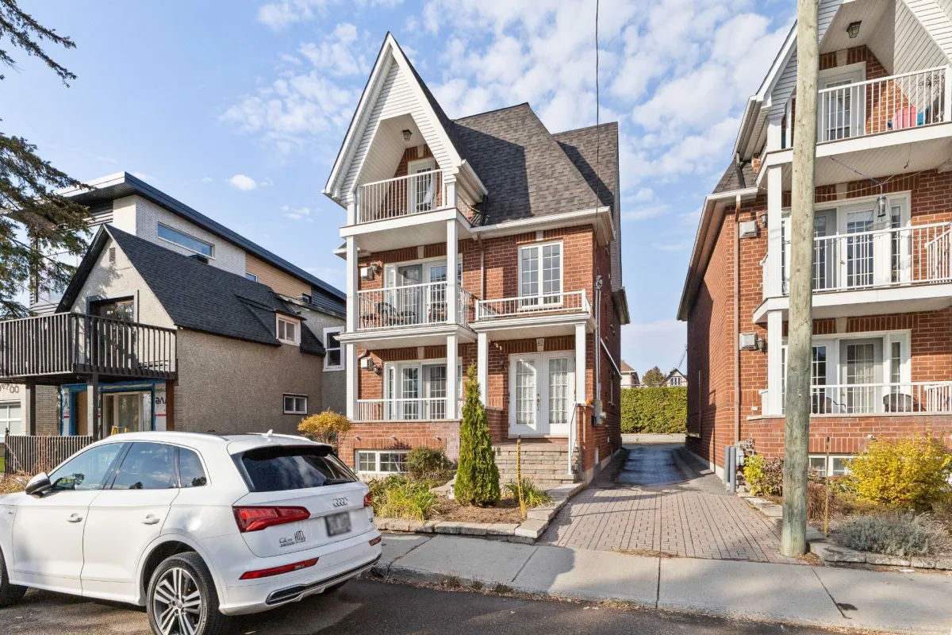
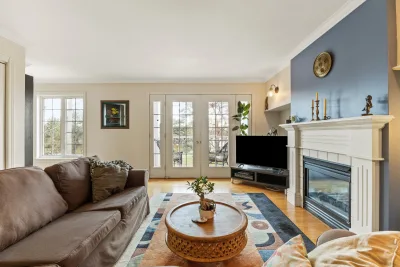
Stunning multi-level condo in the heart of the Hull, Val-Tétreau neighborhood, offering 1,380 sq. ft. of living space, 3 bedrooms, and 2 bathrooms. Features an open-concept layout, abundant windows, hardwood and ceramic flooring, a gas fireplace, a wall-mounted air conditioner and heat pump, three private balconies, outdoor storage, and 2 parking spaces. Vieux of the river. Schools, a grocery store, and a library are nearby. The beach at Parc Moussette is just minutes away; the property is a 9-minute drive from downtown Gatineau and a 19-minute drive from downtown Ottawa.
More information
62 Rue Bourget, GatineauCondo
Area: Val-Tétreau
Condo fees: $225 per month
3 bedrooms
2 bathrooms
Interior:
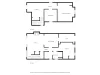
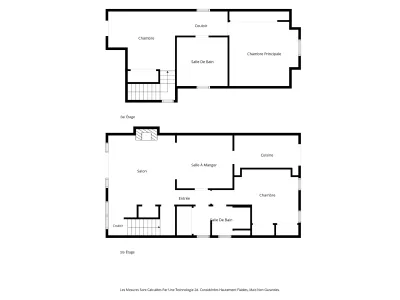
* 1,380 sq ft of living space arranged over two levels in a unit located on the second floor.
* Gas fireplace in the living room.
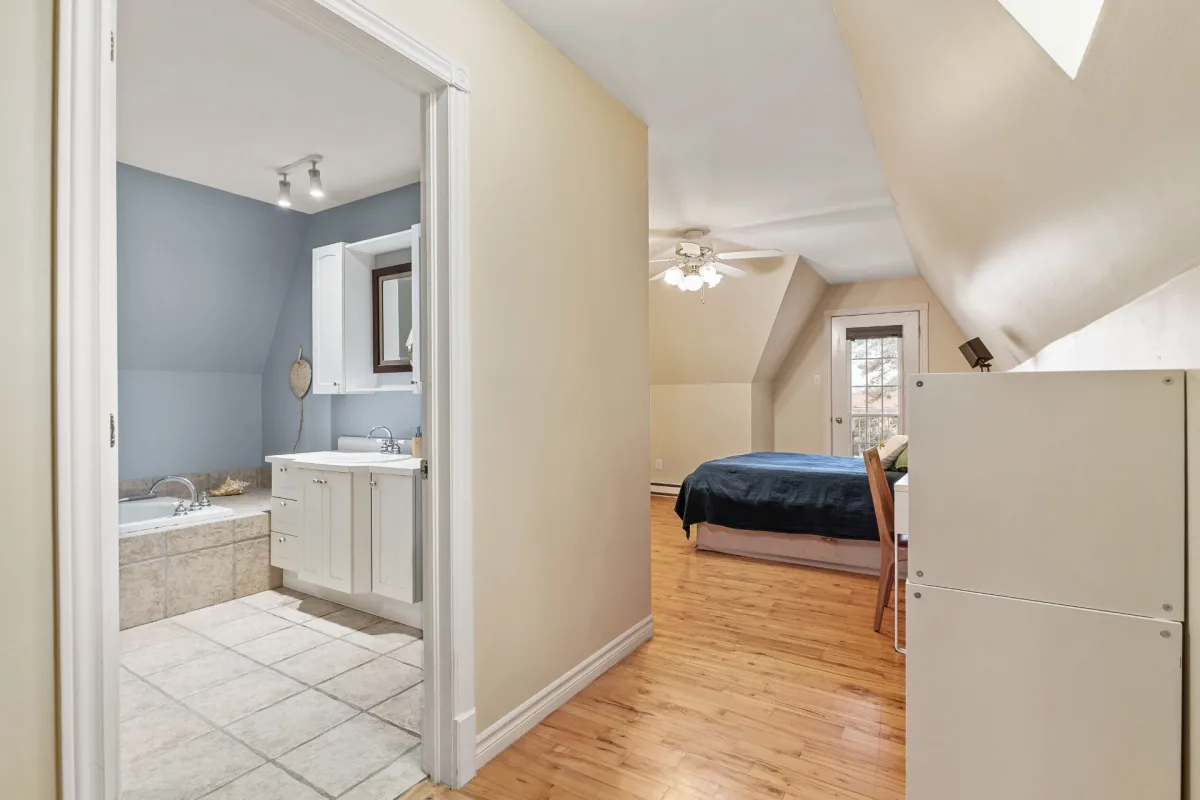
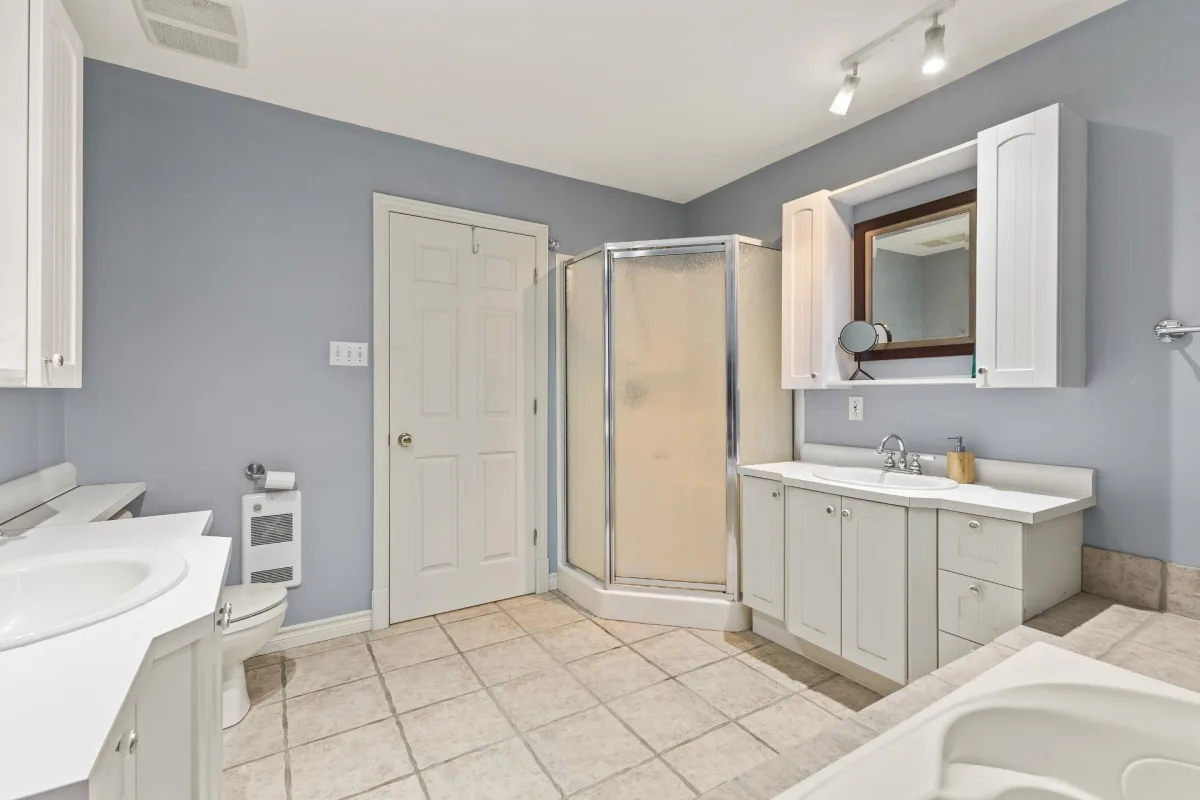
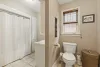
* One bathroom on each level; one features a separate shower.
* Washer and dryer installation in a bathroom.
* Air exchanger and wall-mounted air conditioner.
* One storage space included.
Exterior:
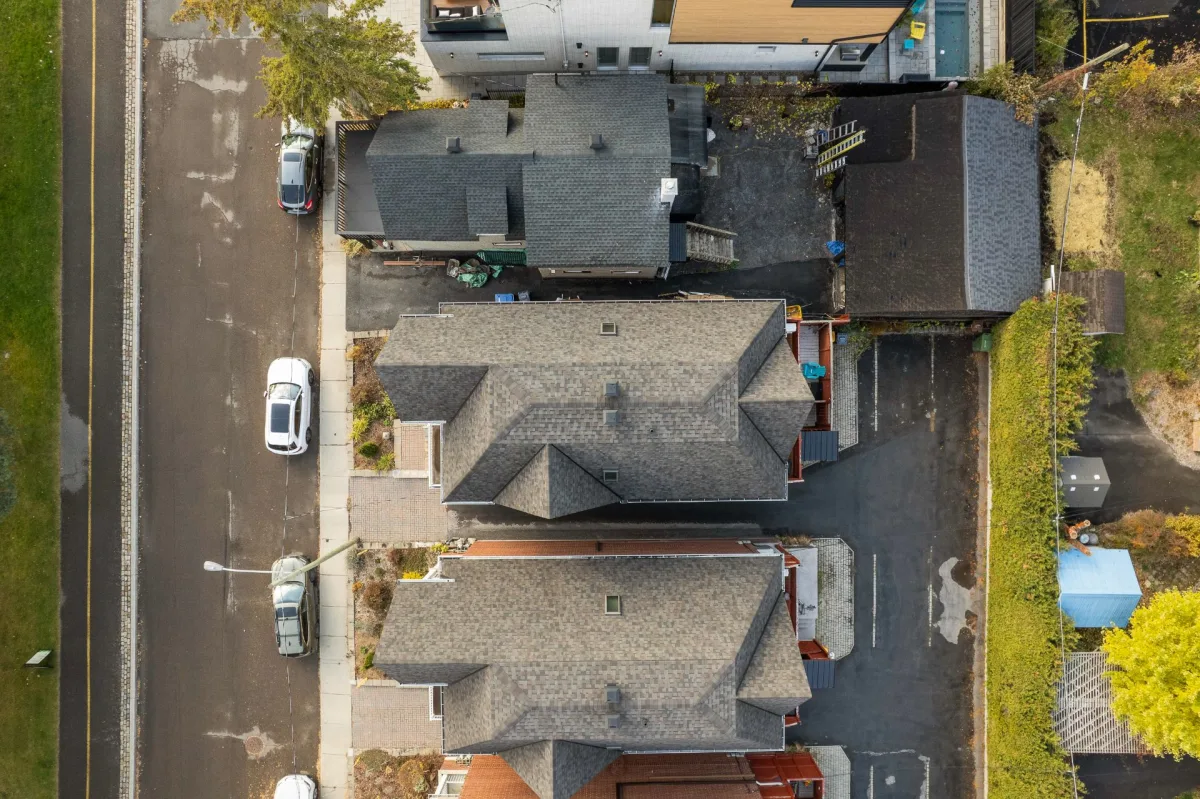
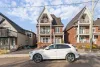
* 1,645 sq ft flat, landscaped lot.
* Three balconies, including one private balcony.
Parking:
* Two included outdoor parking spaces in the asphalt driveway.
Neighbourhood:
* Schools, grocery store and library nearby.
* Parc Moussette beach is a few minutes away.
* 9 minutes from downtown Gatineau and 19 minutes from downtown Ottawa by car.
Renovations & Improvements:
* 2024: water heater installed.
* 2023: wall-mounted heat pump installed on the main level.
Sold with legal warranty.
Building features
Dimensions
7.03 M X 12.82 M
Windows
PVC
Siding
Brick
Basement
No basement
Window type
- Crank handle
- French window
Roofing
Asphalt shingles
Construction year
2005
Land features
Dimensions
10.14 M X 30.18 M
Land area
1645 SF
Driveway
Asphalt
Proximity
- Daycare centre
- Park - green area
- Bicycle path
- Elementary school
- Cross-country skiing
- Public transport
- University
Parking
Outdoor
Topography
Flat
Rooms details
| Rooms | Levels | Dimensions | Covering |
|---|---|---|---|
| Hallway | 2nd floor | 4x3.7 P | Ceramic tiles |
| Living room | 2nd floor | 13.2x14.2 P | Wood |
| Dining room | 2nd floor | 11x11.3 P | Wood |
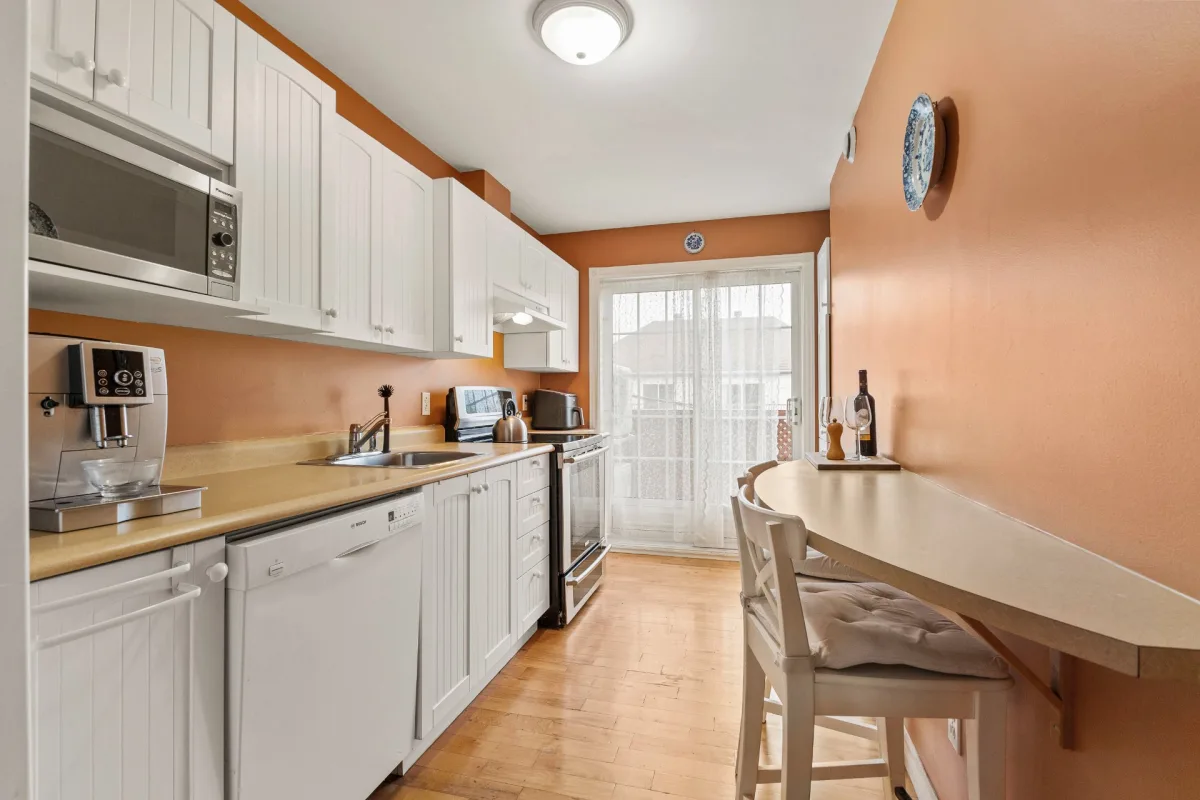
| Kitchen | 2nd floor | 14.2x6.8 P | Wood |
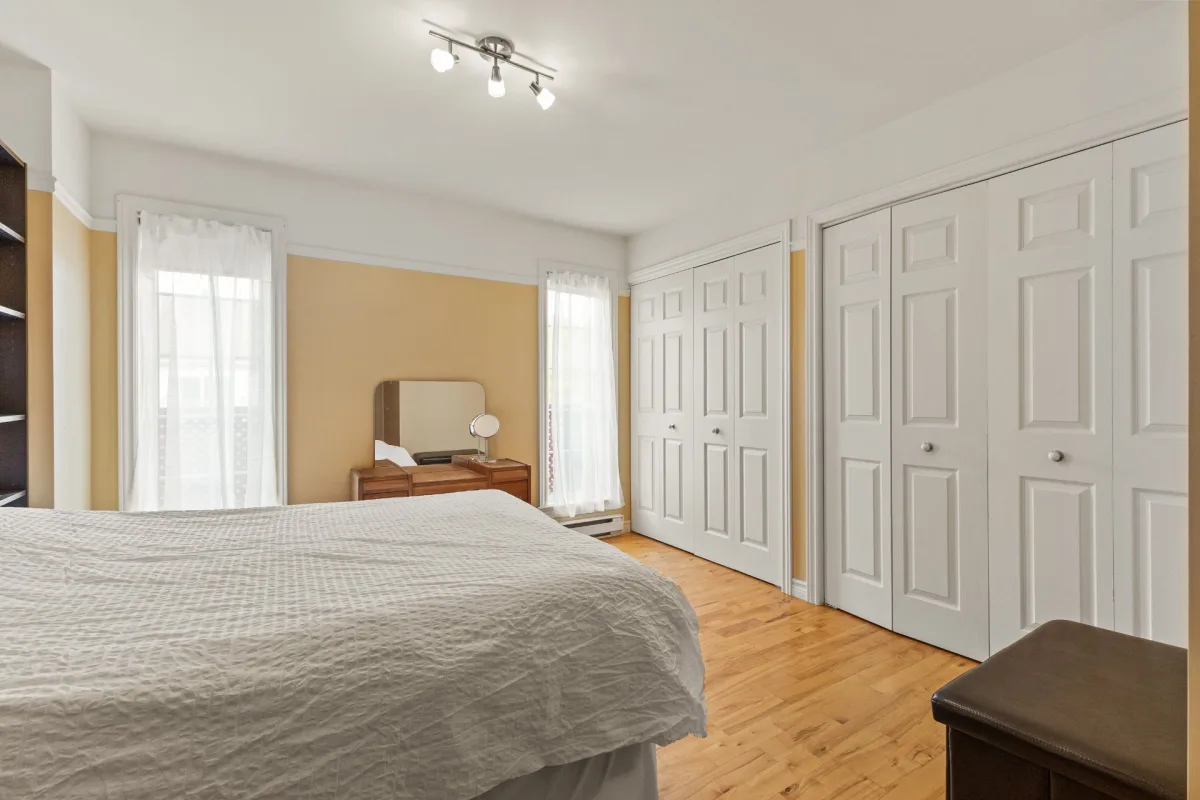
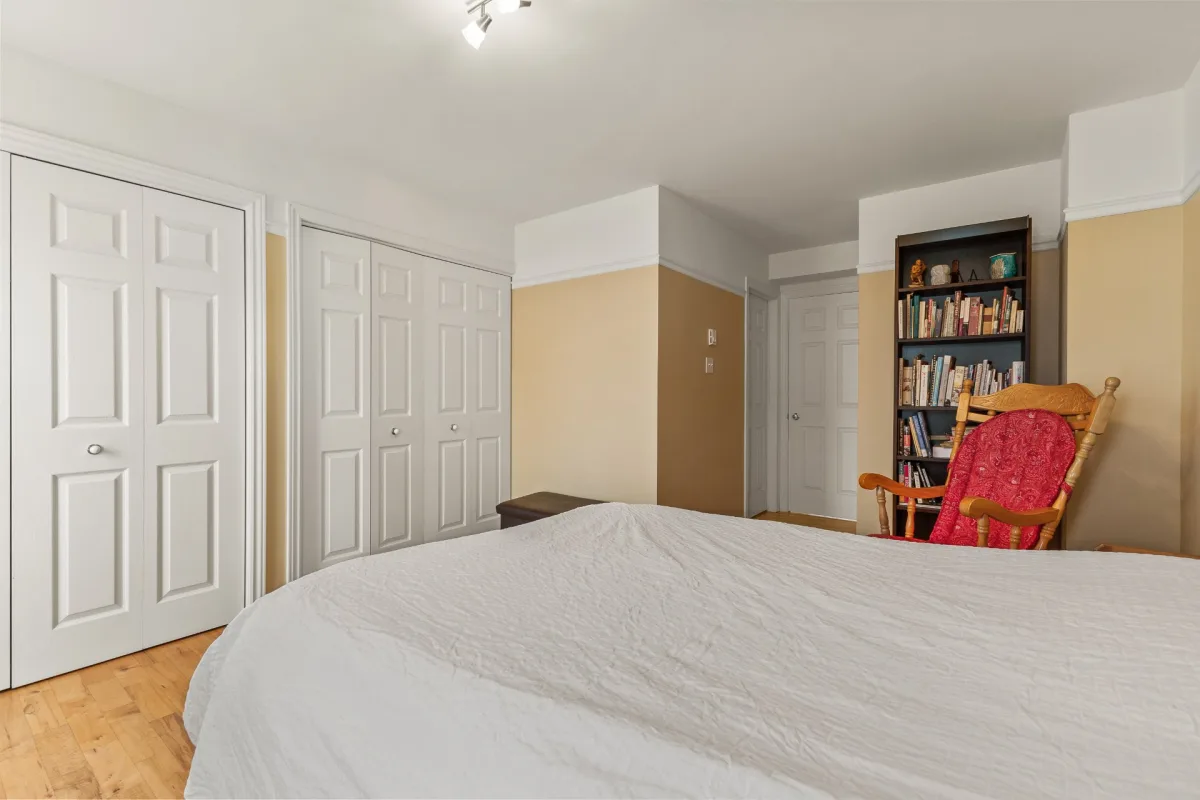
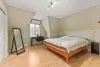
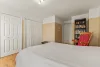
| Primary bedroom | 2nd floor | 14x11.8 P | Wood |
| Bathroom | 2nd floor | 6.3x8.9 P | Ceramic tiles |
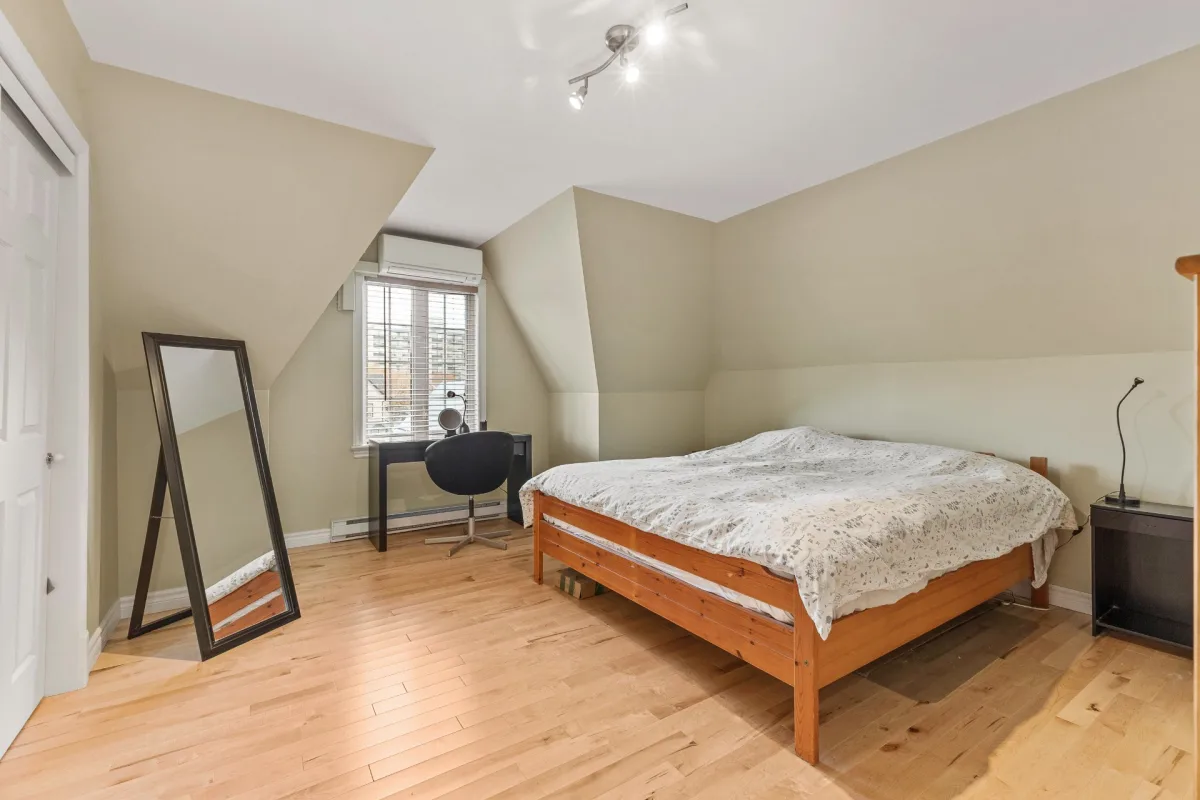
| Bedroom | 3rd floor | 11.6x12 P | Wood |
| Bathroom | 3rd floor | 10x9.8 P | Ceramic tiles |
| Mezzanine | 3rd floor | 15.7x13.7 P | Wood |
Building features
Landscaping
Landscape
Heating system
- Space heating baseboards
- Electric baseboard units
Water supply
Municipality
Heating energy
Electricity
Equipment available
- Private balcony
- Wall-mounted air conditioning
- Ventilation system
- Wall-mounted heat pump
Hearth stove
Gaz fireplace
Bathroom / Washroom
Seperate shower
Sewage system
Municipal sewer
View
Water
Zoning
Residential
Financial information
Land evaluation
114 600 $
Building evaluation
497 600 $
Municipal taxes (2026)
5 185 $
School taxes (2026)
464 $
Annual costs
Energy
1 494 $
Condominium fees
2 700 $
Inclusions
2 parking spaces, 1 storage room, light fixtures, curtain rods, curtains, blinds, dishwasher, natural gas fireplace, range hood, refrigerator, stove, washer, dryer, wall-mounted heat pump on ground floor 2023, wall A/C, BBQ, microwave. All of the above are included without warranty of quality.
Exclusions
N.A.