



359 900$
Apartment for sale
- 2
- 1
- 1140 SF
Description
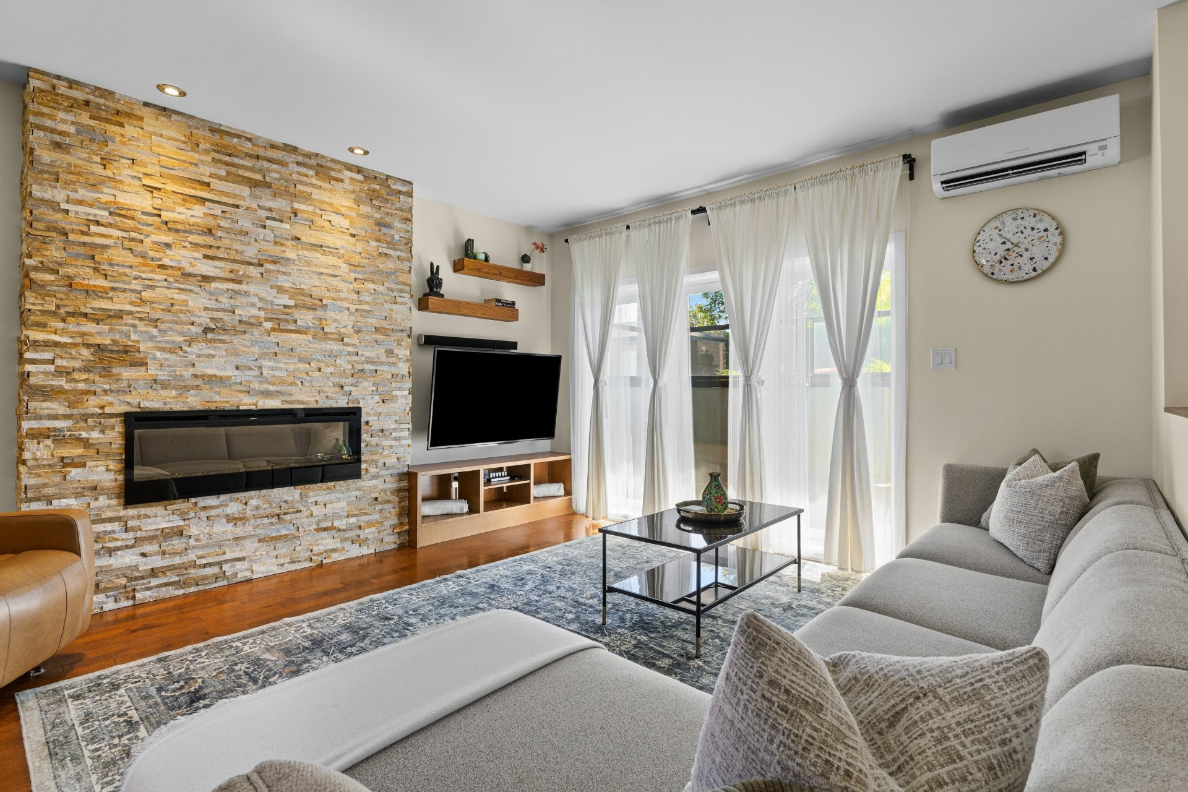
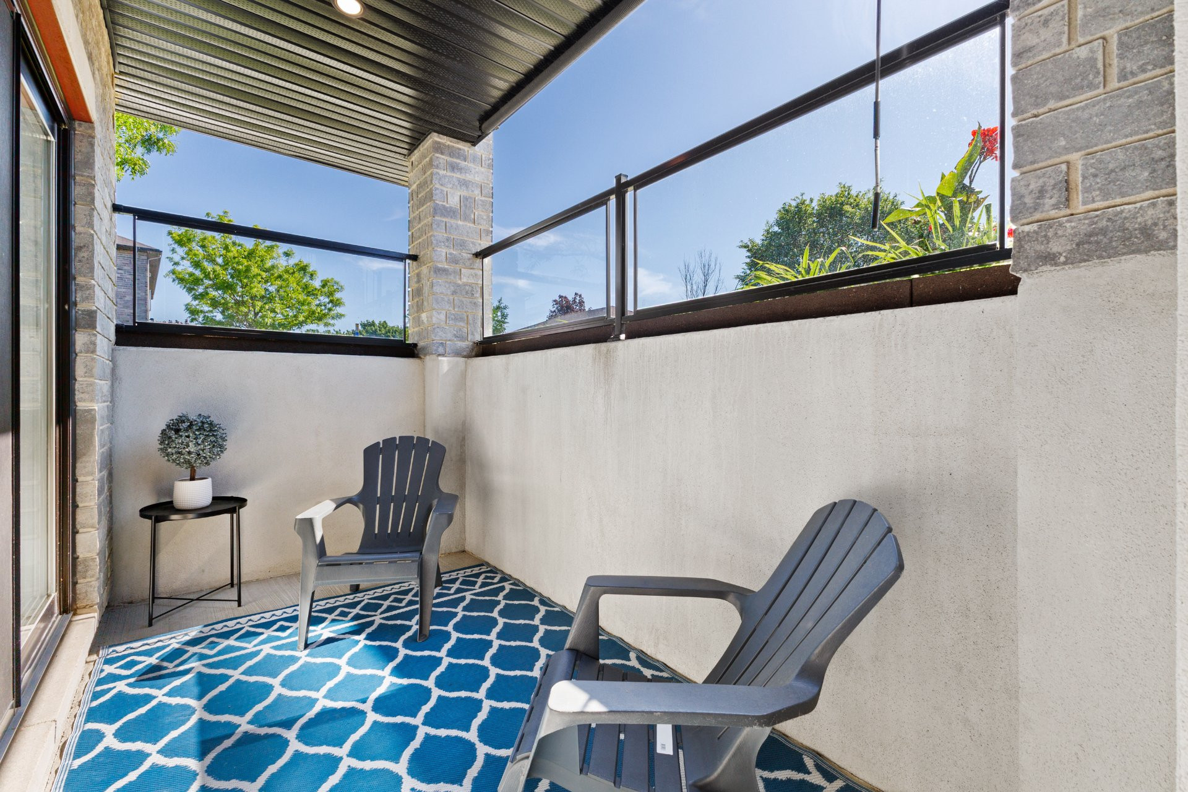
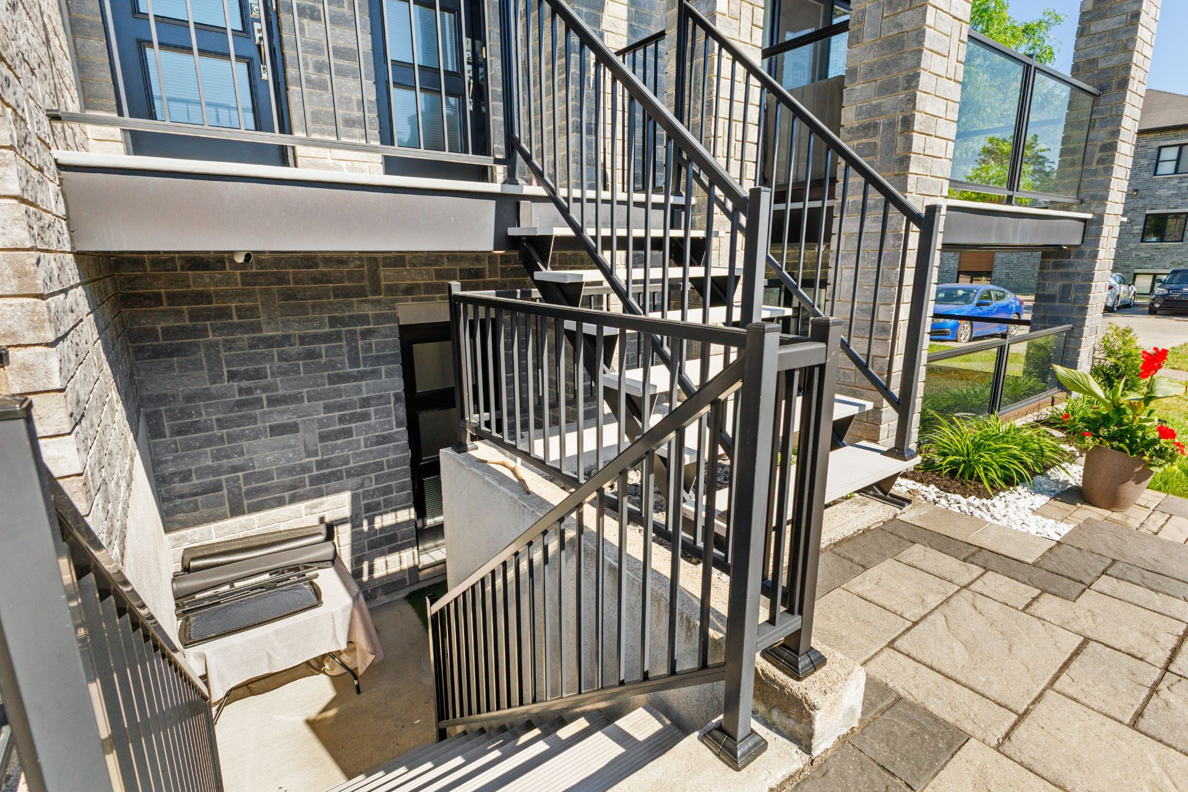
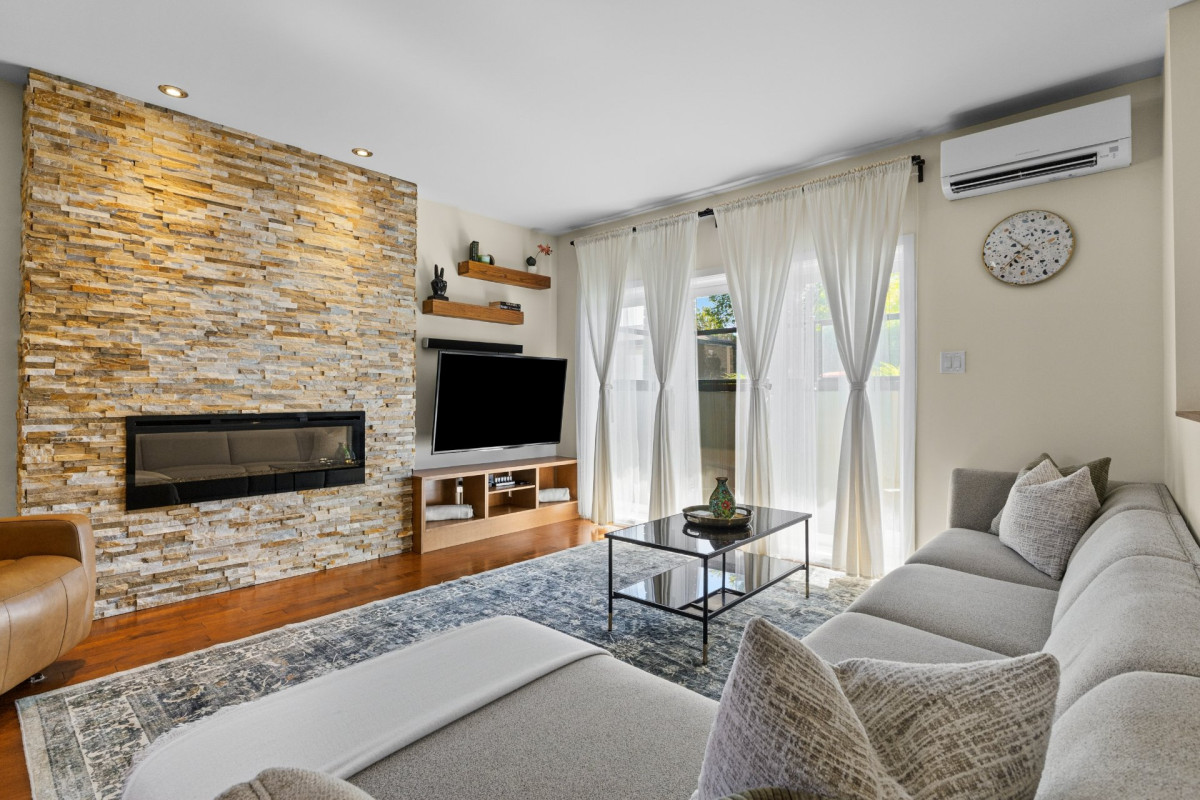
Charming 2-bedroom condo located in the sought-after Aylmer area. Featuring a bright open-concept layout, this property stands out with its abundant natural light, quality construction, and ample storage space throughout. Functional kitchen with pantry, bathroom with separate shower, and spacious primary bedroom with walk-in closet. Enjoy a private patio area as well as 2 parking spaces. Family-friendly neighbourhood conveniently located near schools, parks, shopping, and essential services.
More information
201 Rue des Grands-Châteaux, Gatineau:- Condo
- Neighborhood: Aylmer
- Condo fees:
- 2 bedrooms
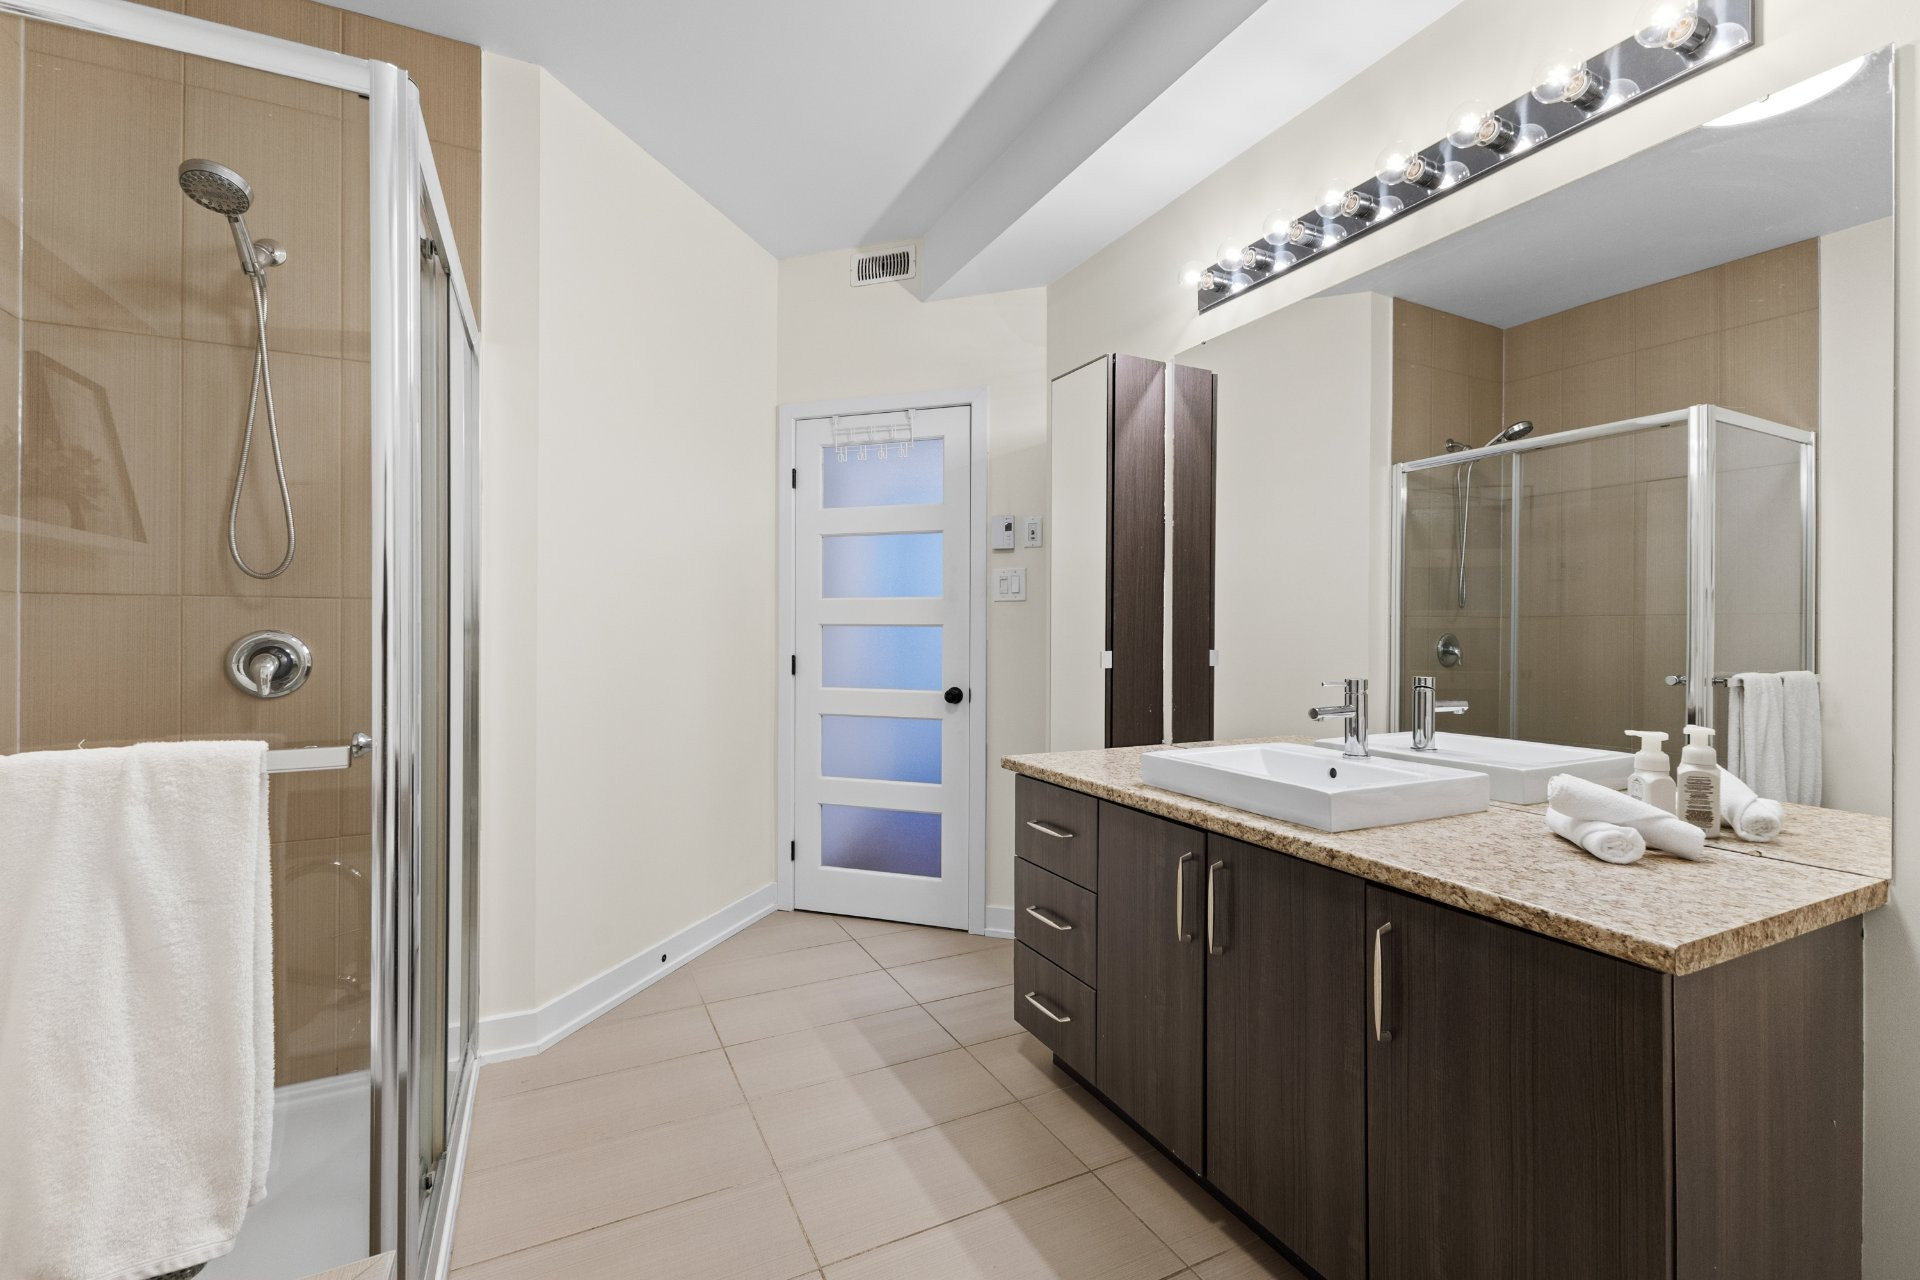
- 1 bathroom with separate shower
- Electric fireplace
- Kitchen with pantry
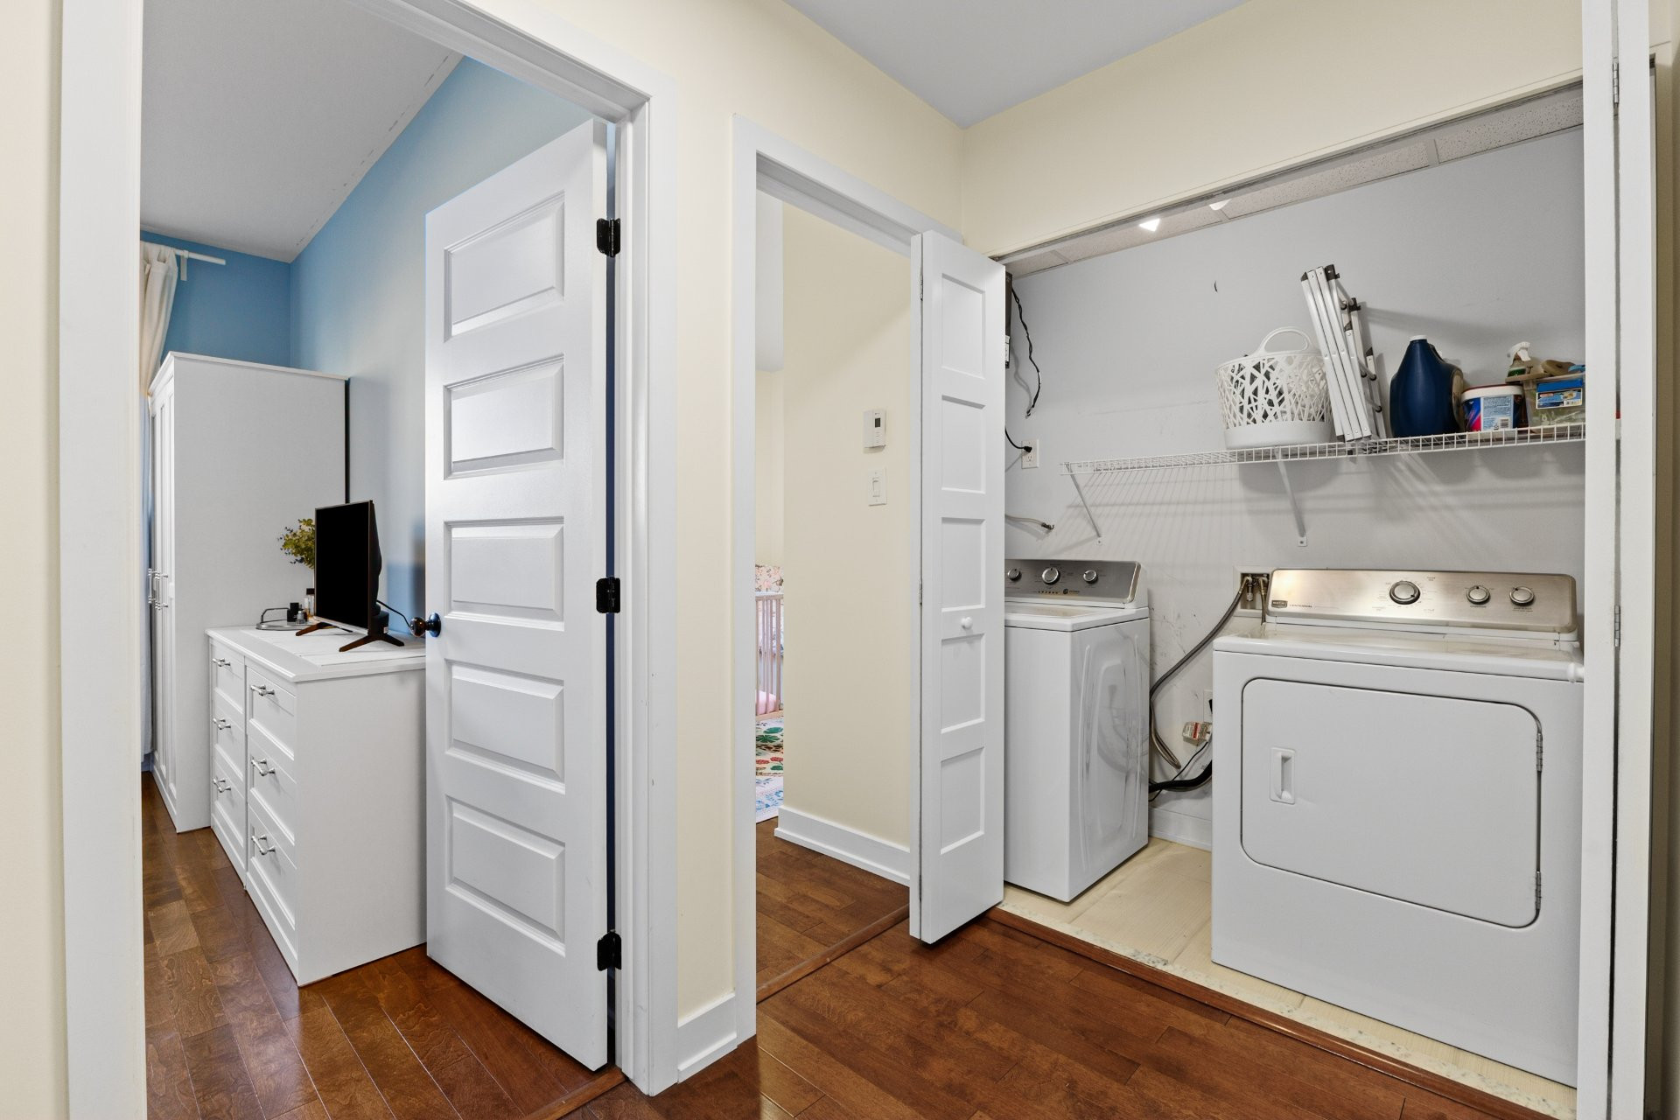
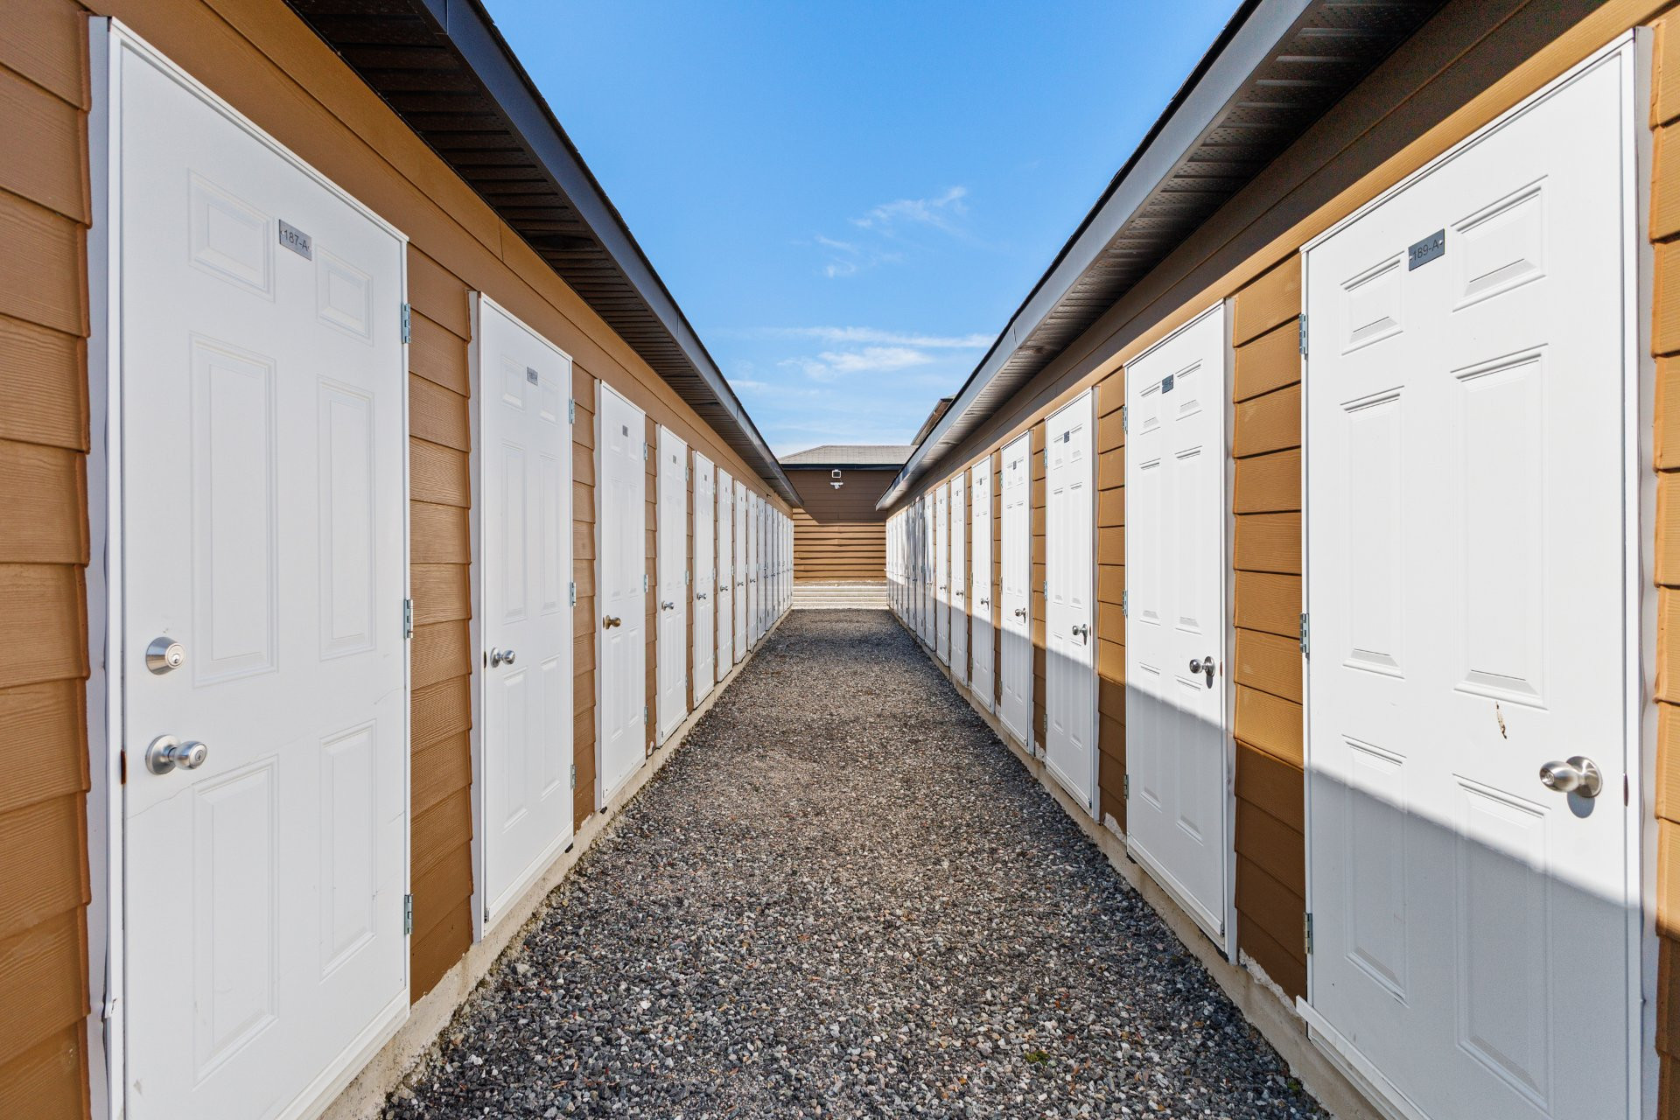
- Storage space
- Master bedroom with walk-in closet
- Private patio
- 2 parking spaces
- Family-friendly neighborhood
- Close to essential services
Building features
Dimensions
24.11 P X 45.9 P
Windows
PVC
Siding
- Brick
- Pressed fibre
Basement
No basement
Window type
- Crank handle
- French window
Roofing
Asphalt shingles
Construction year
2014
Land features
Land area
1966 SF
Driveway
Asphalt
Proximity
- Daycare centre
- Golf
- Park - green area
- Bicycle path
- Elementary school
- High school
- Public transport
Parking
Outdoor
Topography
Flat
Rooms details
| Rooms | Levels | Dimensions | Covering |
|---|---|---|---|
| Hallway | 1st level/Ground floor | 9.3x7.2 P | Ceramic tiles |
| Storage | 1st level/Ground floor | 7.3x5.4 P | Ceramic tiles |
| Living room | 1st level/Ground floor | 12x14 P | Floating floor |
| Dining room | 1st level/Ground floor | 11.3x10.9 P | Floating floor |
| Kitchen | 1st level/Ground floor | 11.7x5.8 P | Ceramic tiles |
| Walk-in closet | 1st level/Ground floor | 7.5x4.7 P | Ceramic tiles |
| Bathroom | 1st level/Ground floor | 10x9 P | Ceramic tiles |
| Primary bedroom | 1st level/Ground floor | 12x12 P | Floating floor |
| Walk-in closet | 1st level/Ground floor | 6.5x6 P | Floating floor |
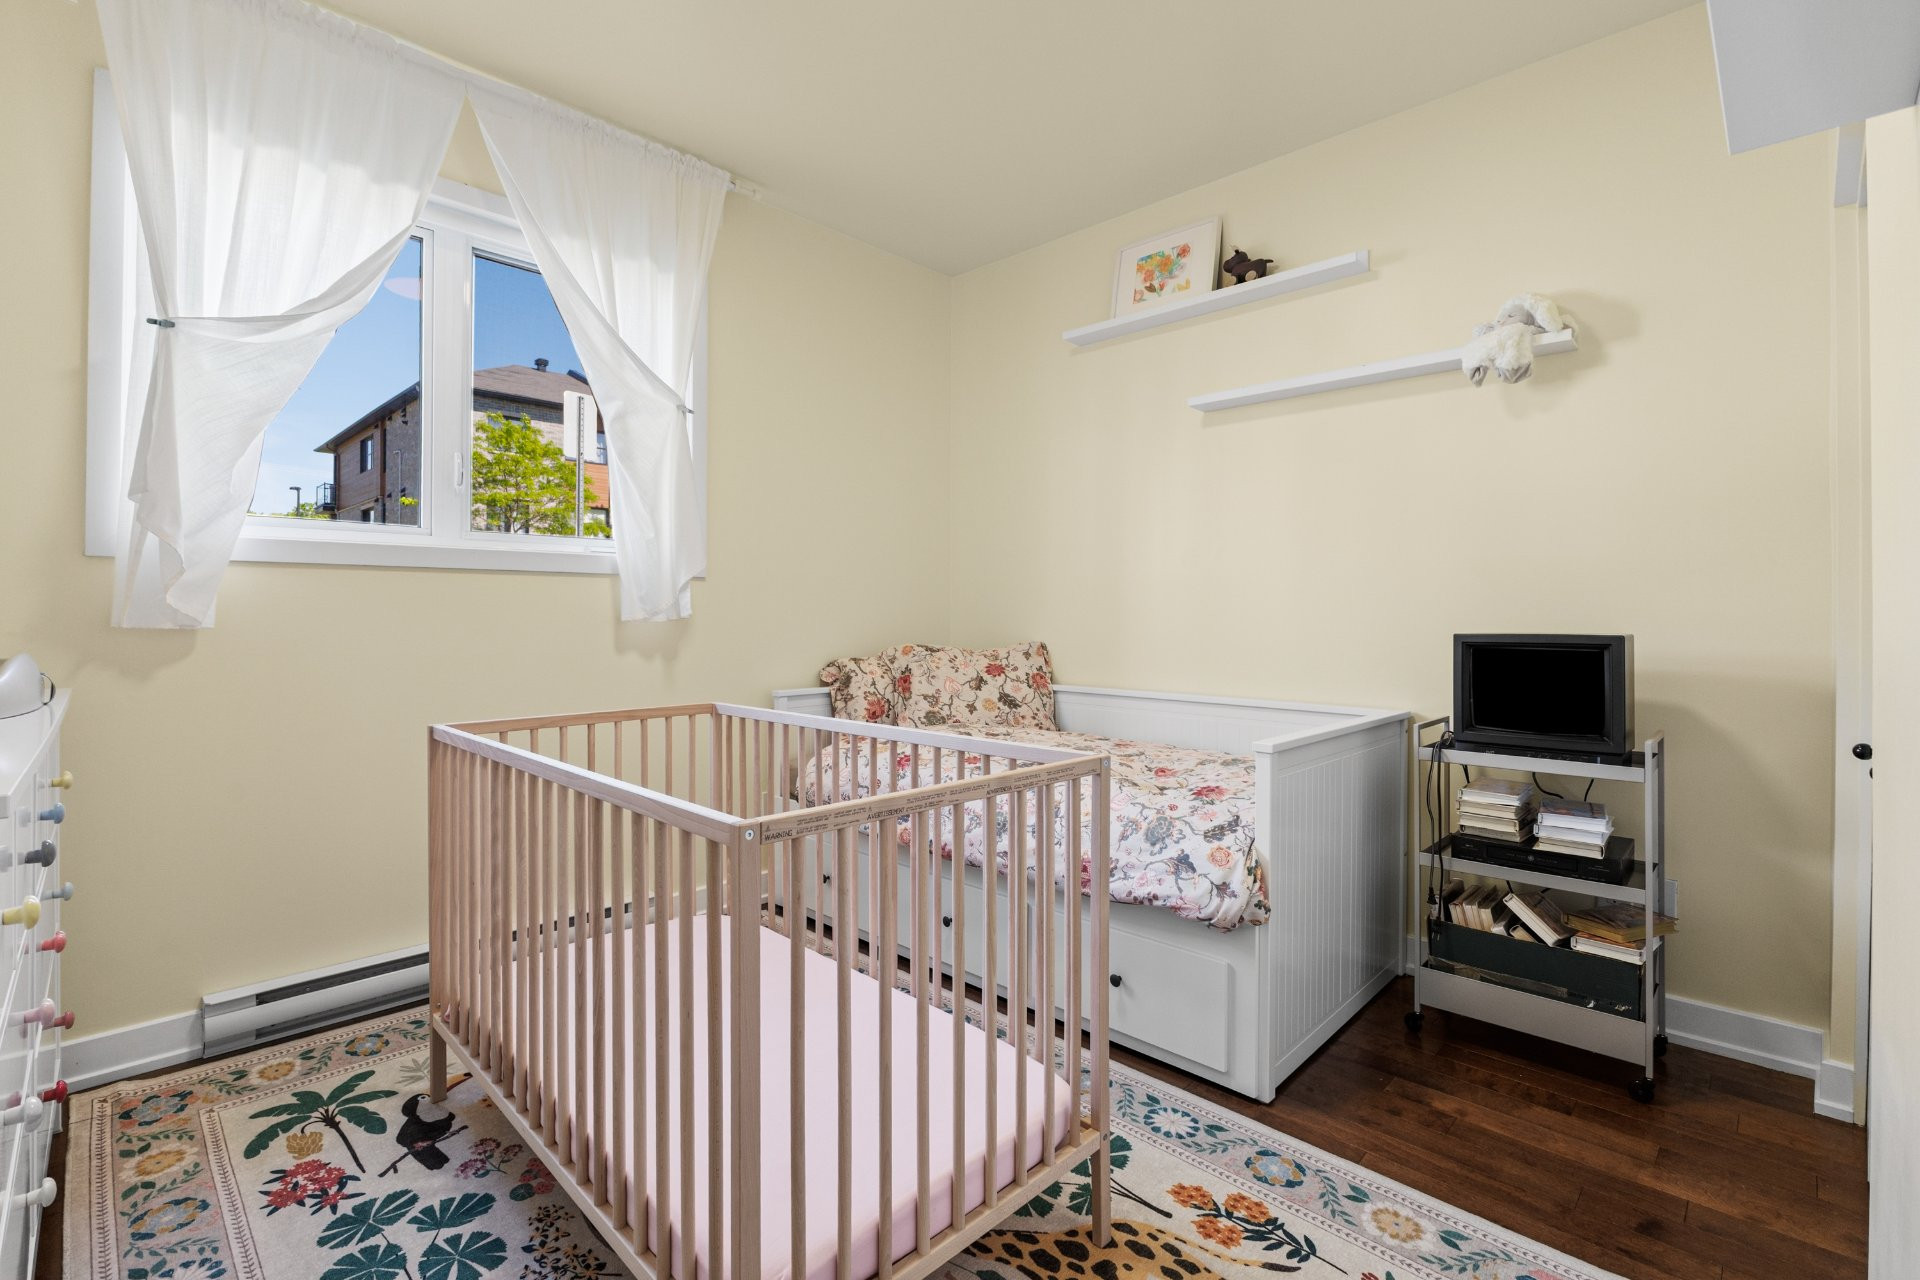
| Bedroom | 1st level/Ground floor | 9.8x11.6 P | Floating floor |
Building features
Landscaping
Patio
Cupboard
Melamine
Heating system
Electric baseboard units
Water supply
Municipality
Heating energy
Electricity
Equipment available
- Wall-mounted air conditioning
- Ventilation system
Bathroom / Washroom
Seperate shower
Sewage system
Municipal sewer
Zoning
Residential
Financial information
Land evaluation
69 000 $
Building evaluation
295 600 $
Municipal taxes (2026)
3 133 $
School taxes (2025)
275 $
Annual costs
Condominium fees
5 388 $
Inclusions
Light fixtures, curtains, curtain rods, shelves in the child's bedroom and bathroom, wall-mounted shelves in the living room, TV stand, and heat pump.
Exclusions
Water heater rental, wall mounted tv stand

Sarah Jane Parker