


749 900$
Two or more storey for sale
- 3
- 1
- 1
- 2238 SF
Description
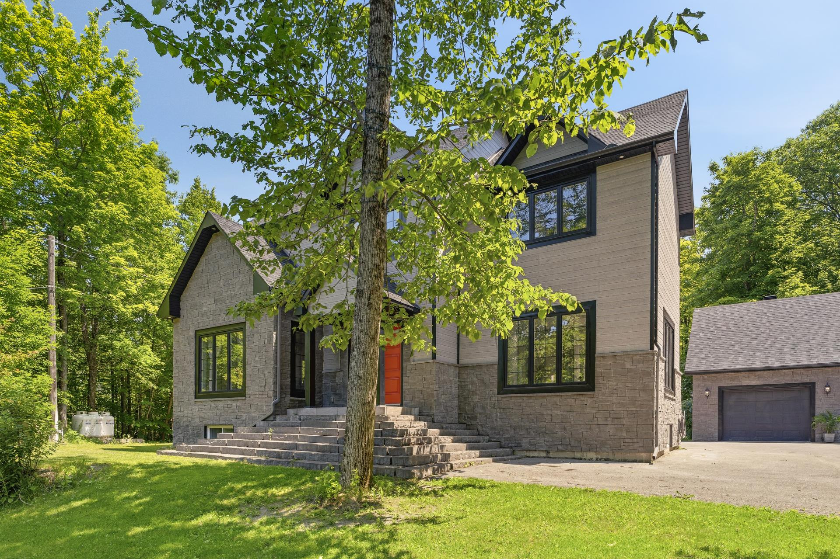
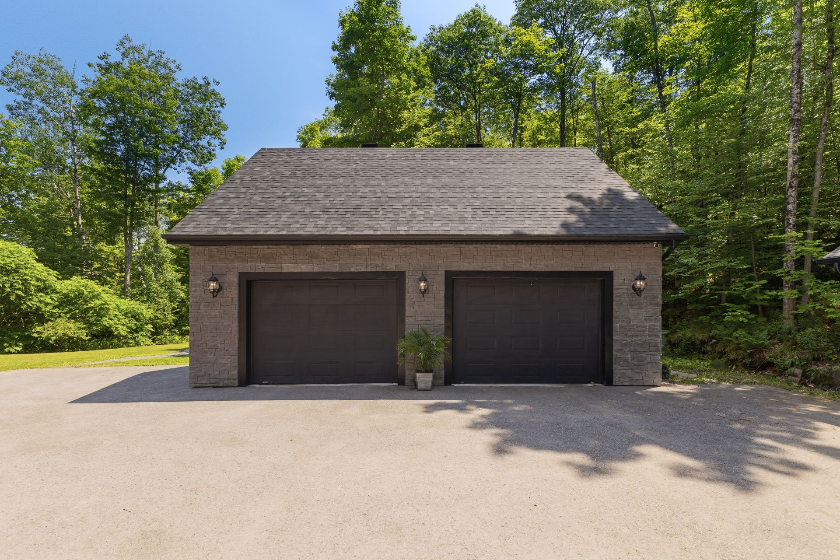
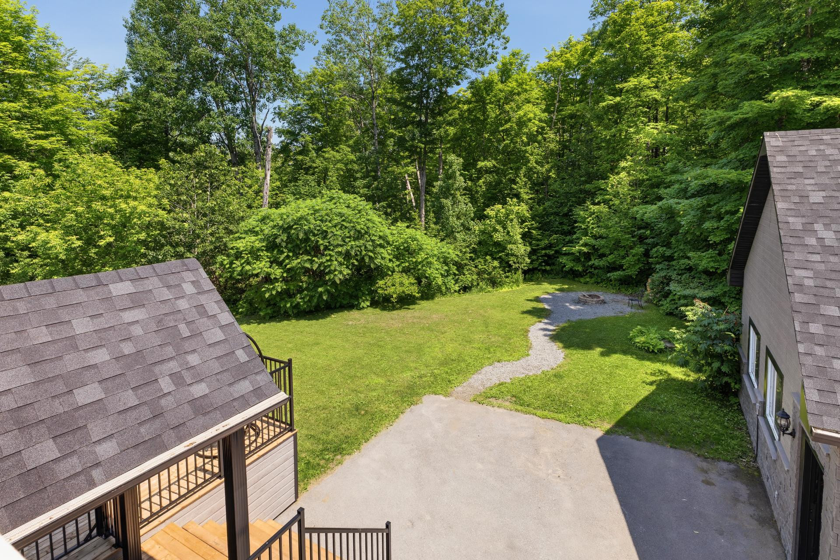
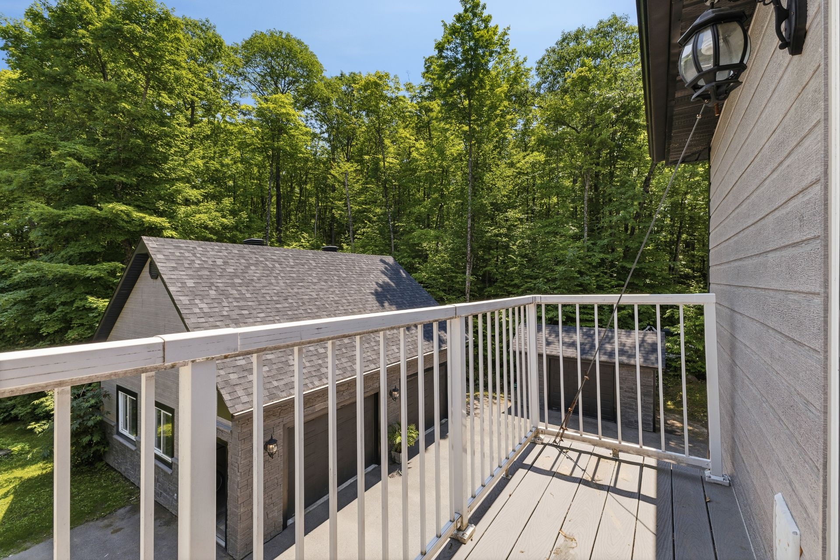
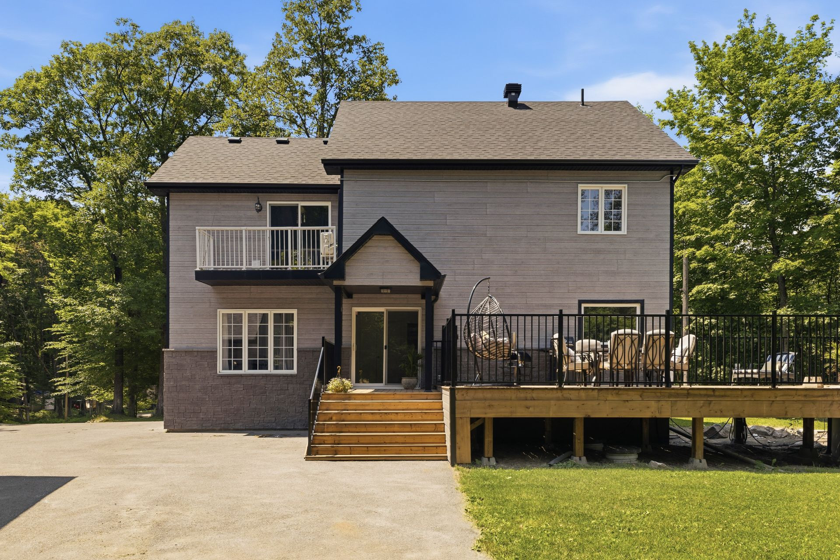
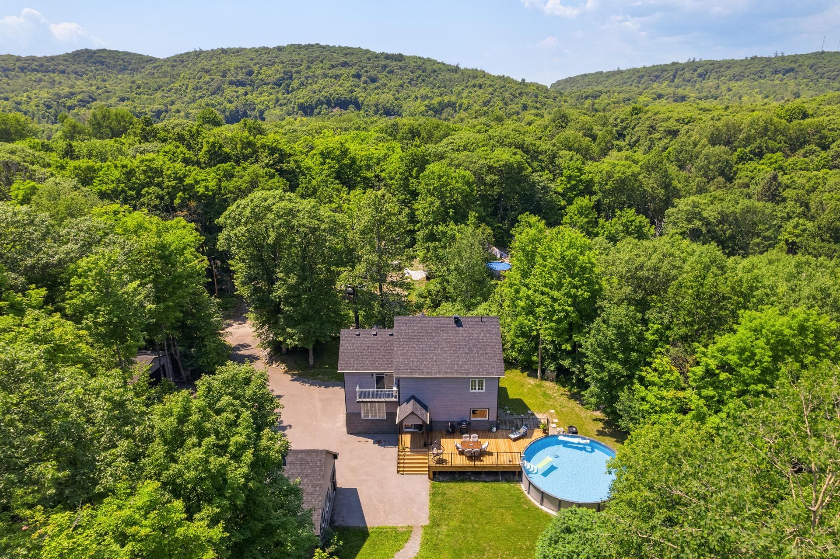
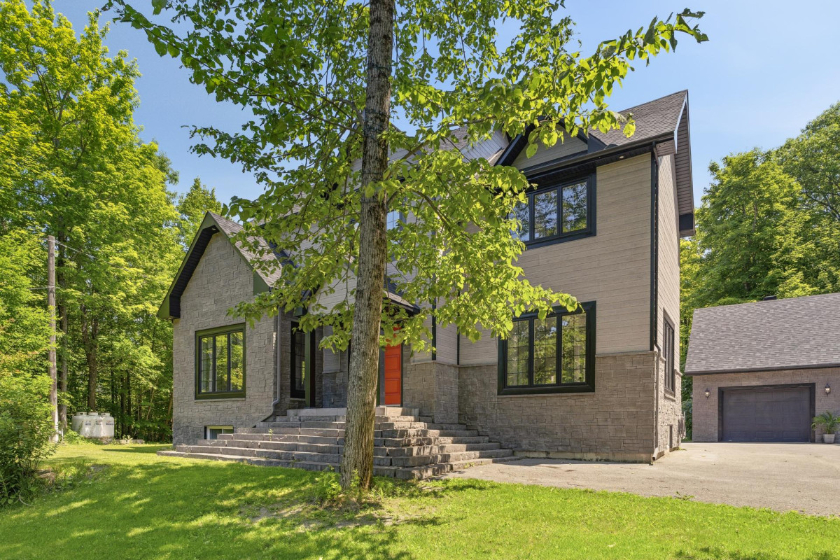
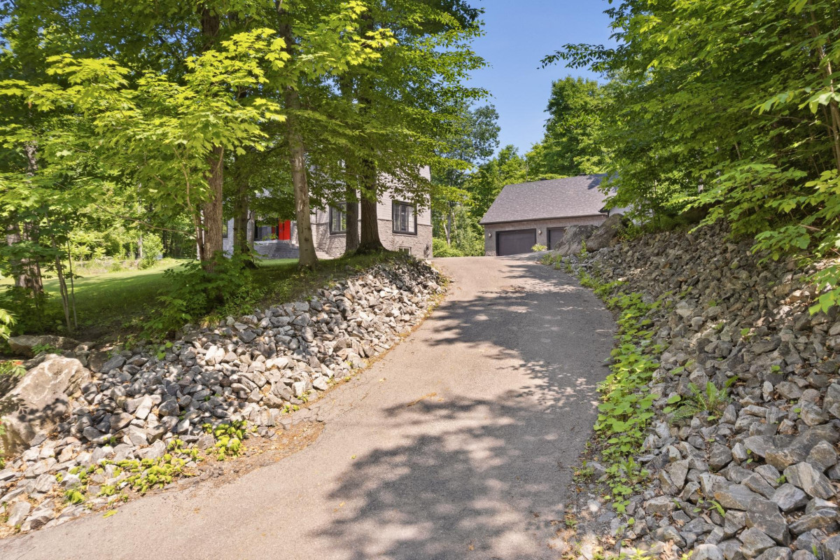
60 rue Descoteaux, Cantley - Nestled in the heart of the forest, this beautiful 2013-built home offers a peaceful lifestyle on a stunning landscaped lot. It features 3 bedrooms with the possibility of a 4th. The spacious primary bedroom boasts a cathedral ceiling, adding charm and elegance. Outside, enjoy a heated pool, a double attached garage, a second detached garage, and a large storage shed. A meticulously maintained property that has benefited from numerous upgrades over the years, where comfort, space, and nature come together.
More information
60 Descôteaux Street, CantleyTwo-storey home
Area: Cantley
3 bedrooms (2+1)
1 full bathroom
1 powder room
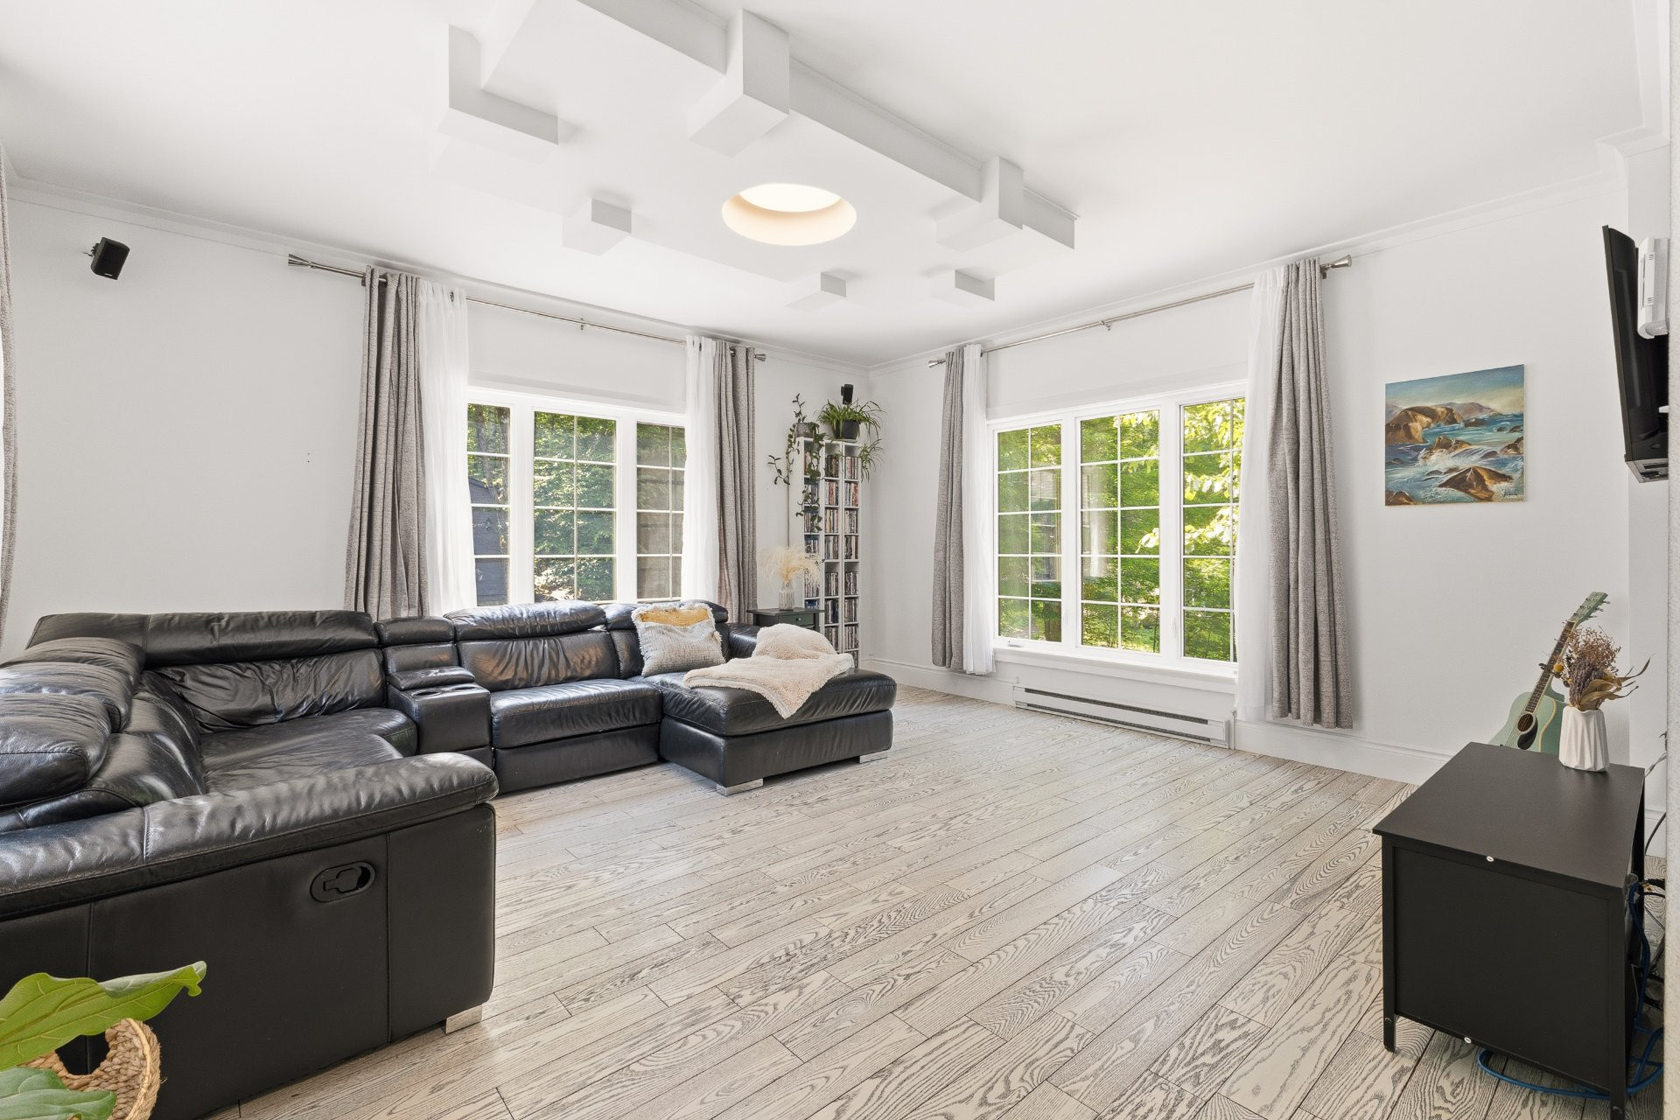
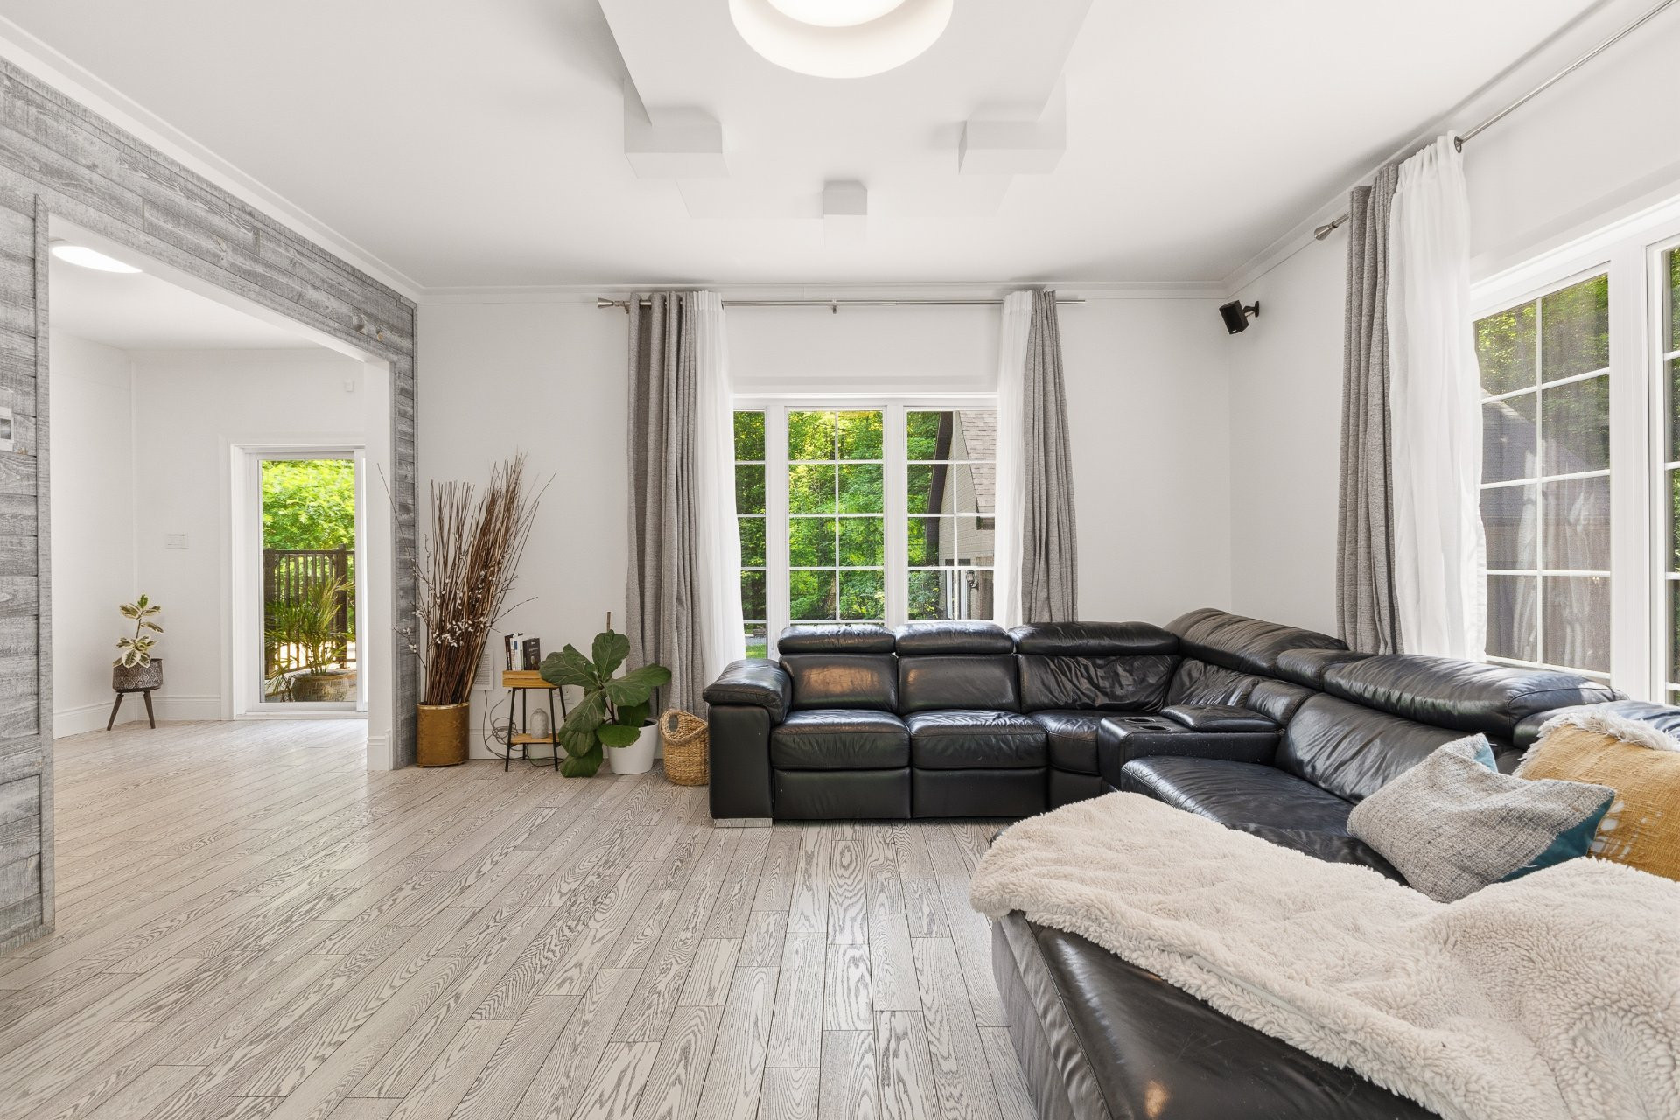
Spacious open-concept living area
Fully finished basement
Heated swimming pool
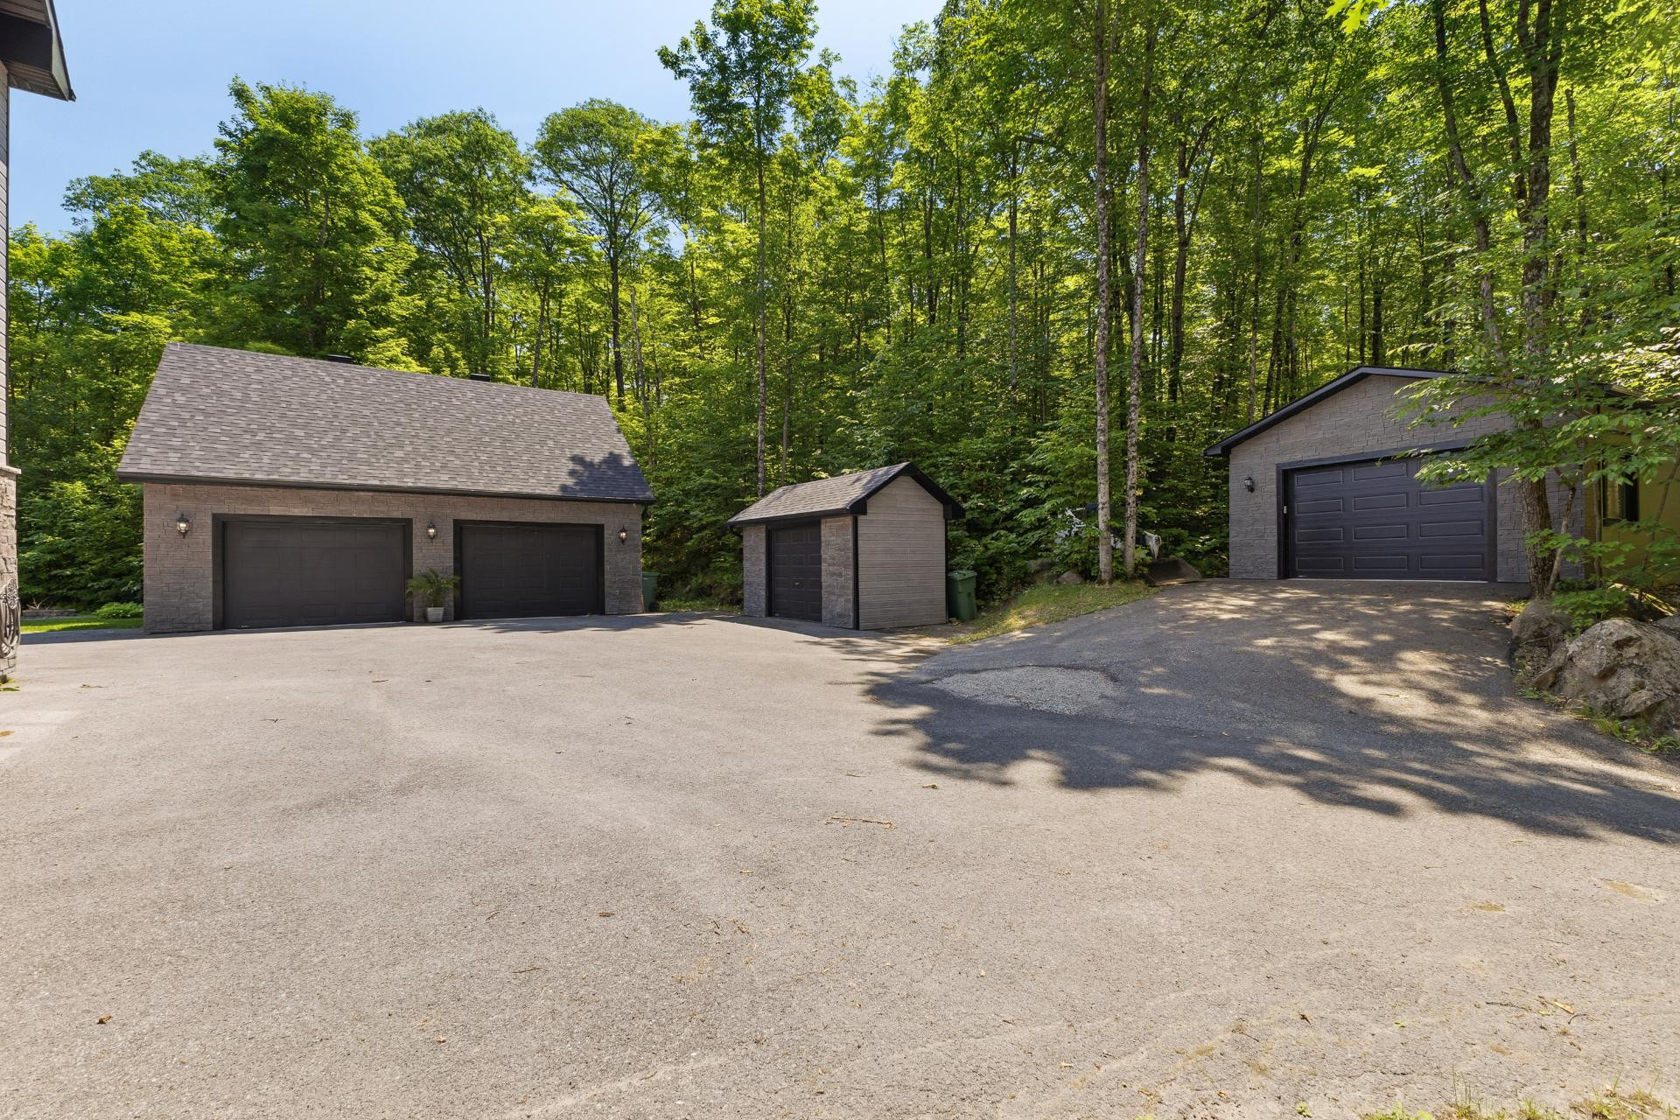
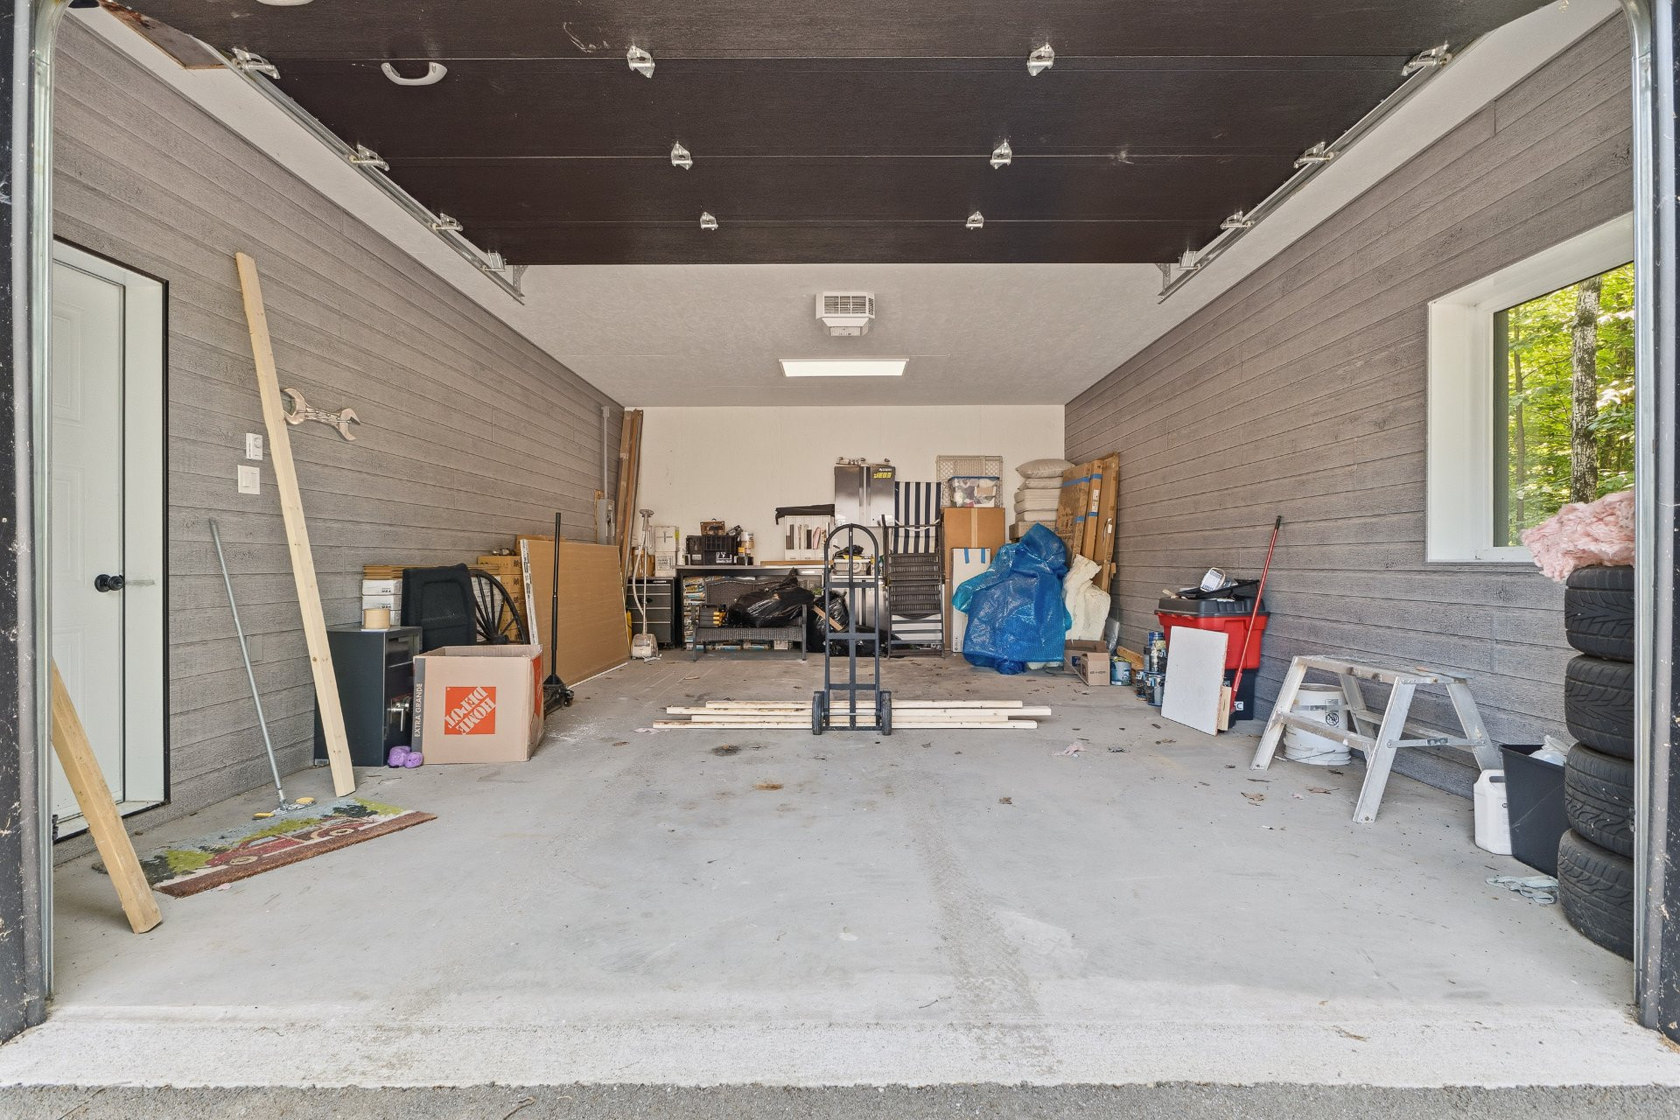
Detached double garage, large storage shed and detached single garage
Beautifully landscaped outdoor space
4 wall-mounted heat pumps
Water softener and reverse osmosis water filtration system
Renovations & Improvements:
2016: CanExel siding and stone exterior installed
2024: New swimming pool
2025: New roof, generator and reverse osmosis system
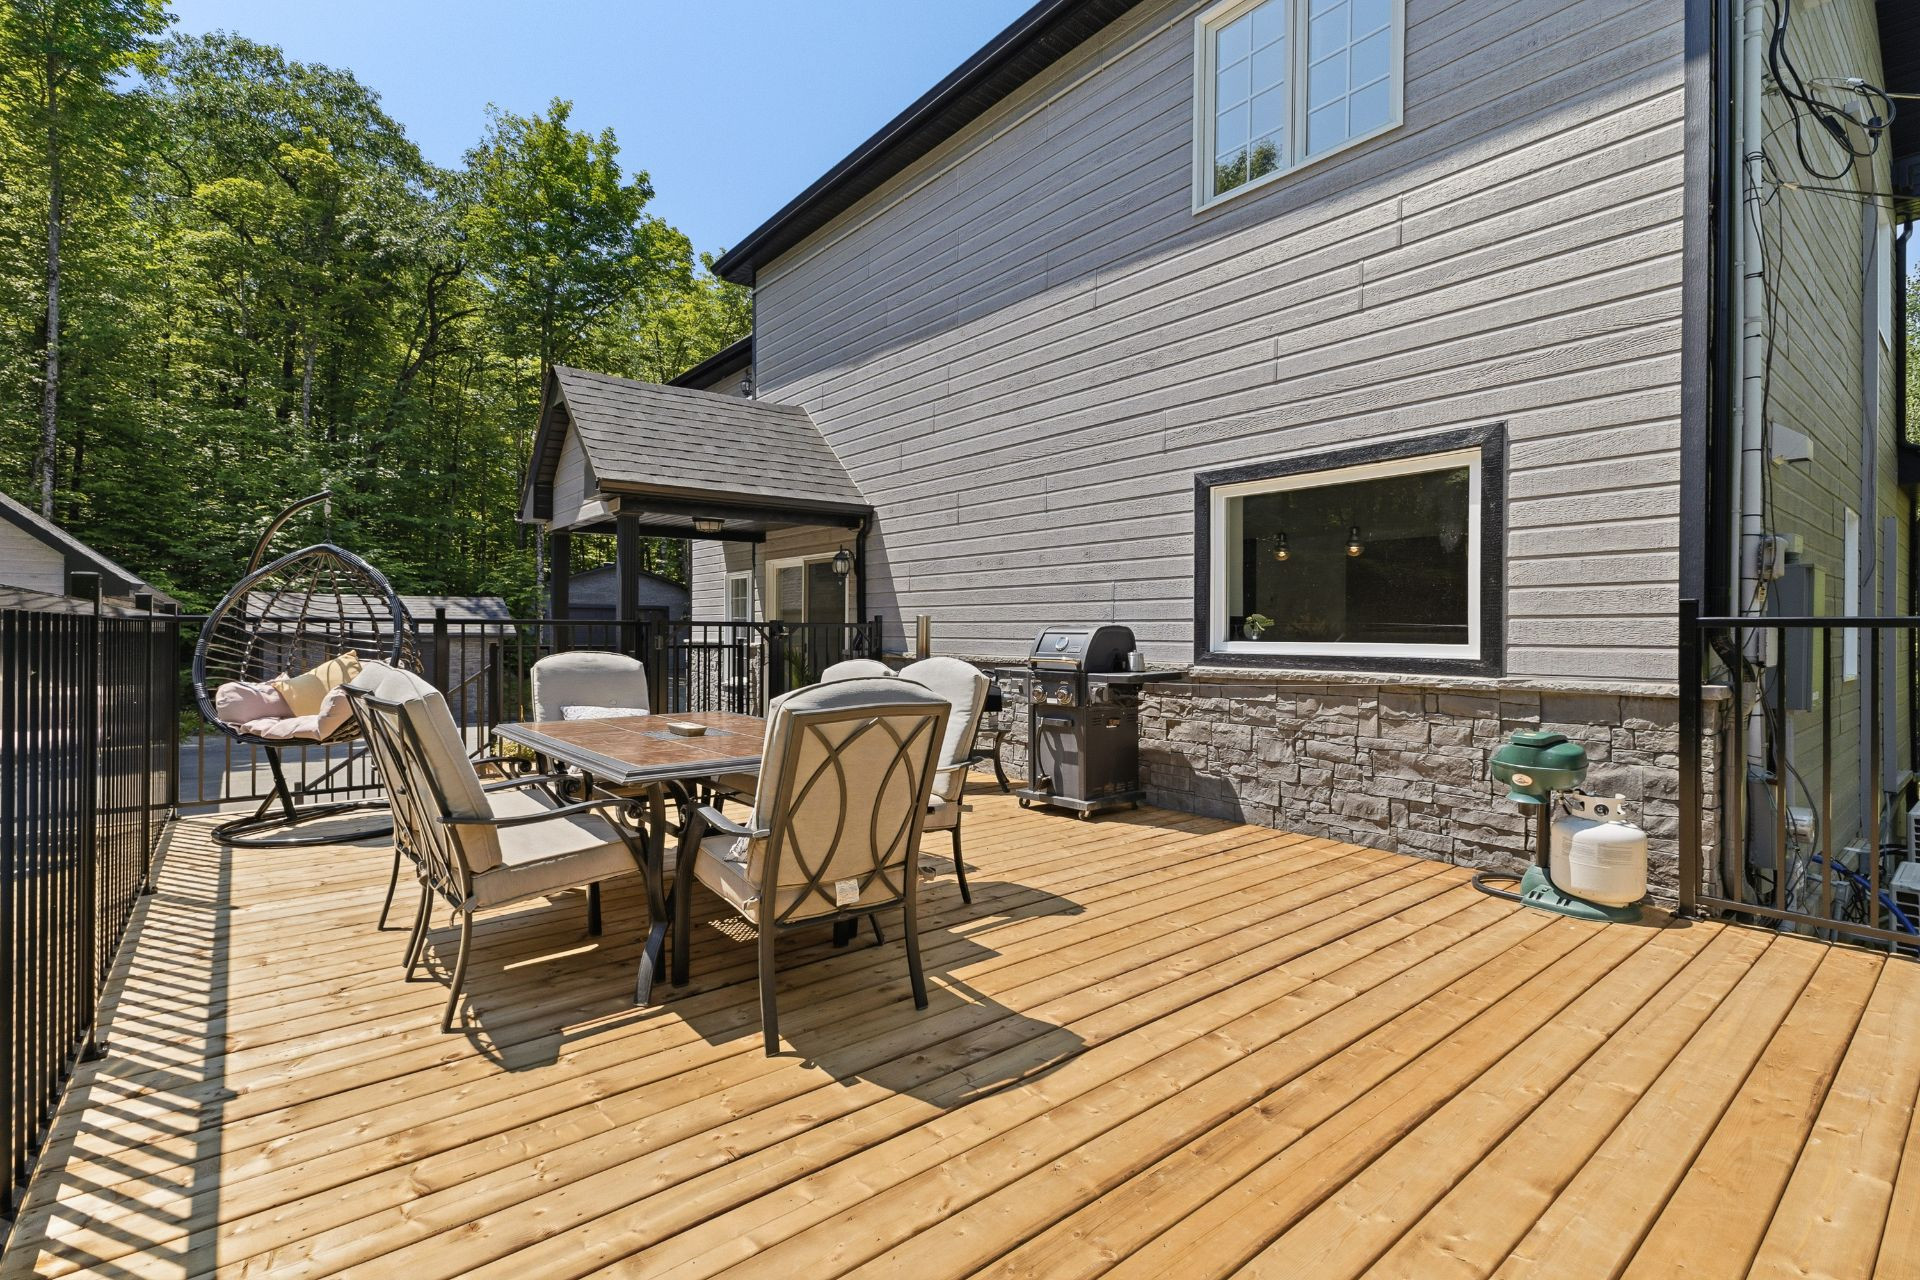
2026: New deck and railings
Most recent septic tank pumping: 2026
Additional Features:
Exterior caulking professionally maintained every year
Annual preventive ant treatment
Building features
Windows
PVC
Foundation
Poured concrete
Siding
- Pressed fibre
- Stone
Basement
- 6 feet and over
- Finished basement
Window type
- Sliding
- Crank handle
- French window
Roofing
Asphalt shingles
Construction year
2013
Land features
Dimensions
175 P X 260.1 P
Land area
39967 SF
Driveway
- Asphalt
- Double width or more
Distinctive features
- No neighbours in the back
- Wooded lot: hardwood trees
Parking
- Outdoor
- Garage
Topography
- Sloped
- Flat
Rooms details
| Rooms | Levels | Dimensions | Covering |
|---|---|---|---|
| Hallway | 1st level/Ground floor | 6.2x11.8 P | Ceramic tiles |
| Dining room | 1st level/Ground floor | 13.10x15 P | Floating floor |
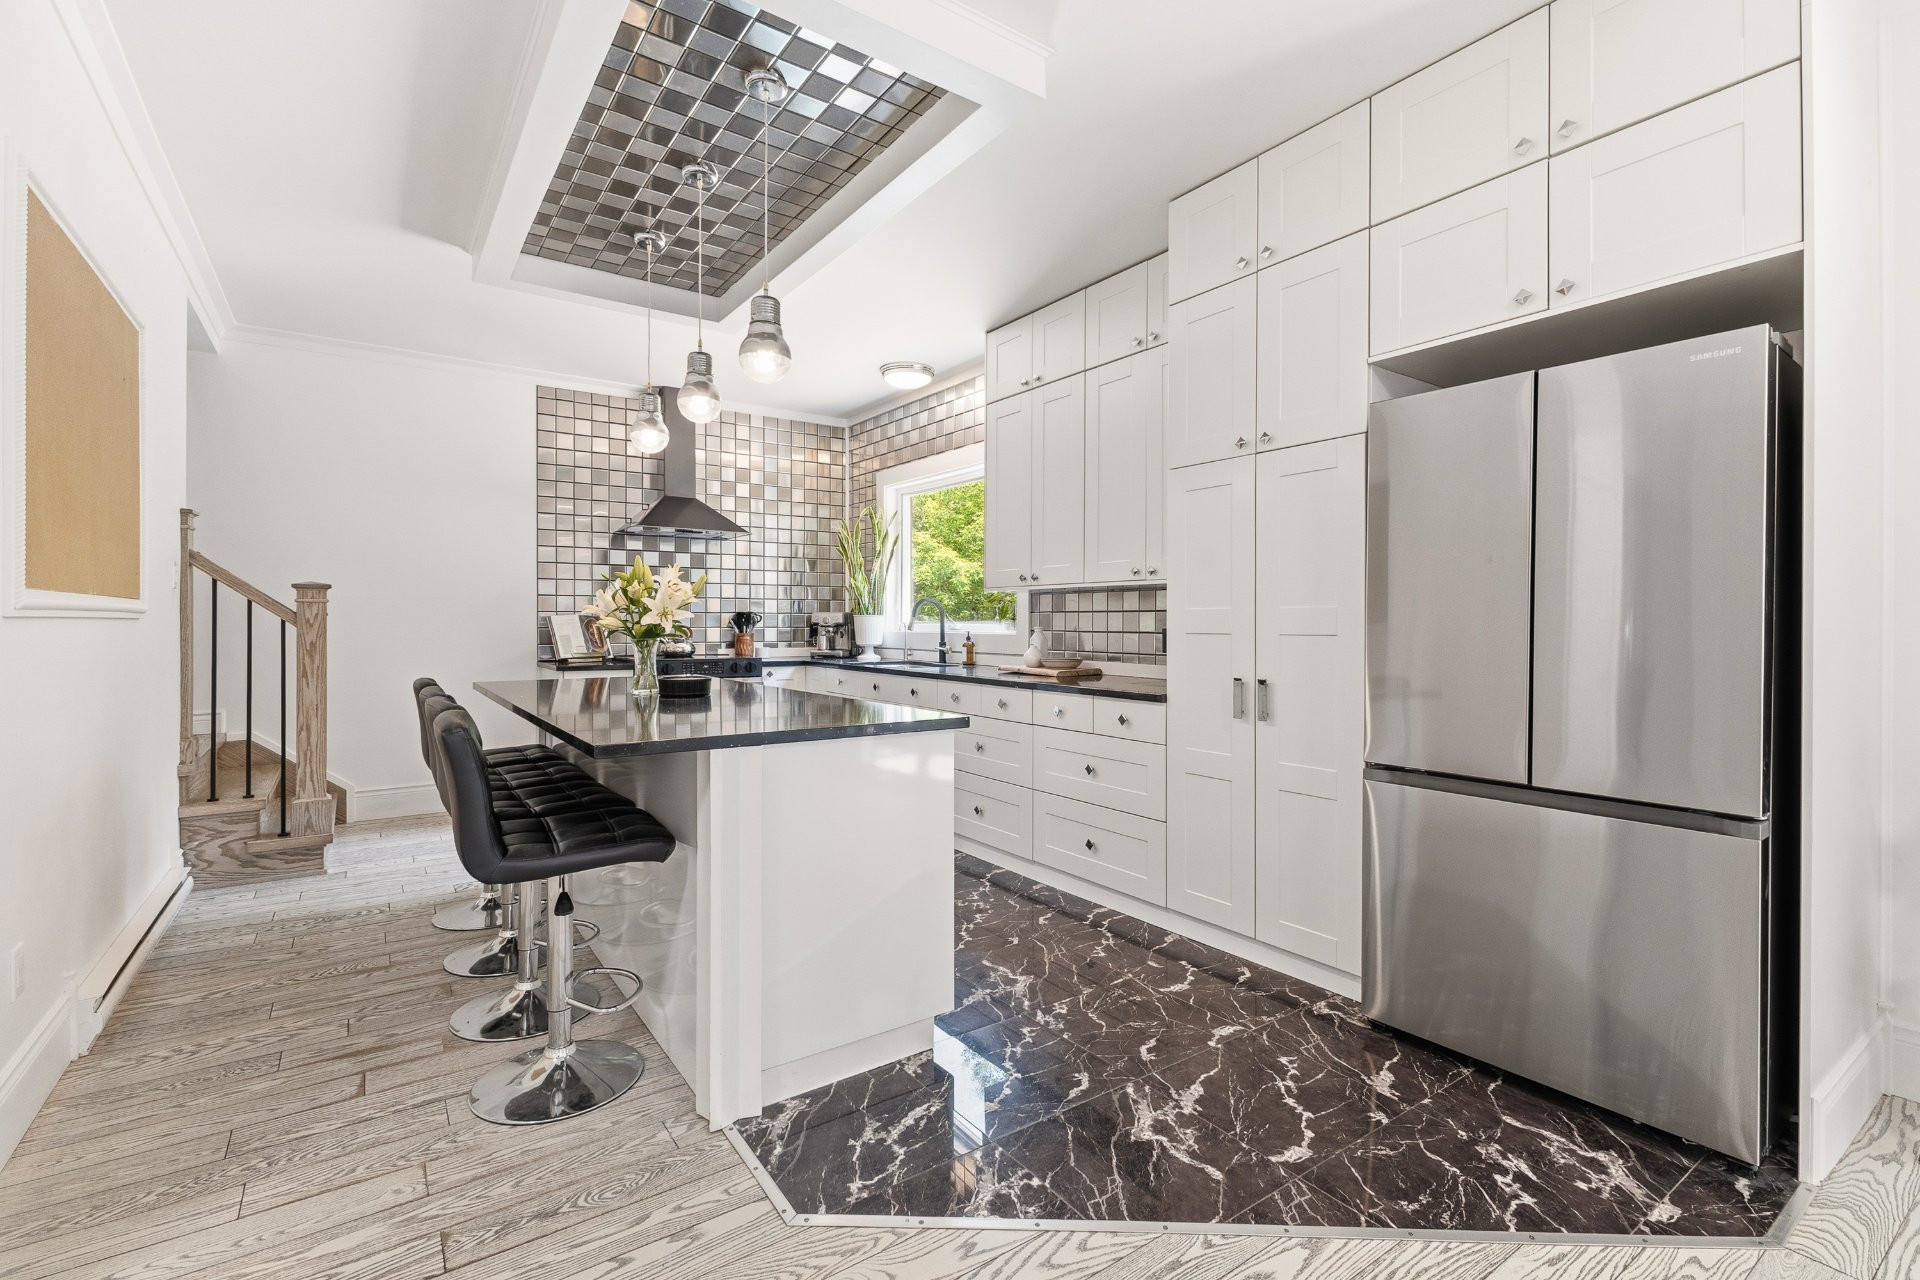
| Kitchen | 1st level/Ground floor | 18x12 P | Ceramic tiles |
| Dinette | 1st level/Ground floor | 8.7x11.10 P | Floating floor |
| Washroom | 1st level/Ground floor | 3.7x6.7 P | Ceramic tiles |
| Living room | 1st level/Ground floor | 15.6x17 P | Floating floor |
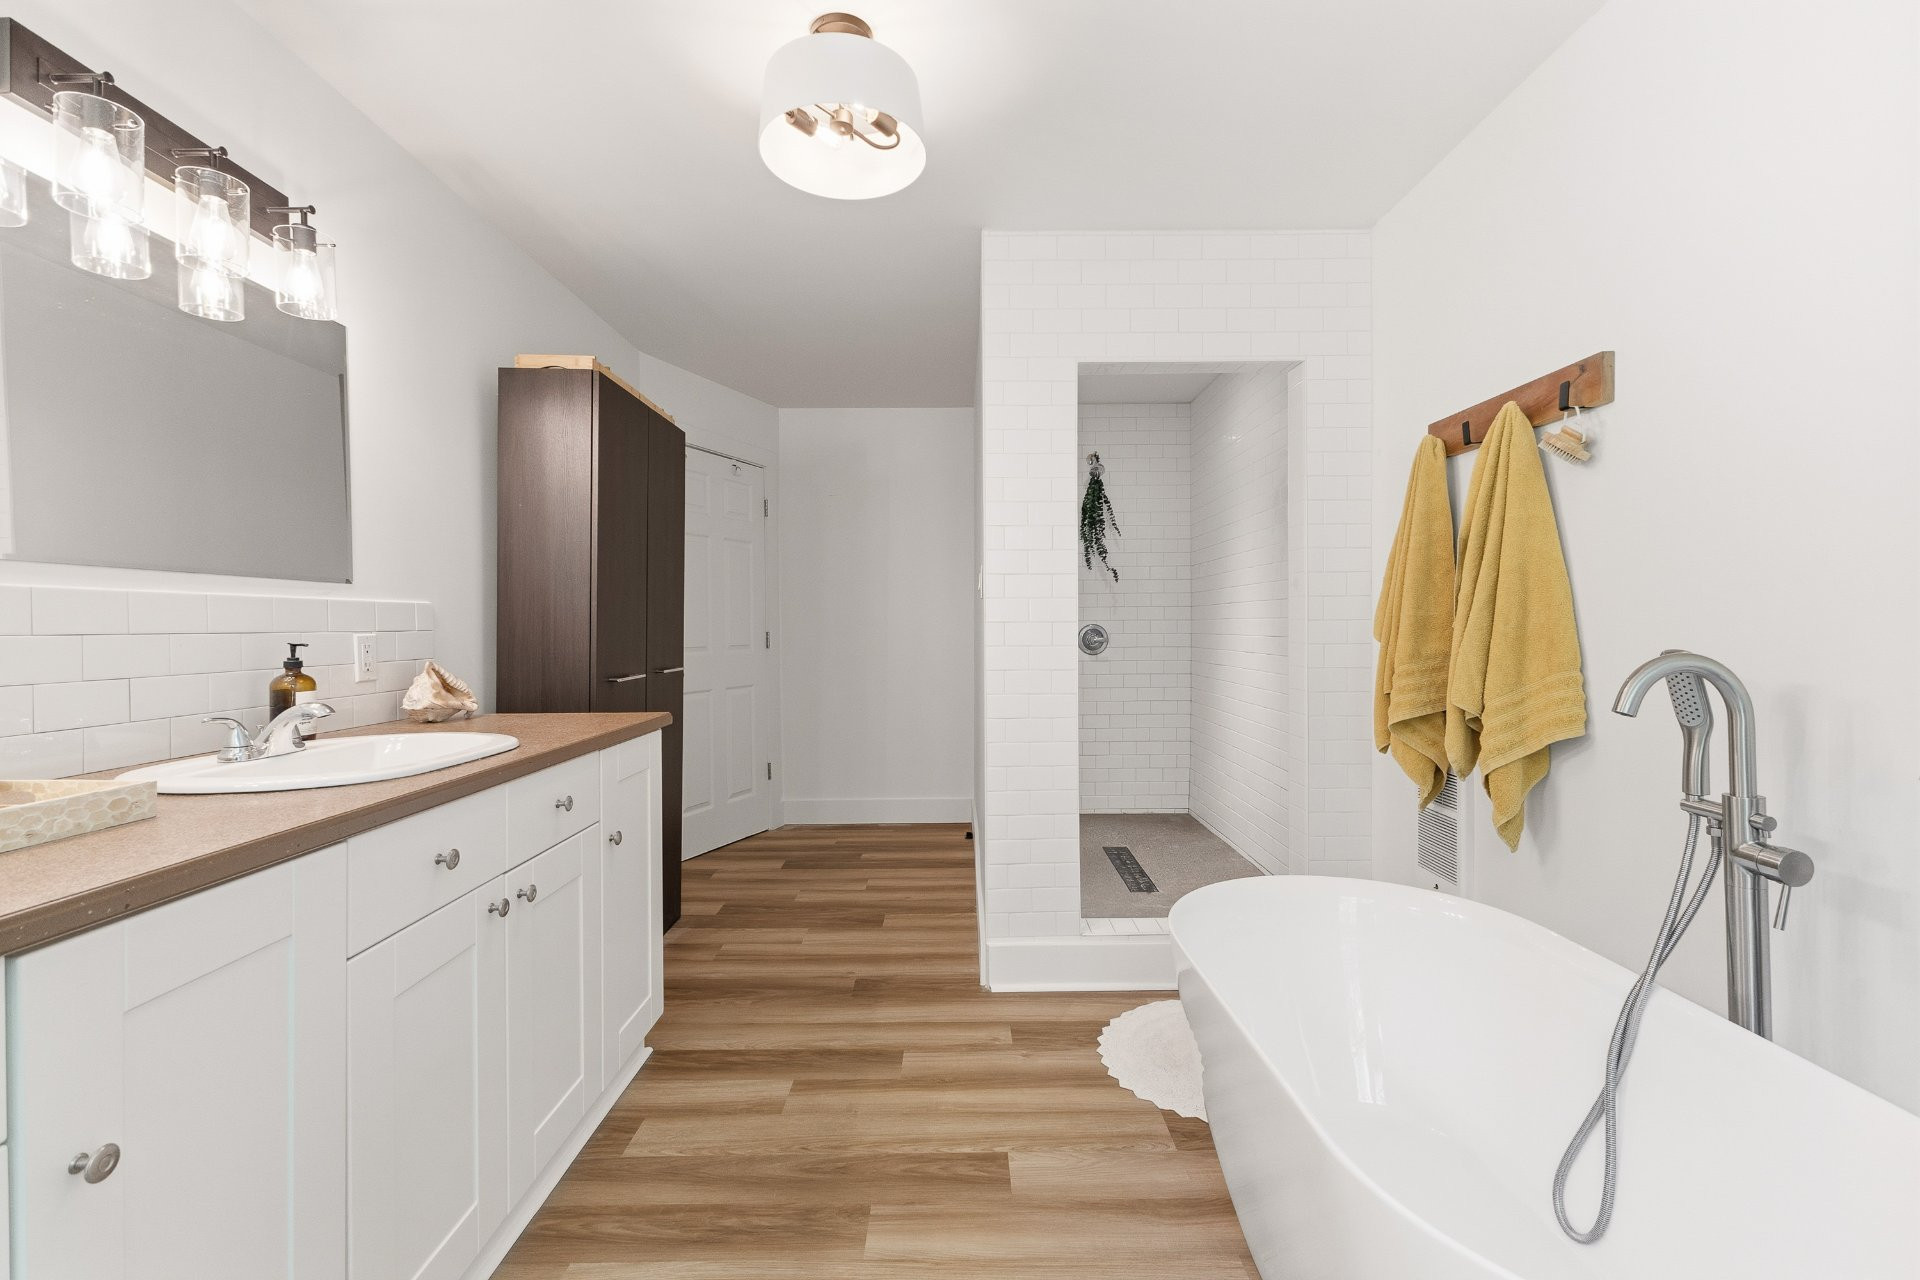
| Bathroom | 2nd floor | 17.6x9 P | Flexible floor coverings |
| Bedroom | 2nd floor | 11.3x11.10 P | Flexible floor coverings |
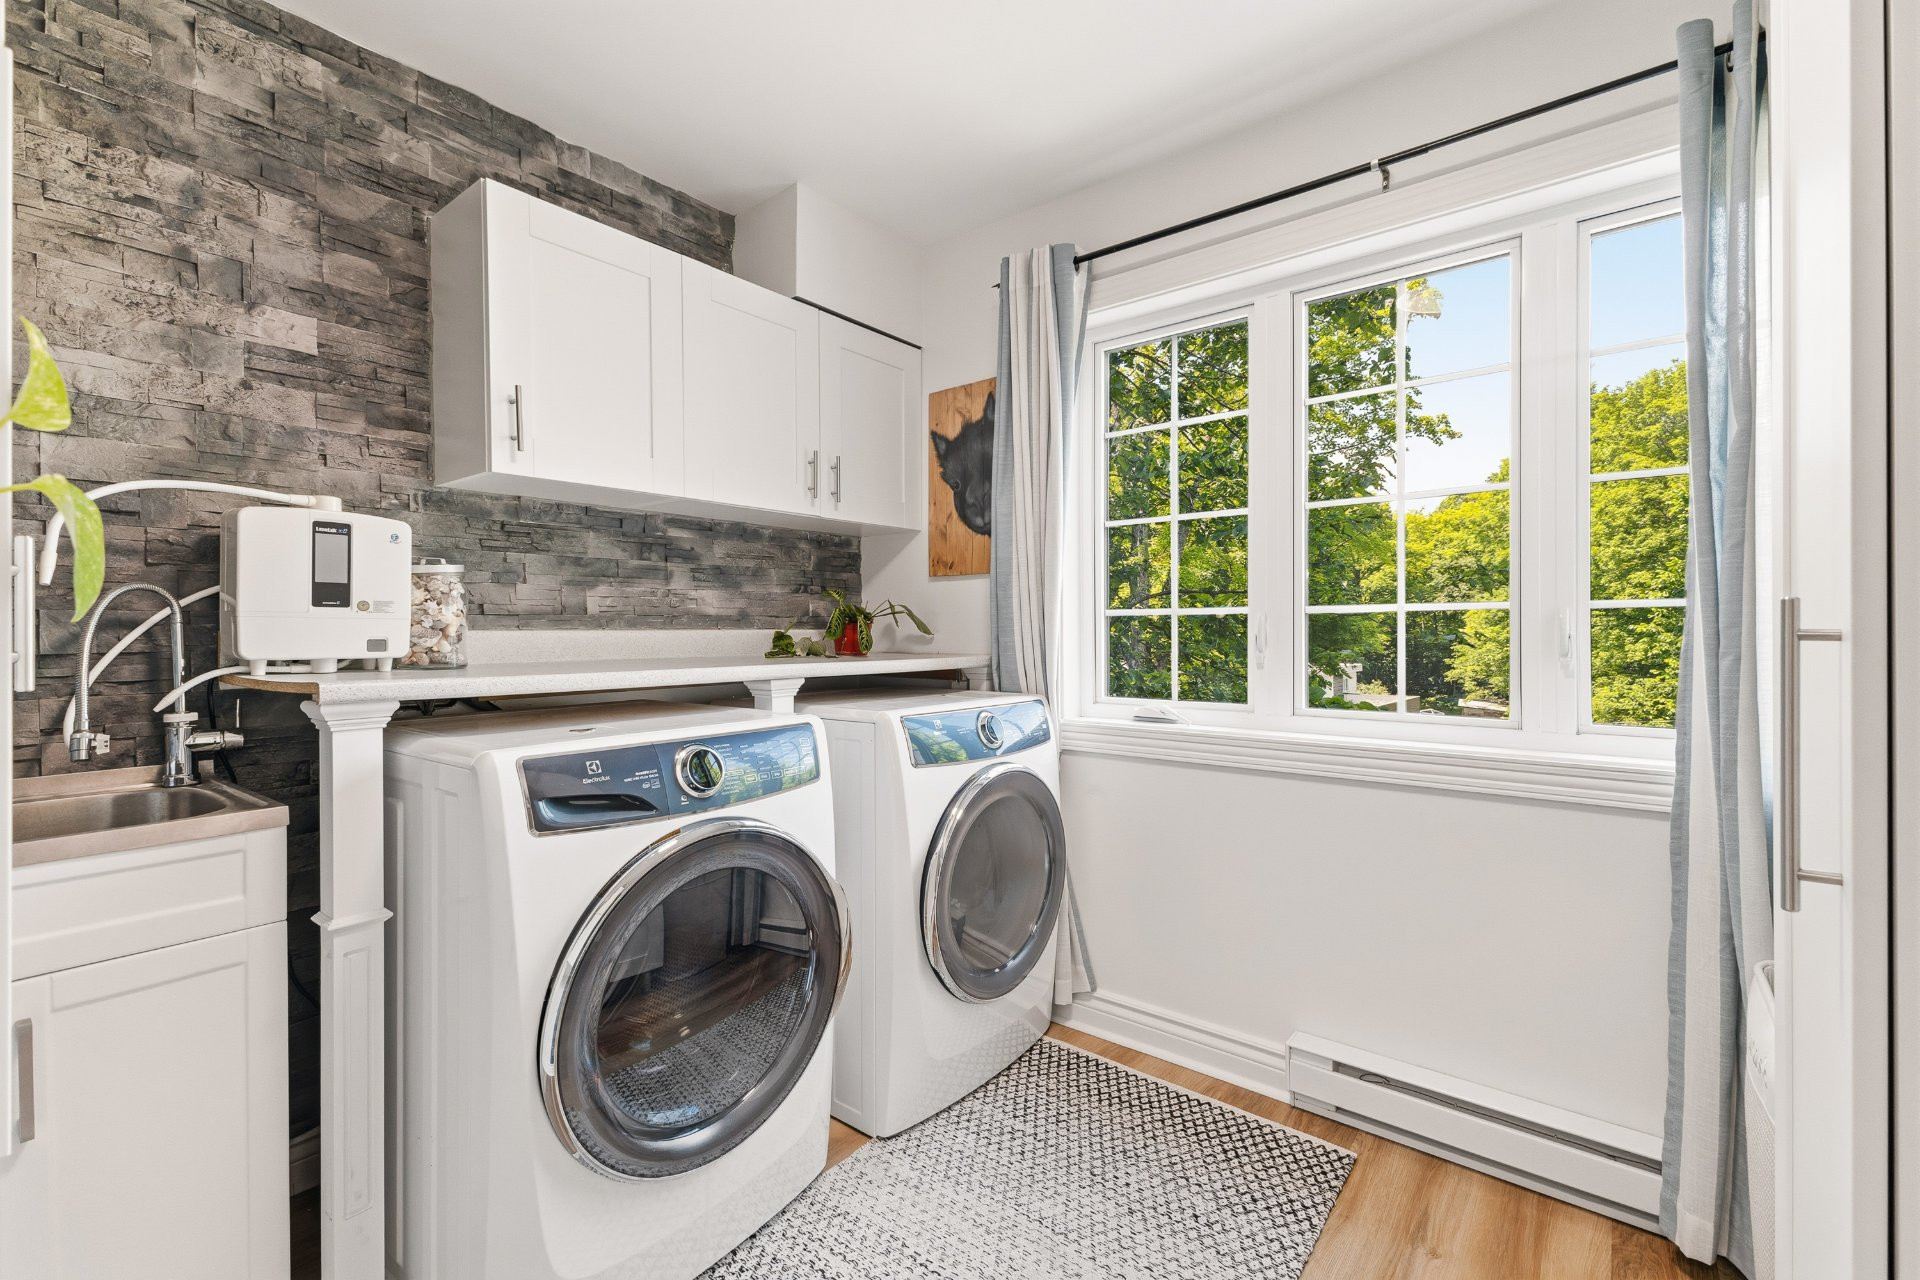
| Laundry room | 2nd floor | 8x9 P | Flexible floor coverings |
| Primary bedroom | 2nd floor | 15.2x17.3 P | Flexible floor coverings |
| Walk-in closet | 2nd floor | 12.5x9.5 P | Flexible floor coverings |
| Other | 2nd floor | 7.4x9.3 P | Flexible floor coverings |
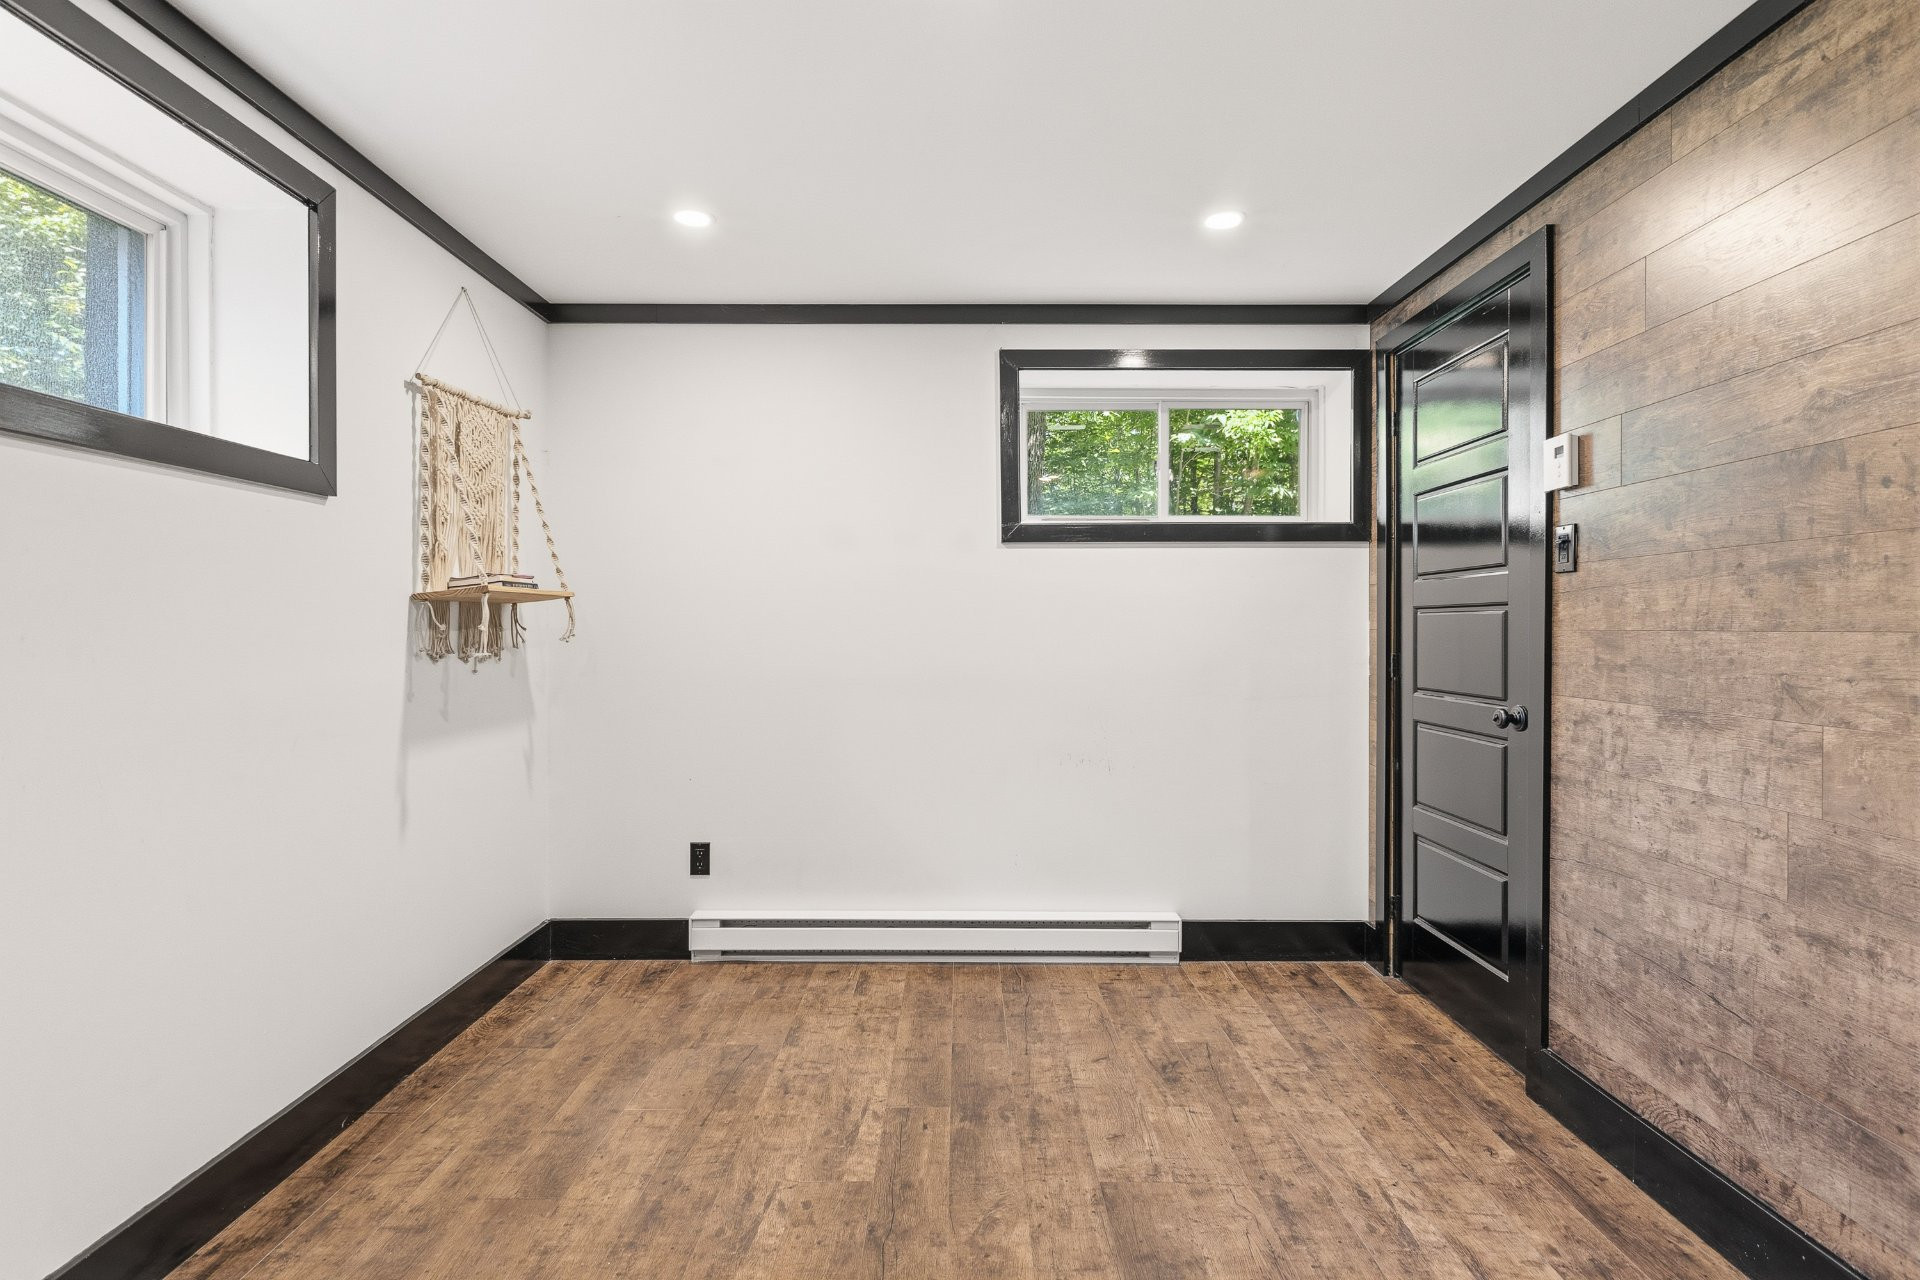
| Bedroom | Basement | 12.5x9.4 P | Floating floor |
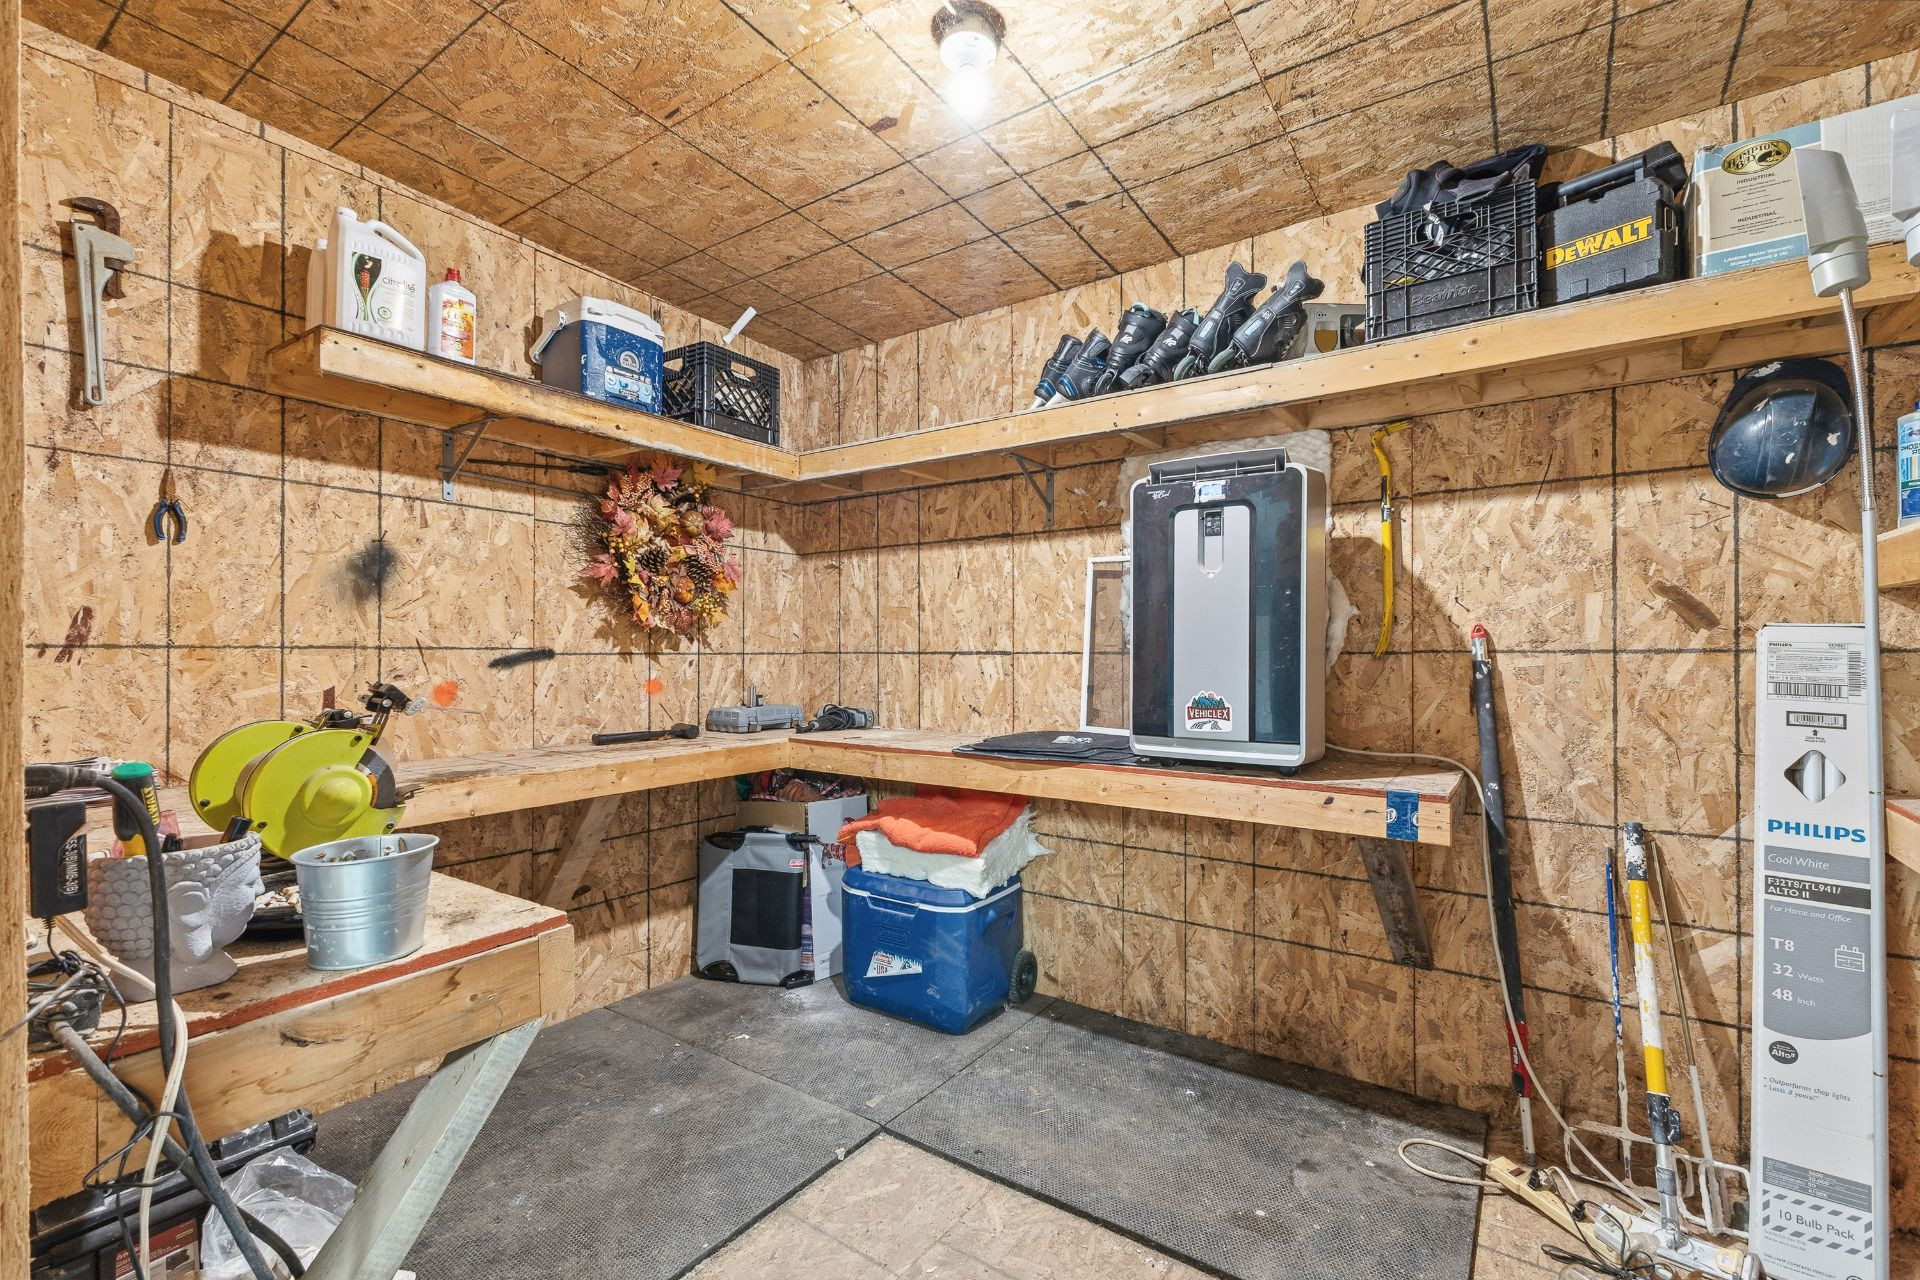
| Storage | Basement | 10.4x8.9 P | Floating floor |
| Workshop | Basement | 5.2x11.5 P | Floating floor |
| Home office | Basement | 4x10.7 P | Floating floor |
| Family room | Basement | 16x15.6 P | Floating floor |
| Other | Basement | 12.2x23.7 P | Floating floor |
Building features
Landscaping
Landscape
Heating system
Electric baseboard units
Water supply
Artesian well
Heating energy
Electricity
Equipment available
- Water softener
- Private balcony
- Private yard
- Ventilation system
- Alarm system
- Wall-mounted heat pump
Garage
- Heated
- Detached
- Double width or more
Pool
- Heated
- Above-ground
Bathroom / Washroom
Seperate shower
Sewage system
- Purification field
- Septic tank
Zoning
Residential
Financial information
Land evaluation
68 000 $
Building evaluation
585 400 $
Municipal taxes (2026)
4 512 $
School taxes (2025)
410 $
Inclusions
Dishwasher, curtains, blinds, curtain rods, light fixtures, dishwasher, built-in generator, reverse osmosis water treatment system, heat pump (4), air conditioning, heated pool and accessories, wooden shelves in the single-car garage, storage shed, Murphy beds (2), water heater, back shelves in the single-car garage and shelves in the double-car garage, safe in the single-car garage.
Exclusions
N.A.

Sarah Jane Parker