599 900$
Two or more storey for sale
- 4
- 2
- 1
- 1875 SF
Description
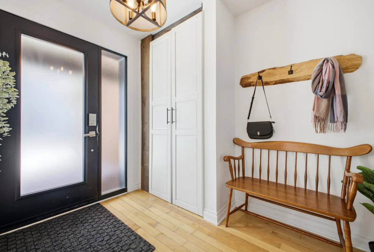
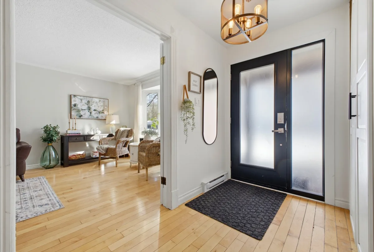
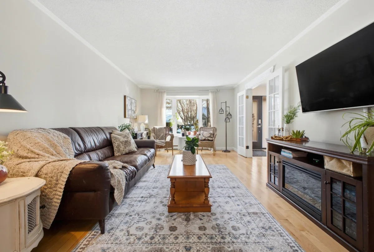
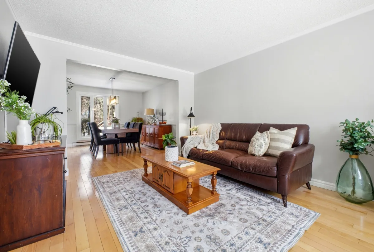
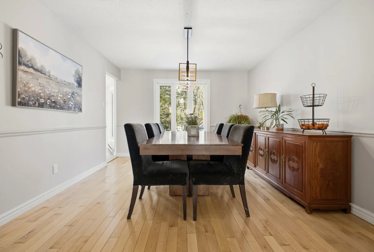
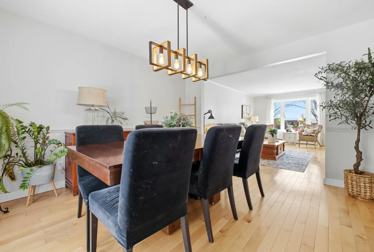
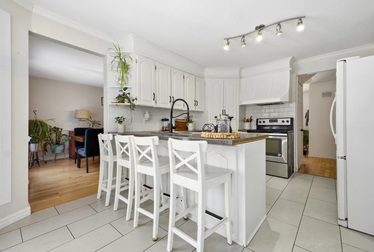
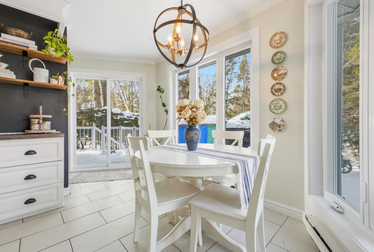
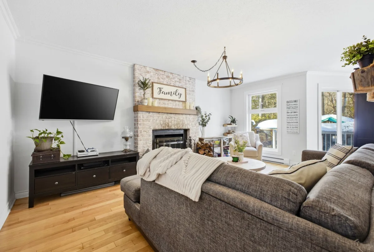
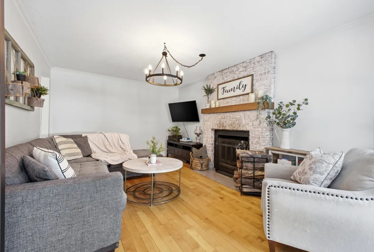
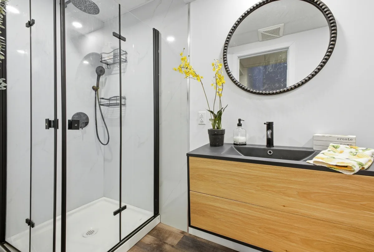
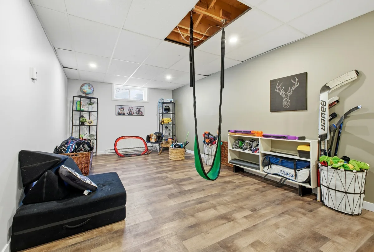
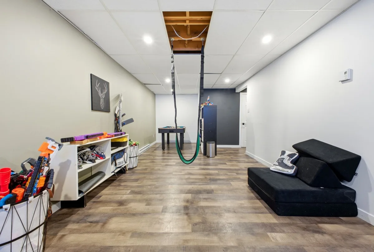
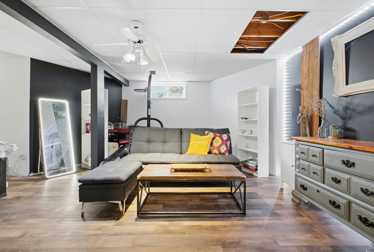
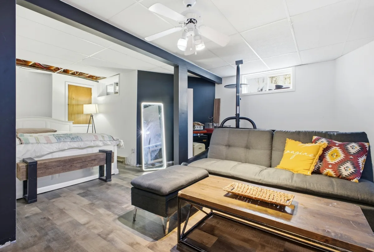
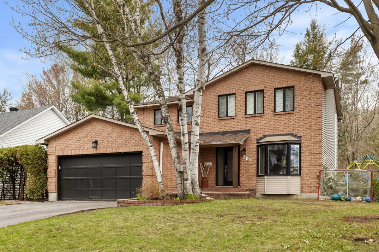
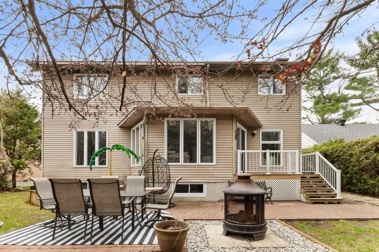
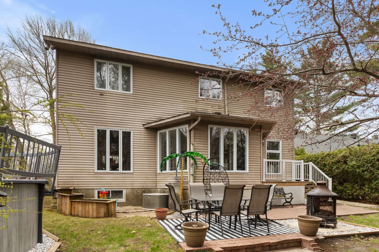
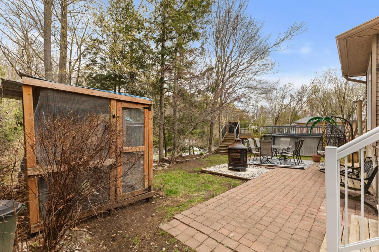
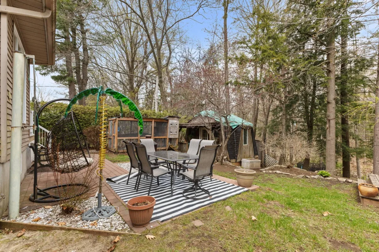
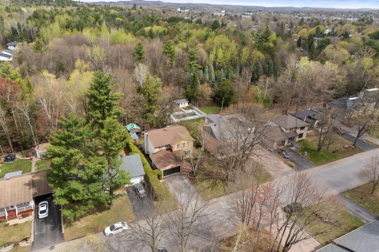
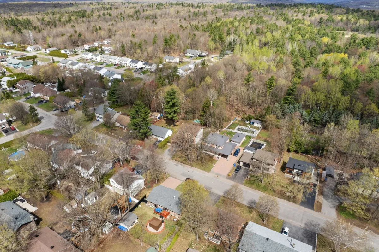
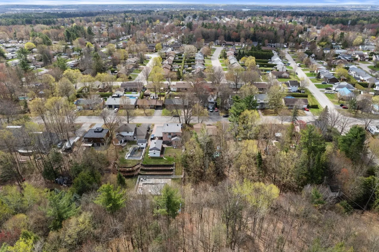
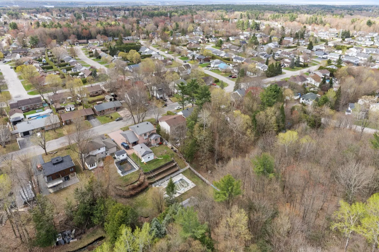
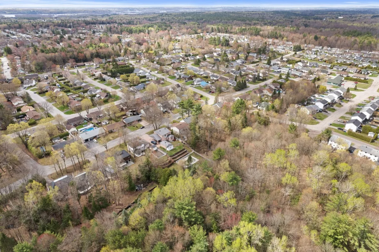
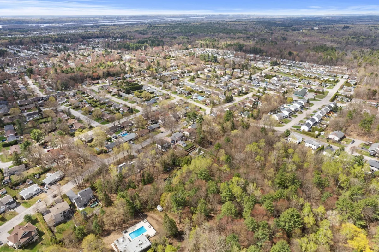
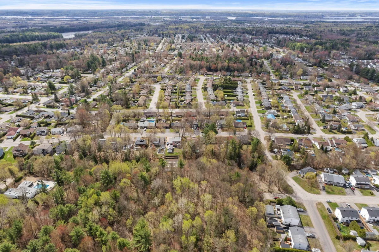
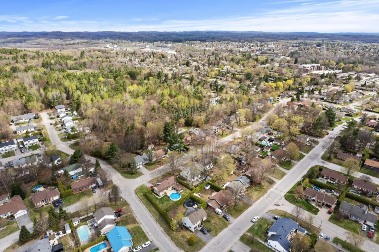
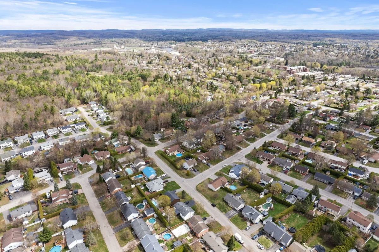
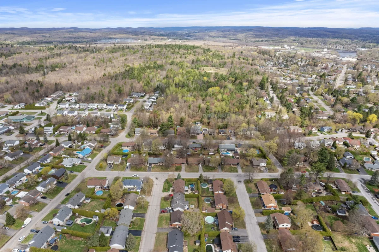
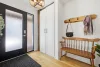
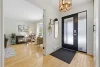
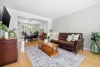
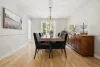
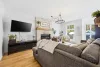
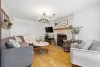
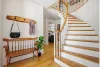
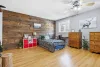
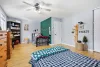
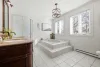
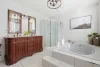
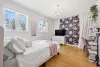
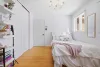
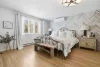
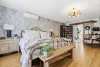
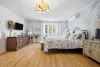
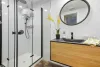
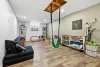
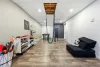
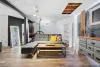
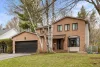
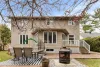
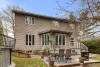
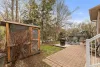
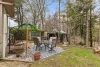
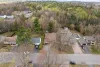
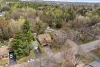
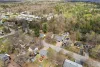
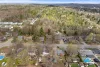
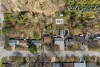
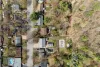
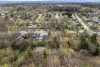
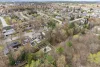
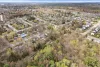
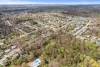
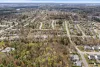
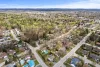
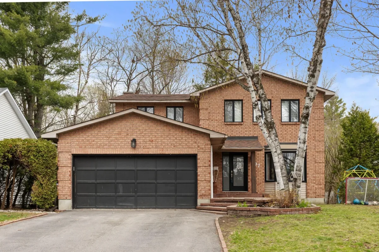
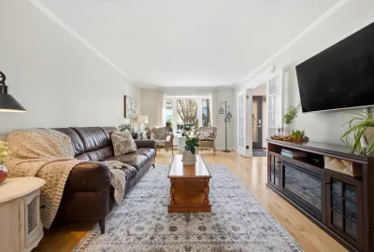
Superb two-story house offering 4 bedrooms (3+1), 2 bathrooms, and a powder room. It features wood and ceramic floors on the ground floor, a wood kitchen, a wood-burning fireplace, and abundant windows. Large bedrooms upstairs and finished basement with bathroom added in 2022. Enjoy a lot with no rear neighbors, featuring an above-ground pool, shed, and garage. Several renovations over the years. Garage and double asphalt driveway. Family-friendly neighborhood close to essential services.
More information
207 Trudel Street, Gatineau:- Two-story house
- Neighborhood: Buckingham
- 4 bedrooms (3+1)
- 2 bathrooms (1+1)
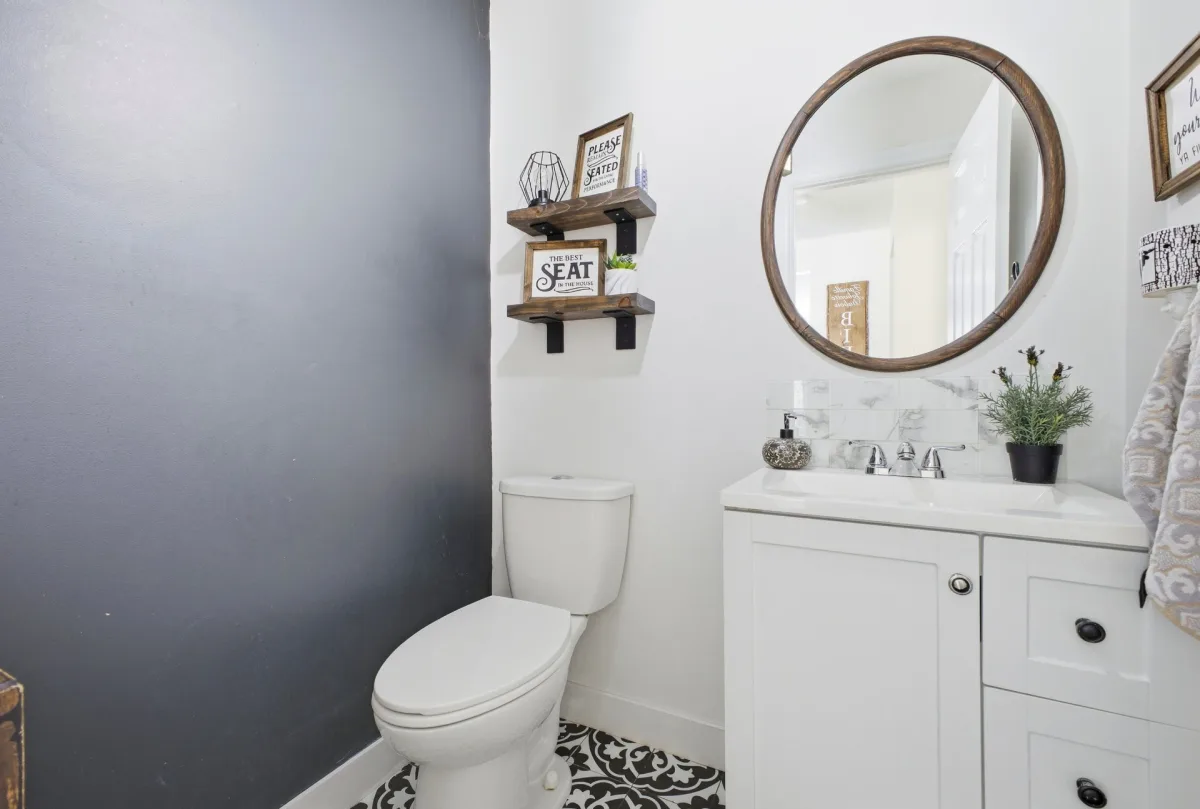
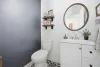
- 1 powder room
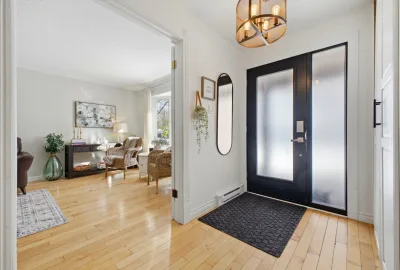
- Hardwood & ceramic flooring (ground floor)
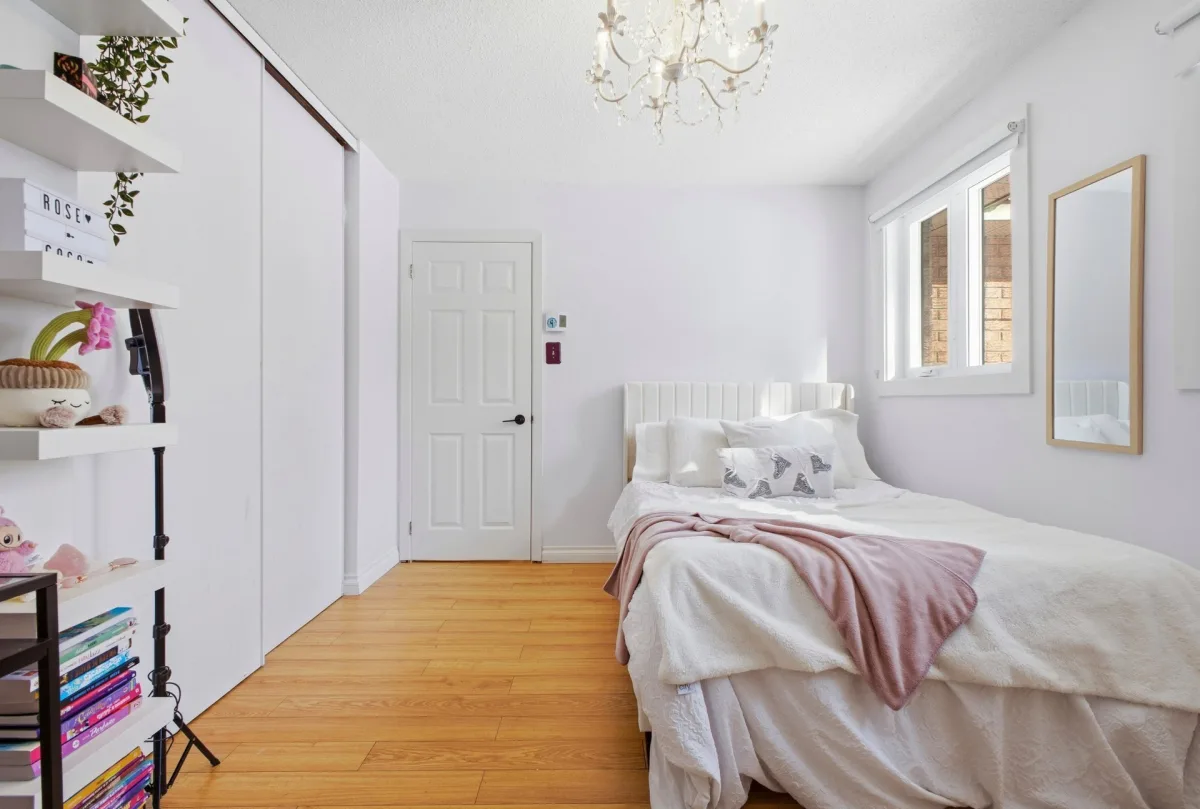
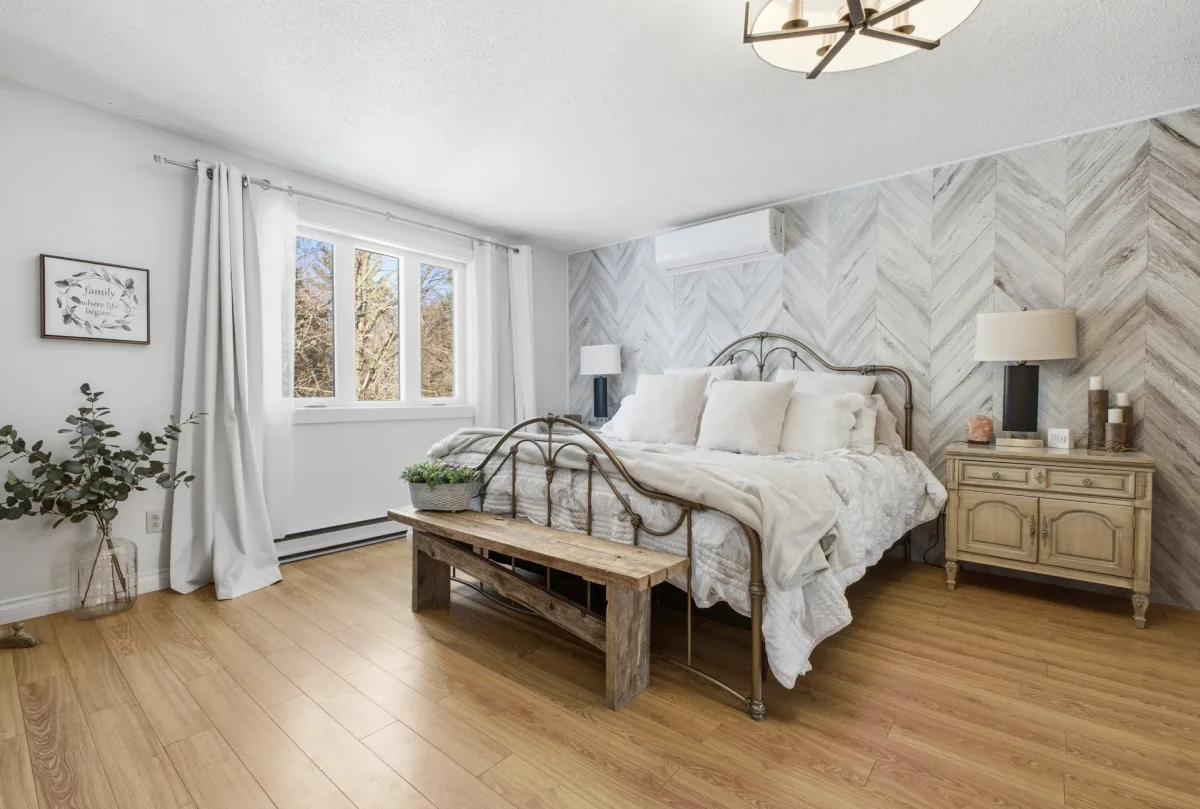
- Laminate and ceramic flooring (2nd floor)
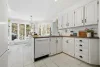
- Kitchen with wood cabinets
- Abundant windows
- Wood-burning fireplace
- Wall-mounted air conditioning
- Large bedrooms upstairs
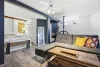
- Finished basement
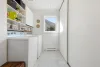
- Indoor storage space
- Water heater (2019)
- Roof (+/- 2015)
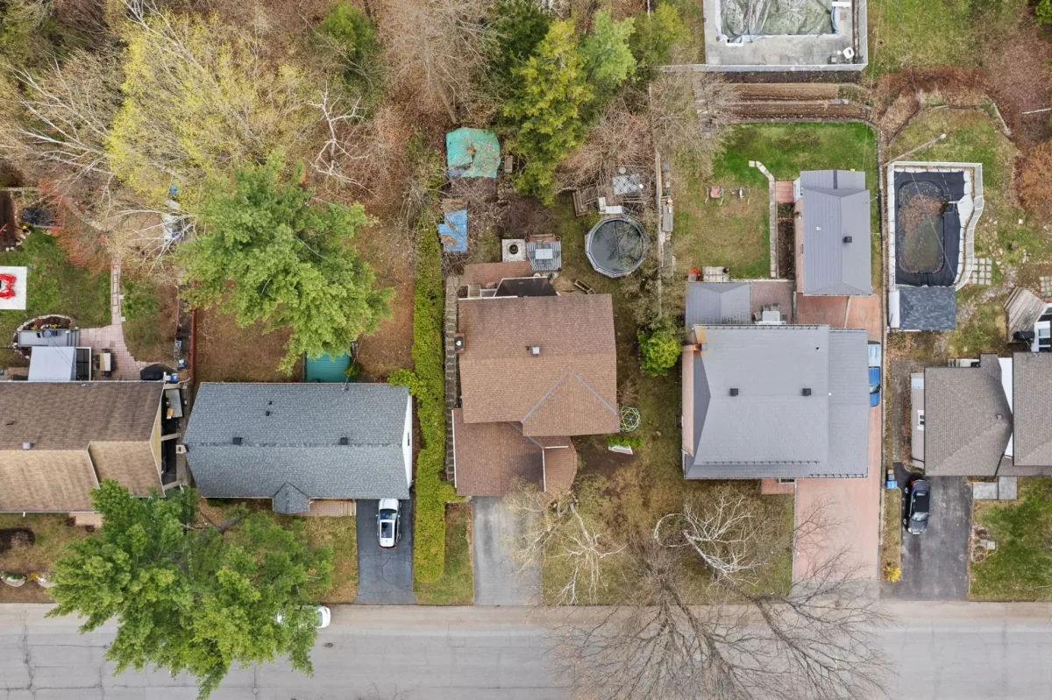
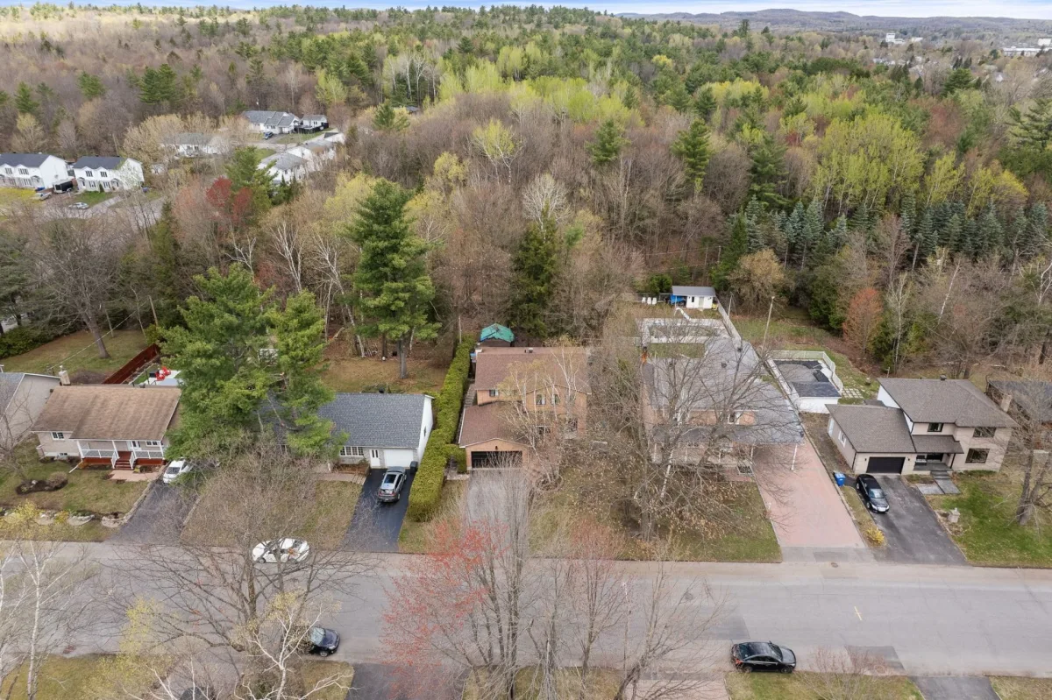
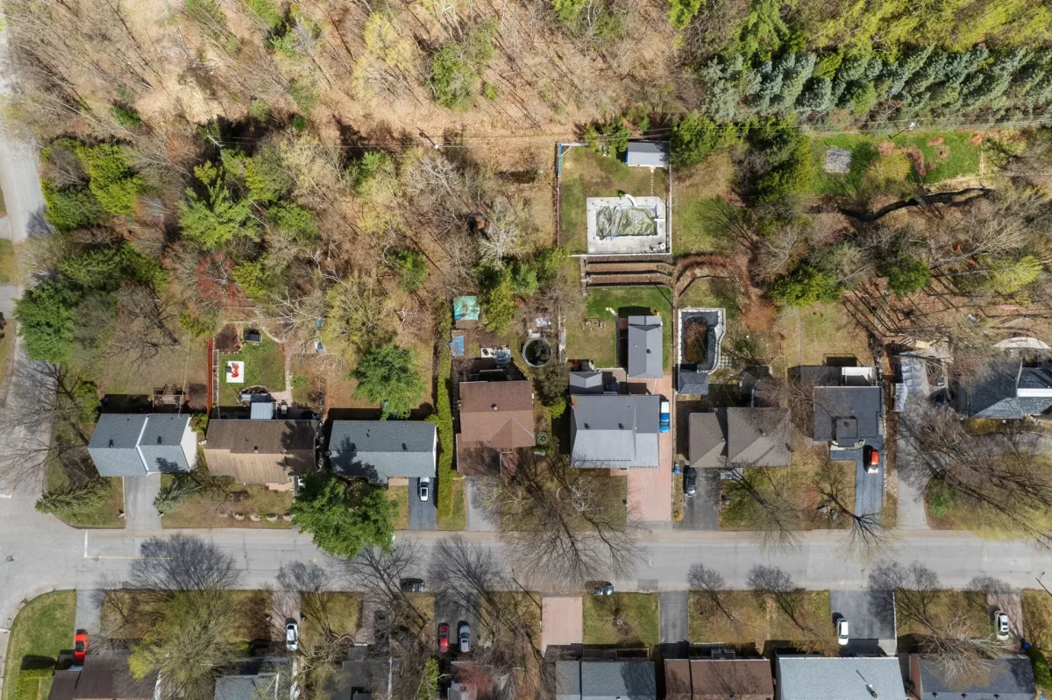
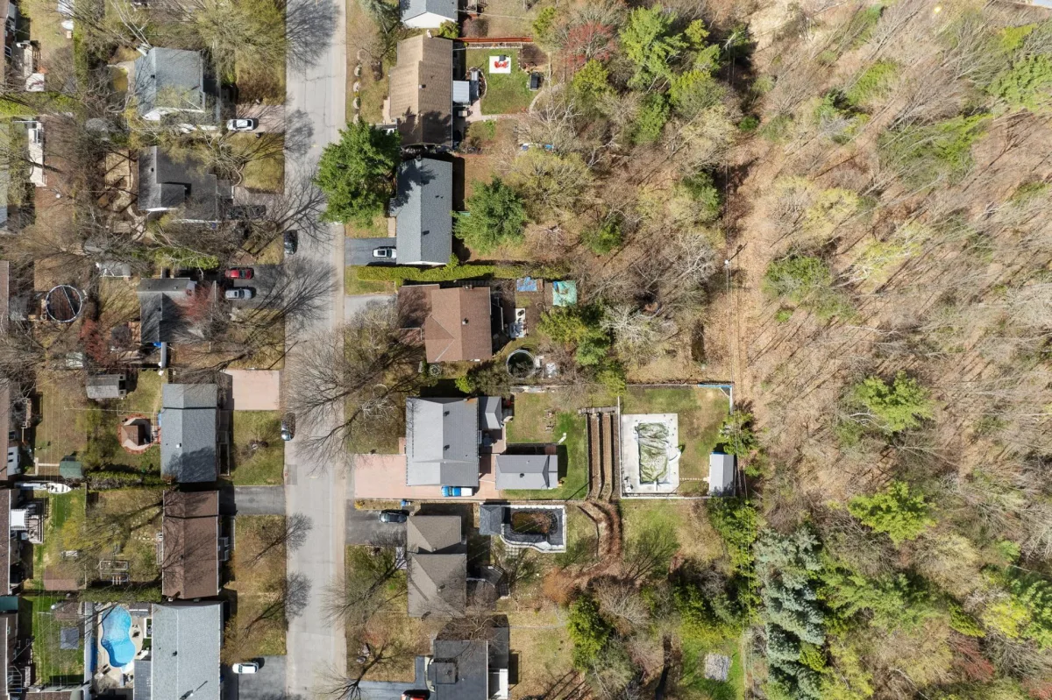
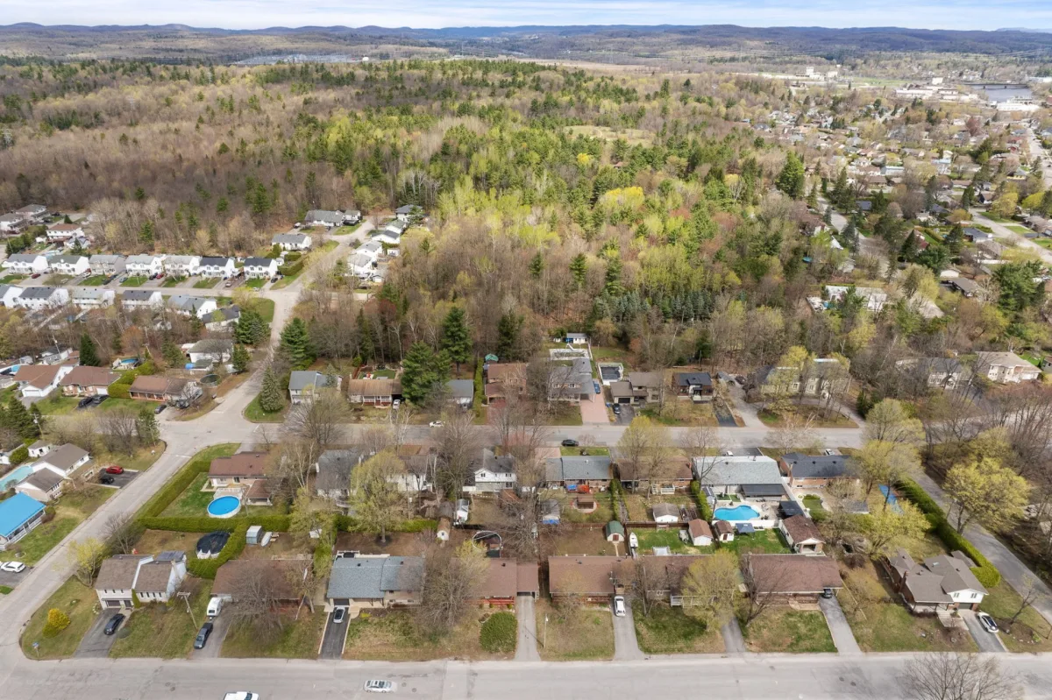
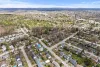
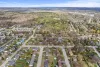
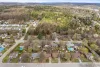
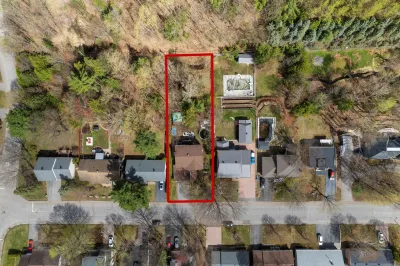
- Lot with no rear neighbors
- Shed
- Above-ground pool
- Garage
- Double paved driveway
- Hydro-Québec and Bell Canada easement on the lot
Renovations:
+ Addition of a full bathroom in the basement (2022)
+ Basement floor redone (2022)
+ Doors and windows replaced (2021)
+ Pool and patio (2020)
+ Ceramic tile in front of the fireplace (2020)
+ Light fixtures (2019)
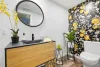
+ Ceramic tile and toilet on the ground floor (2019)
Building features
Dimensions
11 M X 9.92 M
Windows
PVC
Foundation
Poured concrete
Siding
- Aluminum
- Brick
Basement
- 6 feet and over
- Finished basement
Window type
- Sliding
- Crank handle
- French window
Roofing
Asphalt shingles
Construction year
1986
Land features
Dimensions
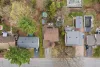
20 M X 63.89 M
Land area
13754 SF
Driveway
- Asphalt
- Double width or more
Distinctive features
- No neighbours in the back
- Wooded lot: hardwood trees
Proximity
- Highway
- Daycare centre
- Park - green area
- Elementary school
- High school
- Public transport
Parking
- Outdoor
- Garage
Topography
- Sloped
- Flat
Rooms details
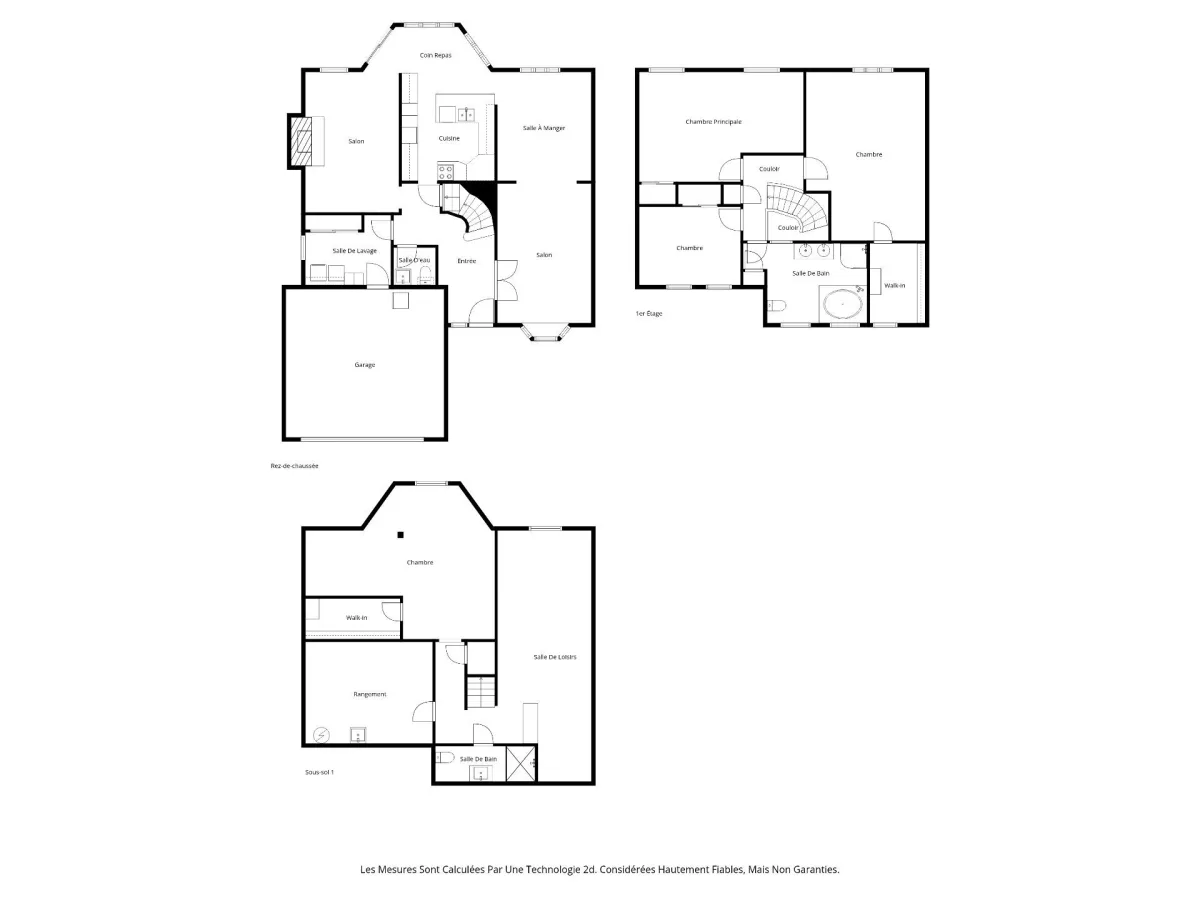
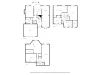
| Rooms | Levels | Dimensions | Covering |
|---|---|---|---|
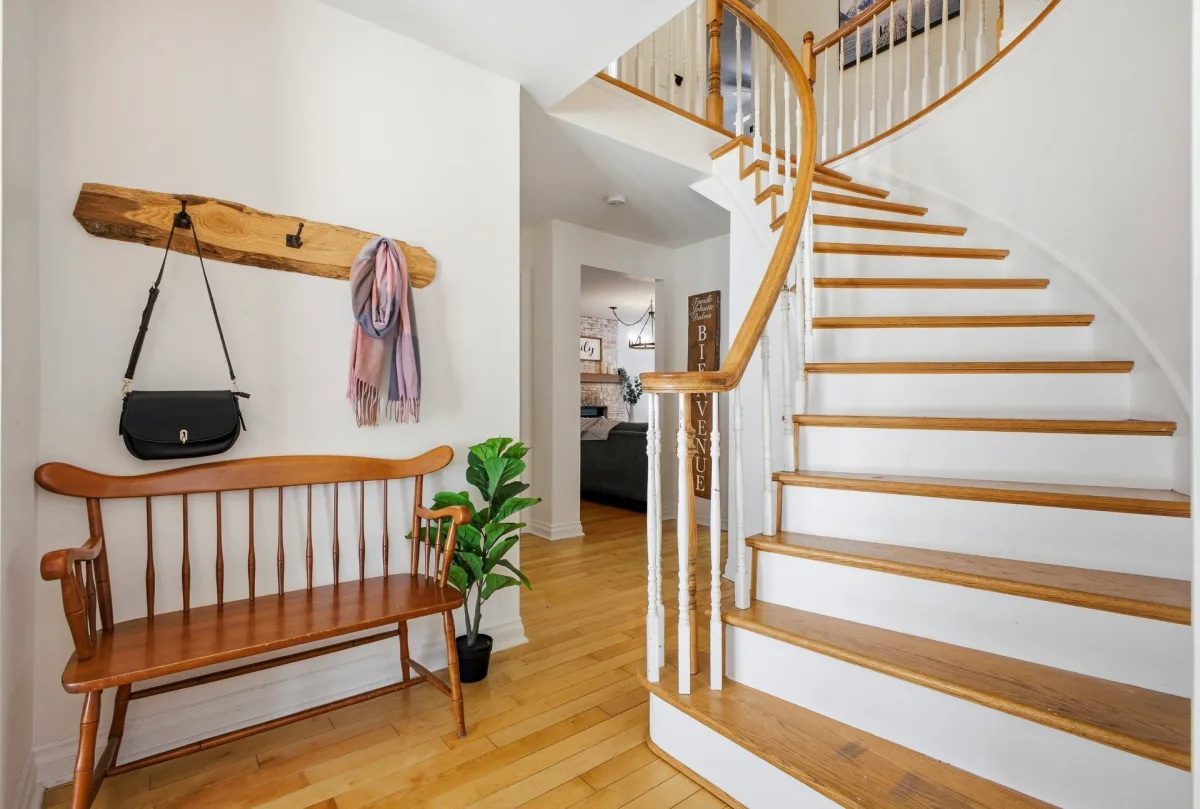
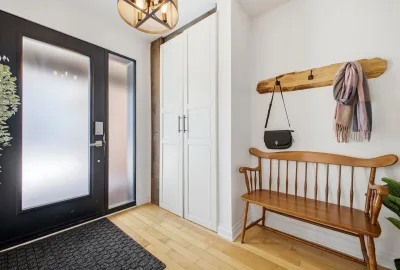
| Hallway | 1st level/Ground floor | 9.3x6.11 P | Wood |
| Living room | 1st level/Ground floor | 11.9x17.7 P | Wood |
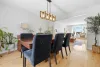
| Dining room | 1st level/Ground floor | 12.11x11.9 P | Wood |
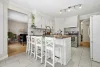
| Kitchen | 1st level/Ground floor | 11.9x14.1 P | Ceramic tiles |
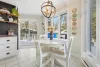
| Dinette | 1st level/Ground floor | 6.4x15.2 P | Ceramic tiles |
| Living room | 1st level/Ground floor | 11.7x17.5 P | Wood |
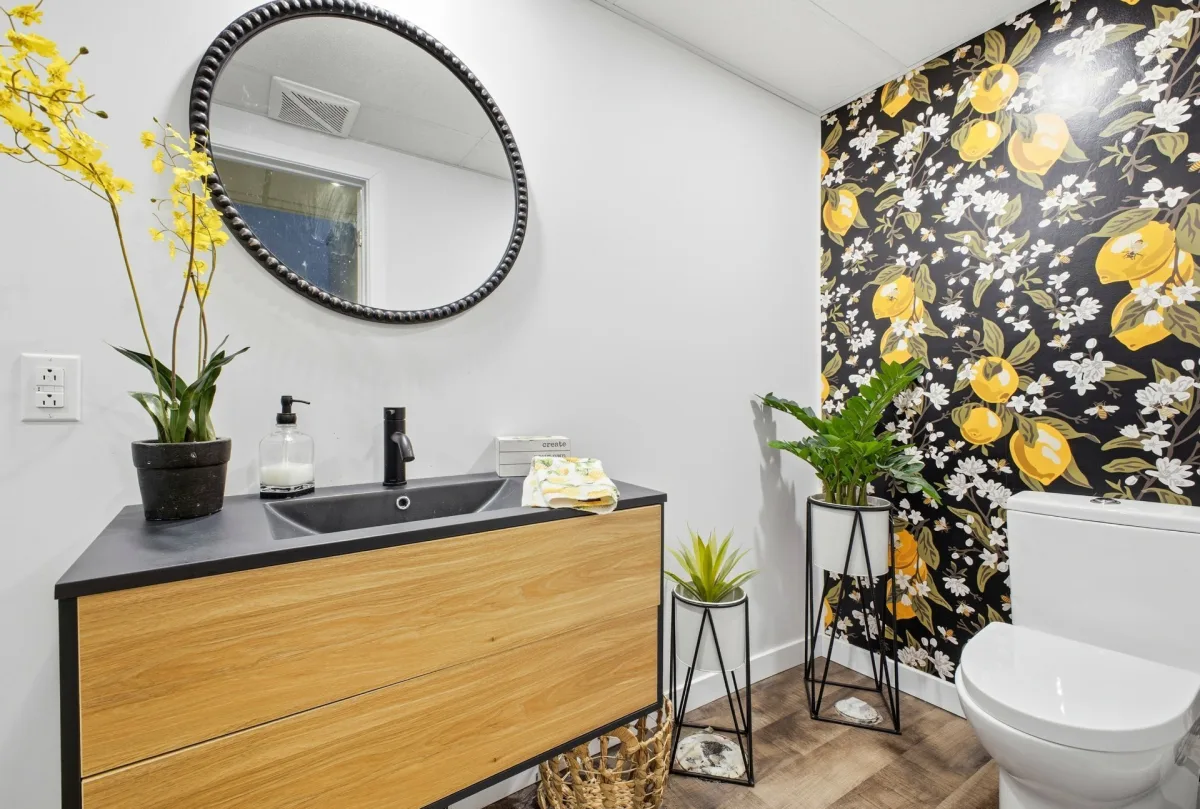
| Washroom | 1st level/Ground floor | 4.7x5.3 P | Ceramic tiles |
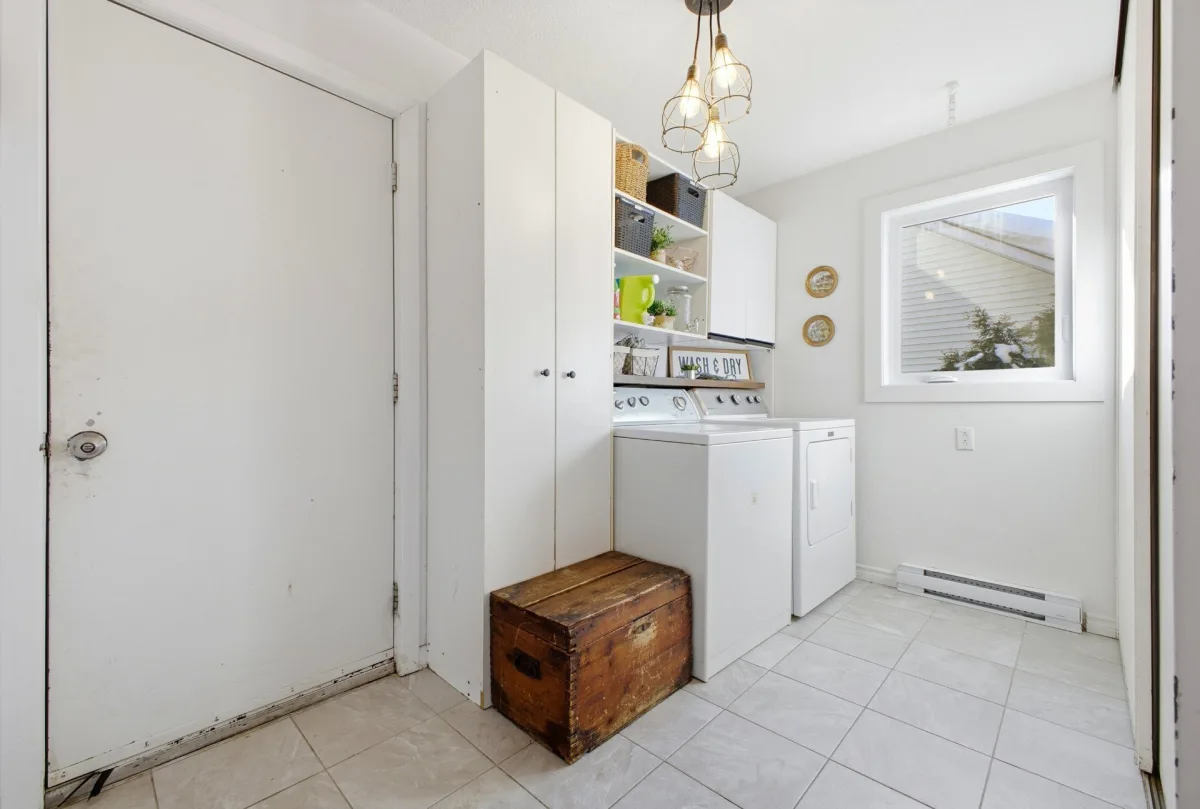
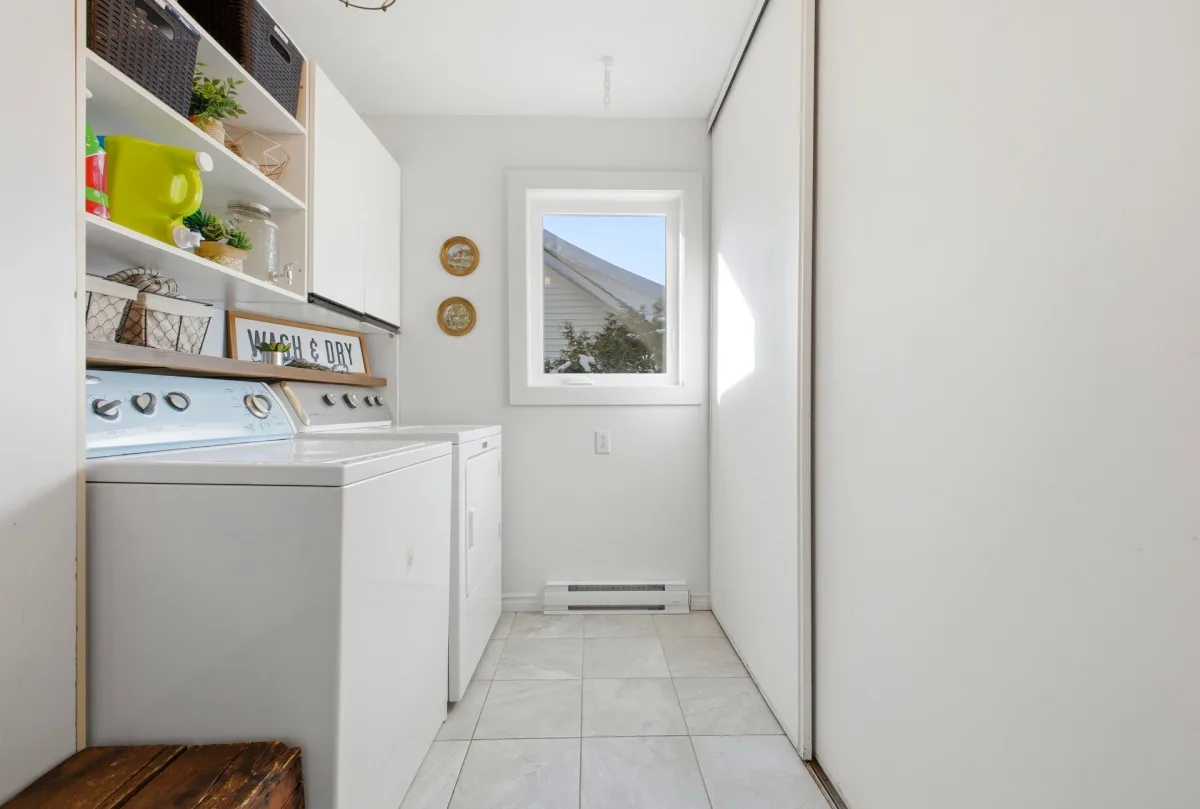
| Laundry room | 1st level/Ground floor | 10.7x8.5 P | Ceramic tiles |
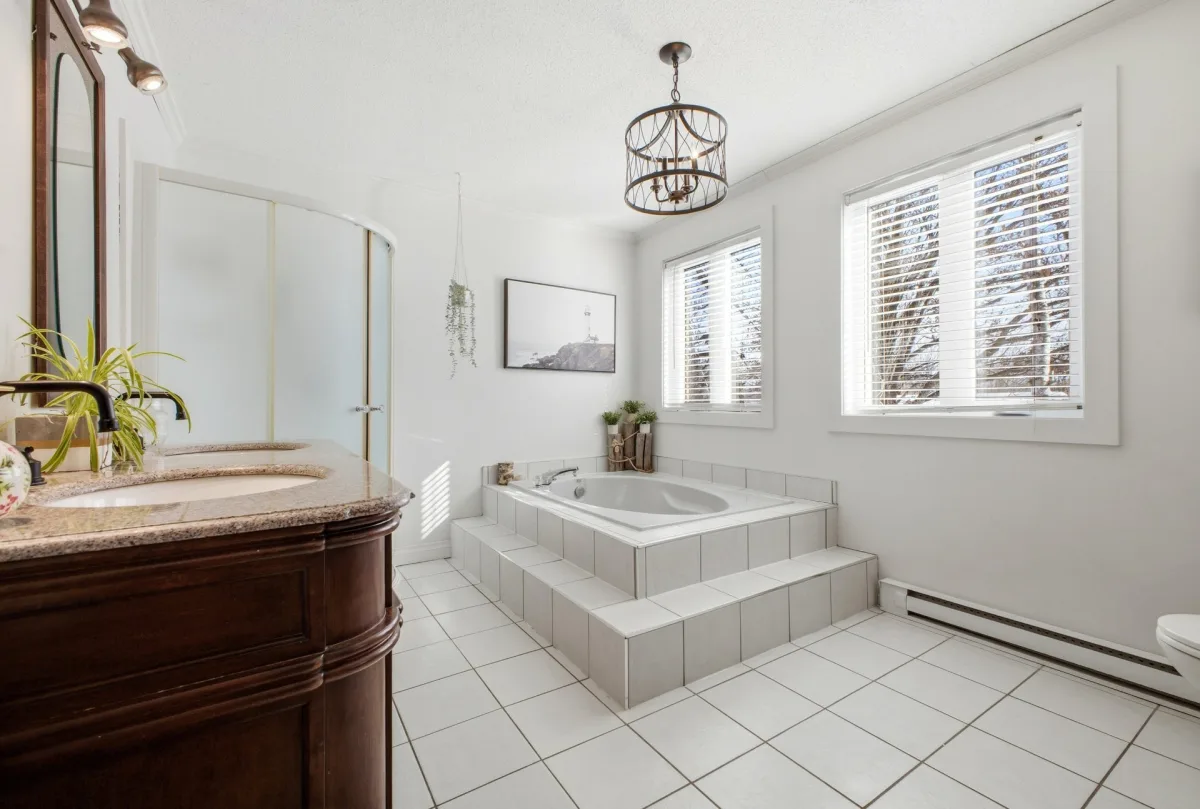
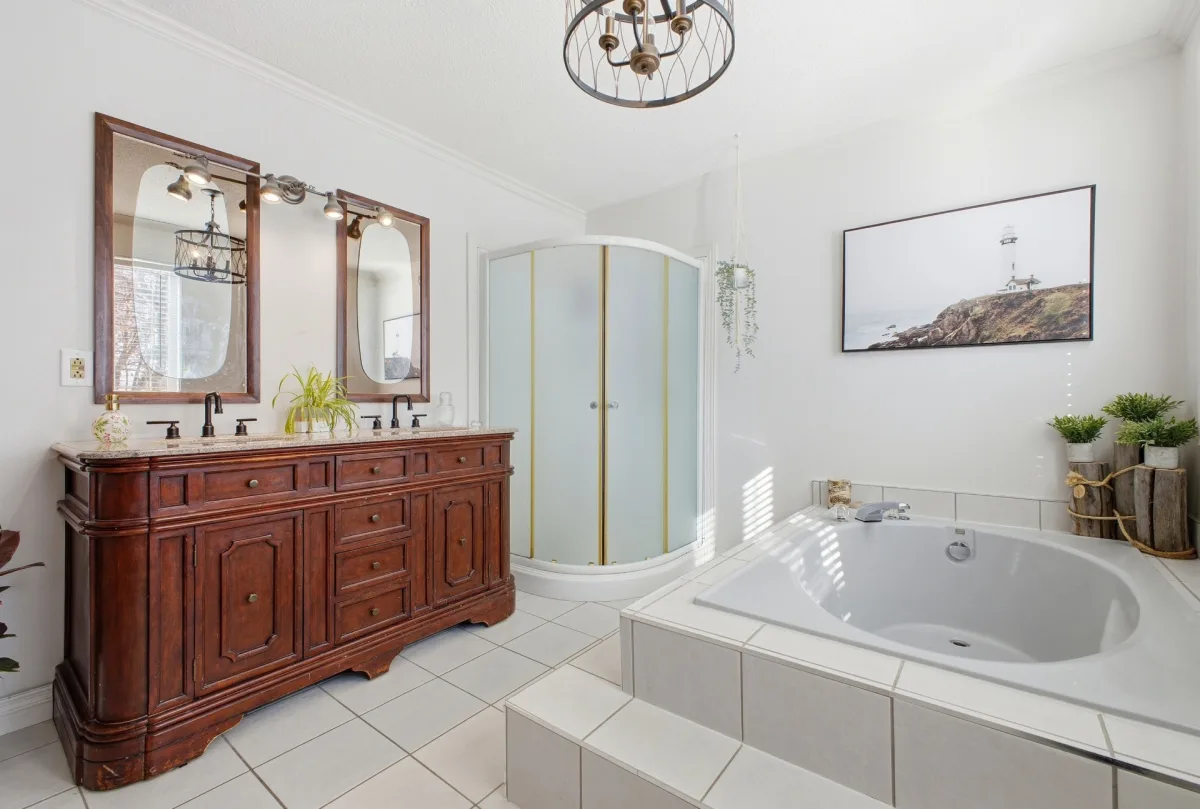
| Bathroom | 2nd floor | 15x9.9 P | Ceramic tiles |
| Bedroom | 2nd floor | 12.10x9.10 P | Wood |
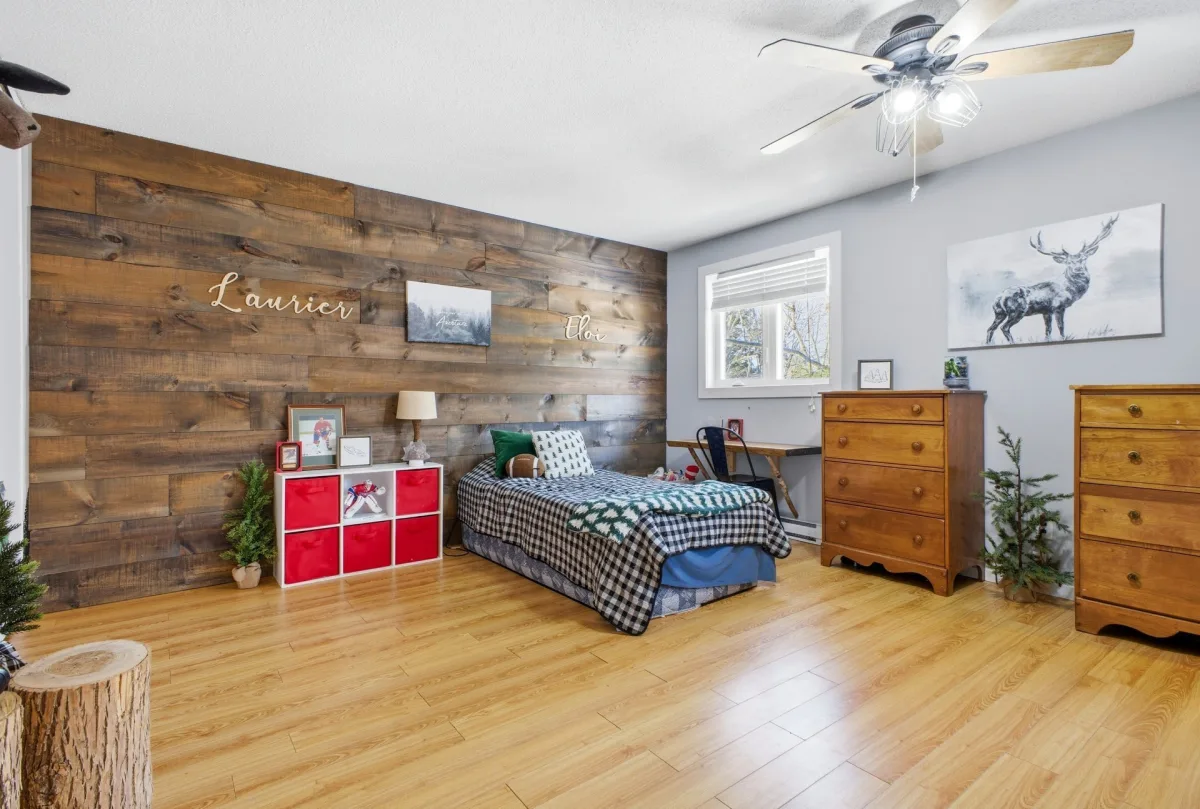
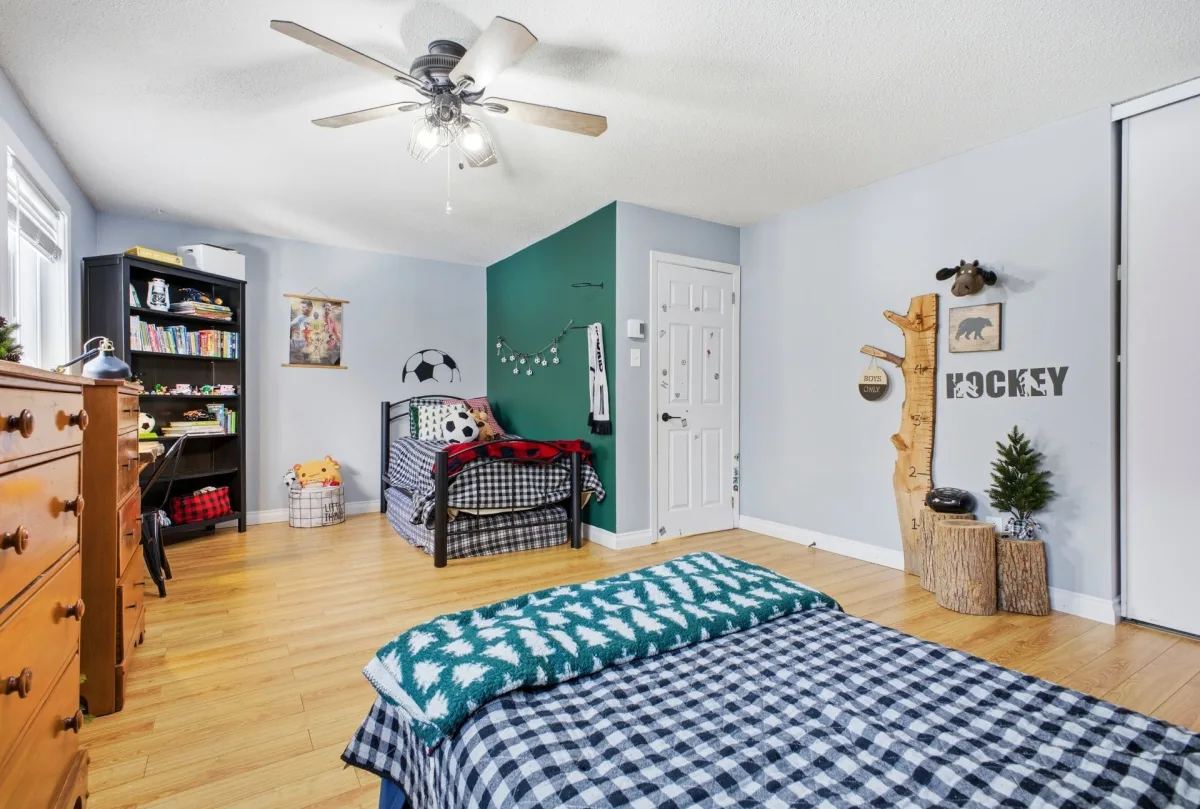
| Bedroom | 2nd floor | 13.9x20.6 P | Floating floor |
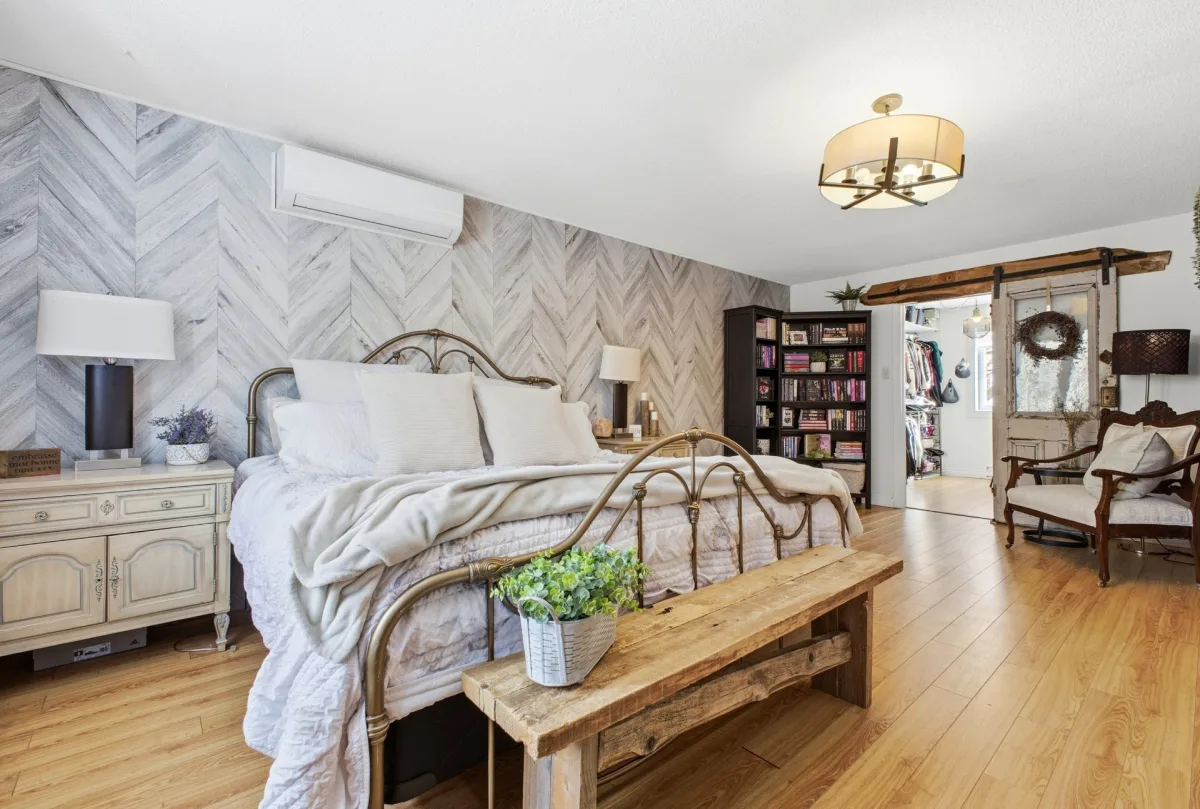
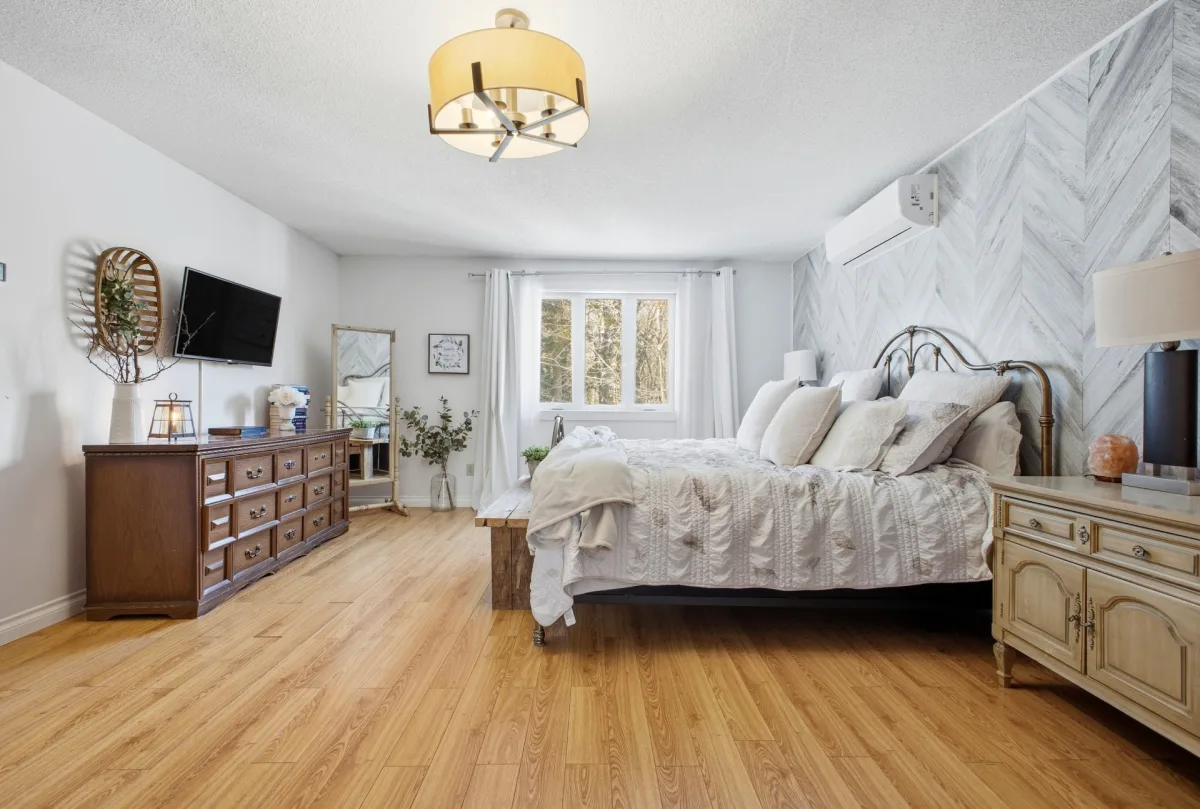
| Primary bedroom | 2nd floor | 14.5x20.8 P | Floating floor |
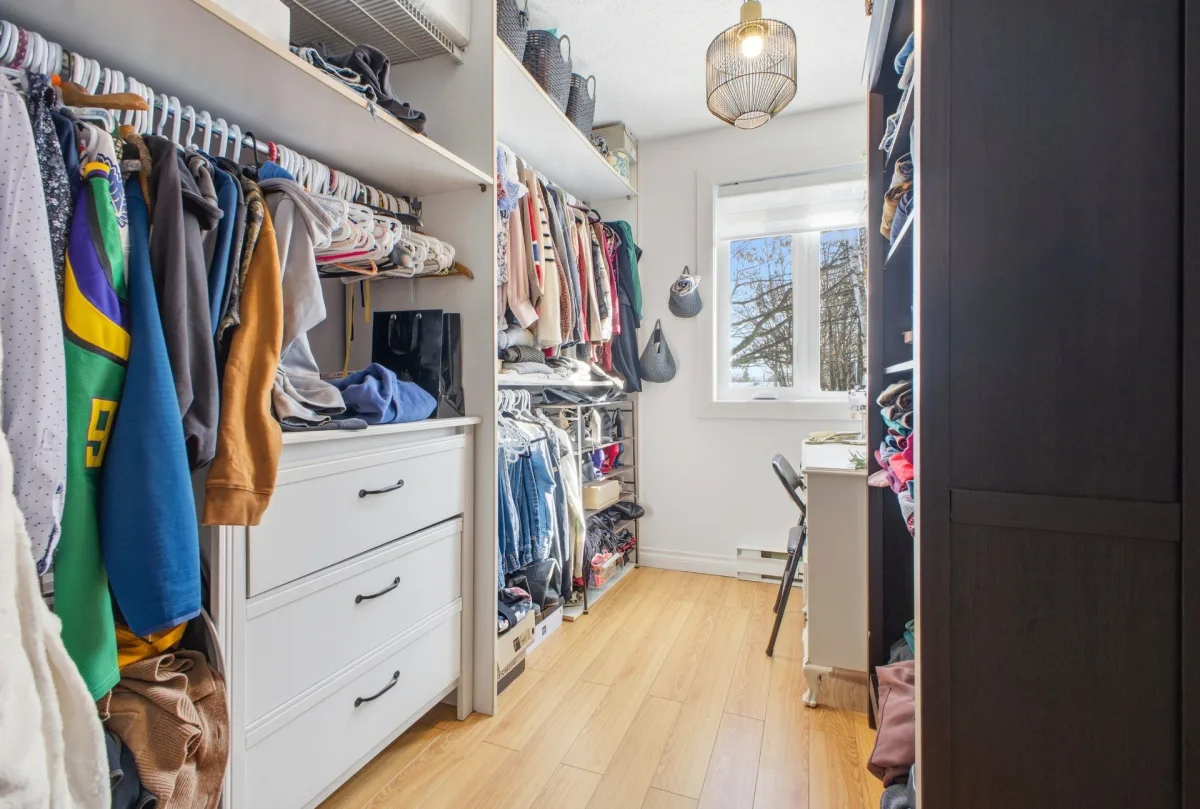
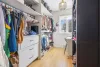
| Walk-in closet | 2nd floor | 9.9x6.9 P | Floating floor |
| Family room | Basement | 30x10.11 P | Flexible floor coverings |
| Bathroom | Basement | 4.1x11.9 P | Flexible floor coverings |
| Storage | Basement | 15.9x13 P | Concrete |
| Bedroom | Basement | 18.7x23.1 P | Flexible floor coverings |
| Walk-in closet | Basement | 11.2x4.7 P | Flexible floor coverings |
Building features
Landscaping
Land / Yard lined with hedges
Cupboard
Wood
Heating system
Electric baseboard units
Water supply
Municipality
Heating energy
Electricity
Equipment available
- Central vacuum cleaner system installation
- Wall-mounted air conditioning
Hearth stove
Wood fireplace
Garage
Attached
Pool
Above-ground
Bathroom / Washroom
Seperate shower
Sewage system
Municipal sewer
Zoning
Residential
Financial information
Land evaluation
168 300 $
Building evaluation
360 400 $
Municipal taxes (2026)
4 239 $
School taxes (2026)
365 $
Annual costs
Energy
4 170 $
Inclusions
Trampoline and play structure in the yard.
Exclusions
Two desks in the boys' bedroom upstairs, white curtains in front of the wallpaper and light fixture in the upstairs bedroom, linen curtains in the living room.

Stephany Brizay