419 900$
Bungalow for sale
- 3
- 2
- 903 SF
Description
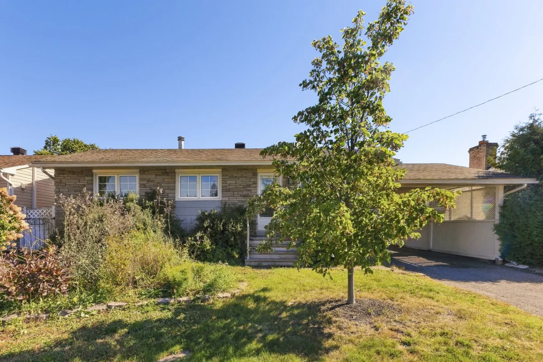
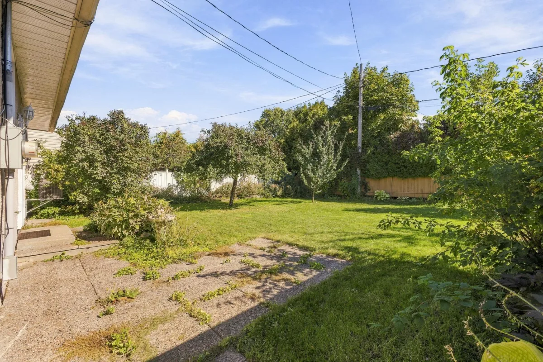
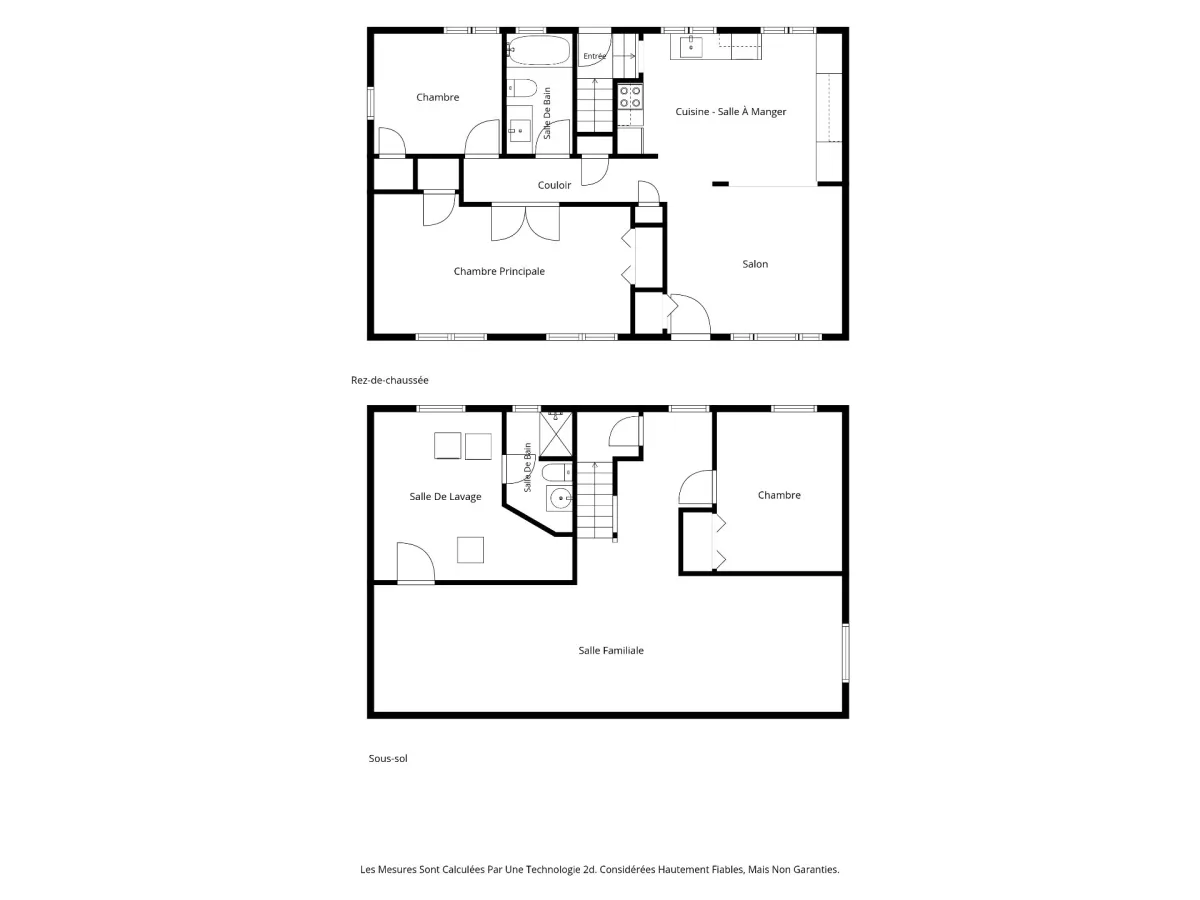
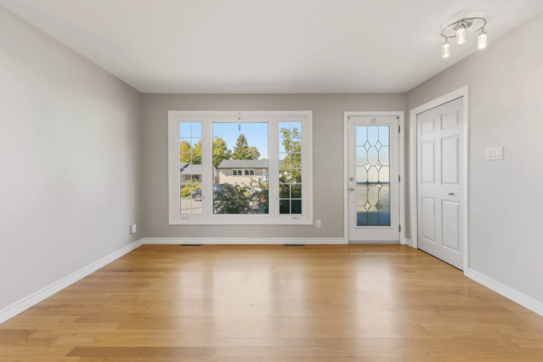
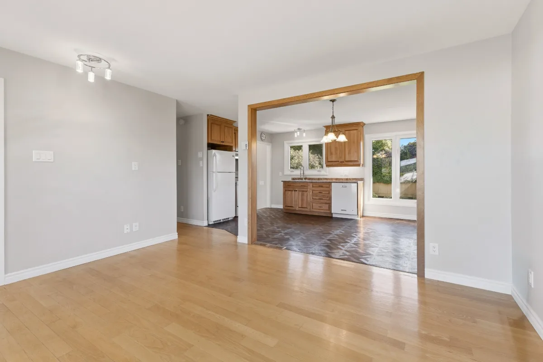
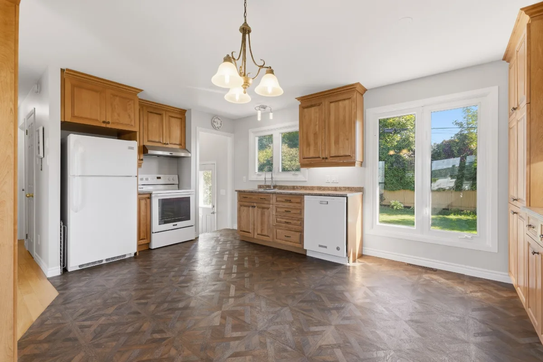
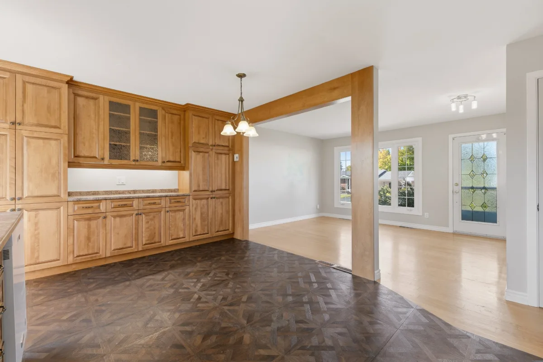
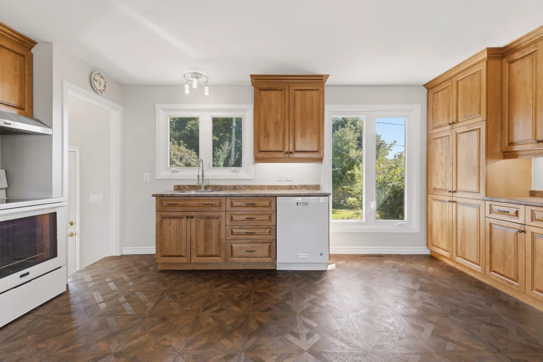
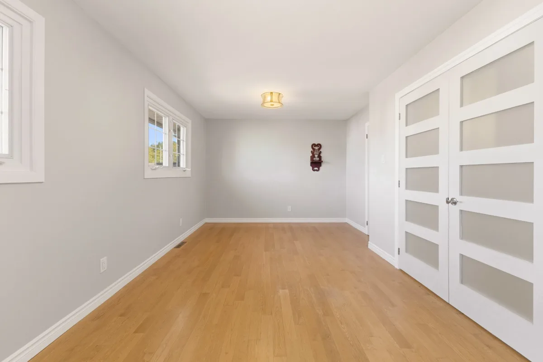
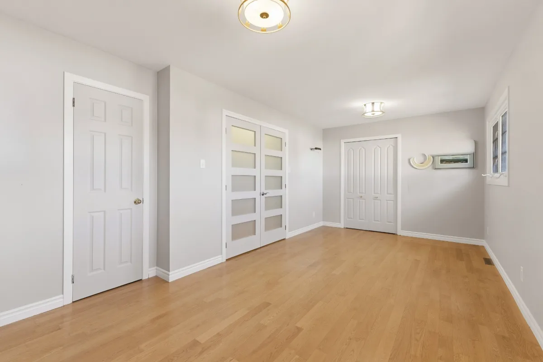
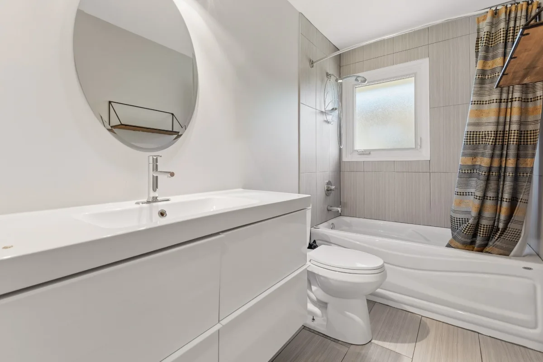
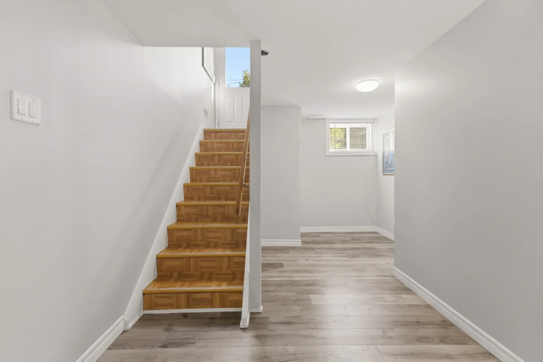
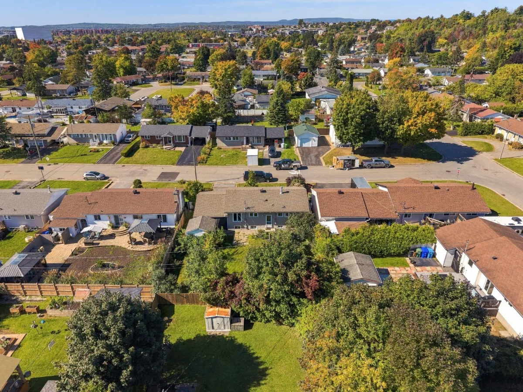
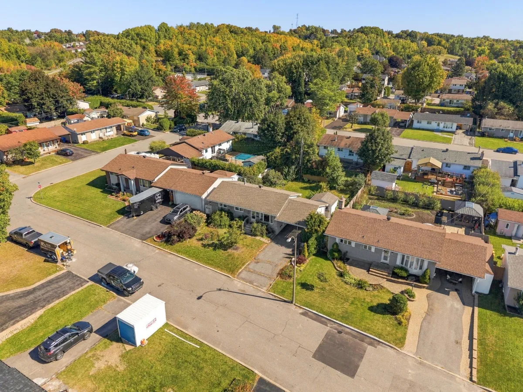
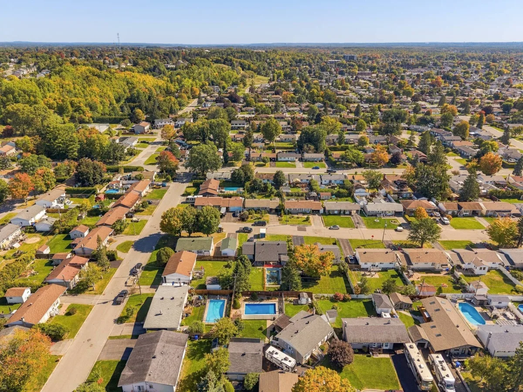
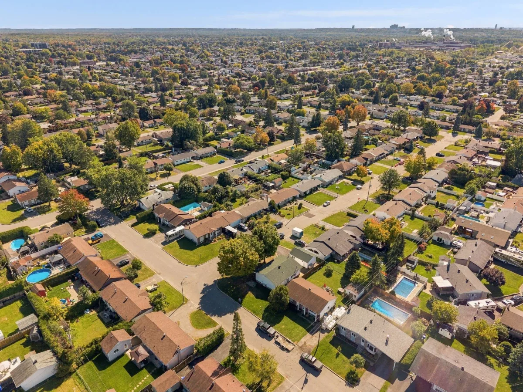
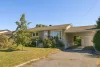
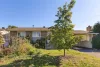
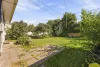
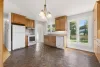
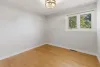
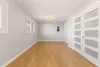
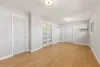
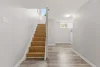
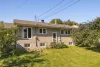
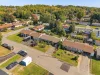
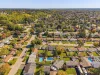
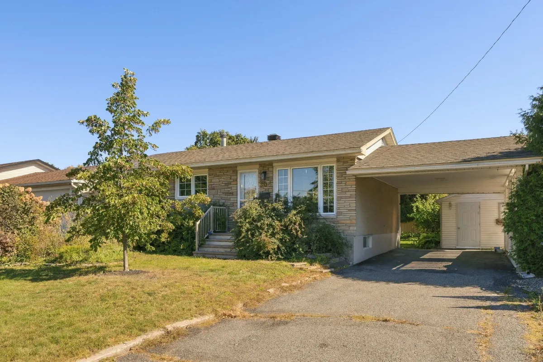
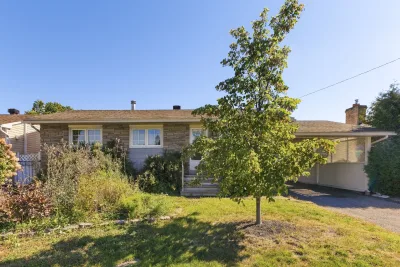
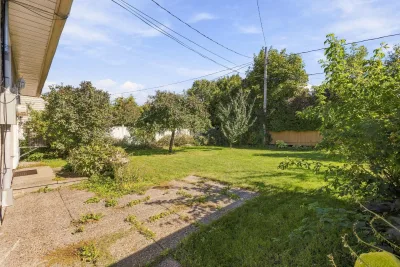
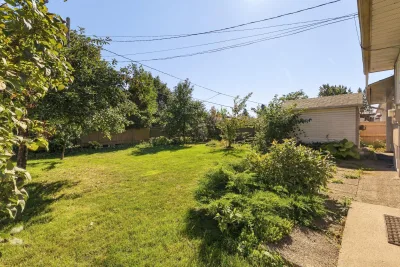
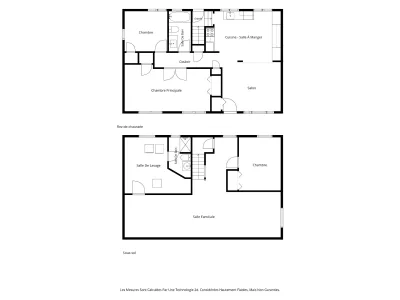
A charming single-family home in the heart of the District Bellevue neighborhood, this bungalow offers 903 sq. ft. of living space, featuring 3 bedrooms, 2 bathrooms, an open-concept layout, abundant natural light, hardwood flooring in the living room and bedrooms, and a spacious kitchen with wood cabinetry. It includes a fully finished basement and a fenced yard with outdoor storage. An attached carport and paved driveway complete the property. Located in a peaceful, family-friendly area, just an 8-minute drive from Highway 50 and less than 20 minutes from downtown Gatineau and Ottawa.
More information
504 Rue Mercier, Gatineau:- Bungalow
- Sector: Bellevue District, Gatineau
- 903 ft² of living space
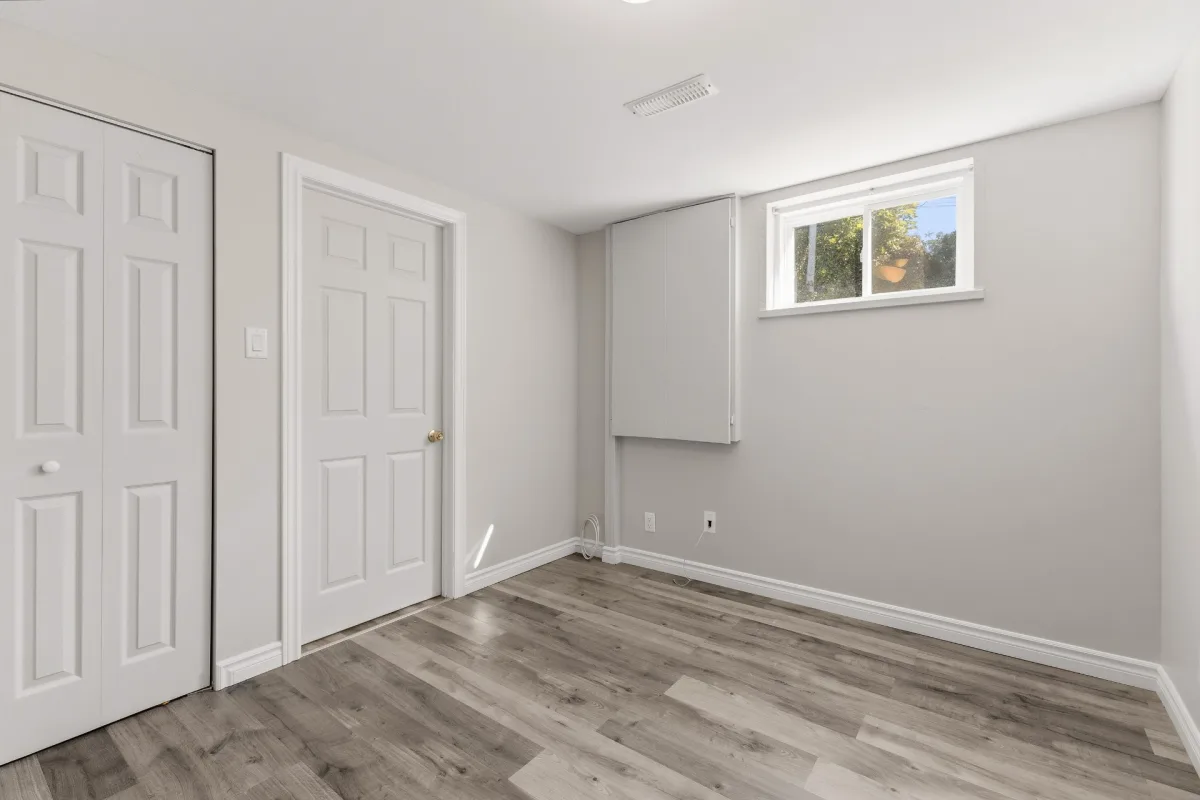
- 3 bedrooms (2+1)
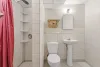
- 2 bathrooms (1+1)
- Open area
- Abundant windows
- Hardwood & ceramic floors
- Kitchen with wooden cabinets
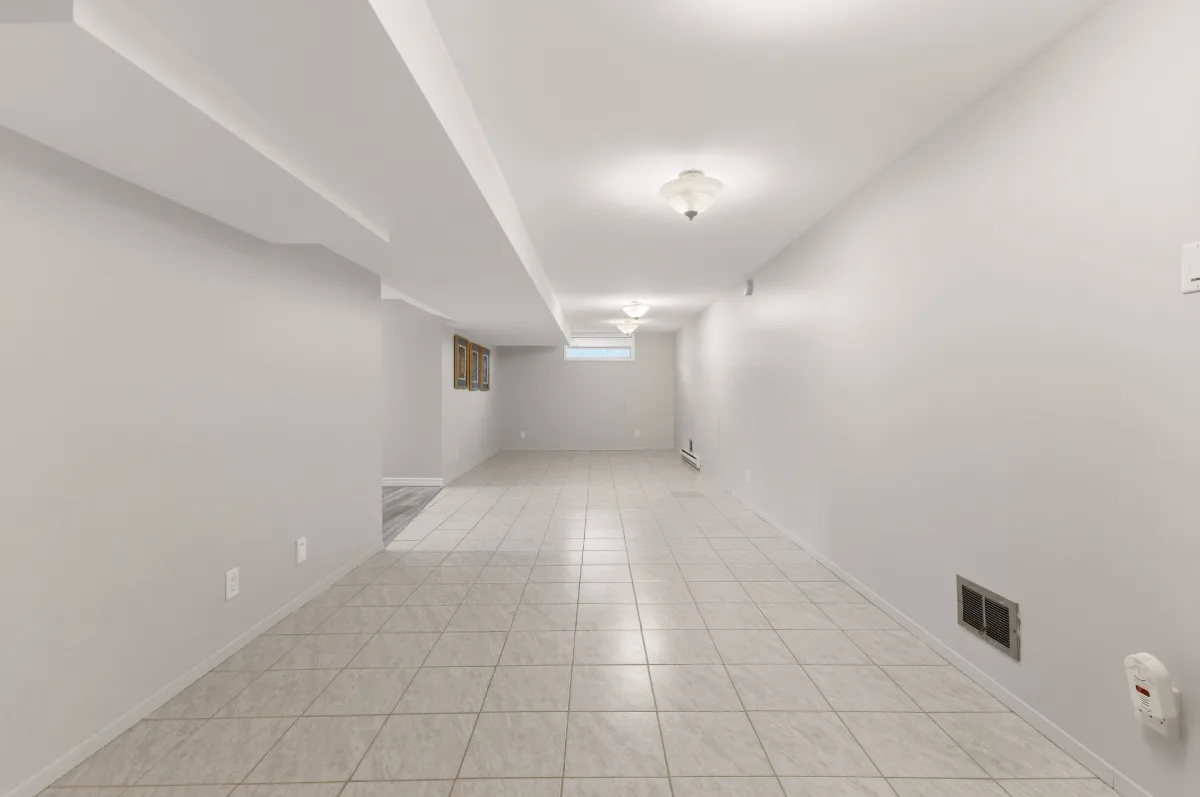
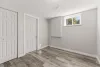
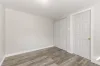
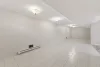
- Finished basement
- Central air conditioning
- Water heater (2017)
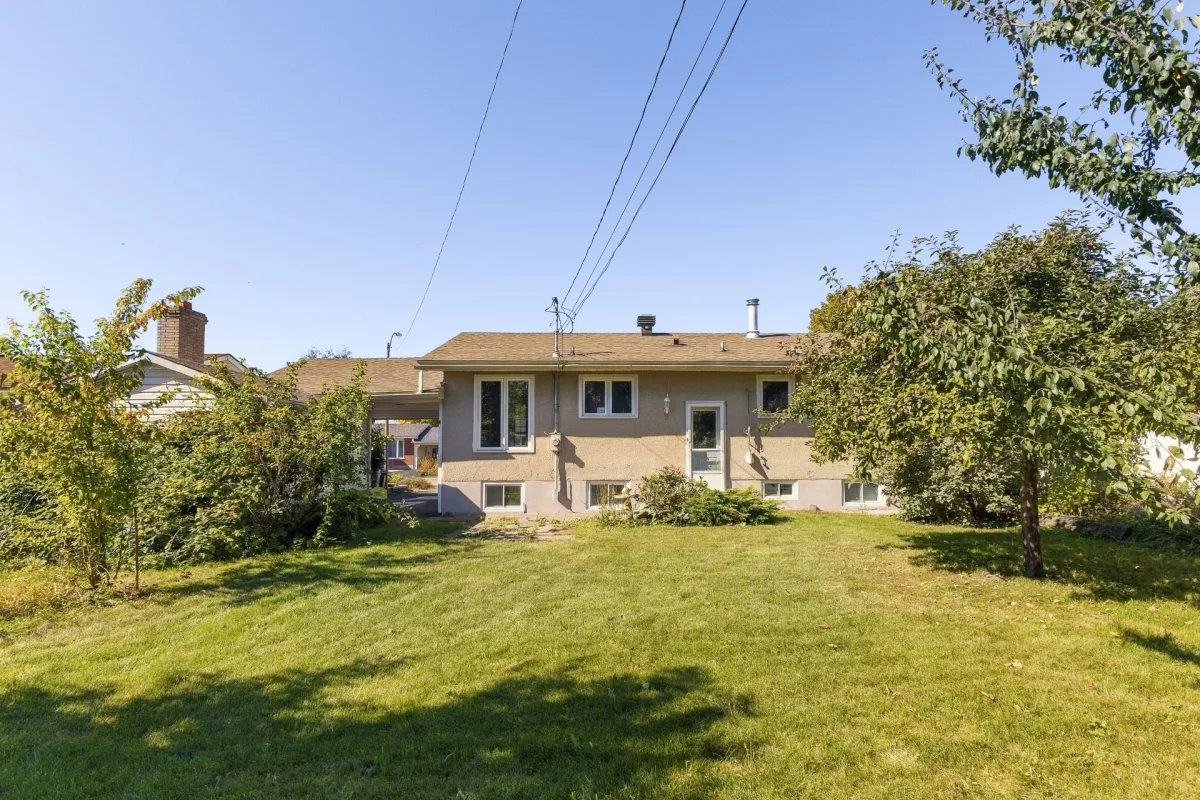
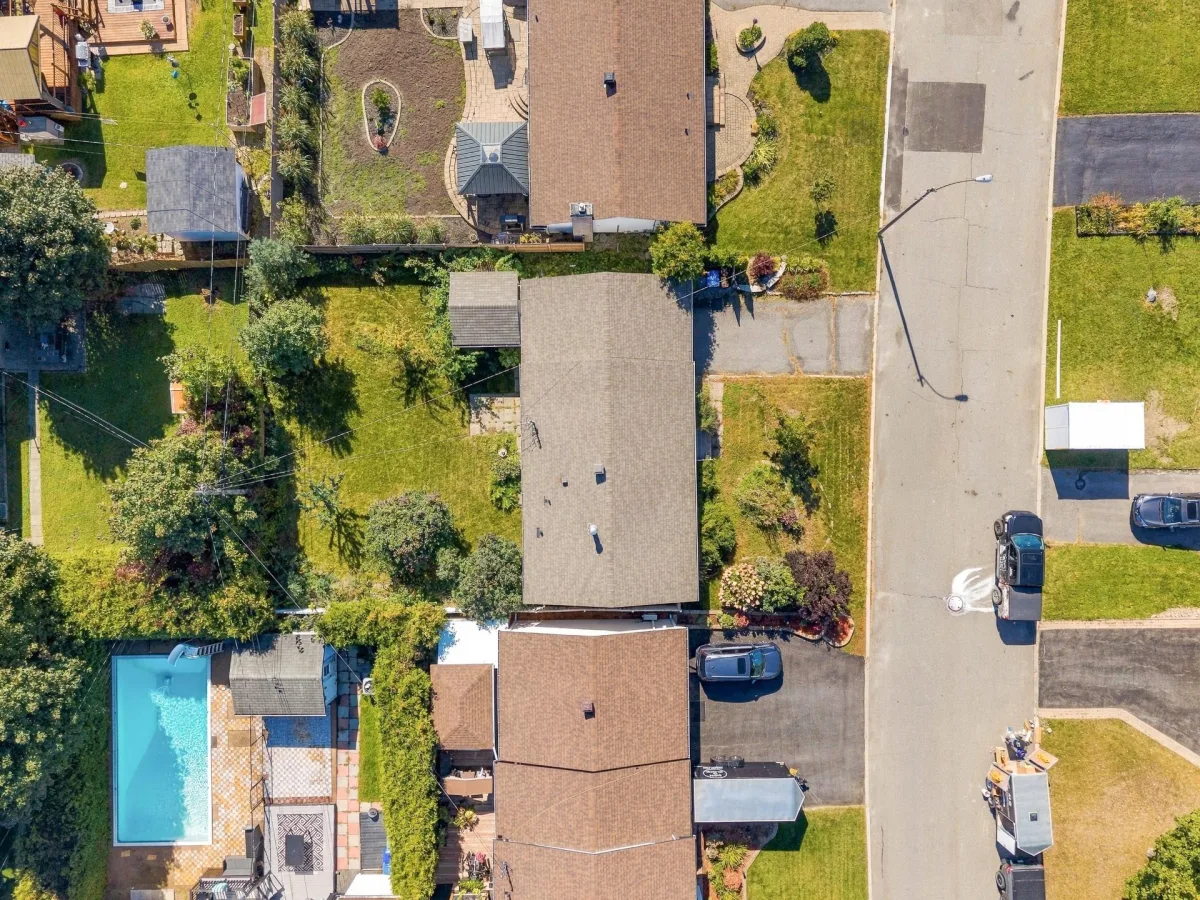
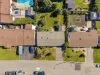
- Fenced land
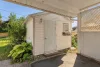
- Exterior storage
- Roof (2015)
- Attached carport
- Asphalted entrance
- 8 minutes drive from Highway 50
- 16 minutes from downtown Gatineau
- 22 minutes from downtown Ottawa
* This sale is sold without legal guarantee, at the buyer's own risk.
Building features
Dimensions
37 P X 24 P
Windows
PVC
Foundation
Poured concrete
Siding
- Stone
- Stucco
Basement
- 6 feet and over
- Finished basement
Window type
- Sliding
- Crank handle
- French window
Roofing
Asphalt shingles
Construction year
1968
Land features
Dimensions
19.2 M X 30.11 M
Land area
6224 SF
Driveway
Asphalt
Proximity
- Highway
- Cegep
- Daycare centre
- Golf
- Hospital
- Park - green area
- Bicycle path
- Elementary school
- High school
- Public transport
Parking
- In carport
- Outdoor
Topography
Flat
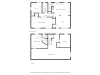
Rooms details
| Rooms | Levels | Dimensions | Covering |
|---|---|---|---|
| Living room | 1st level/Ground floor | 13.9x13 P | Wood |
| Kitchen | 1st level/Ground floor | 11.5x11.7 P | Parquetry |
| Dining room | 1st level/Ground floor | 11.7x8 P | Parquetry |
| Primary bedroom | 1st level/Ground floor | 10.5x19.7 P | Wood |
| Bedroom | 1st level/Ground floor | 9.10x9.8 P | Wood |
| Bathroom | 1st level/Ground floor | 9.11x4.10 P | Ceramic tiles |
| Family room | Basement | 34.10x9.10 P | Ceramic tiles |
| Den | Basement | 8x12.3 P | Floating floor |
| Workshop | Basement | 12.5x14.4 P | Ceramic tiles |
| Bathroom | Basement | 5.8x7.2 P | Ceramic tiles |
| Bedroom | Basement | 9.10x10.11 P | Floating floor |
Building features
Carport
Attached
Landscaping
Fenced
Cupboard
Wood
Heating system
- Air circulation
- Electric baseboard units
Water supply
Municipality
Heating energy
- Electricity
- Natural gas
Equipment available
Central air conditioning
Bathroom / Washroom
Seperate shower
Sewage system
Municipal sewer
Zoning
Residential
Financial information
Land evaluation
221 100 $
Building evaluation
175 600 $
Municipal taxes (2026)
3 084 $
School taxes (2026)
294 $
Annual costs
Energy
380 $
Inclusions
N.A.
Exclusions
N.A.