Sold
Bungalow for sale
- 3
- 1
- 1057 SF
Description
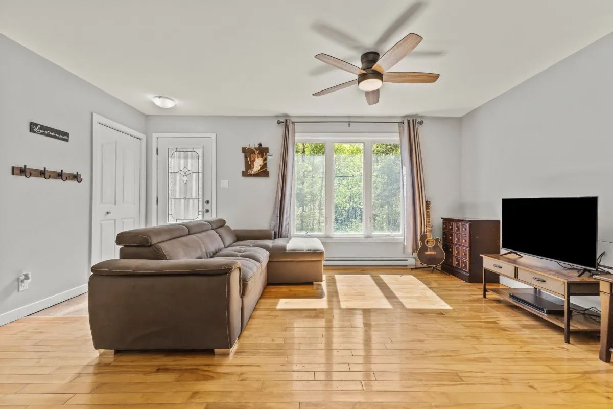
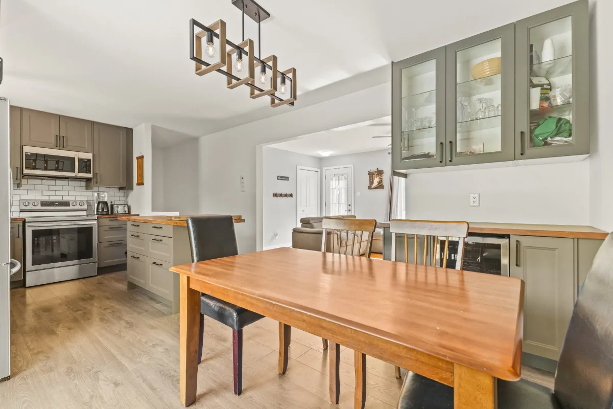
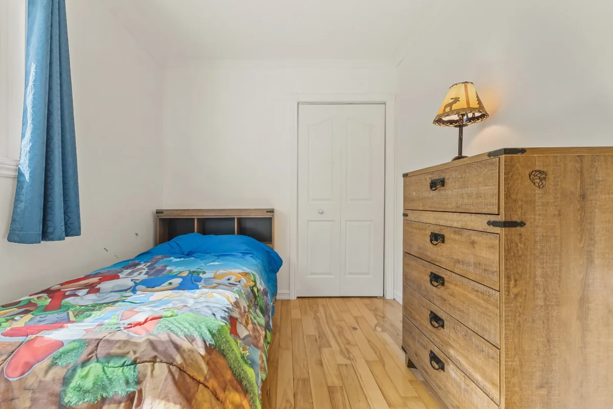
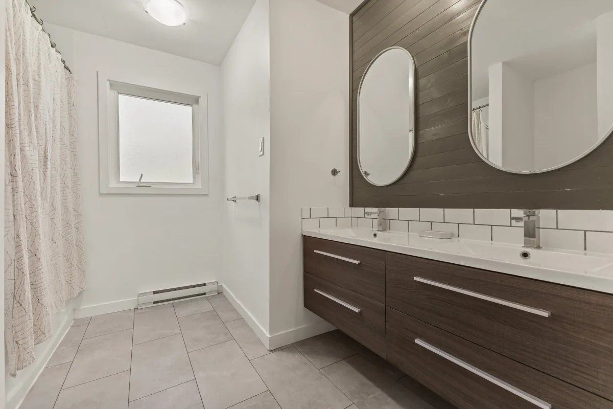
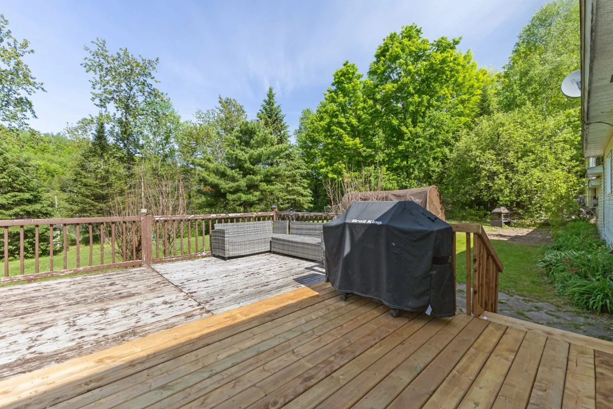
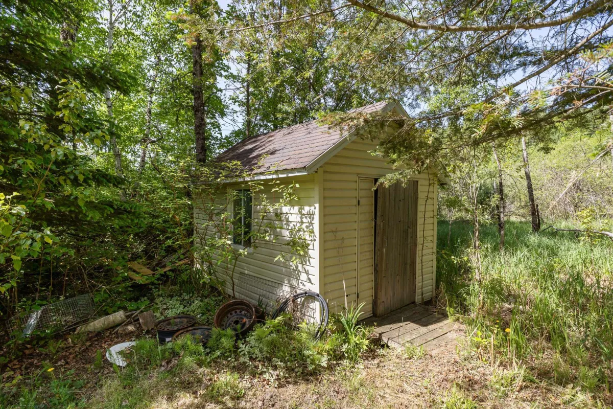
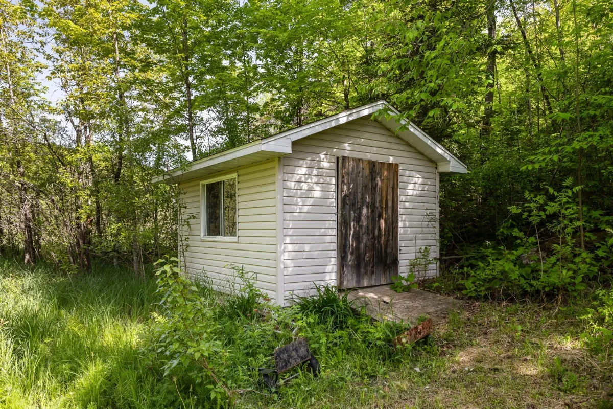
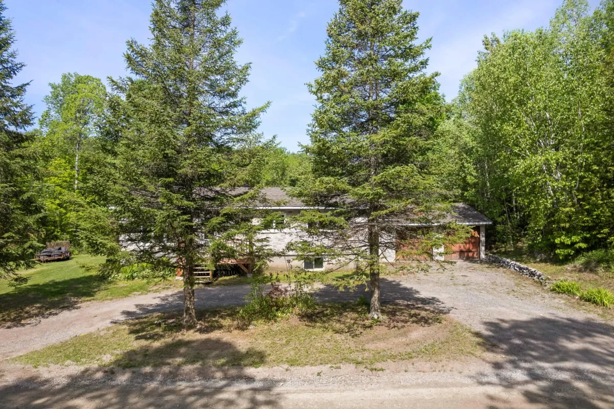
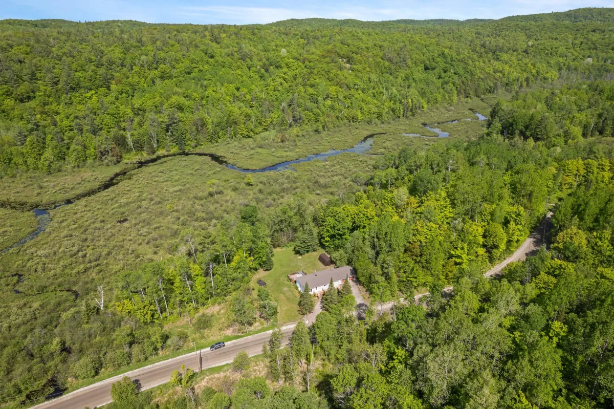
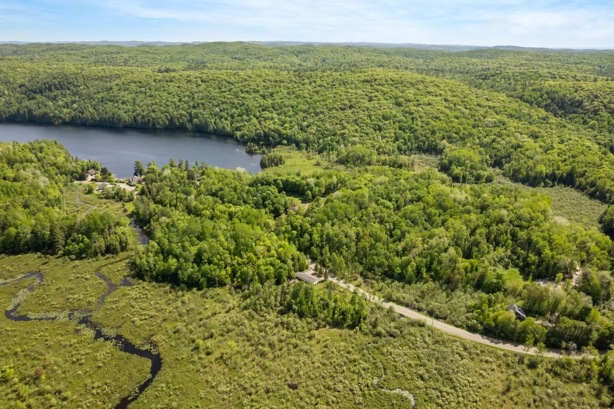
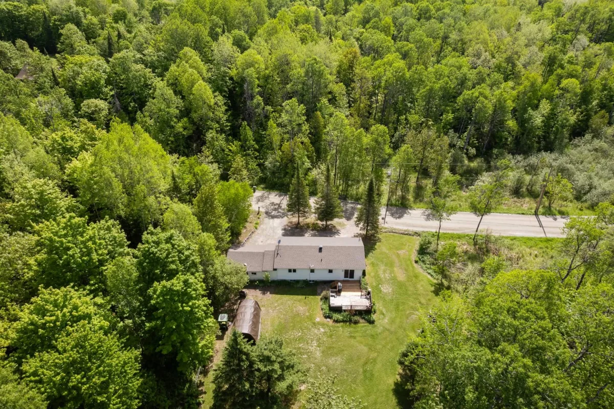
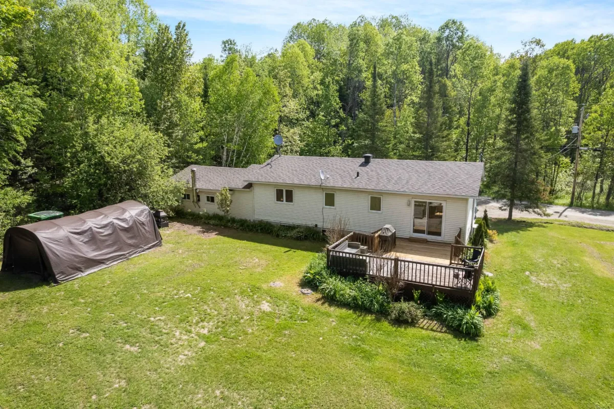
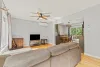
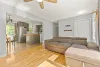
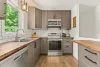
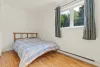
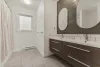
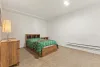
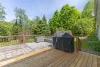
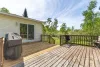
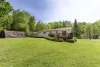
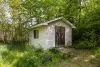
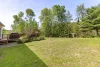
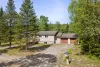
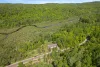
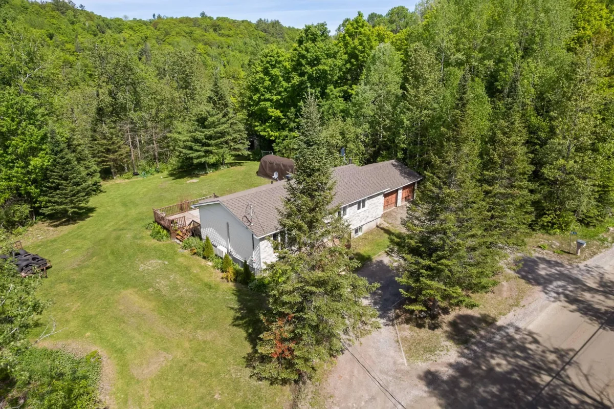
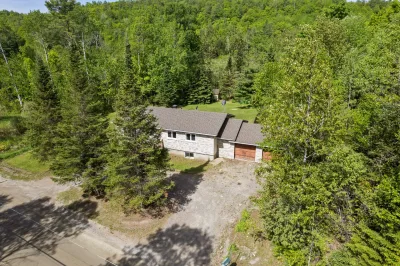
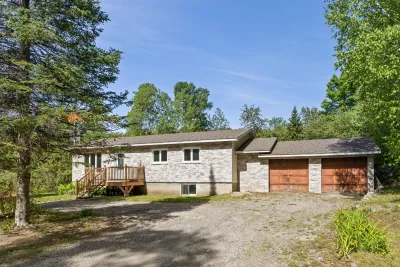
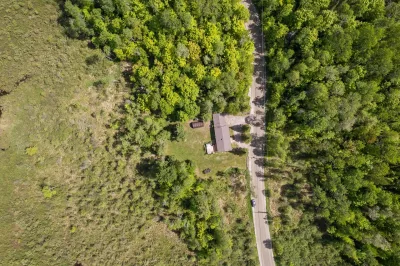
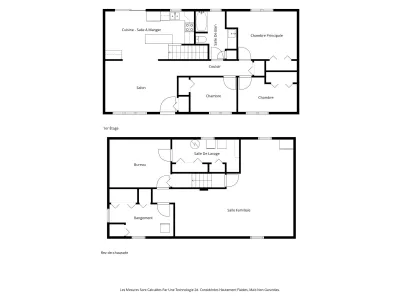
Charming bungalow for sale in Val-des-Monts. This property features 3 bedrooms, a renovated bathroom, a modernized kitchen with an island, a wood-burning stove, and plenty of windows that let in plenty of natural light. Enjoy a large patio, an attached double garage, 2 outdoor storage areas, and ample parking. Spacious wooded lot of almost 2.5 acres with no rear neighbors.
More information
205 Ch. des Trois-Lacs, Val-des-Monts:- Bungalow
- Area: Val-des-Monts
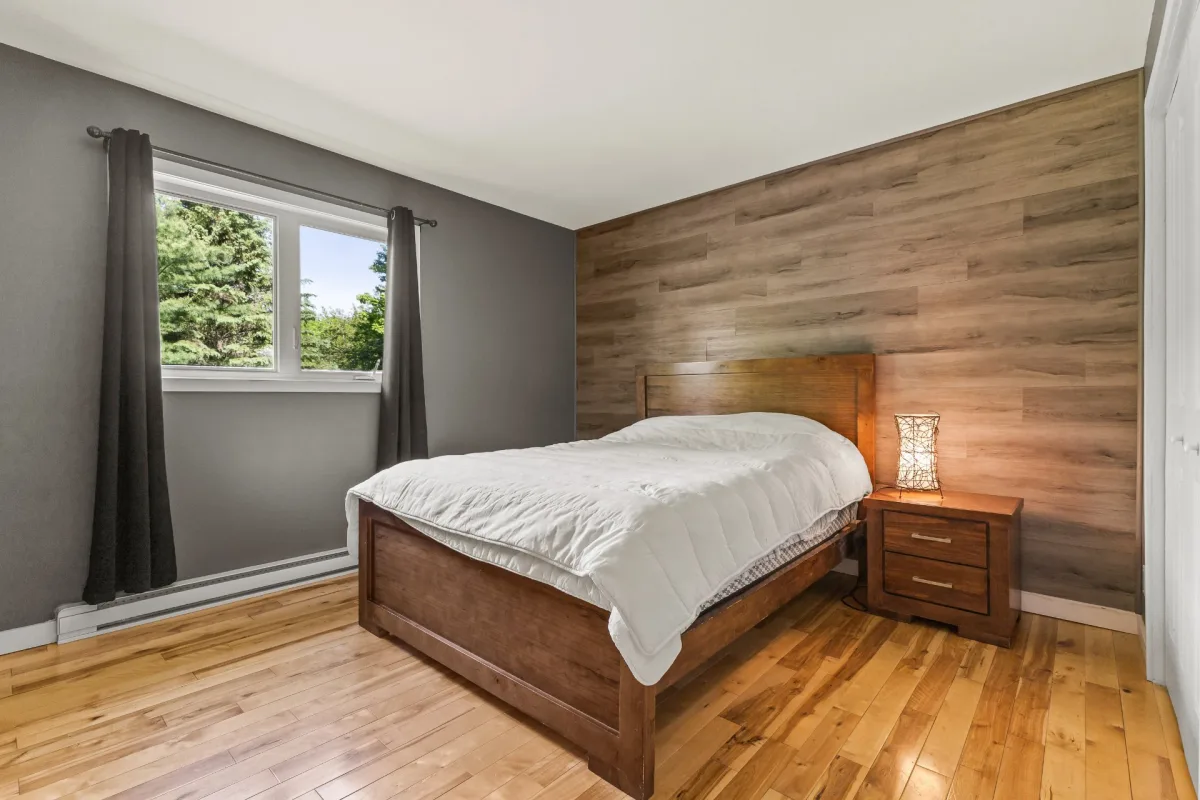
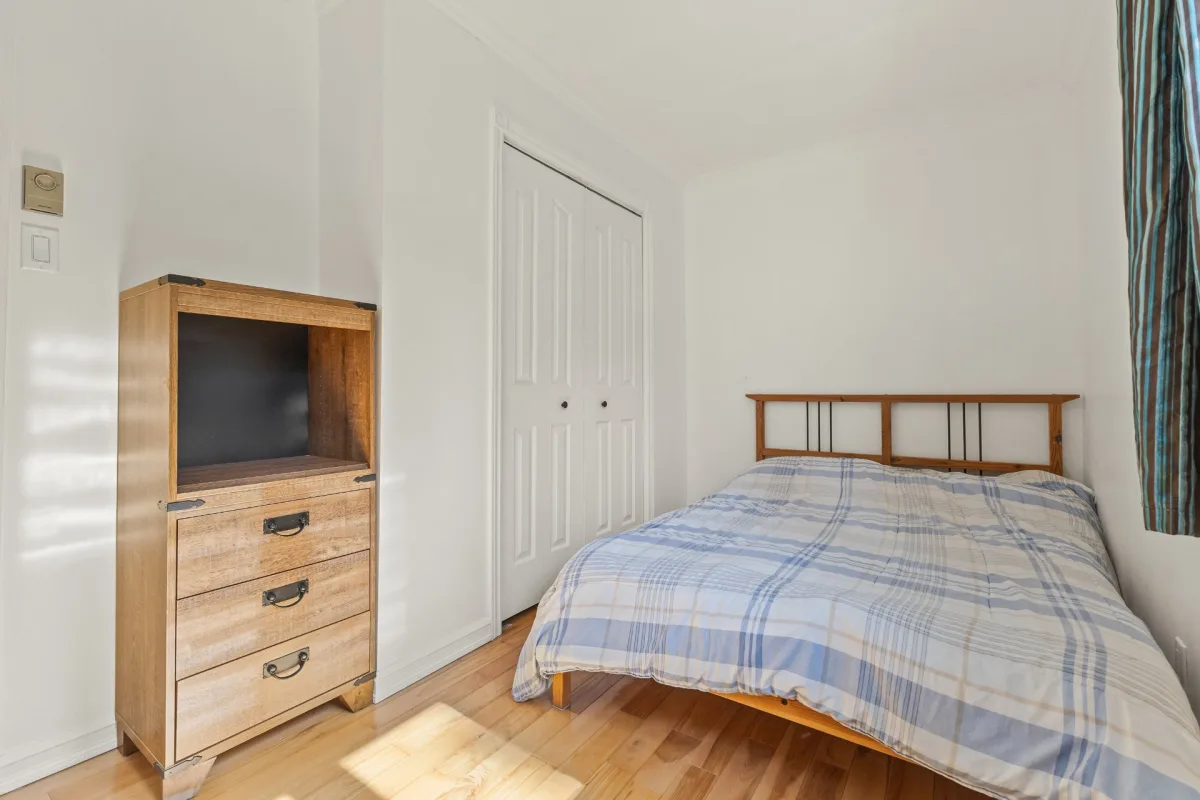
- 3 bedrooms
- 1 bathroom
- Kitchen with island
- Abundant natural light
- Wall-mounted heat pump
- Hot water tank (2019)
- Last septic tank pumping (June 2026)
- Roof (2019)
- Wooded lot
- Large patio
- No rear neighbors
- 2 outdoor storage sheds
- Attached double garage
- Unpaved driveway
- Multiple parking spaces
Renovations upgrades:
- Kitchen (2023)
- Bathroom (2023)
- Front balcony (2023)
- 18,000 BTU heat pump (2024)
- Part of the rear balcony (2026)
Prime Location:
- Peaceful and quiet area
- Just 20 minutes from downtown Ottawa/Gatineau and Buckingham
- Surrounded by nature while remaining close to essential services
Building features
Dimensions
21.44 M X 7.43 M
Windows
PVC
Foundation
Poured concrete
Siding
- Stone
- Vinyl
Basement
- 6 feet and over
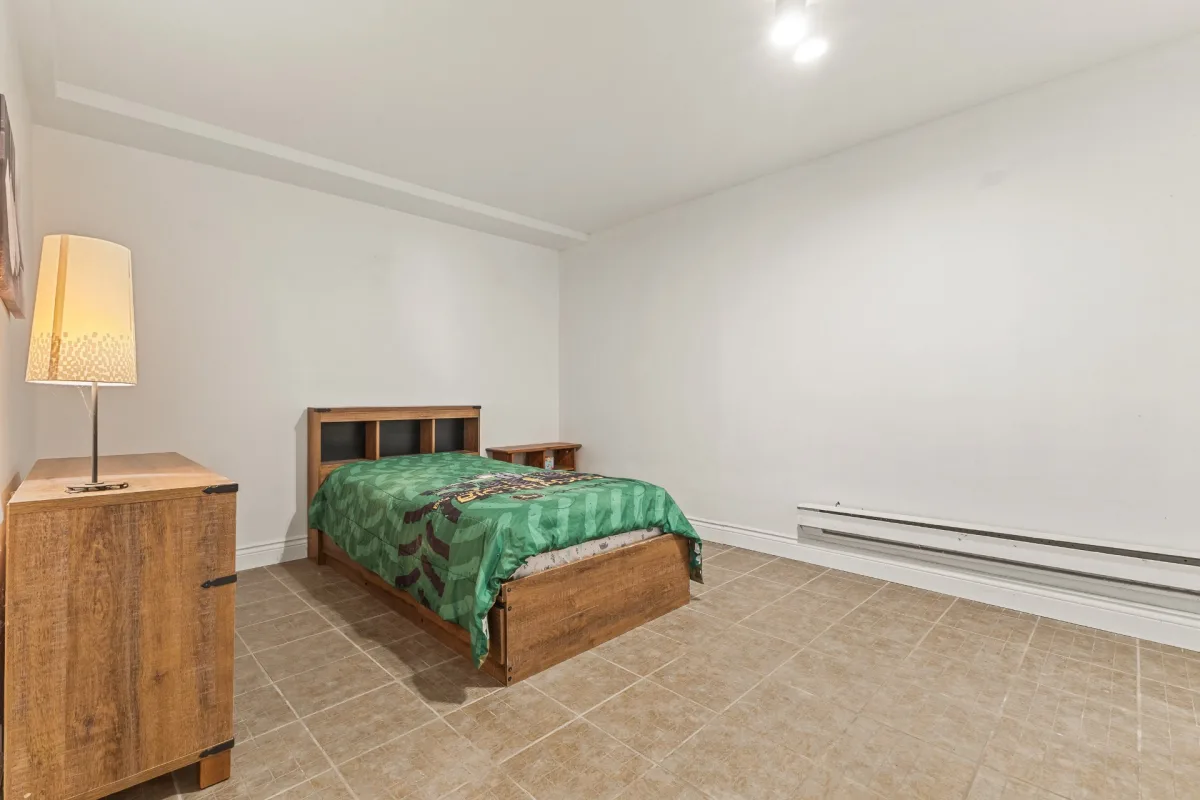
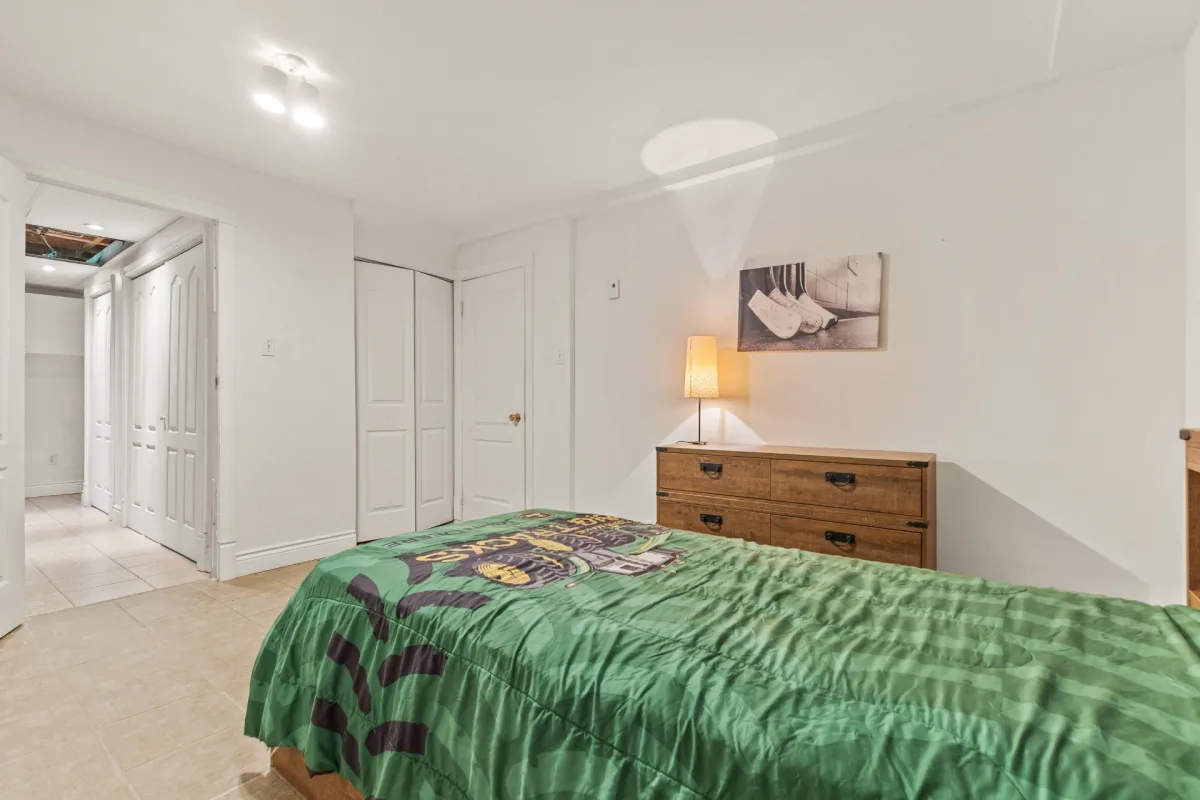
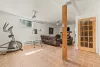
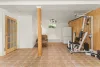
- Finished basement
Window type
- Sliding
- Crank handle
- French window
Roofing
Asphalt shingles
Construction year
1985
Land features
Dimensions
96.02 M X 109.04 M
Land area
99247 SF
Driveway
- Double width or more
- Not Paved
Distinctive features
- No neighbours in the back
- Wooded lot: hardwood trees
Proximity
- Daycare centre
- Elementary school
- Snowmobile trail
- ATV trail
Parking
- Outdoor
- Garage
Topography
Flat
Rooms details
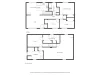
| Rooms | Levels | Dimensions | Covering |
|---|---|---|---|
| Hallway | 1st level/Ground floor | 5.9x3.9 P | Ceramic tiles |
| Living room | 1st level/Ground floor | 16.7x11.1 P | Wood |
| Dining room | 1st level/Ground floor | 11.2x9.5 P | Floating floor |
| Kitchen | 1st level/Ground floor | 11x8 P | Floating floor |
| Bathroom | 1st level/Ground floor | 11.2x8.9 P | Ceramic tiles |
| Primary bedroom | 1st level/Ground floor | 12.11x11.2 P | Wood |
| Bedroom | 1st level/Ground floor | 13x7.10 P | Wood |
| Bedroom | 1st level/Ground floor | 10.1x7.10 P | Wood |
| Family room | Basement | 26.5x21.6 P | Ceramic tiles |
| Home office | Basement | 13.5x10.5 P | Ceramic tiles |
| Laundry room | Basement | 14.11x7.5 P | Ceramic tiles |
| Storage | Basement | 14.4x7.8 P | Ceramic tiles |
Building features
Heating system
Electric baseboard units
Water supply
Artesian well
Heating energy
Electricity
Equipment available
- Water softener
- Private yard
- Wall-mounted heat pump
Hearth stove
Wood burning stove
Garage
- Attached
- Double width or more
Sewage system
- Purification field
- Septic tank
Zoning
Residential
Financial information
Land evaluation
17 600 $
Building evaluation
282 900 $
Municipal taxes (2026)
2 607 $
School taxes (2025)
203 $
Annual costs
Energy
2 710 $
Inclusions
washing machine, dryer, and dishwasher.
Exclusions
N.A.

Stephany Brizay