

349 900$
Bungalow for sale
- 3
- 1
- 1
- 584 SF
Description
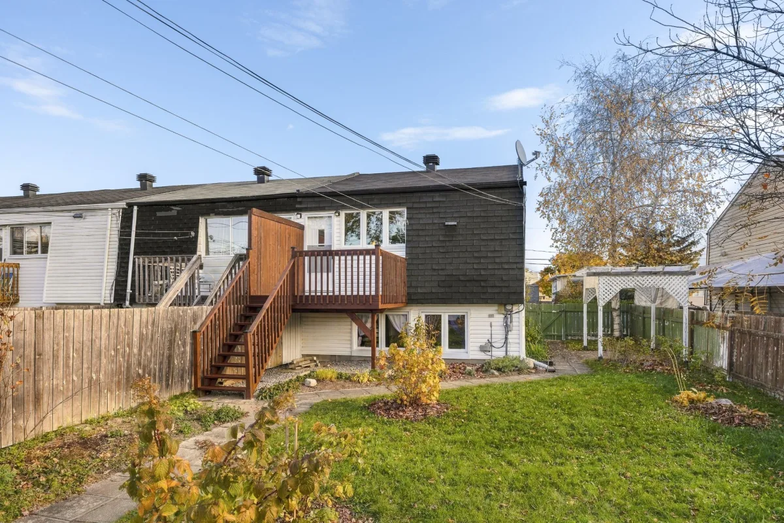
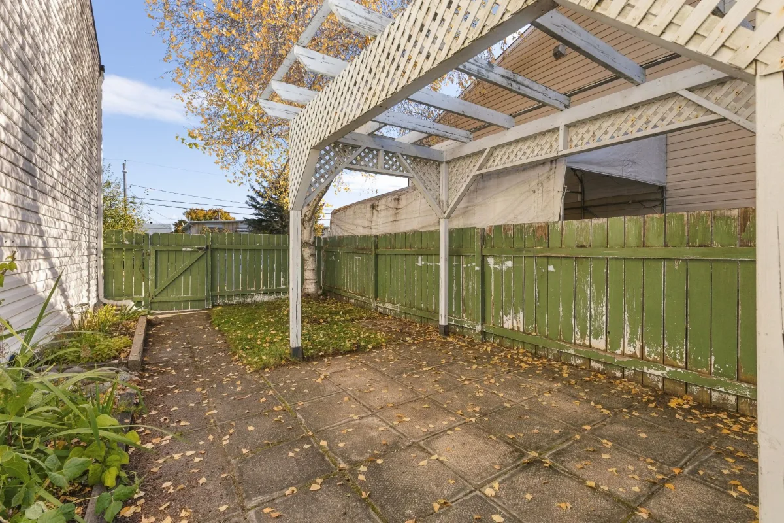
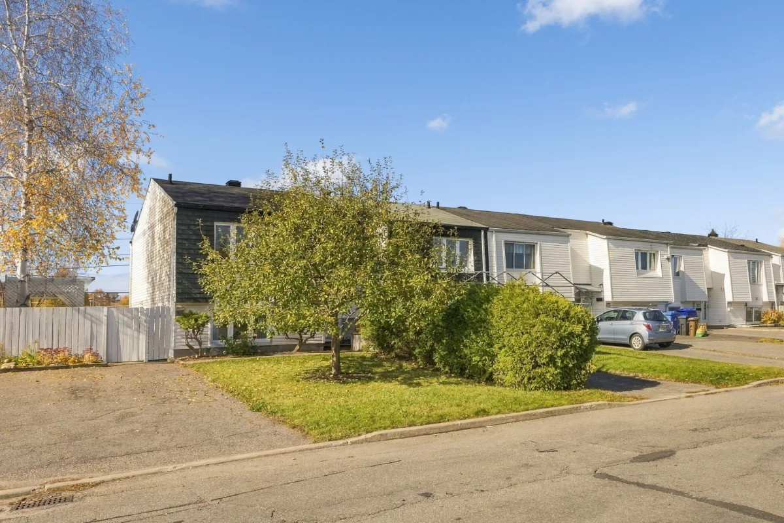
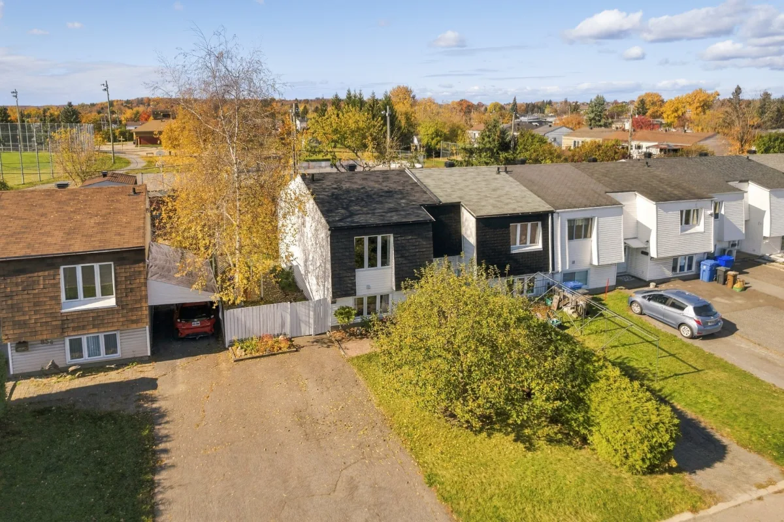
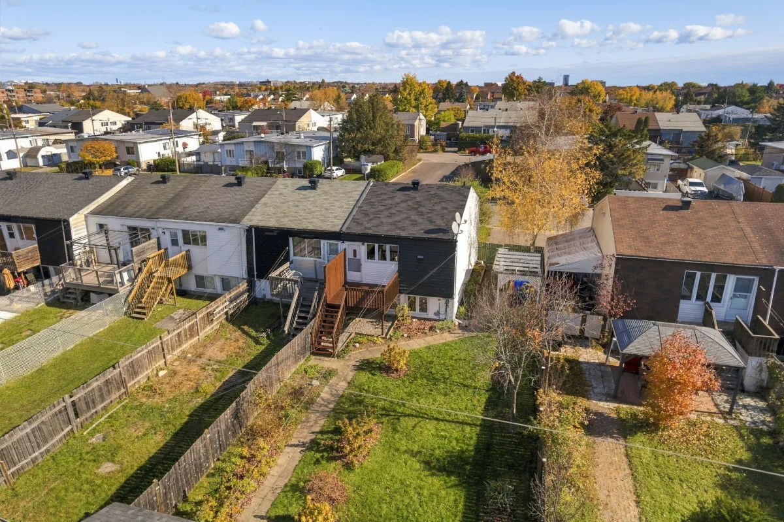
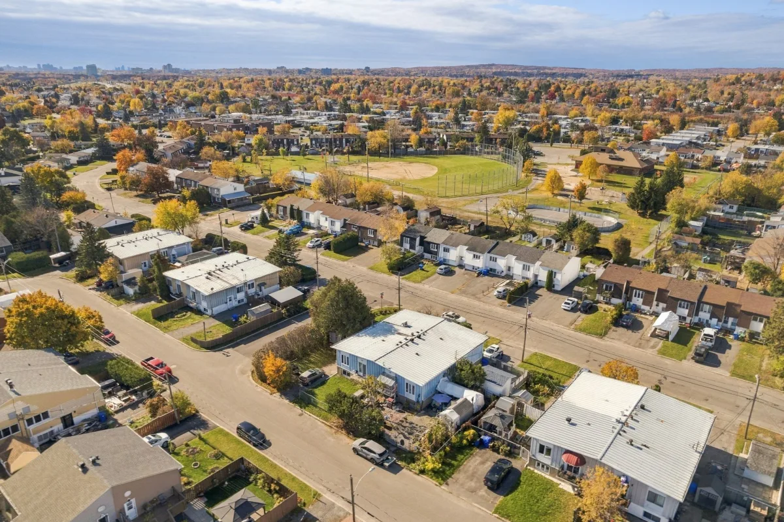
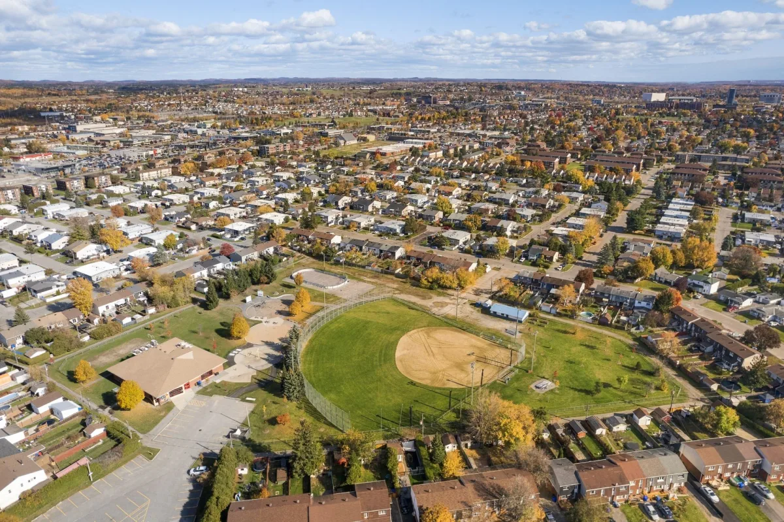
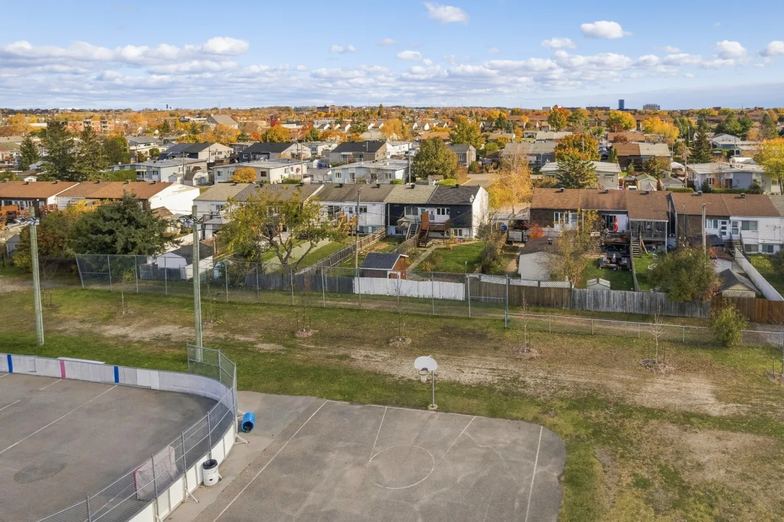
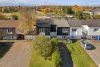
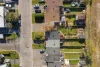
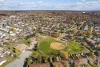
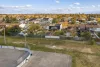
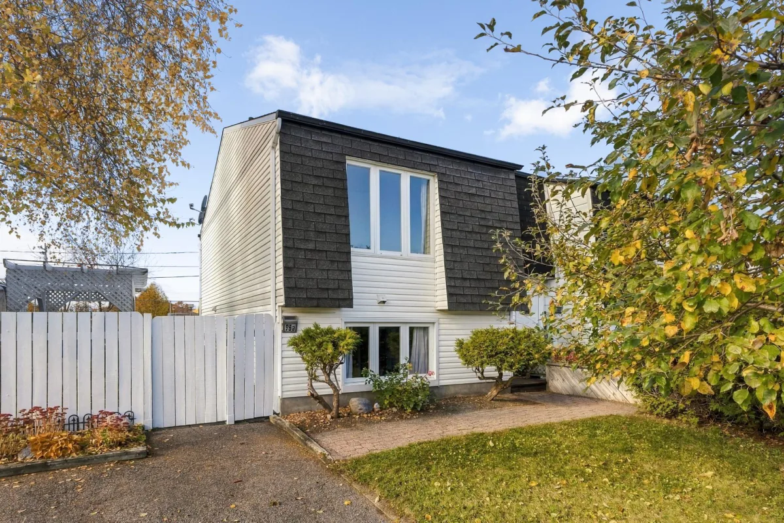
Located in the Du Barry area, this end-unit townhouse offers three bedrooms, one full bathroom, a powder room and ample storage space. Its lot of over 4,100 sq. ft. features a beautifully landscaped yard with several gardening areas, a deck, a pergola and a shed. A paved driveway accommodates two cars. Enjoy views of Marcel-Gladu Park at the rear and numerous amenities nearby. Just a 2-minute drive from Highway 50, 10 minutes from downtown Gatineau and 16 minutes from downtown Ottawa.
More information
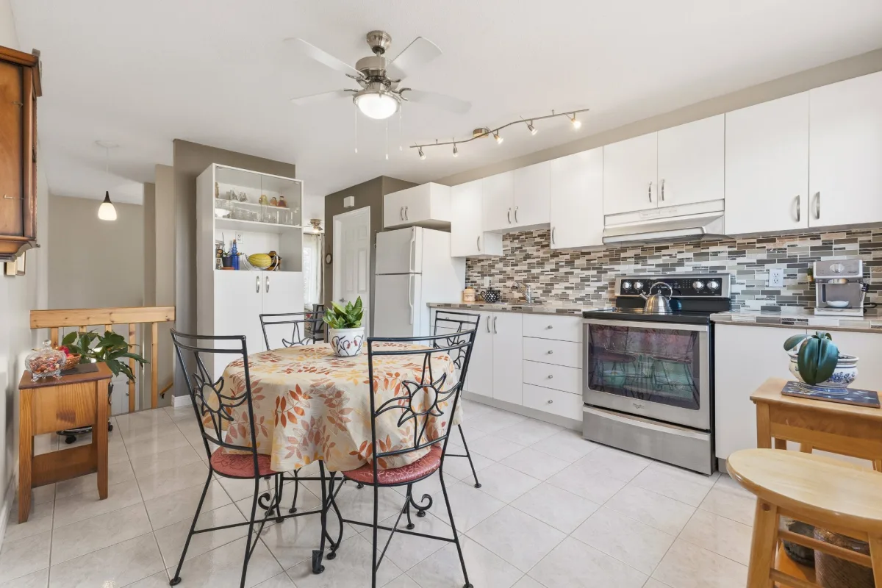
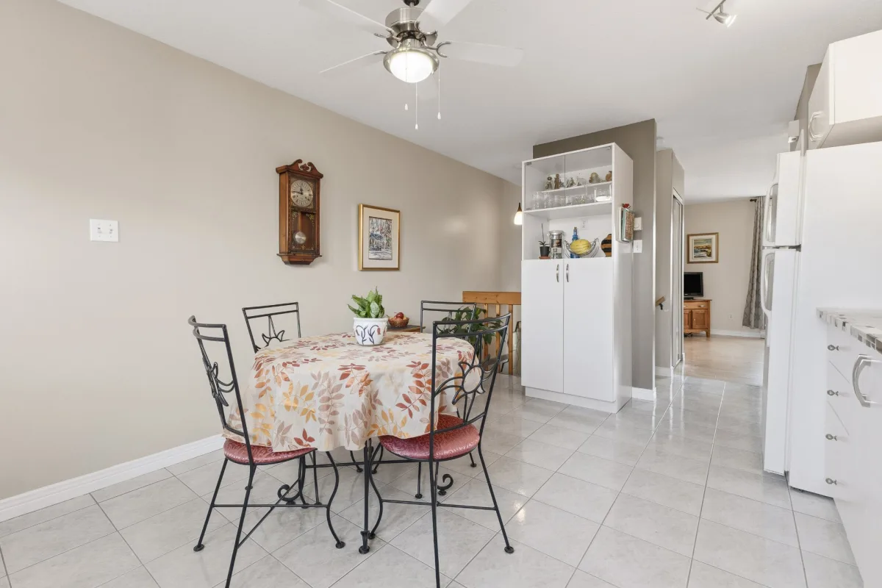
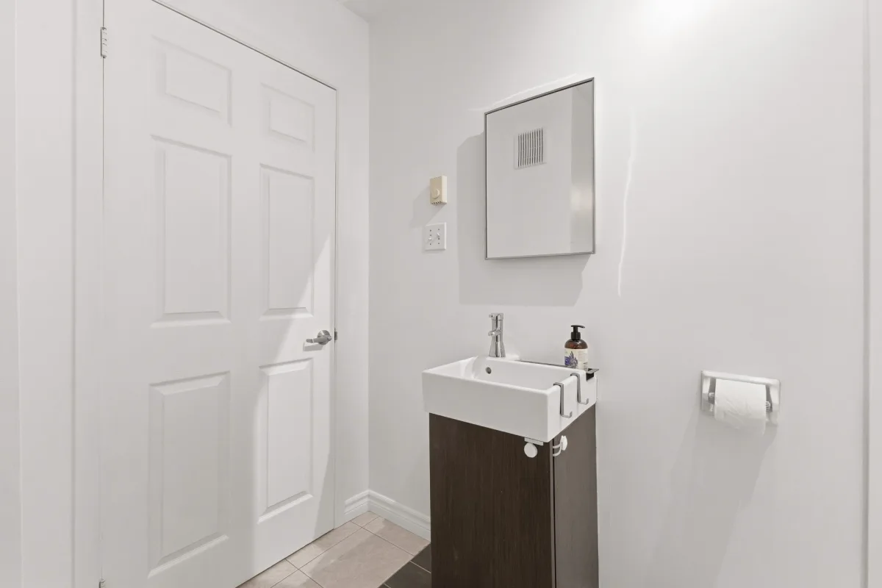
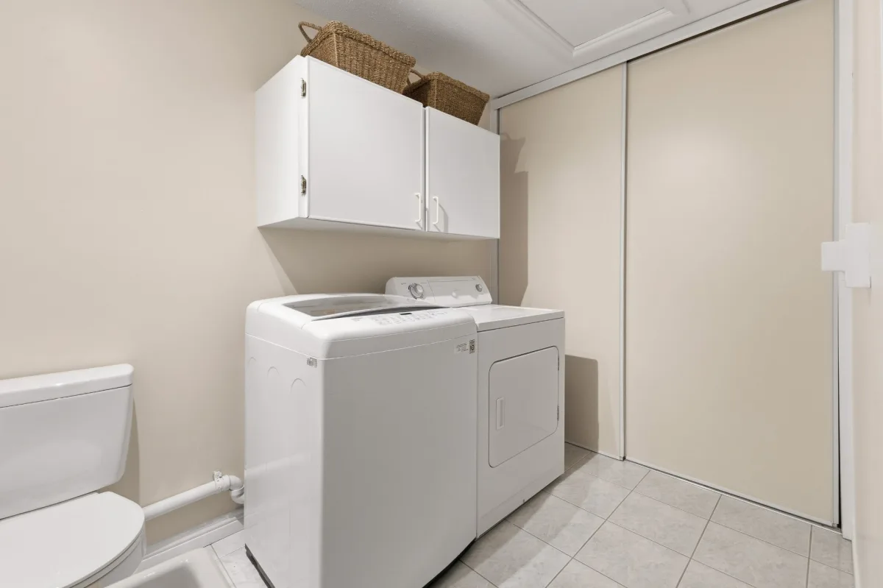
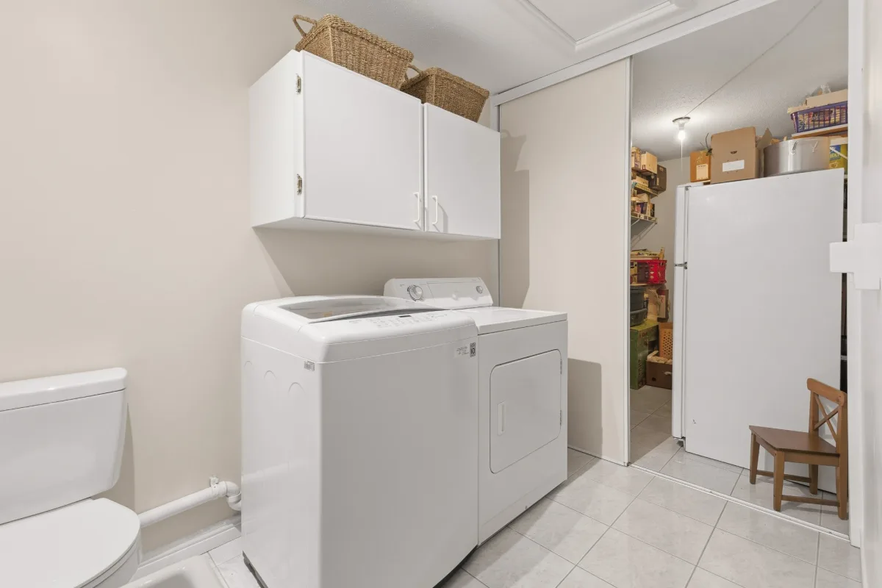
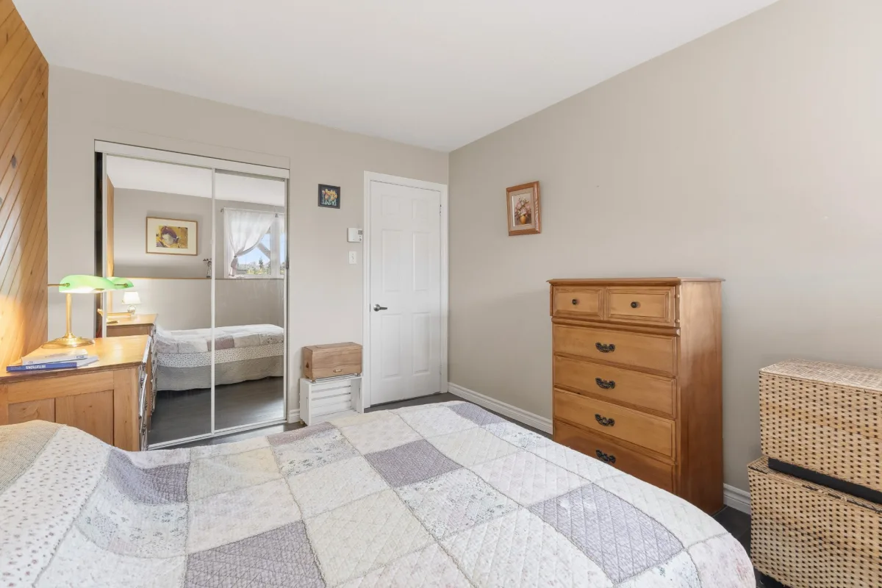
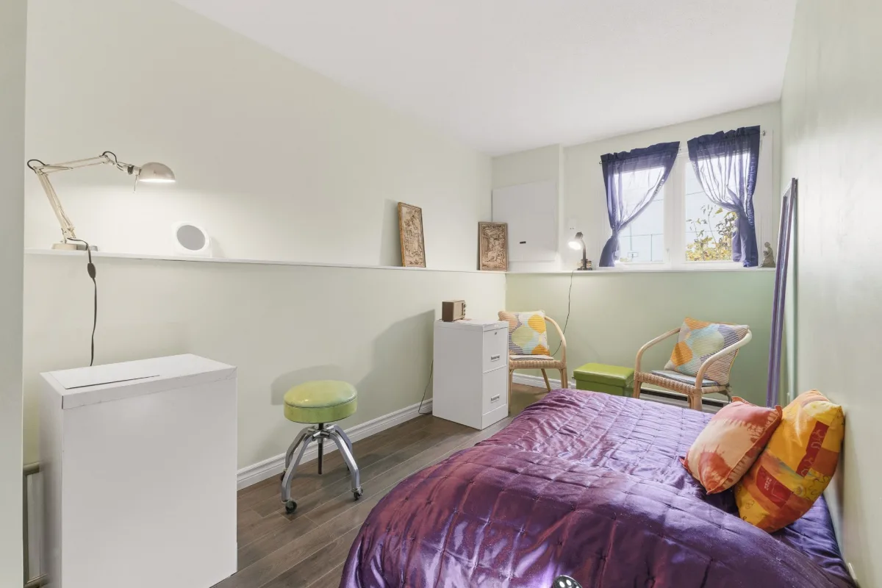
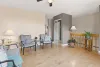
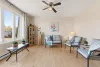
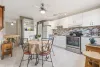
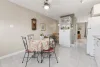
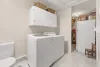
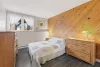
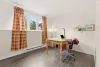
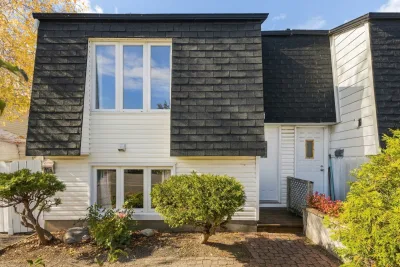
Located in the Du Barry area, this end-unit bungalow townhouse enjoys a prime location close to schools, parks and numerous amenities.The main floor features a welcoming living room, a kitchen with melamine cabinetry, and a powder room with a laundry area and a spacious walk-in storage area. The fully finished basement includes all three bedrooms and the full bathroom.
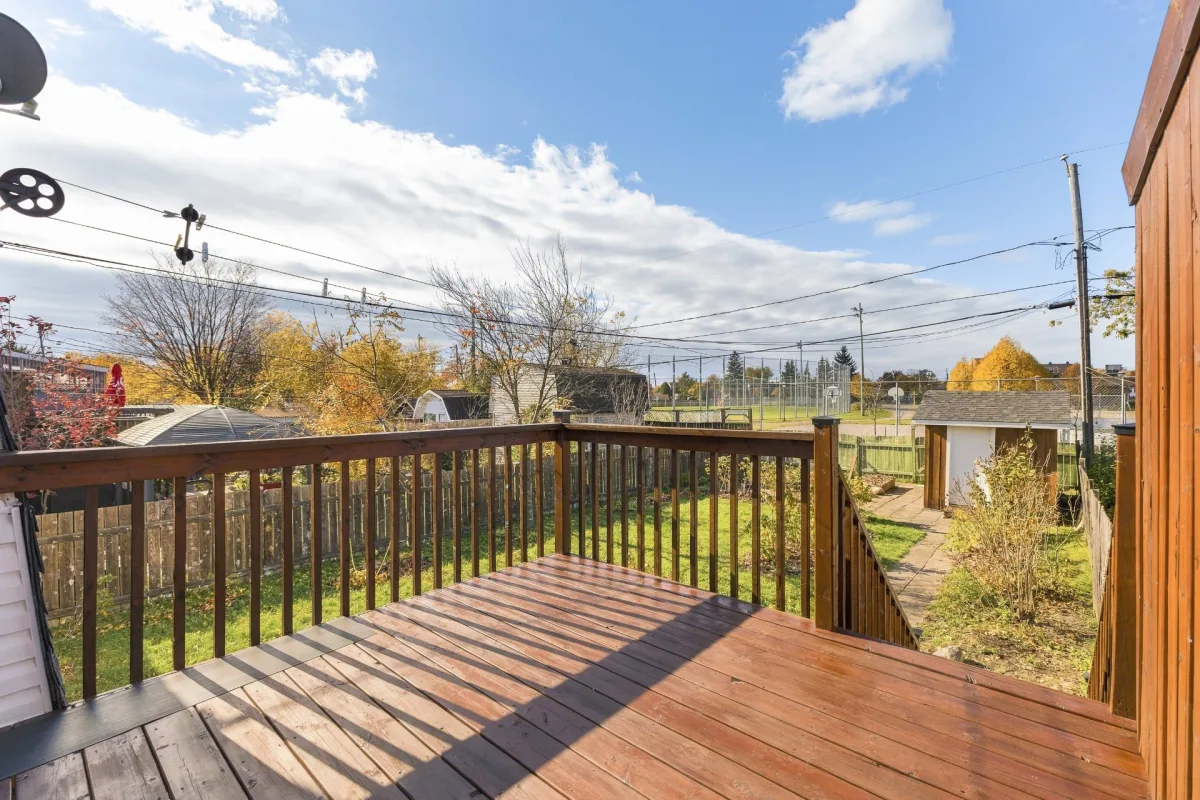
Outside, enjoy a corner lot of over 4,100 sq. ft. with no rear neighbours, an apple tree in the front yard and a lovely gardening area. A deck, pergola, shed and paved driveway accommodating two cars complete the property. Several appliances are included.
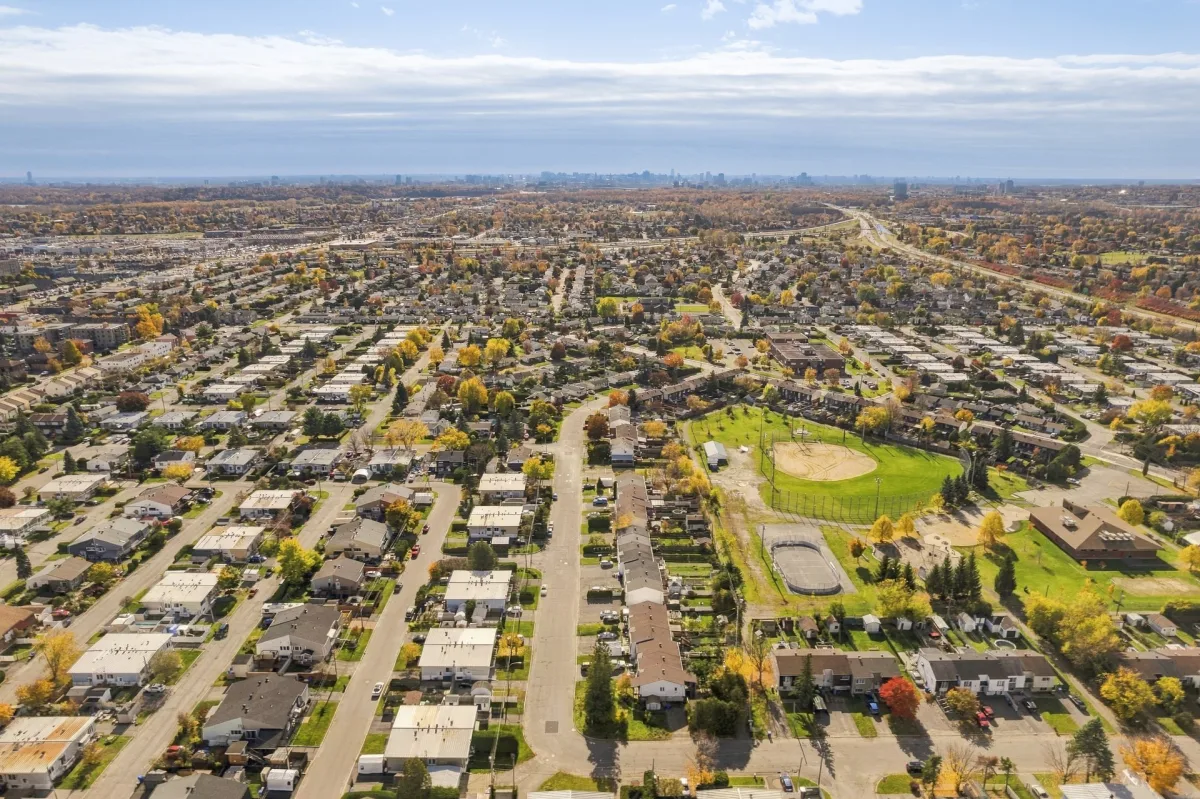
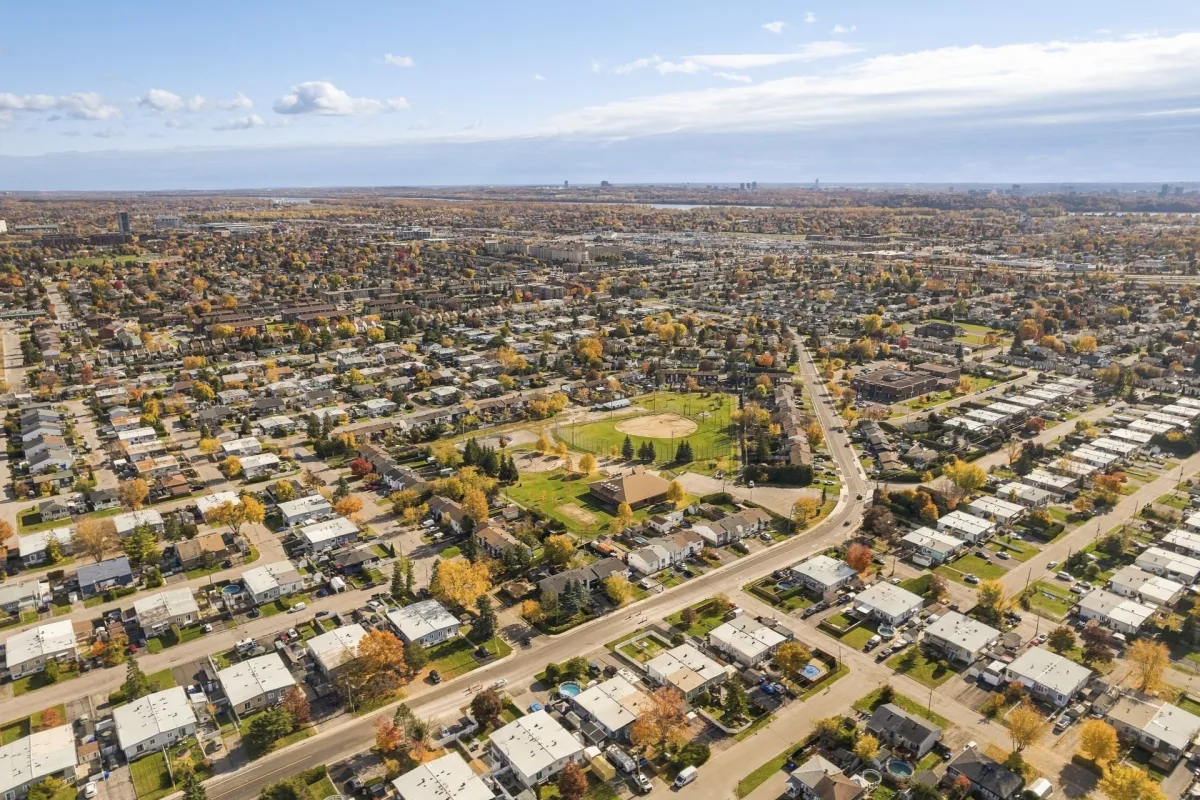
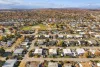
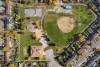
Close to Marcel-Gladu Park, de la Source elementary school, daycares, public transit and IGA extra Famille Charles. Quick access to Highway 50, approximately a 10-minute drive from downtown Gatineau and 16 minutes from downtown Ottawa.
Several improvements have been made over the years, including work by Bath Fitter in 2023, replacement of both toilets in 2024 and 2026, replacement of the insulated glass units in the windows in 2025 with a transferable warranty, and caulking around the doors and windows in 2025.
Building features
Dimensions
18 P X 32 P
Windows
PVC
Siding
Vinyl
Basement
- 6 feet and over
- Finished basement
Window type
Crank handle
Roofing
Asphalt shingles
Construction year
1974
Land features
Dimensions
33 P X 125 P
Land area
4142 SF
Driveway
Asphalt
Distinctive features
No neighbours in the back
Proximity
- Highway
- Daycare centre
- Hospital
- Park - green area
- Bicycle path
- Elementary school
- High school
- Public transport
Parking
Outdoor
Topography
Flat
Rooms details
| Rooms | Levels | Dimensions | Covering |
|---|---|---|---|
| Living room | 1st level/Ground floor | 13x14.7 P | Wood |
| Kitchen | 1st level/Ground floor | 14.7x11.7 P | Ceramic tiles |
| Washroom | 1st level/Ground floor | 8.5x8.9 P | Ceramic tiles |
| Storage | 1st level/Ground floor | 9x6.3 P | Ceramic tiles |
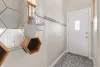
| Hallway | 1st level/Ground floor | 9x3.7 P | Ceramic tiles |
| Bedroom | Basement | 9.8x14.2 P | Floating floor |
| Bedroom | Basement | 16x8 P | Floating floor |
| Bedroom | Basement | 12.7x9.8 P | Floating floor |
| Bathroom | Basement | 8.3x5 P | Ceramic tiles |
Building features
Landscaping
Fenced
Cupboard
Melamine
Heating system
Electric baseboard units
Water supply
Municipality
Heating energy
Electricity
Rental appliances
Water heater
Sewage system
Municipal sewer
Zoning
Residential
Financial information
Land evaluation
121 400 $
Building evaluation
168 800 $
Municipal taxes (2026)
2 312 $
School taxes (2026)
209 $
Inclusions
Blinds, curtain poles and rods, living room curtains, washer, dryer, stove, two-seater sofa and two patio chairs in the living room, the patio table in the living room, two refrigerators, lawn mower and shed tools.
Exclusions
Bedroom curtains

Sylvie Charbonneau