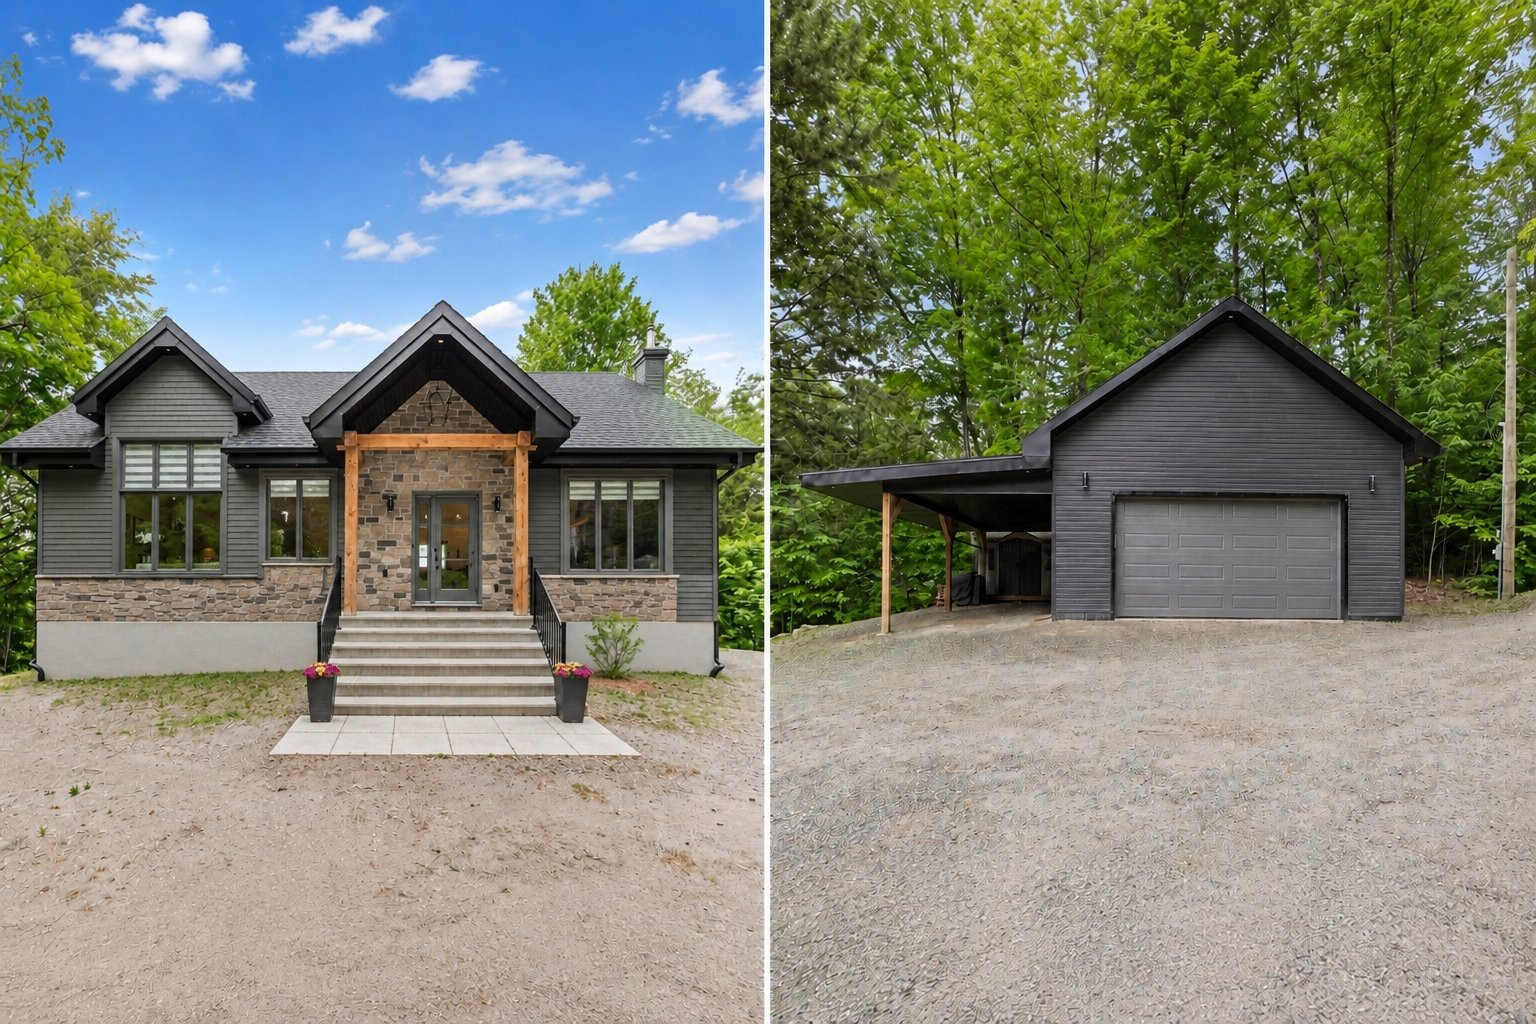


599 900$
Bungalow for sale
- 4
- 2
- 1100 SF
Description
27 Ch. du Panorama, Val-des-Monts:
Discover this exceptional smart home where comfort, modern technology, and breathtaking views come together in perfect harmony.
Upon entering, you are welcomed by a spacious and inviting foyer that provides a functional layout and seamless access to the home's main living areas.
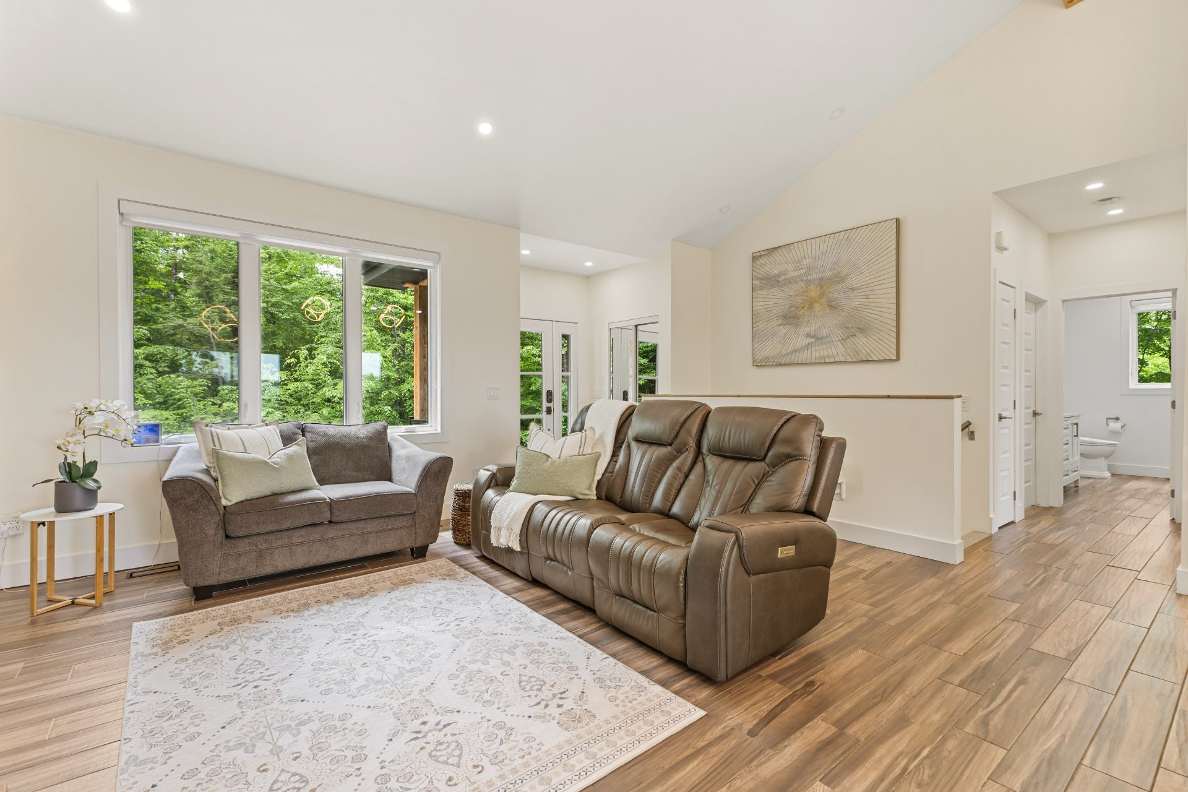
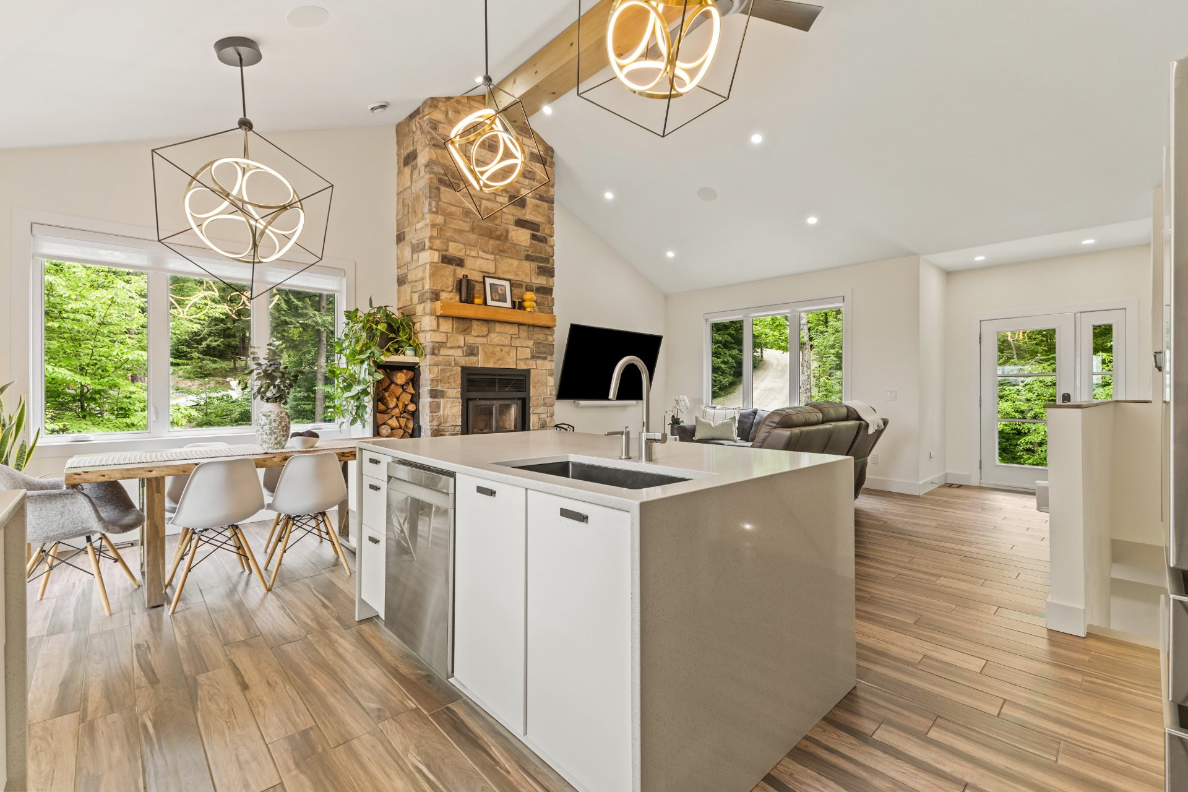
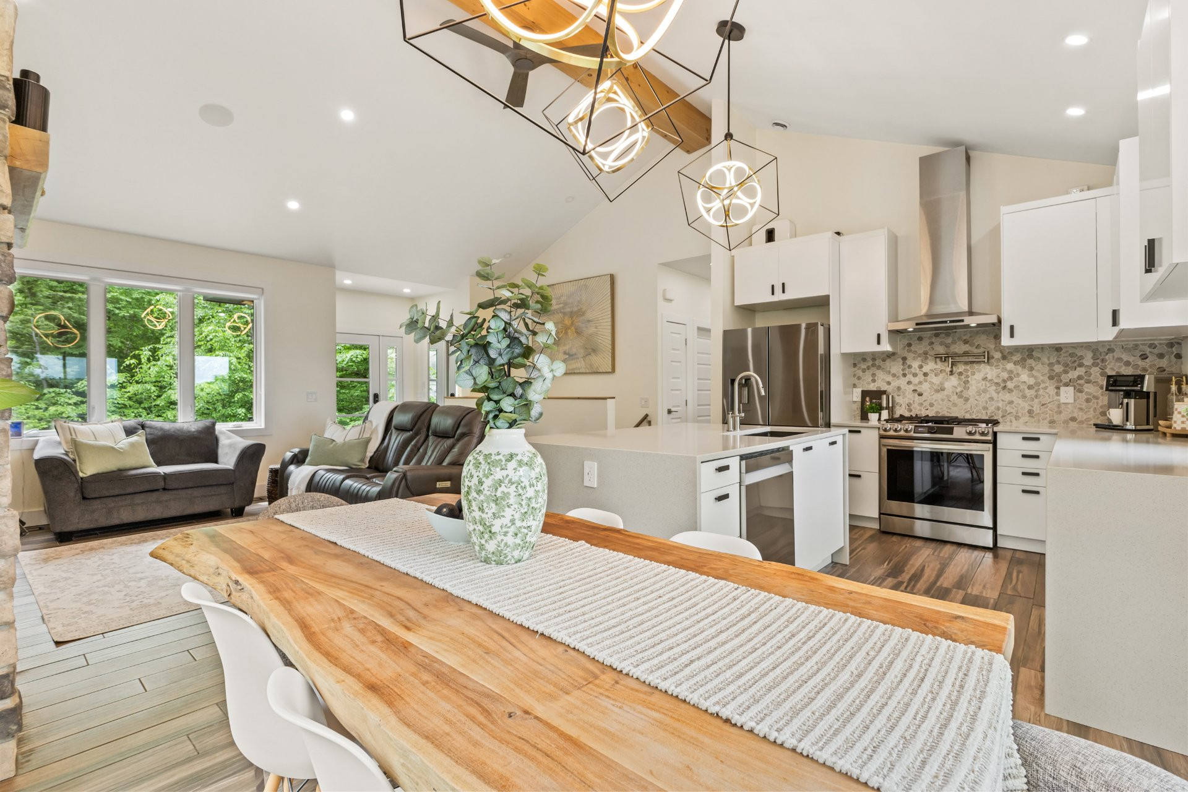
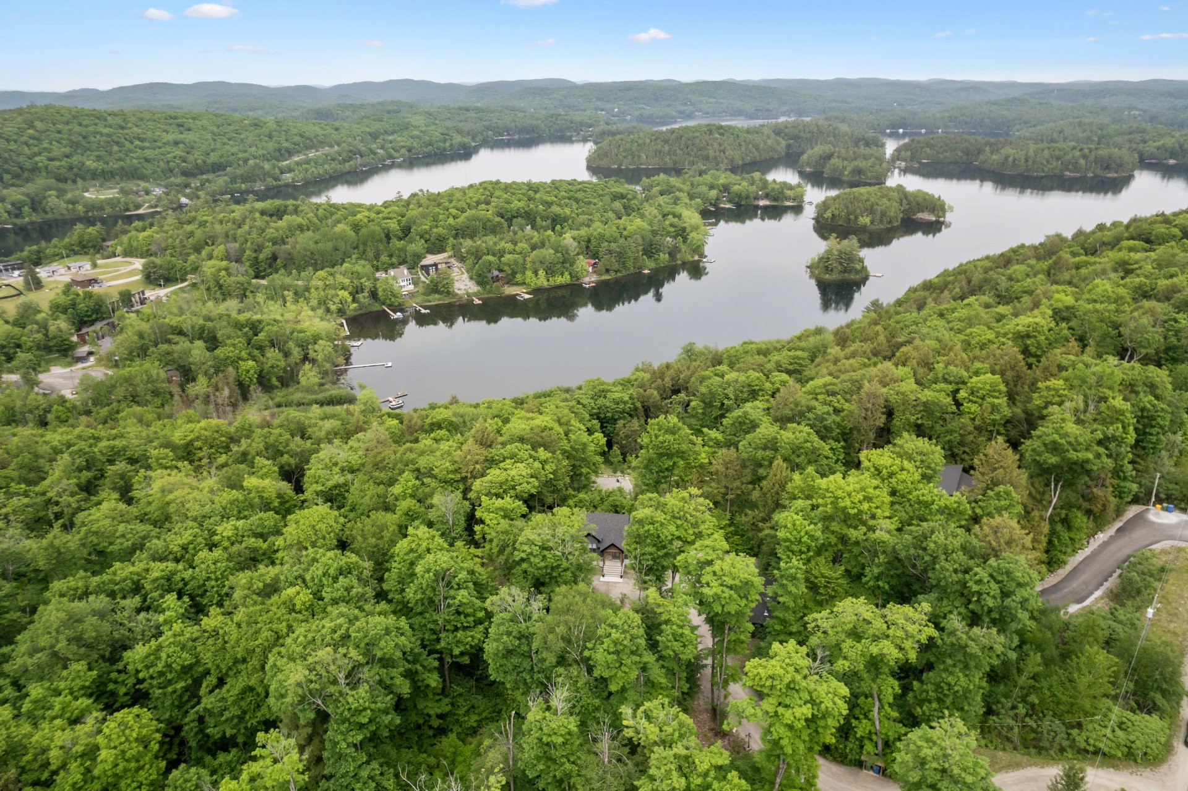
The living room serves as the centerpiece of the residence, featuring a stunning 16-foot natural Gatineau river stone fireplace, soaring cathedral ceilings, and expansive windows that flood the space with natural light while showcasing spectacular panoramic views of McGregor Lake.
Designed with both everyday living and entertaining in mind, the spacious kitchen offers a large central island, abundant cabinetry, and a highly functional layout. Adjacent to the kitchen, the dining area enjoys exceptional natural light and picturesque lake views, creating a warm and inviting atmosphere.
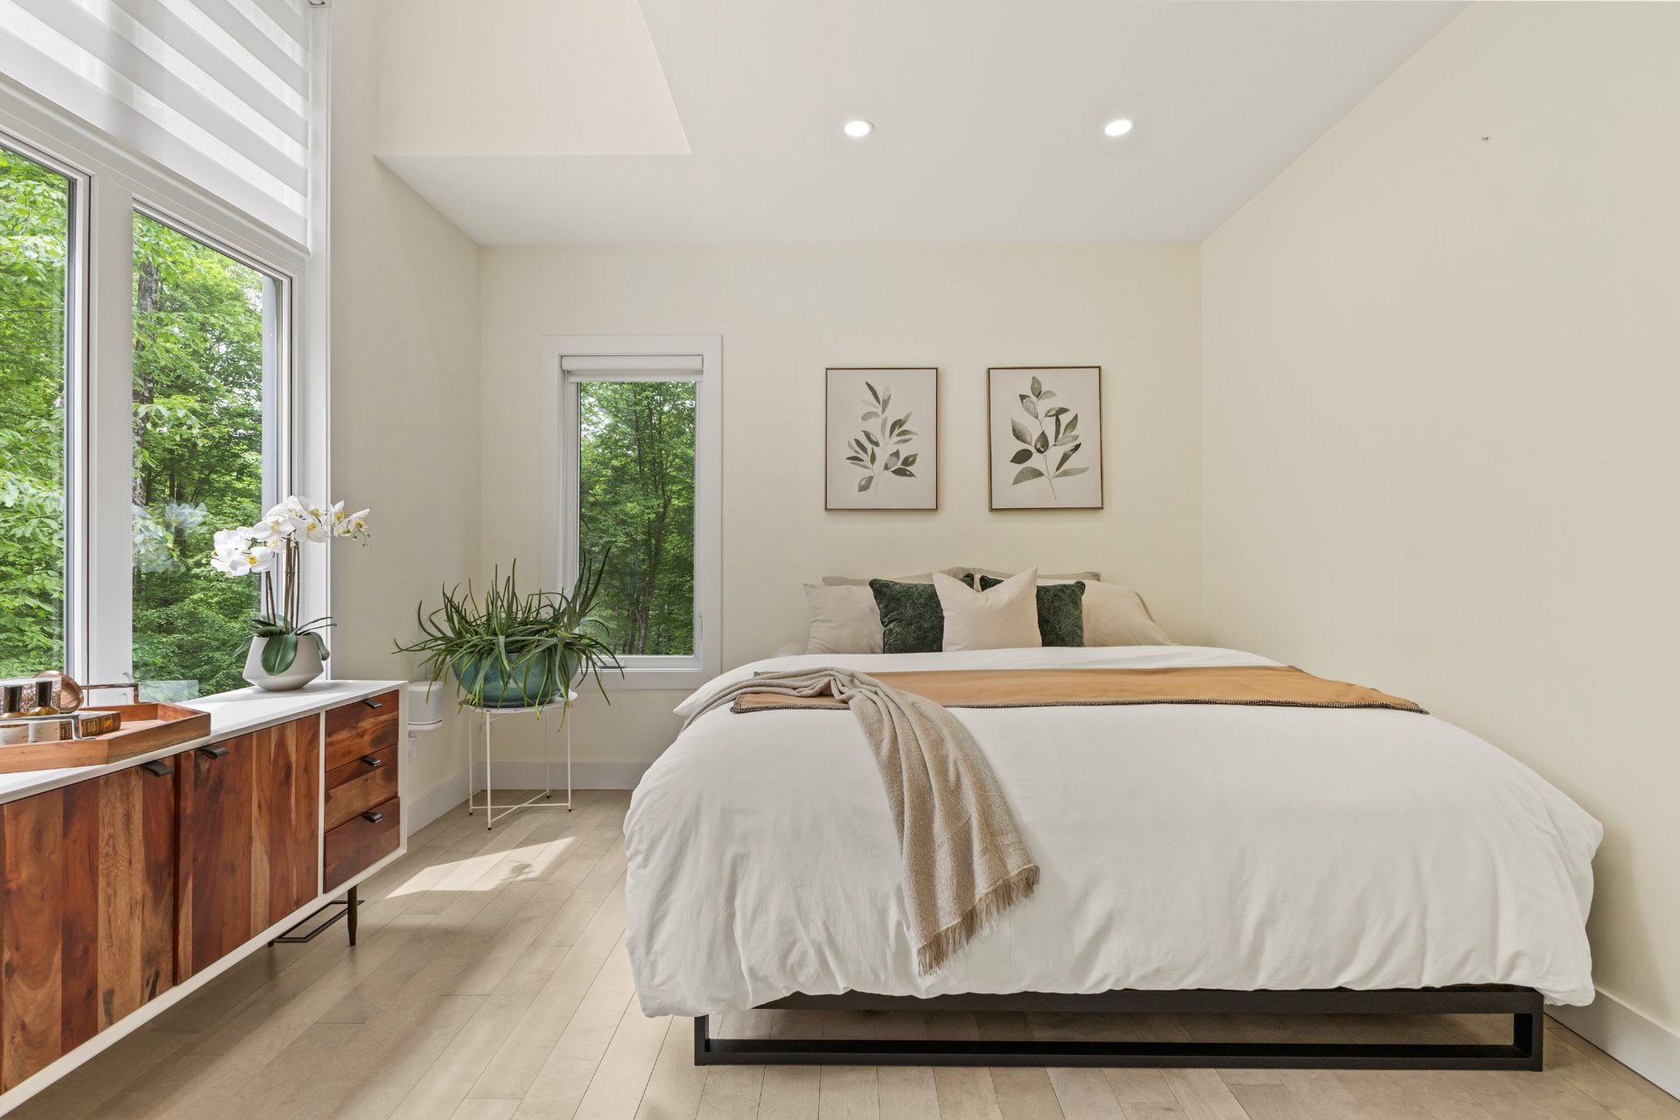
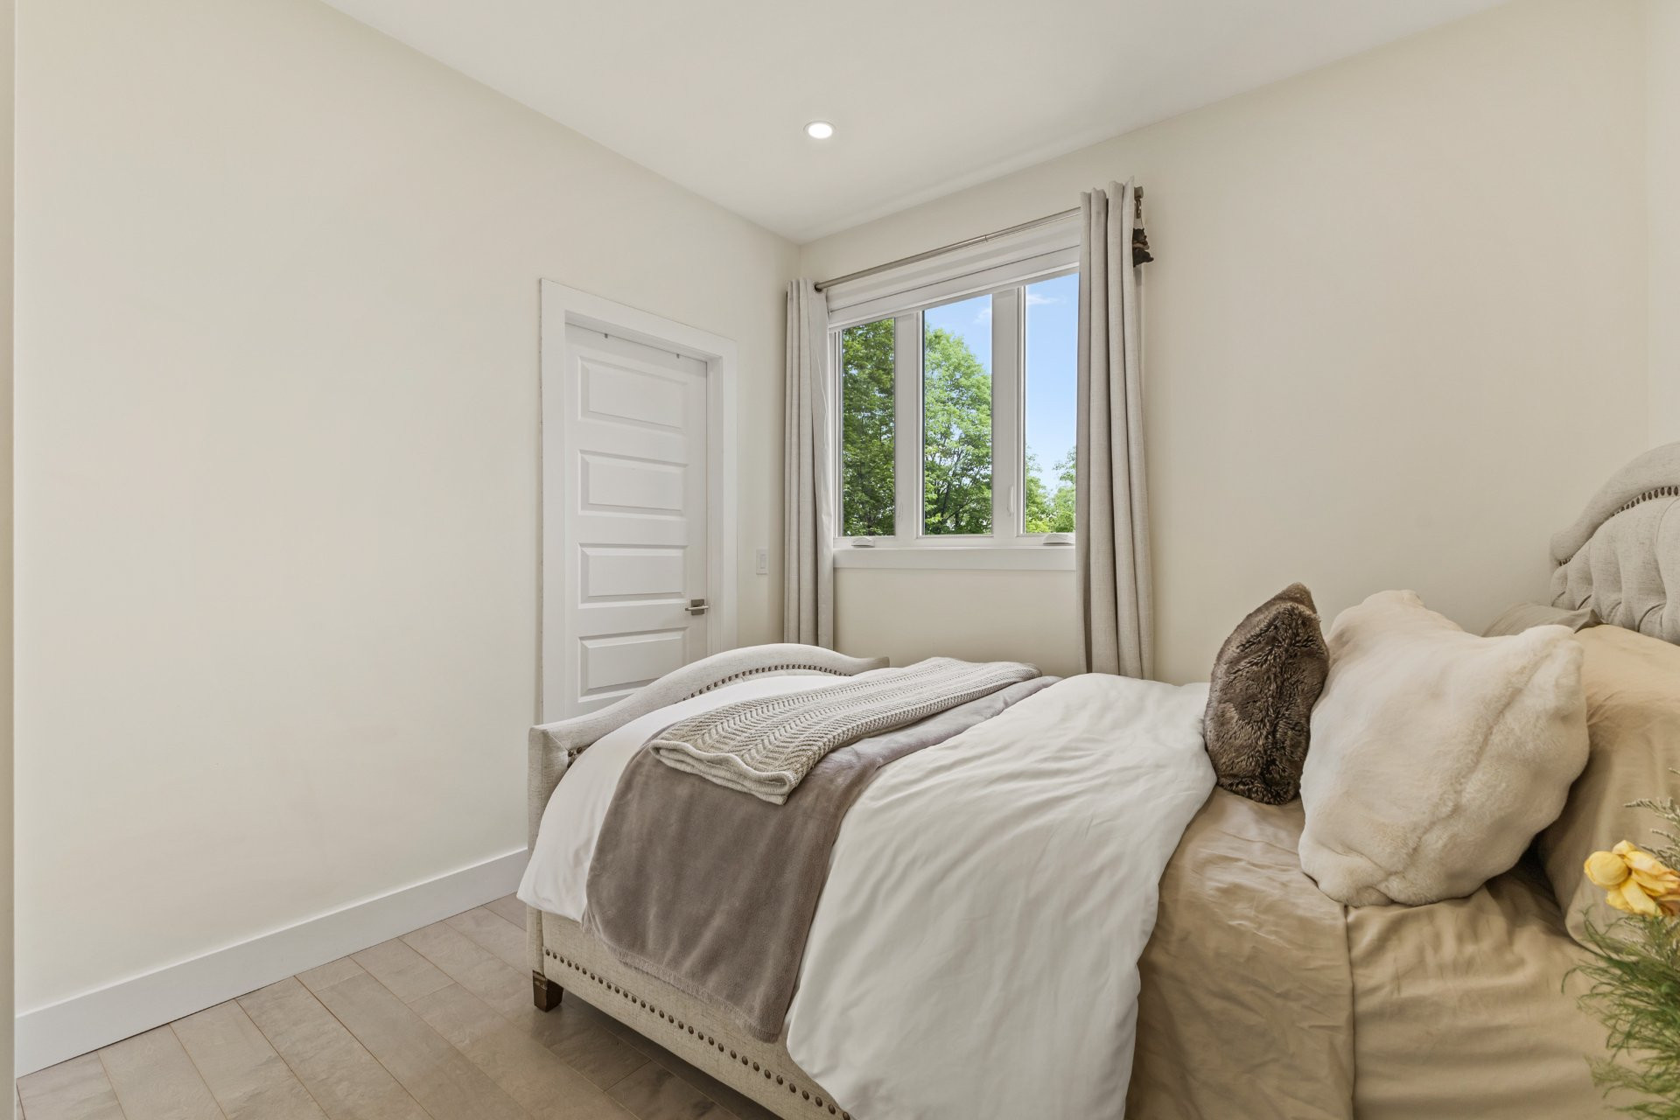
The primary bedroom provides a peaceful retreat, offering comfort, privacy, and a relaxing setting. Two additional well-sized bedrooms provide flexible space for family members, guests, or a home office.
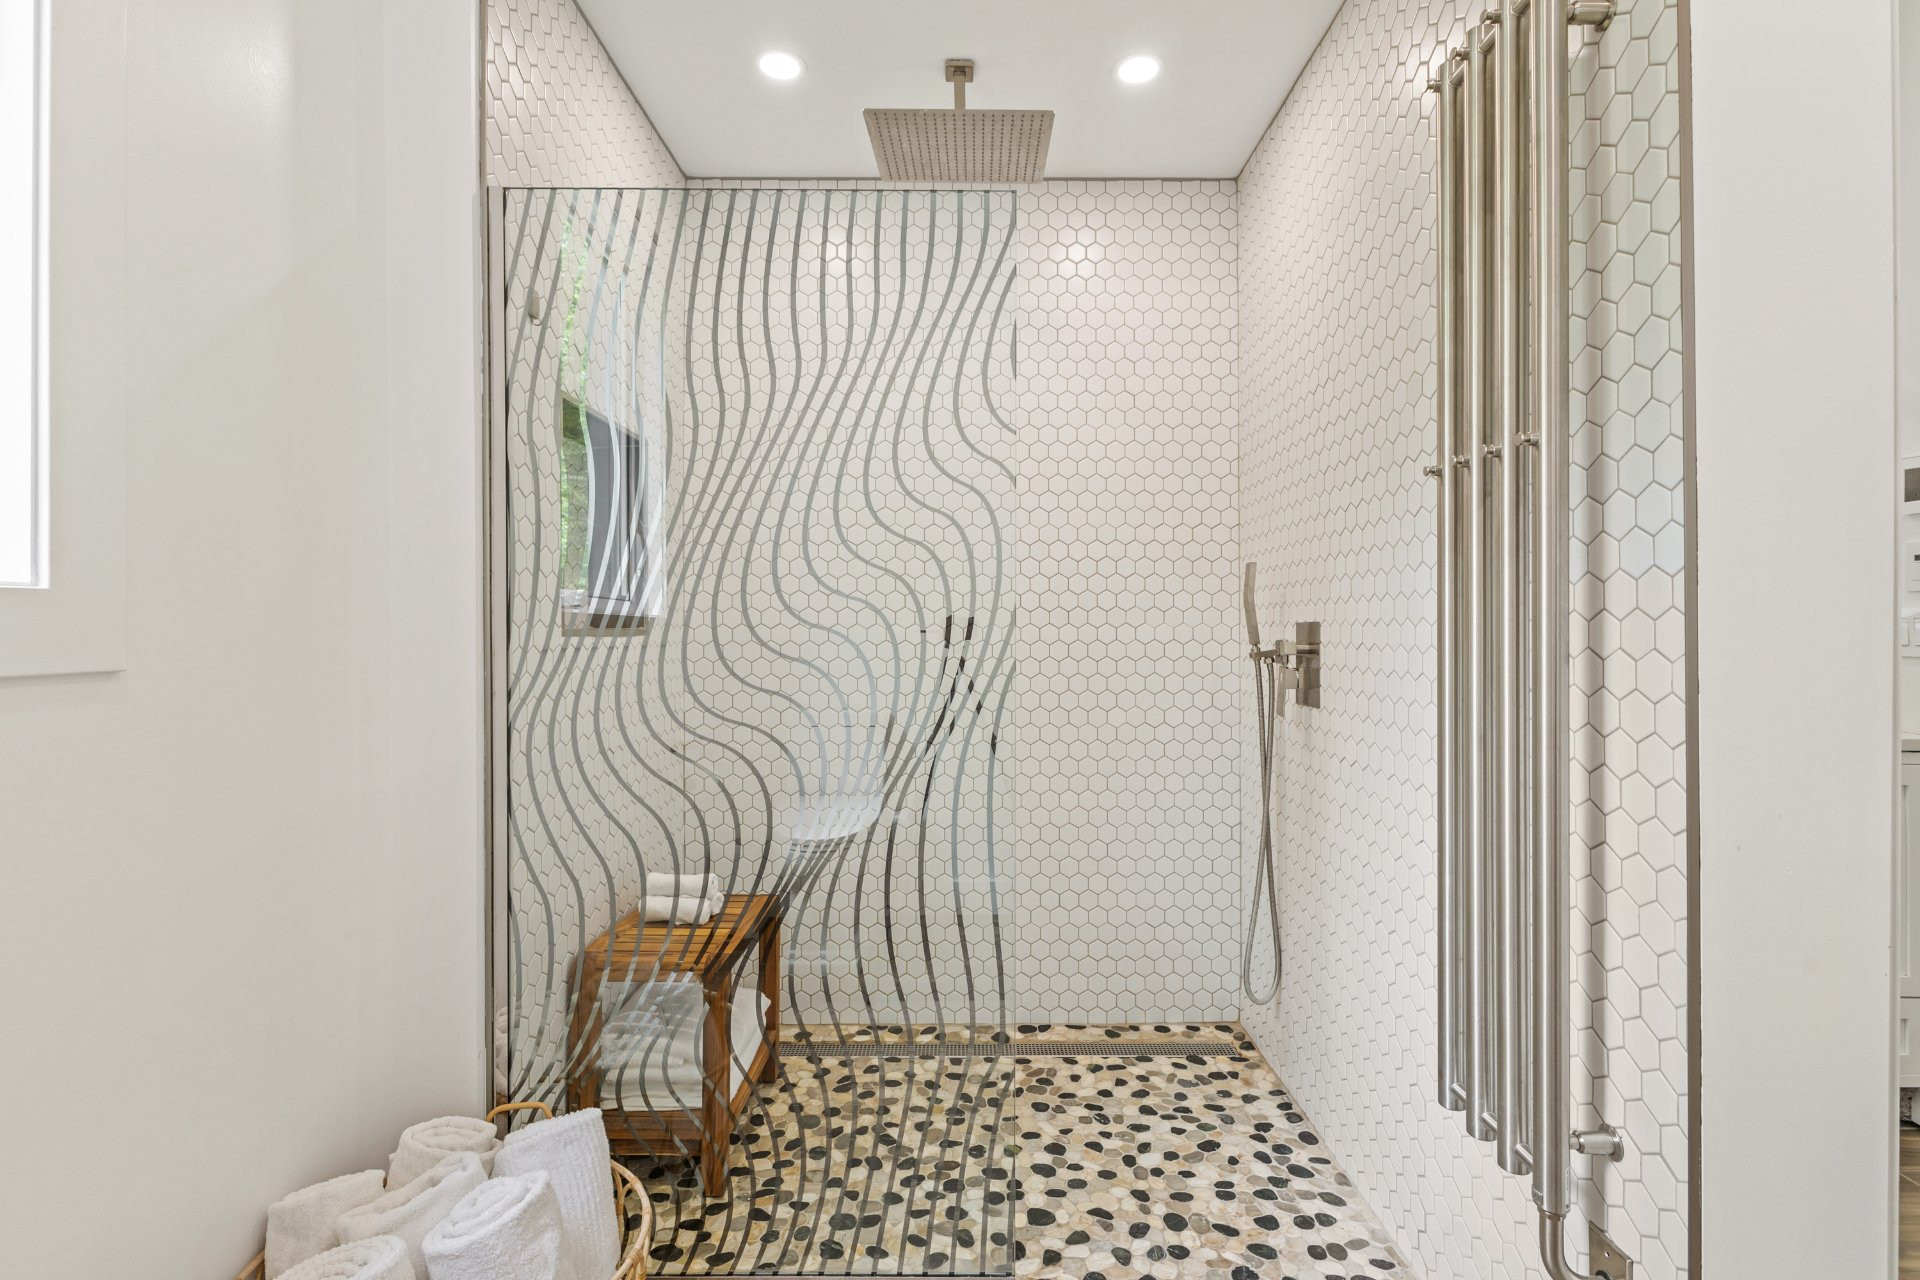
The main floor bathroom is equipped with premium features, including heated floors, heated mirrors, a towel warmer, and a Japanese-style toilet, delivering exceptional comfort and convenience. A second full bathroom also features heated mirrors and modern finishes.
A separate laundry room adds practicality and organization to daily living.
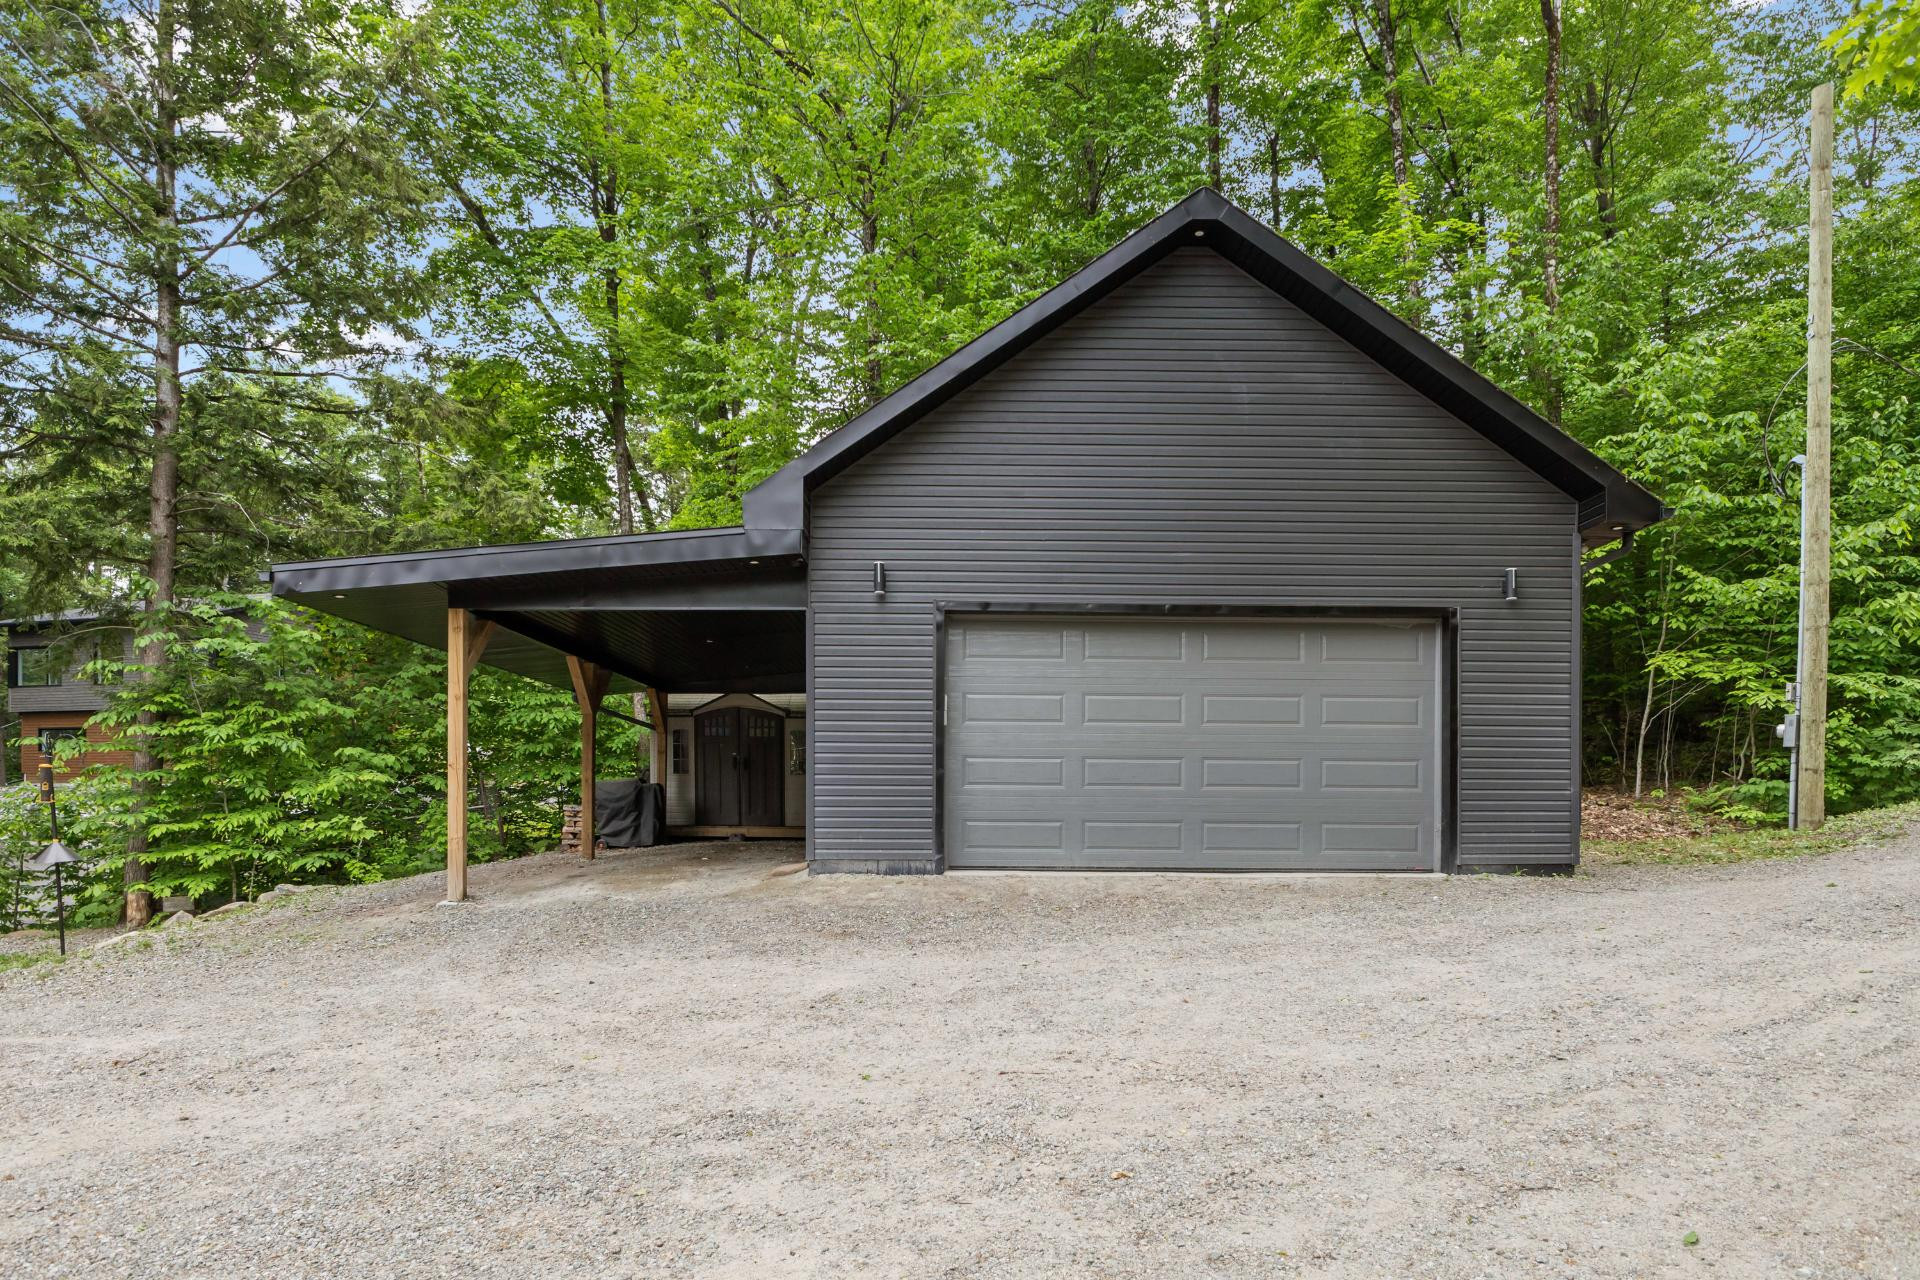
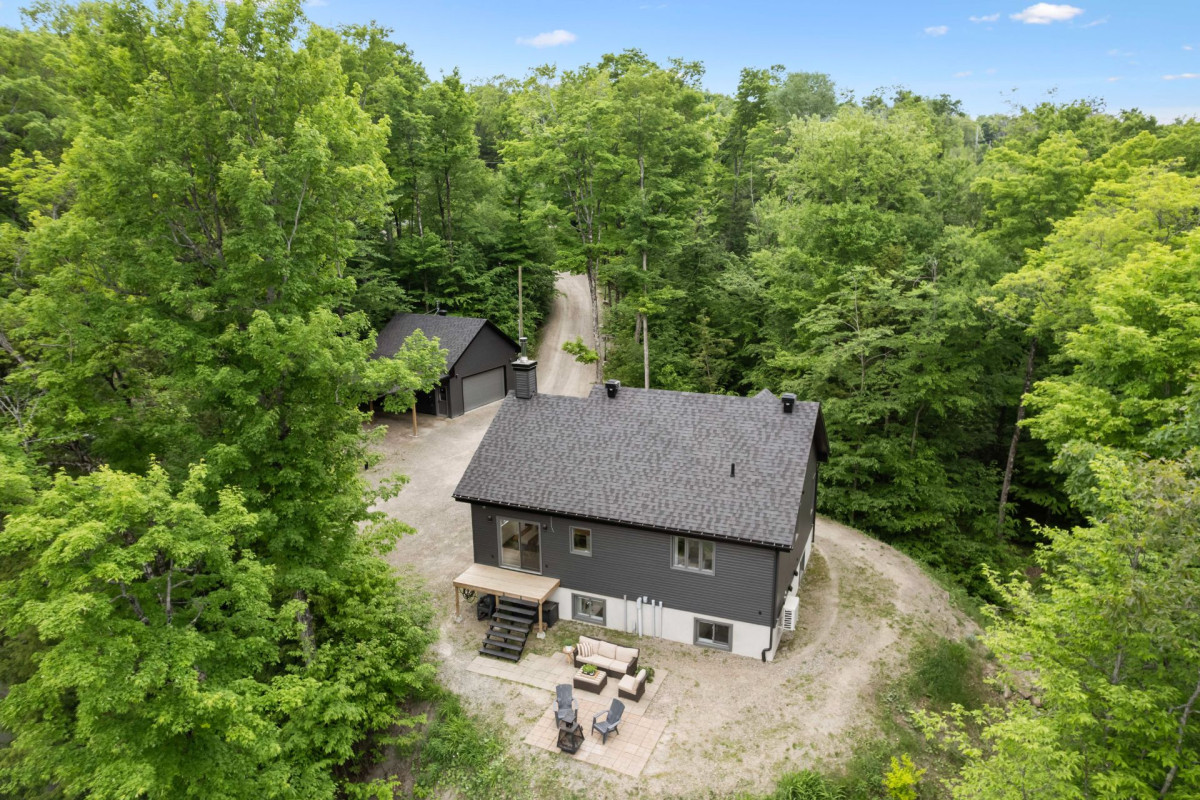
The heated double-car garage offers ample room for vehicles, tools, and storage, while the attached carport provides additional protection from the elements year-round.
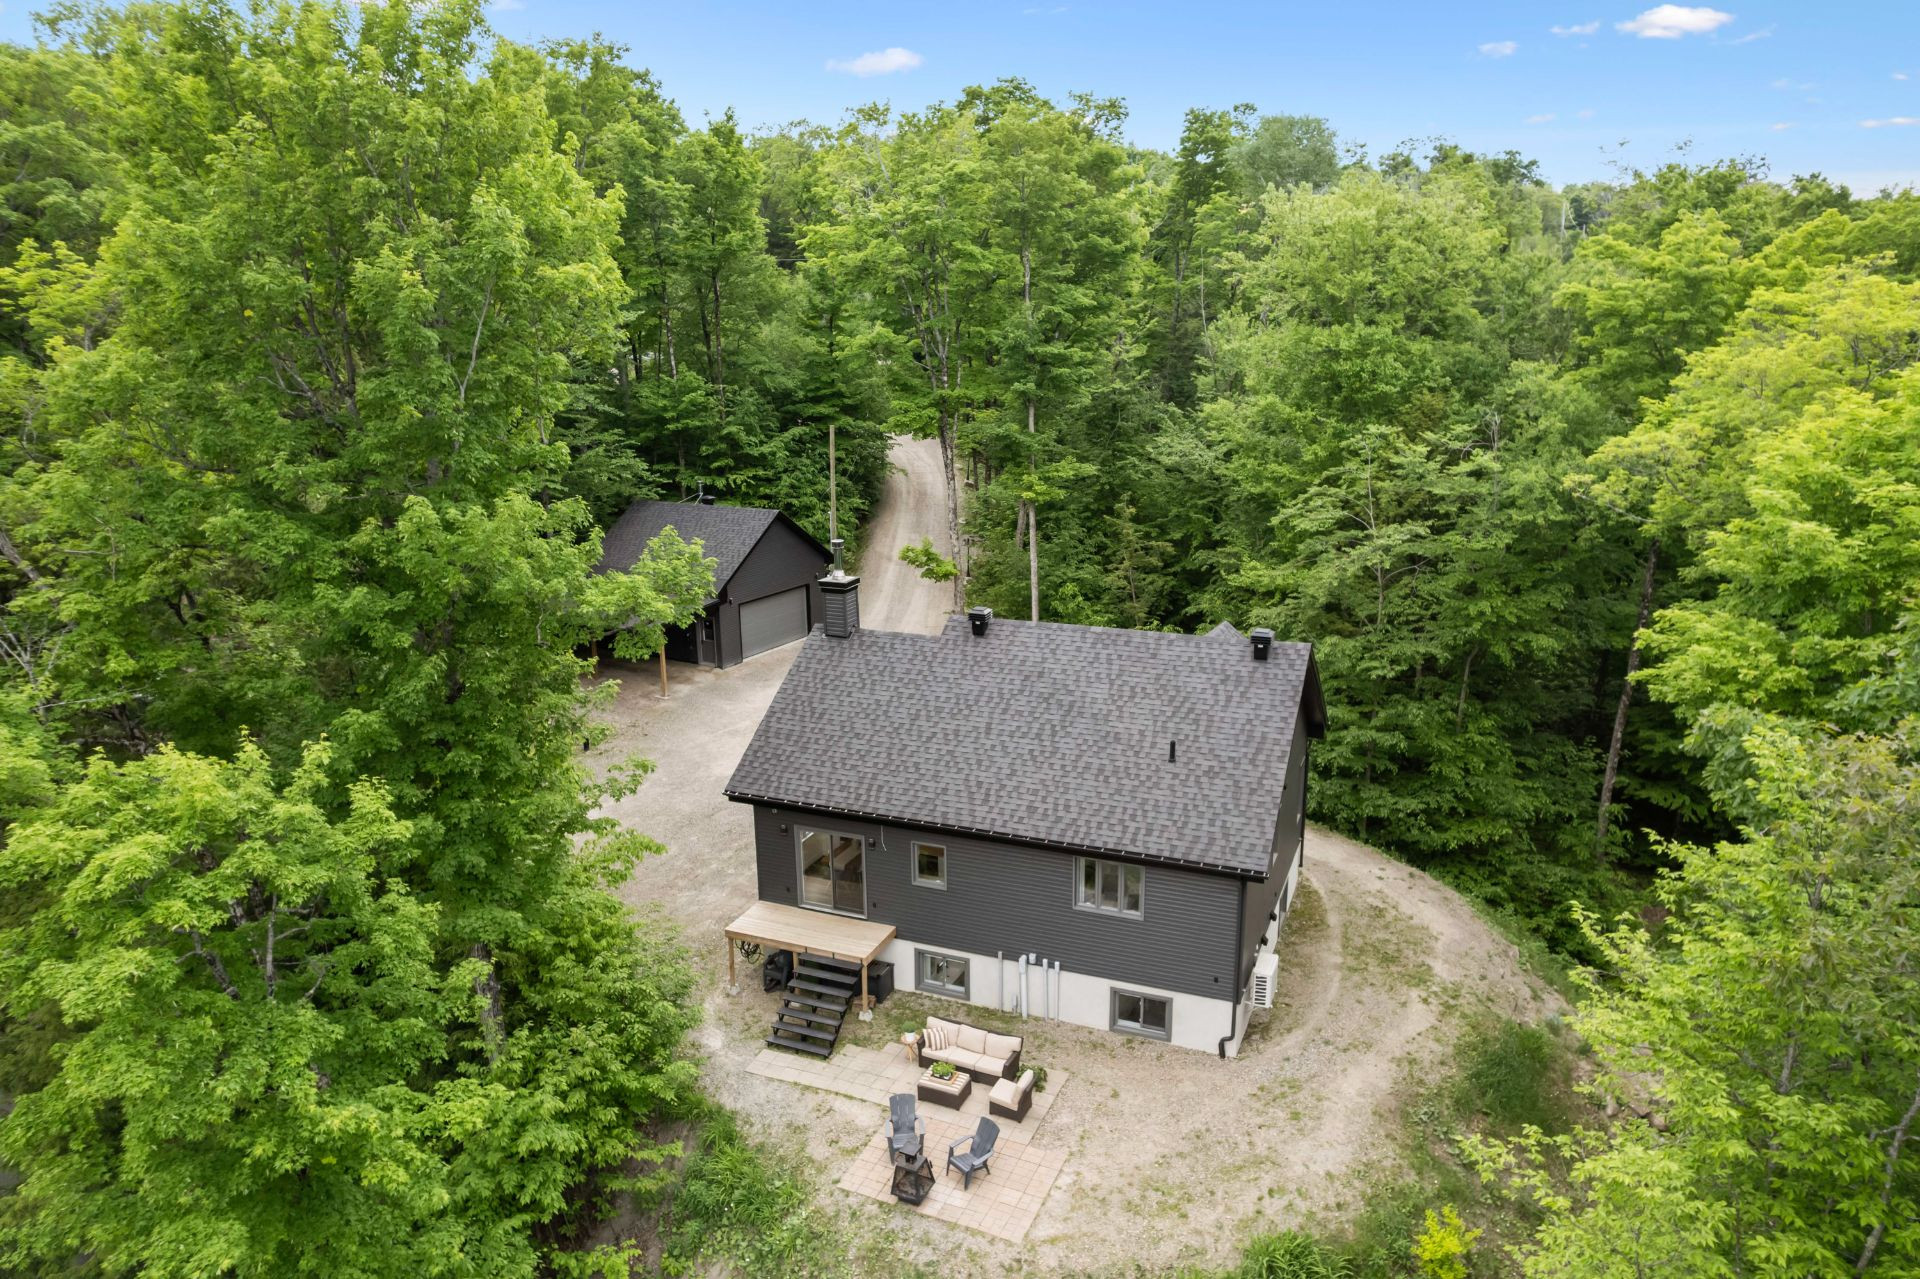
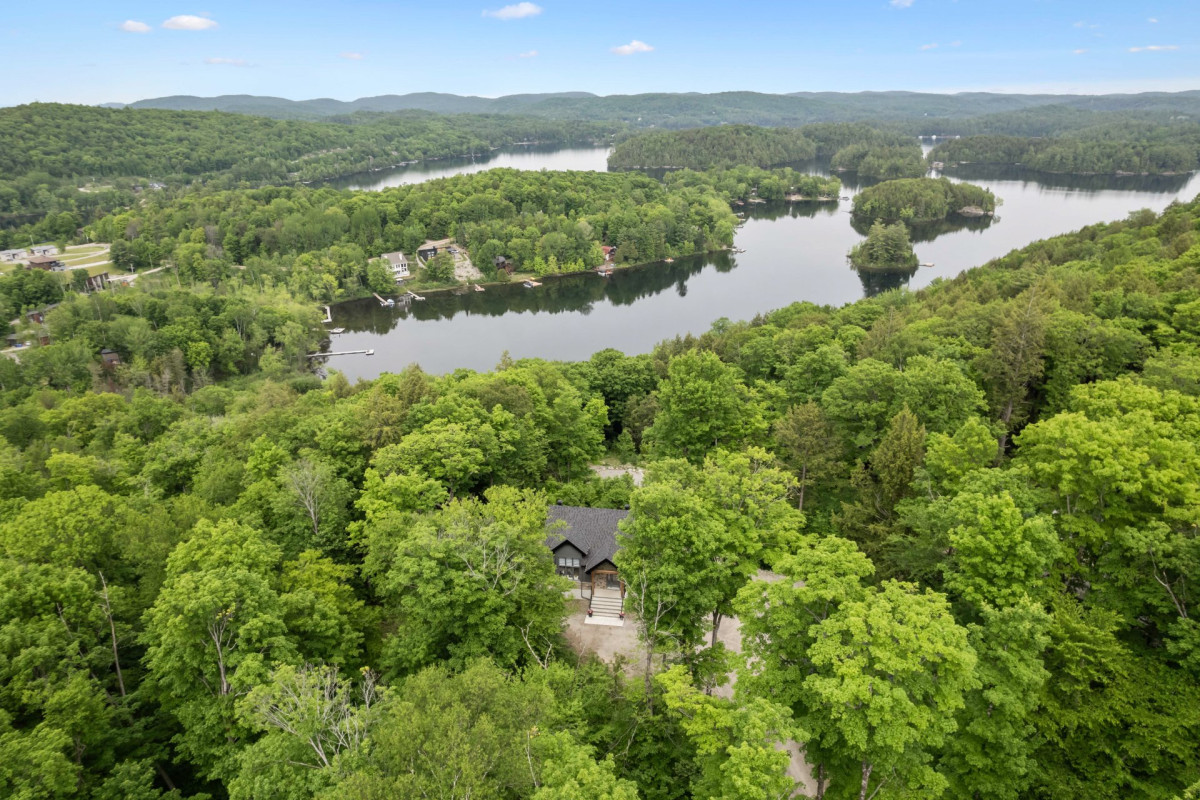
Outside, the property's elevated setting captures breathtaking panoramic views of McGregor Lake, creating a serene and picturesque environment. Additional features include an auxiliary electrical panel for generator connection and a salt-based water treatment system with UV filtration, ensuring reliability, comfort, and peace of mind for years to come.
Discover this exceptional smart home where comfort, modern technology, and breathtaking views come together in perfect harmony.
Upon entering, you are welcomed by a spacious and inviting foyer that provides a functional layout and seamless access to the home's main living areas.
The living room serves as the centerpiece of the residence, featuring a stunning 16-foot natural Gatineau river stone fireplace, soaring cathedral ceilings, and expansive windows that flood the space with natural light while showcasing spectacular panoramic views of McGregor Lake.
Designed with both everyday living and entertaining in mind, the spacious kitchen offers a large central island, abundant cabinetry, and a highly functional layout. Adjacent to the kitchen, the dining area enjoys exceptional natural light and picturesque lake views, creating a warm and inviting atmosphere.
The primary bedroom provides a peaceful retreat, offering comfort, privacy, and a relaxing setting. Two additional well-sized bedrooms provide flexible space for family members, guests, or a home office.
The main floor bathroom is equipped with premium features, including heated floors, heated mirrors, a towel warmer, and a Japanese-style toilet, delivering exceptional comfort and convenience. A second full bathroom also features heated mirrors and modern finishes.
A separate laundry room adds practicality and organization to daily living.
The heated double-car garage offers ample room for vehicles, tools, and storage, while the attached carport provides additional protection from the elements year-round.
Outside, the property's elevated setting captures breathtaking panoramic views of McGregor Lake, creating a serene and picturesque environment. Additional features include an auxiliary electrical panel for generator connection and a salt-based water treatment system with UV filtration, ensuring reliability, comfort, and peace of mind for years to come.
Building features
Dimensions
7.31 M X 7.31 M
Windows
PVC
Foundation
Poured concrete
Siding
- Pressed fibre
- Stone
- Vinyl
Basement
- 6 feet and over
- Finished basement
Window type
- Sliding
- Crank handle
- French window
Roofing
Asphalt shingles
Construction year
2022
Land features
Dimensions
45 M X 201.8 M
Land area
92192 SF
Driveway
- Double width or more
- Not Paved
Distinctive features
- No neighbours in the back
- Wooded lot: hardwood trees
Parking
- In carport
- Outdoor
- Garage
Topography
- Uneven
- Sloped
Rooms details
| Rooms | Levels | Dimensions | Covering |
|---|---|---|---|
| Hallway | 1st level/Ground floor | 4x5.10 P | Ceramic tiles |
| Living room | 1st level/Ground floor | 9.9x12.6 P | Ceramic tiles |
| Dining room | 1st level/Ground floor | 10x9.7 P | Ceramic tiles |
| Kitchen | 1st level/Ground floor | 12x11 P | Ceramic tiles |
| Bedroom | 1st level/Ground floor | 10.6x9.7 P | Floating floor |
| Walk-in closet | 1st level/Ground floor | 5.7x5.5 P | Floating floor |
| Bathroom | 1st level/Ground floor | 10.3x10.6 P | Ceramic tiles |
| Primary bedroom | 1st level/Ground floor | 12x13.10 P | Floating floor |
| Family room | Basement | 15.10x15.6 P | Floating floor |
| Home office | Basement | 8.7x8.2 P | Floating floor |
| Workshop | Basement | 8x7.3 P | Concrete |
| Bathroom | Basement | 7.9x7.10 P | Ceramic tiles |
| Laundry room | Basement | 8x6 P | Ceramic tiles |
| Storage | Basement | 4x5 P | Floating floor |
Building features
Carport
Detached
Heating system
- Air circulation
- Space heating baseboards
- Electric baseboard units
- Radiant
Water supply
Artesian well
Heating energy
Electricity
Equipment available
- Water softener
- Central vacuum cleaner system installation
- Central air conditioning
- Private yard
- Ventilation system
- Electric garage door
- Wall-mounted heat pump
Hearth stove
- Wood fireplace
- Wood burning stove
Garage
- Heated
- Detached
- Double width or more
Bathroom / Washroom
Seperate shower
Sewage system
- Other
- Purification field
- Septic tank
View
- Water
- Mountain
Zoning
Residential
Financial information
Land evaluation
122 600 $
Building evaluation
610 700 $
Municipal taxes (2026)
6 421 $
School taxes (2025)
497 $
Annual costs
Energy
3 330 $
Inclusions
blinds, light fixtures, water heater, furnace, central air conditioning, wall-mounted heat pump (garage), central vacuum system and accessories (2x), 1x 8x10 shed, Generac hookup system, essential oil diffuser integrated into the furnace, wall-mounted tablet (iPad) for smart home control, towel warmer.
Exclusions
GENERAC, propane tanks (2) available for rent, Sonos speakers, and an electric vehicle charging station.