

724 900$
Bungalow for sale
- 4
- 2
- 1367 SF
Description
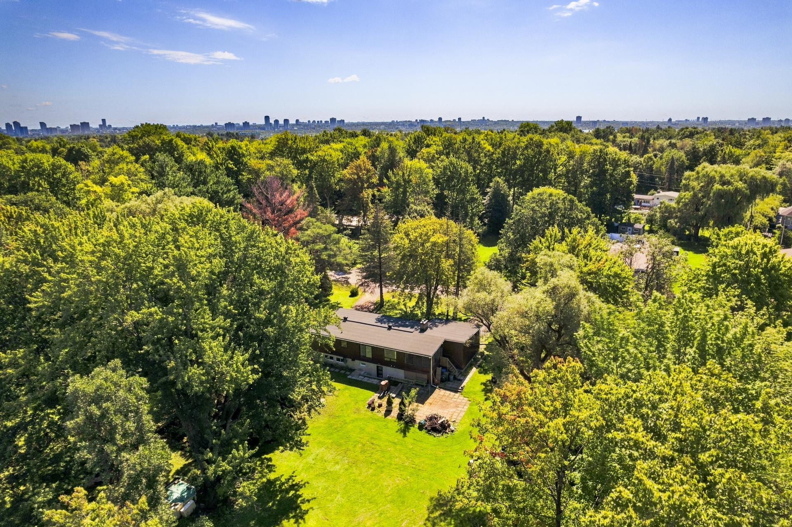
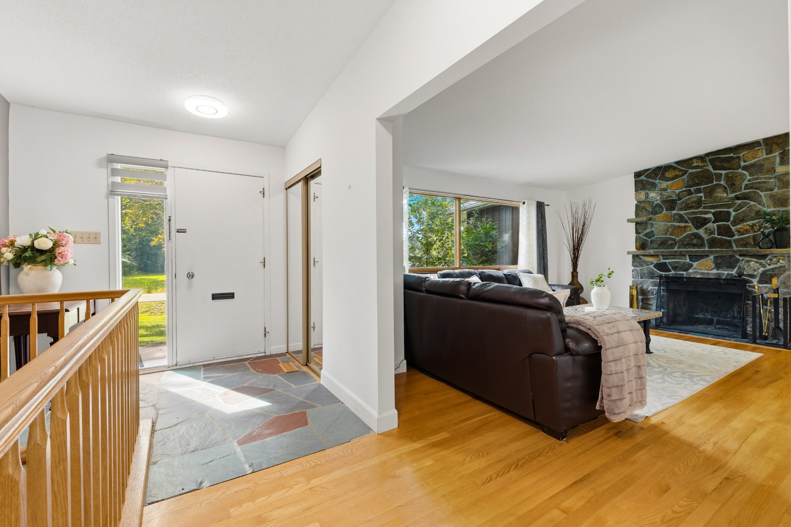
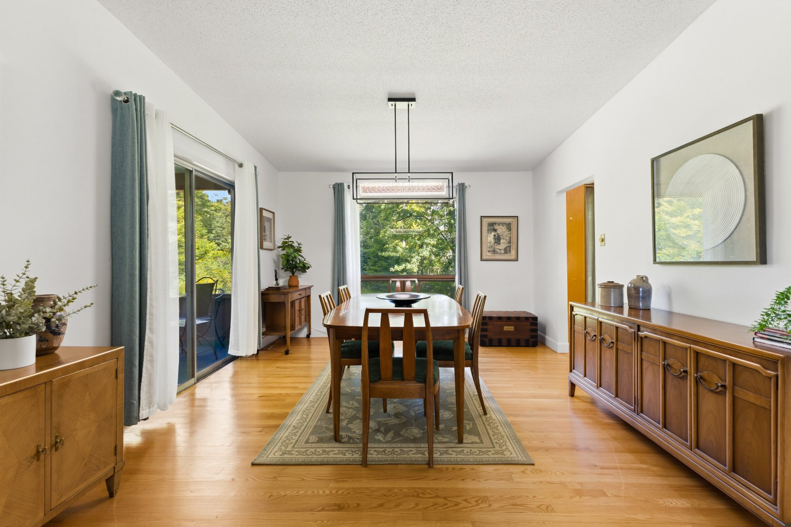
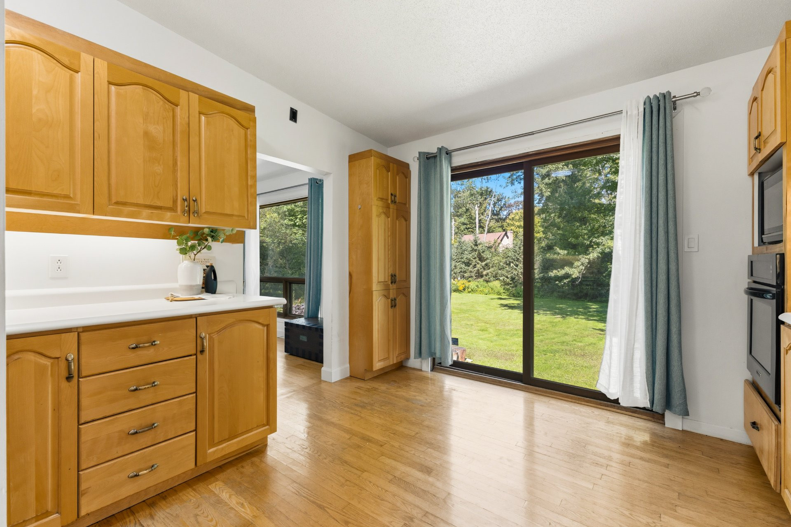
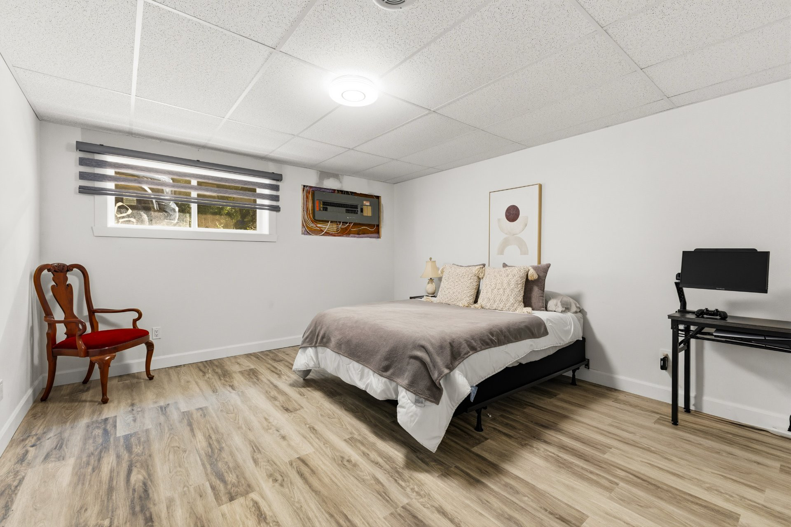
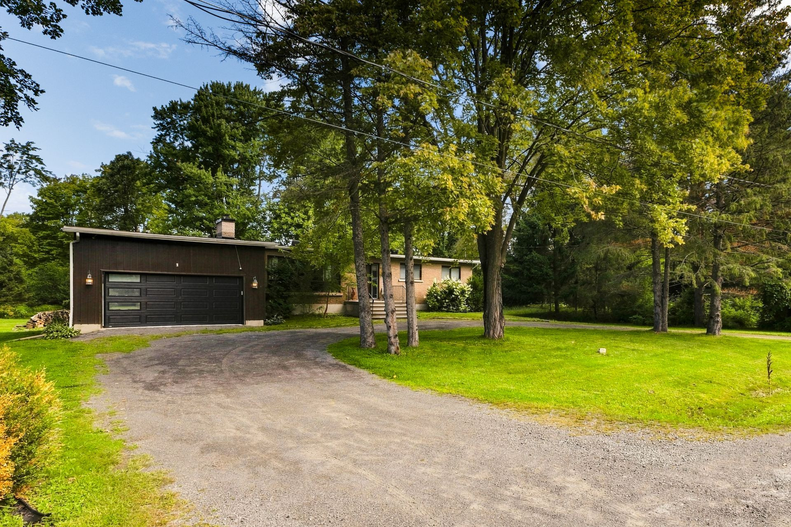
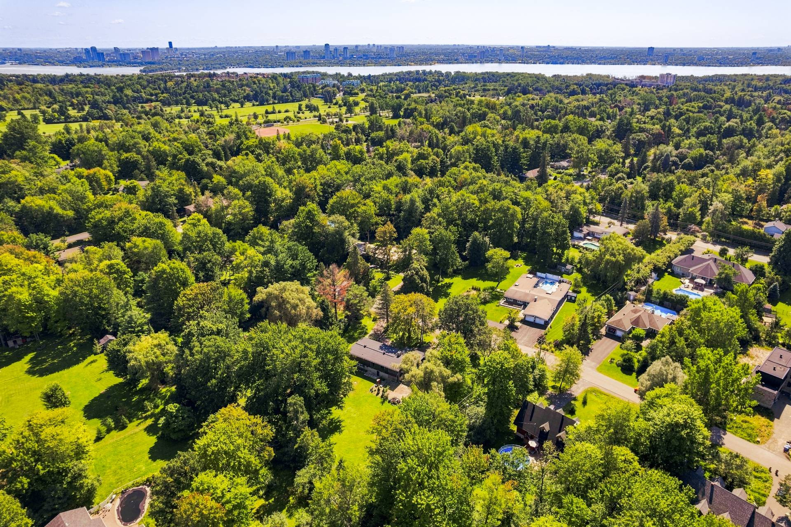
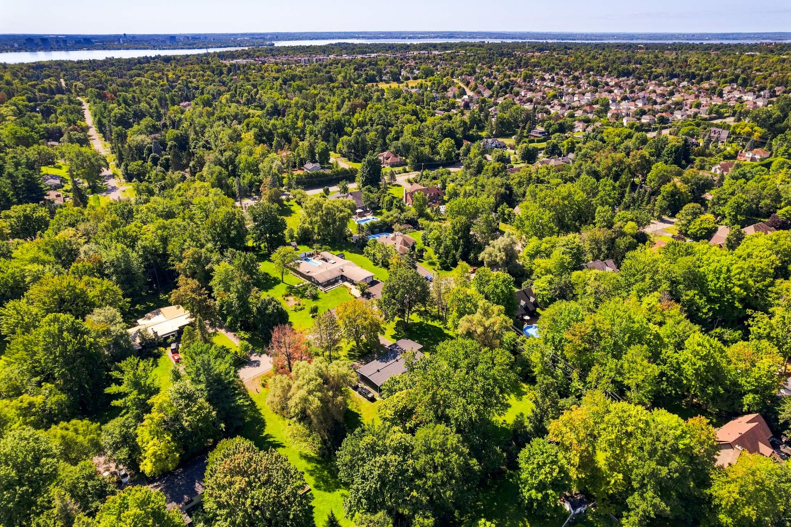
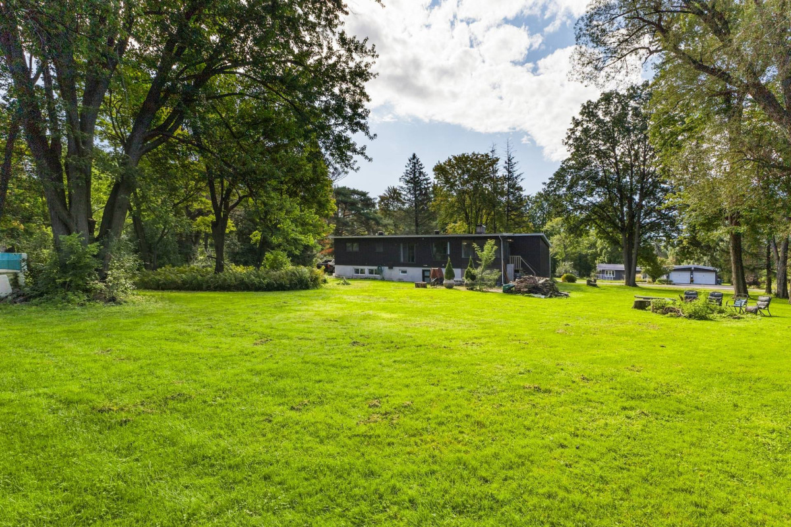
4-bedroom bungalow located in Aylmer. Spacious layout featuring 2 bathrooms, a wood-burning fireplace, abundant windows, a kitchen with wood cabinetry, and hardwood and ceramic flooring (main level). Includes a fully renovated walk-out basement and storage space. Situated on a private, wooded, and landscaped lot. Features a double garage and ample parking. Close to essential services. *Sale without legal warranty.
More information
22 Rue des Montagnais, Gatineau:- Bungalow
- Area: Aylmer
- 4 bedrooms
- 2 bathrooms
- Wood-burning fireplace
- Hardwood & ceramic flooring (main floor)
- Abundant windows
- Kitchen with wood cabinets
- Walk-out basement
- Fully renovated basement
- Natural gas furnace: 2015
- Water heater: 2025
- Roof (2016 - per previous owner)
- Last septic tank pump-out: Summer 2025
- Veranda
- Wooded & landscaped lot
- Double garage
- Multiple parking spaces
- Unpaved driveway
- Close to essential services in Aylmer
Renovations (since 2022)
- Plumbing
- Sump pump
- Septic pump (tank to field)
- All basement windows and door
- Entire basement (flooring, drywall, insulation, electrical, plumbing, layout/partitioning, bathroom)
- Garage door
- Garage insulation
- Water heater
- All interior doors
- Upstairs bathroom
This sale is made without legal warranty, at the buyer's risk and peril.
Building features
Dimensions
20.96 M X 8.73 M
Windows
- Wood
- PVC
Foundation
Poured concrete
Siding
- Wood
- Brick
Basement
- 6 feet and over
- Finished basement
- Separate entrance
Window type
- Sliding
- Tilt and turn
Roofing
Elastomer membrane
Construction year
1959
Land features
Dimensions
64.25 M X 63.01 M
Land area
43574 SF
Driveway
- Double width or more
- Not Paved
Distinctive features
Wooded lot: hardwood trees
Proximity
- Daycare centre
- Golf
- Park - green area
- Elementary school
- High school
- Public transport
Parking
- Outdoor
- Garage
Topography
Flat
Rooms details
| Rooms | Levels | Dimensions | Covering |
|---|---|---|---|
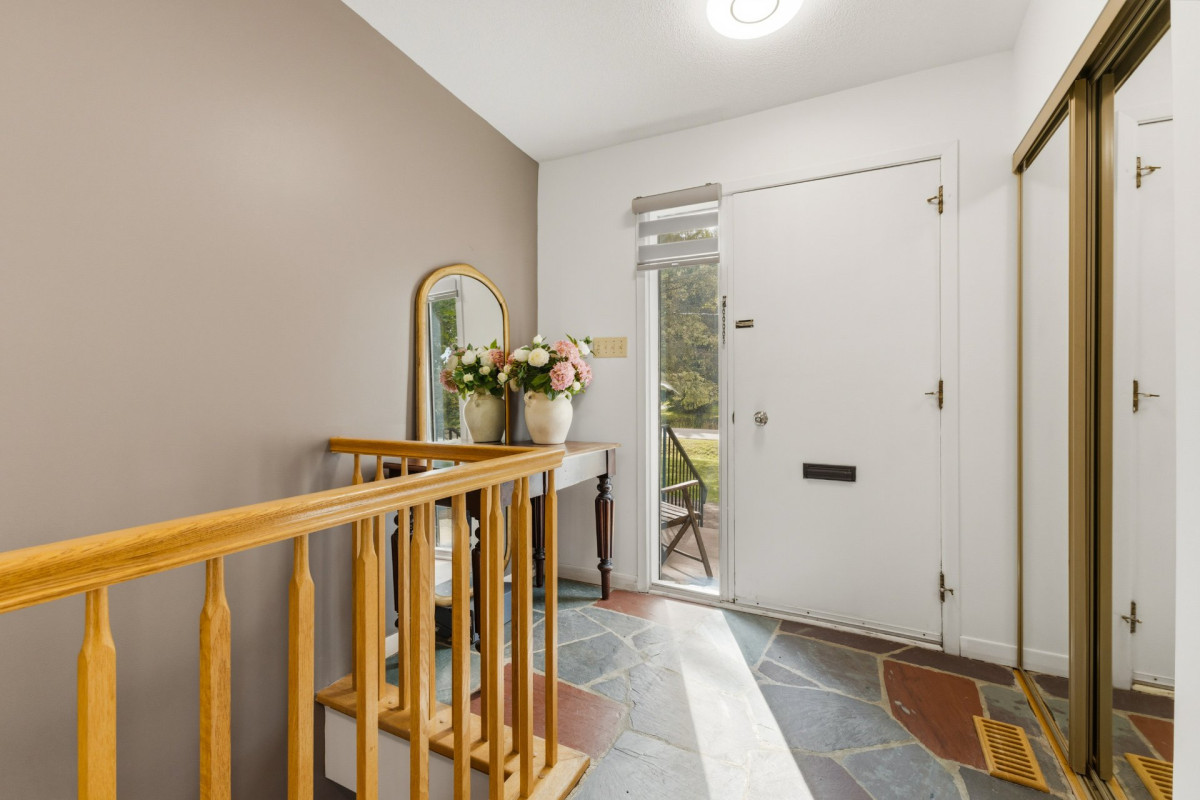
| Hallway | 1st level/Ground floor | 7.4x7.4 P | Ceramic tiles |
| Living room | 1st level/Ground floor | 16x13.4 P | Wood |
| Dining room | 1st level/Ground floor | 13.4x12.3 P | Wood |
| Kitchen | 1st level/Ground floor | 13.6x11.7 P | Wood |
| Bathroom | 1st level/Ground floor | 10.3x8.2 P | Ceramic tiles |
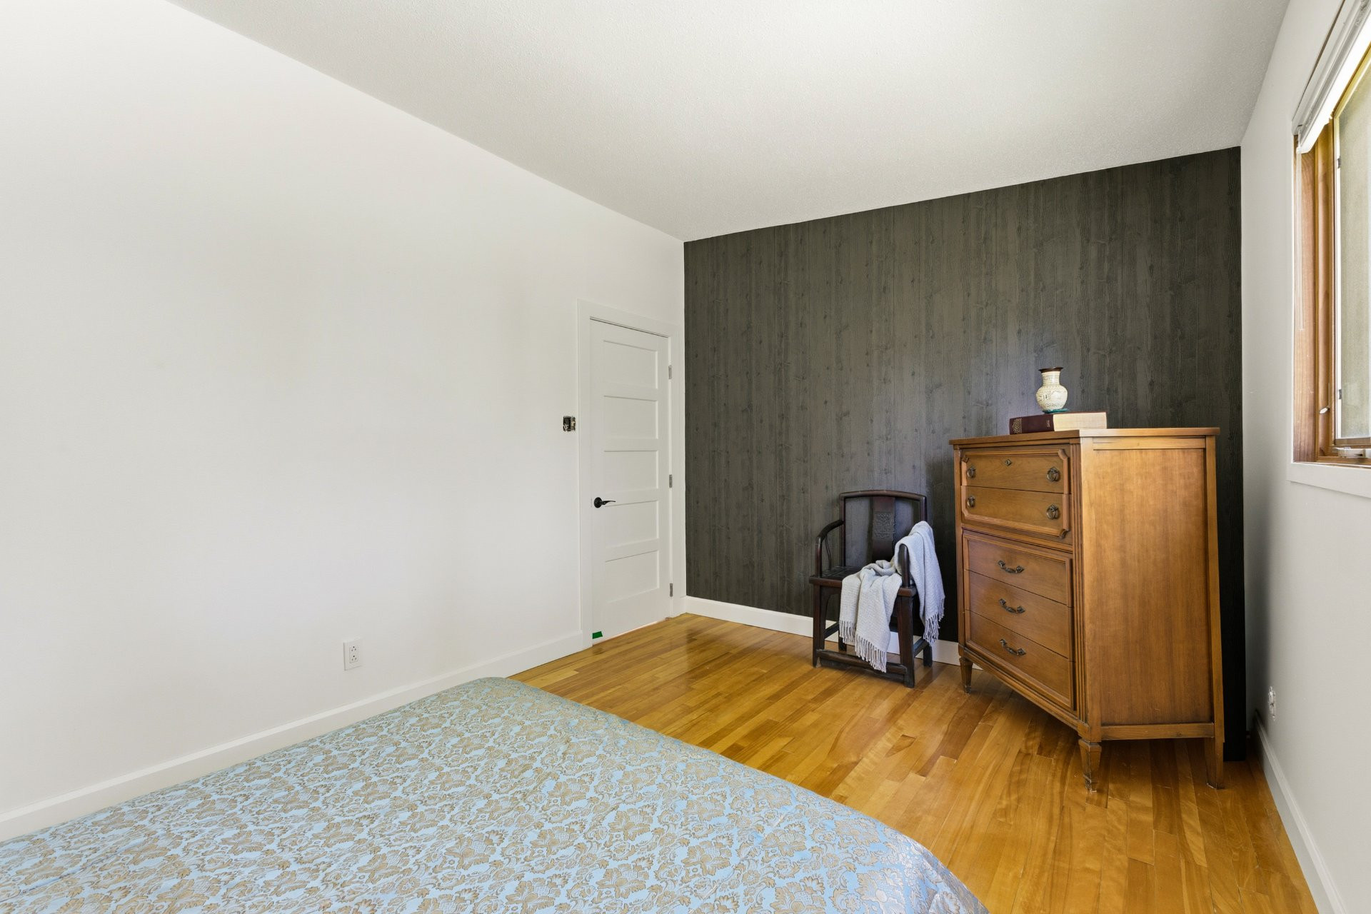
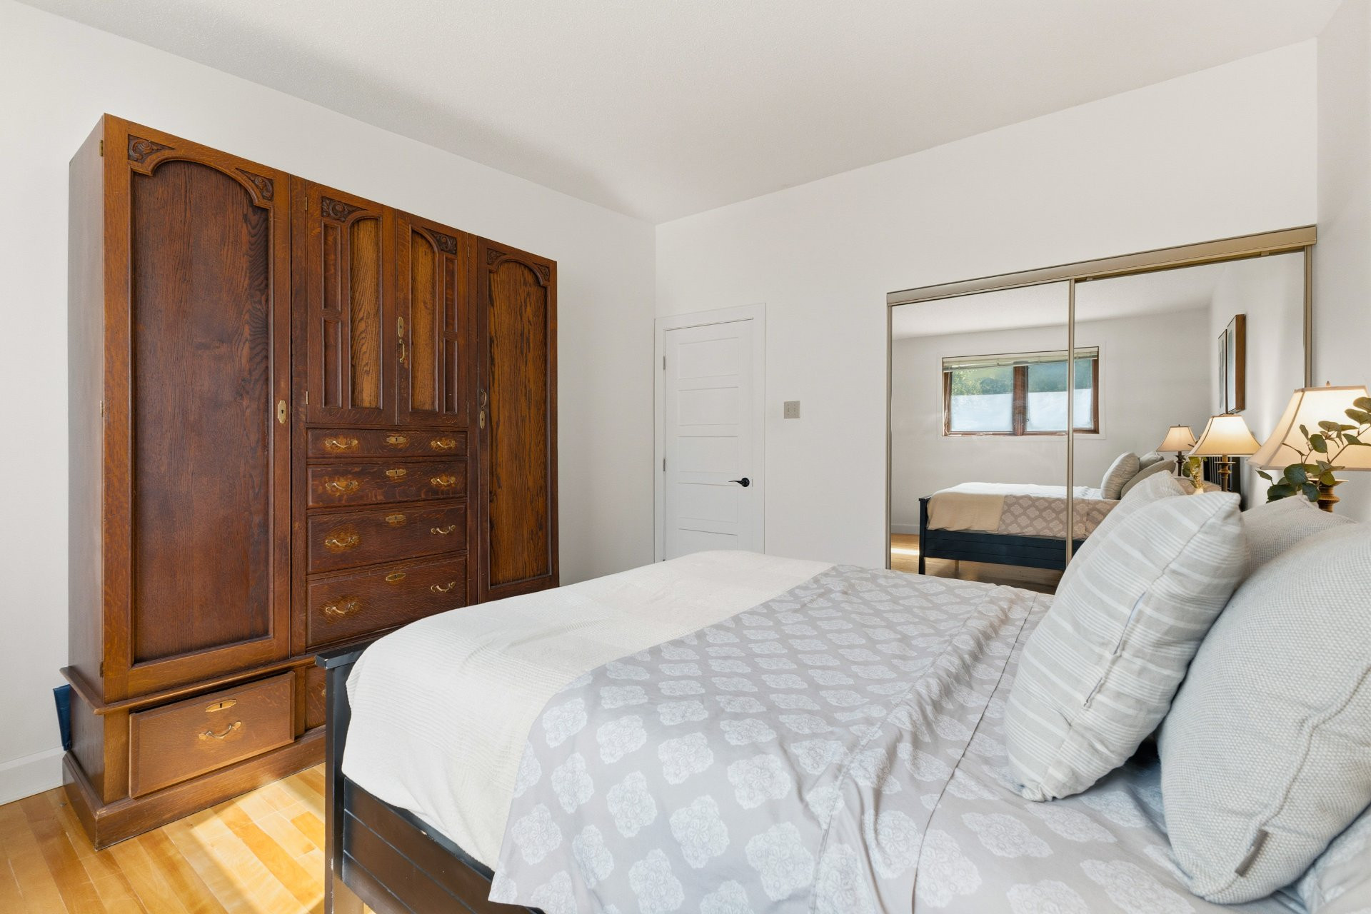
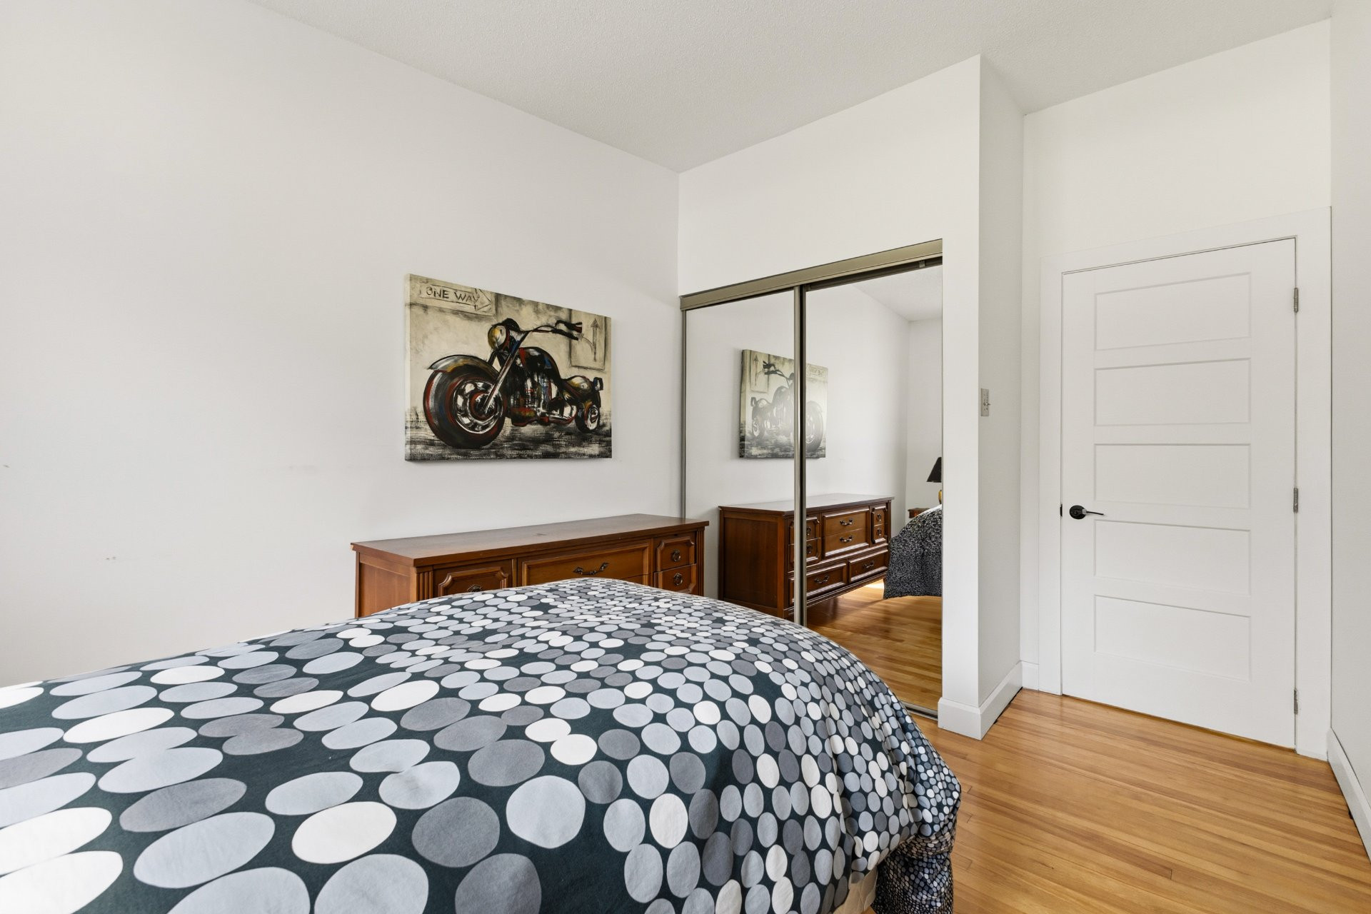
| Bedroom | 1st level/Ground floor | 9.10x13.10 P | Wood |
| Primary bedroom | 1st level/Ground floor | 13.3x11.7 P | Wood |
| Bedroom | 1st level/Ground floor | 11x8.9 P | Wood |
| Family room | Basement | 14.6x13 P | Flexible floor coverings |
| Workshop | Basement | 7.3x13.4 P | Concrete |
| Laundry room | Basement | 6.2x12.10 P | Concrete |
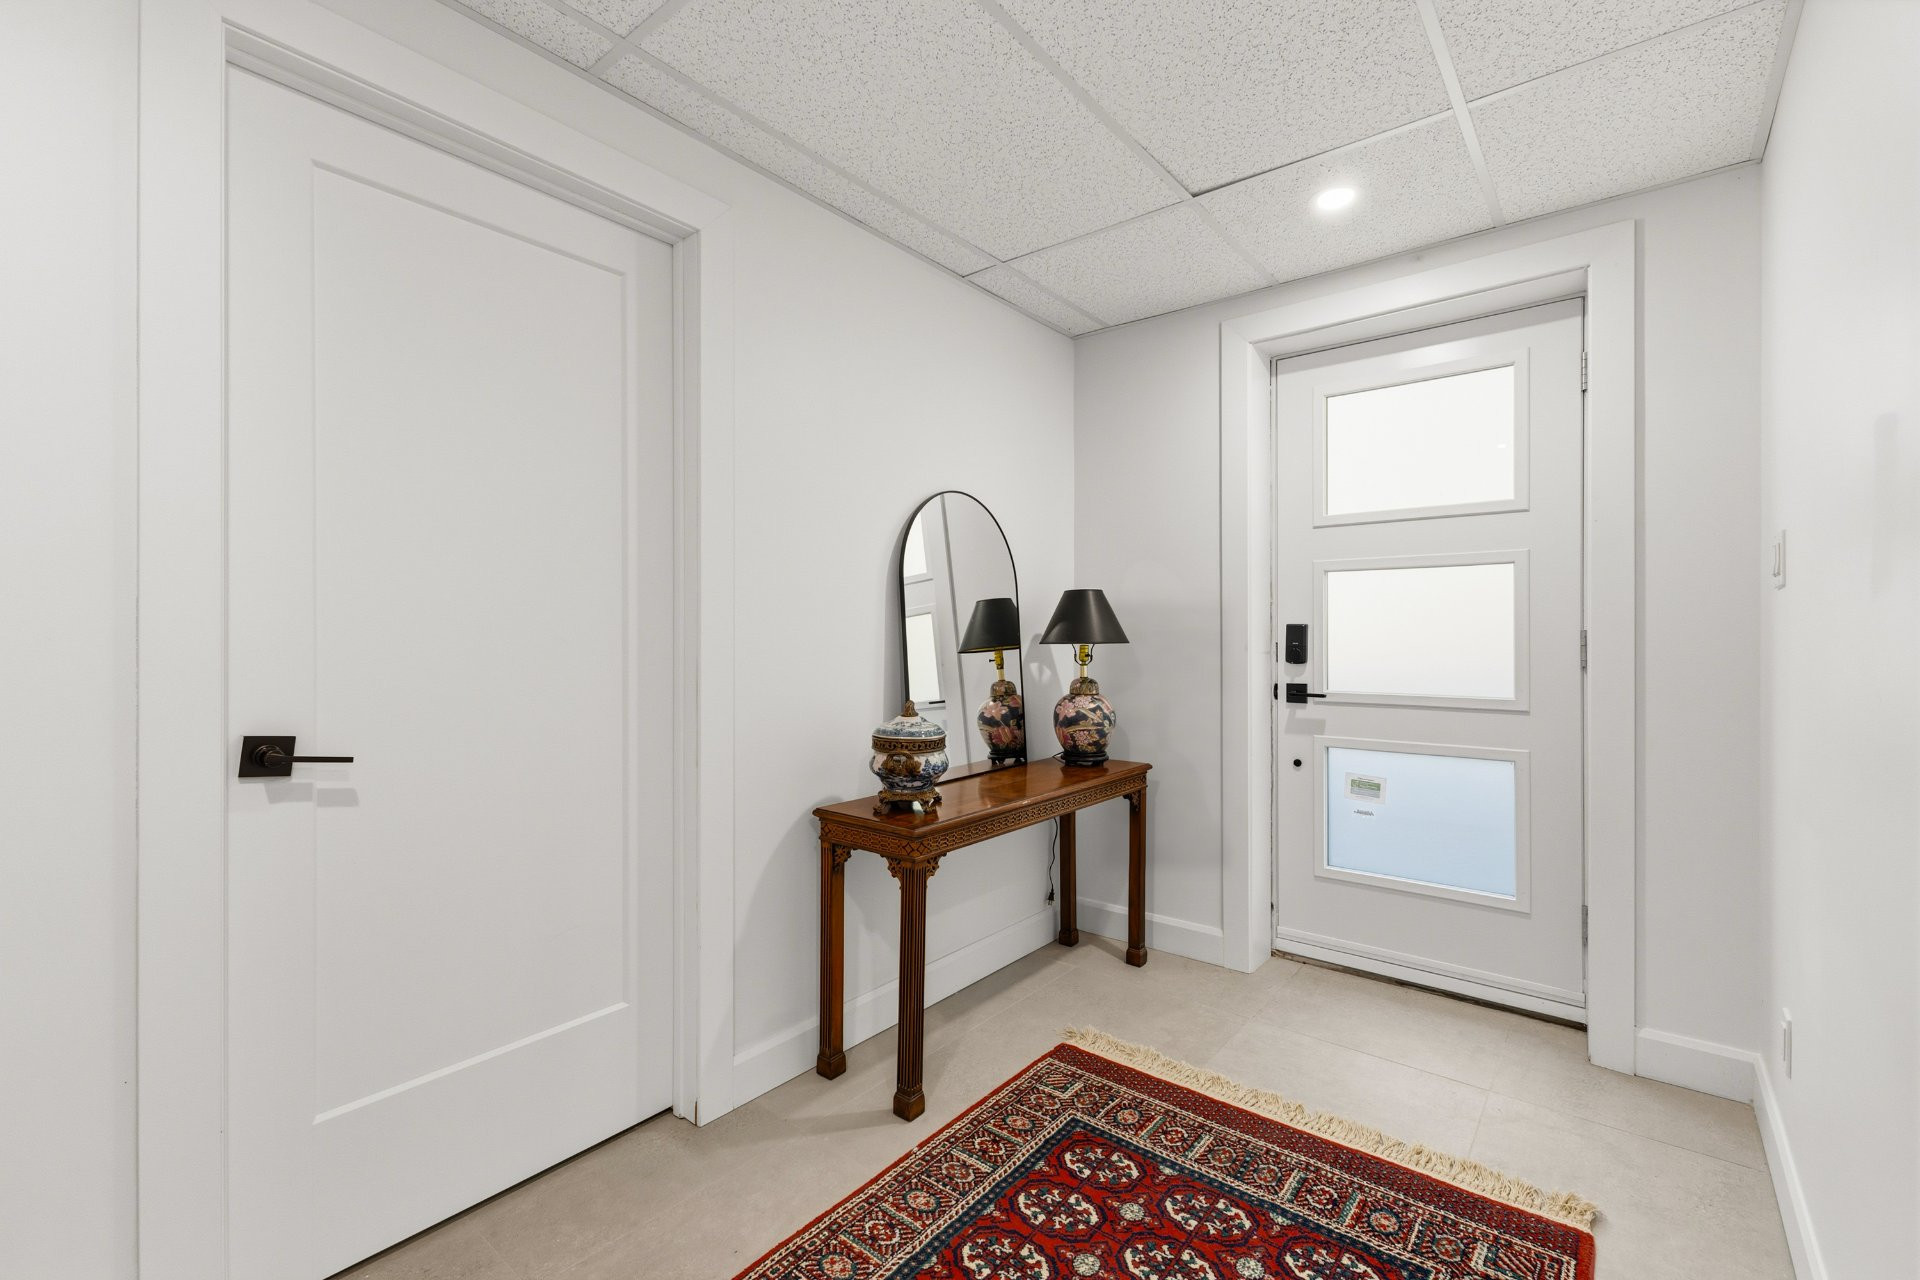
| Hallway | Basement | 12.10x6.3 P | Ceramic tiles |
| Bathroom | Basement | 7x9.10 P | Ceramic tiles |
| Living room | Basement | 12.8x21.10 P | Flexible floor coverings |
| Bedroom | Basement | 12.10x15.6 P | Flexible floor coverings |
| Veranda | 1st level/Ground floor | 11.8x13.6 P | Carpet |
Building features
Landscaping
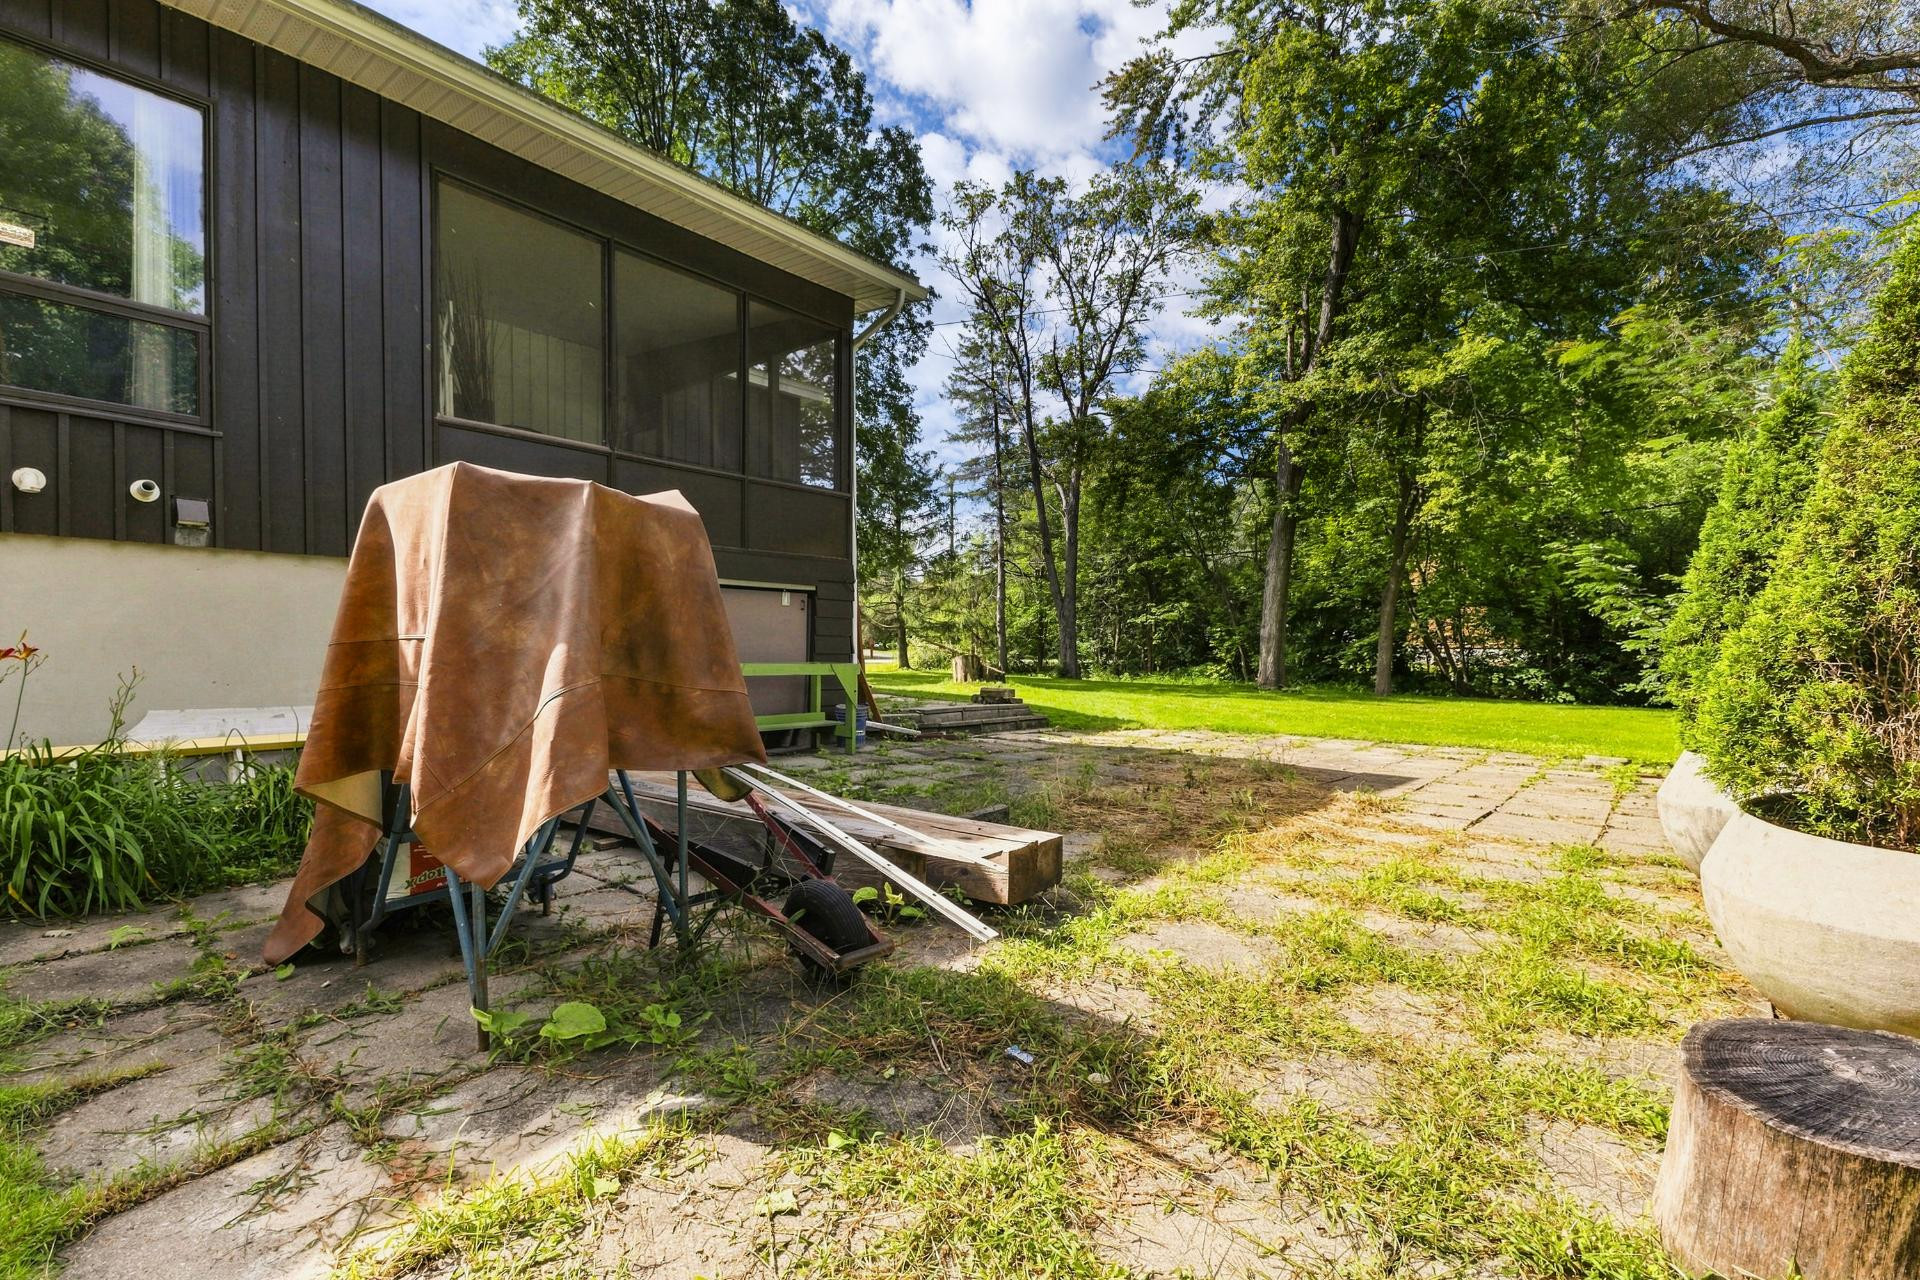
- Patio
- Landscape
Cupboard
Wood
Heating system
Air circulation
Water supply
Municipality
Heating energy
Natural gas
Equipment available
- Central air conditioning
- Private yard
- Ventilation system
- Electric garage door
Hearth stove
Wood fireplace
Garage
- Attached
- Double width or more
Bathroom / Washroom
Seperate shower
Sewage system
- Purification field
- Septic tank
Zoning
Residential
Financial information
Land evaluation
300 500 $
Building evaluation
188 400 $
Municipal taxes (2026)
3 746 $
School taxes (2026)
367 $
Inclusions
Light fixtures, curtain rods, blinds, stoves, cooktop, dishwasher, water heater, furnace, central A/C, automatic garage door opener, and shed.
Exclusions
N.A.