


529 900$
Bungalow for sale
- 3
- 1
- 1
- 1115 SF
Description
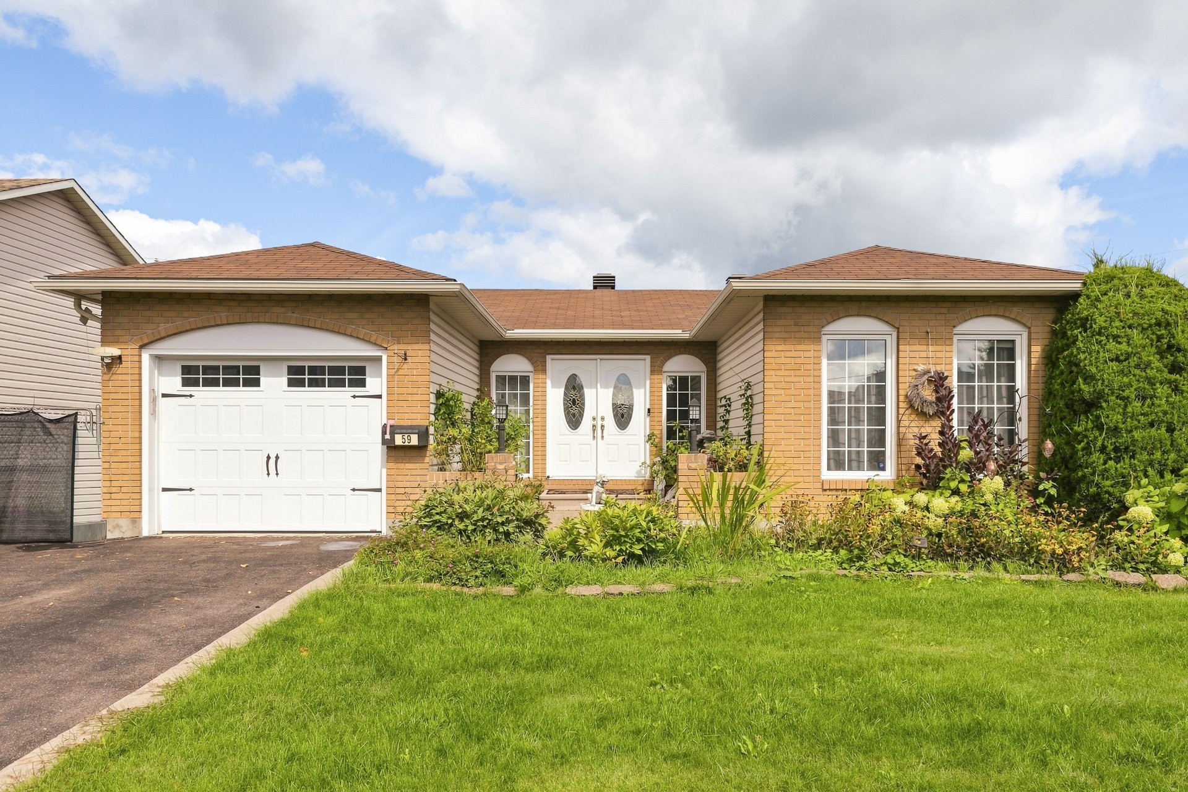
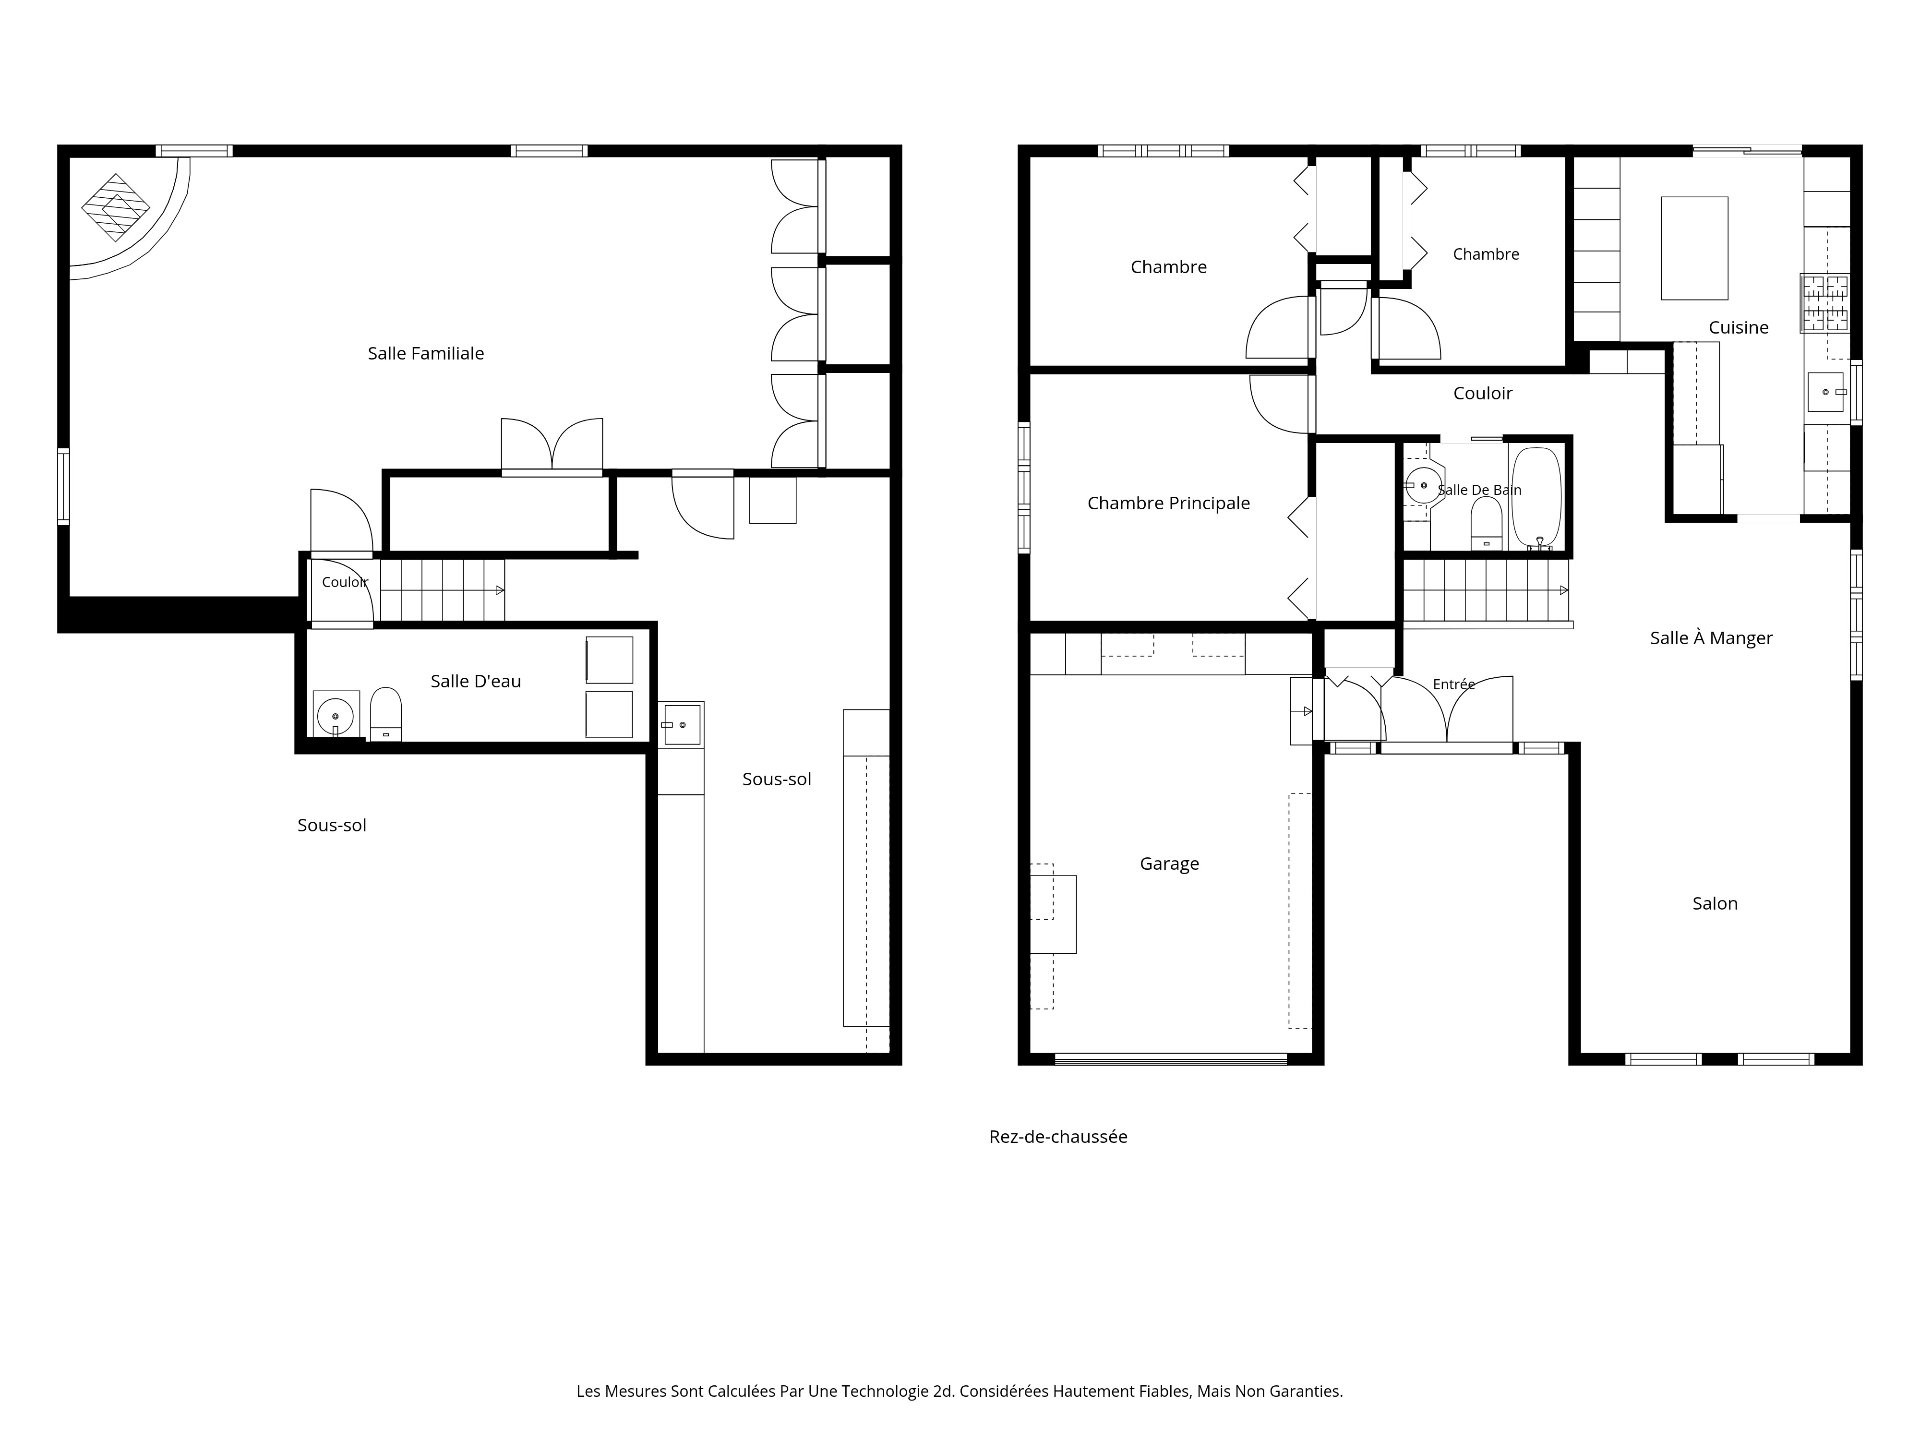
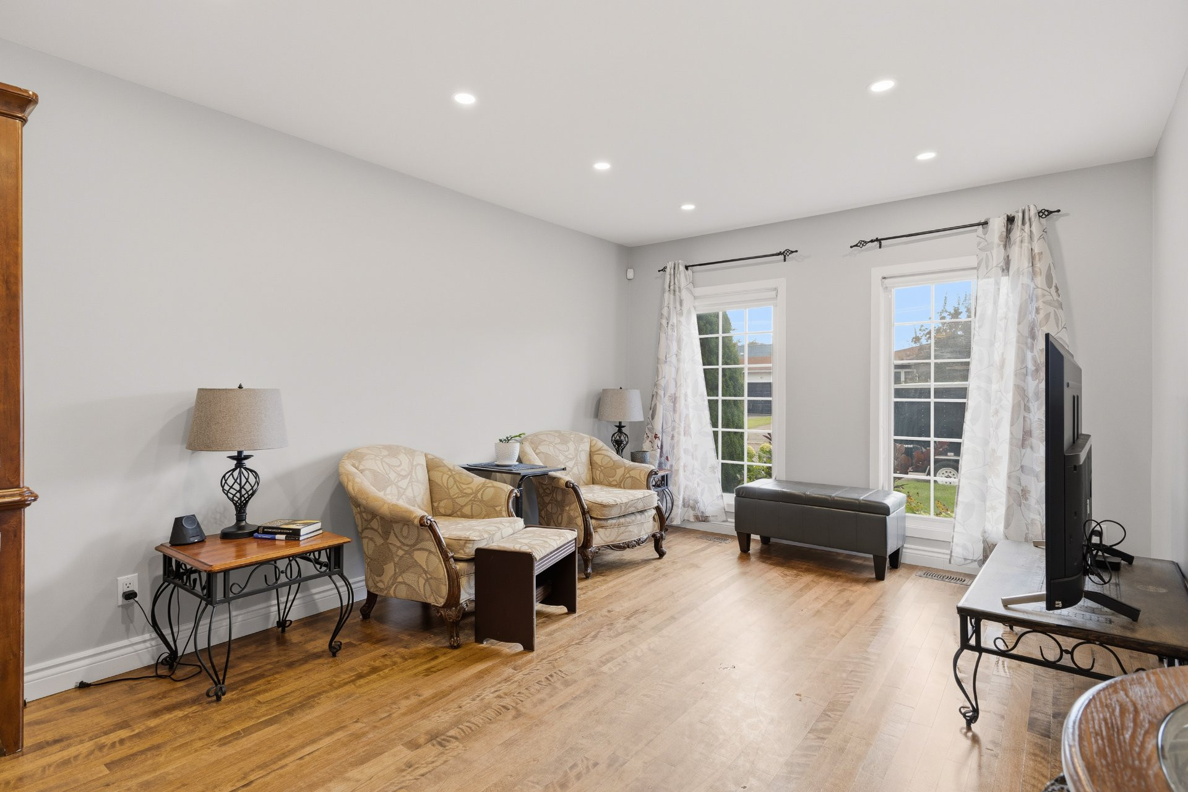
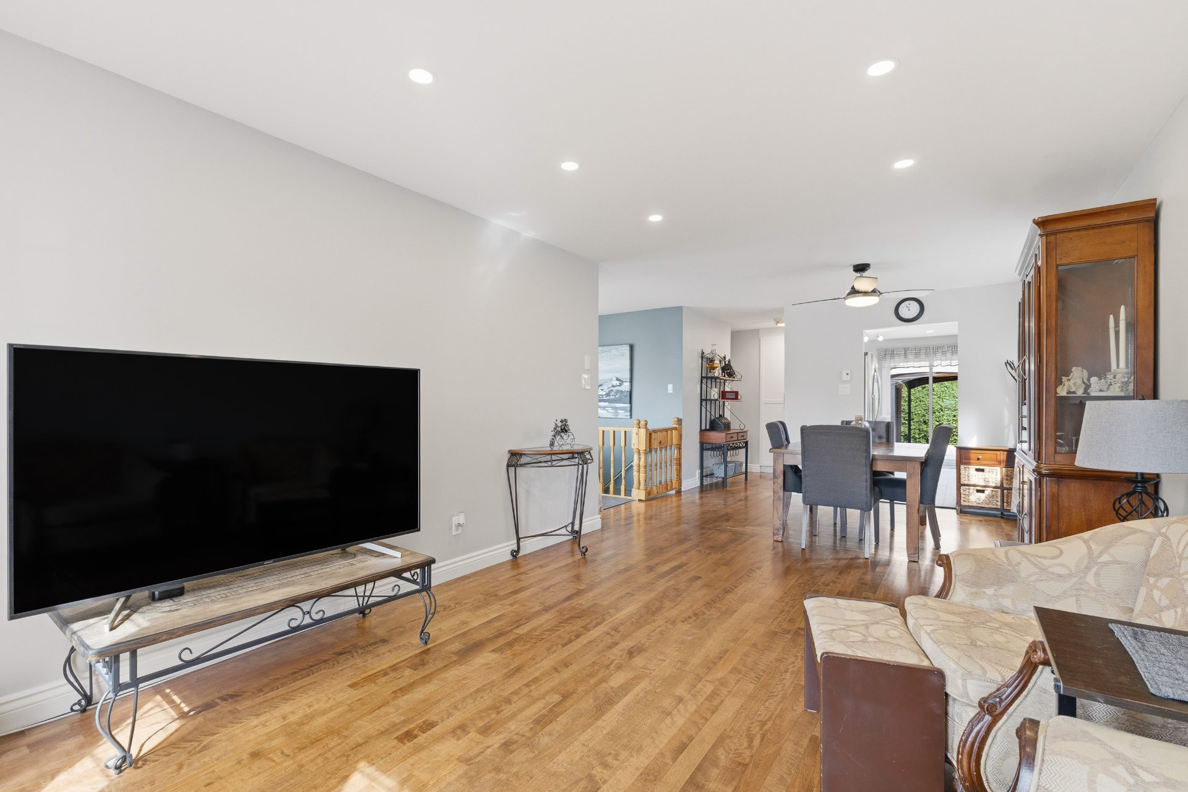
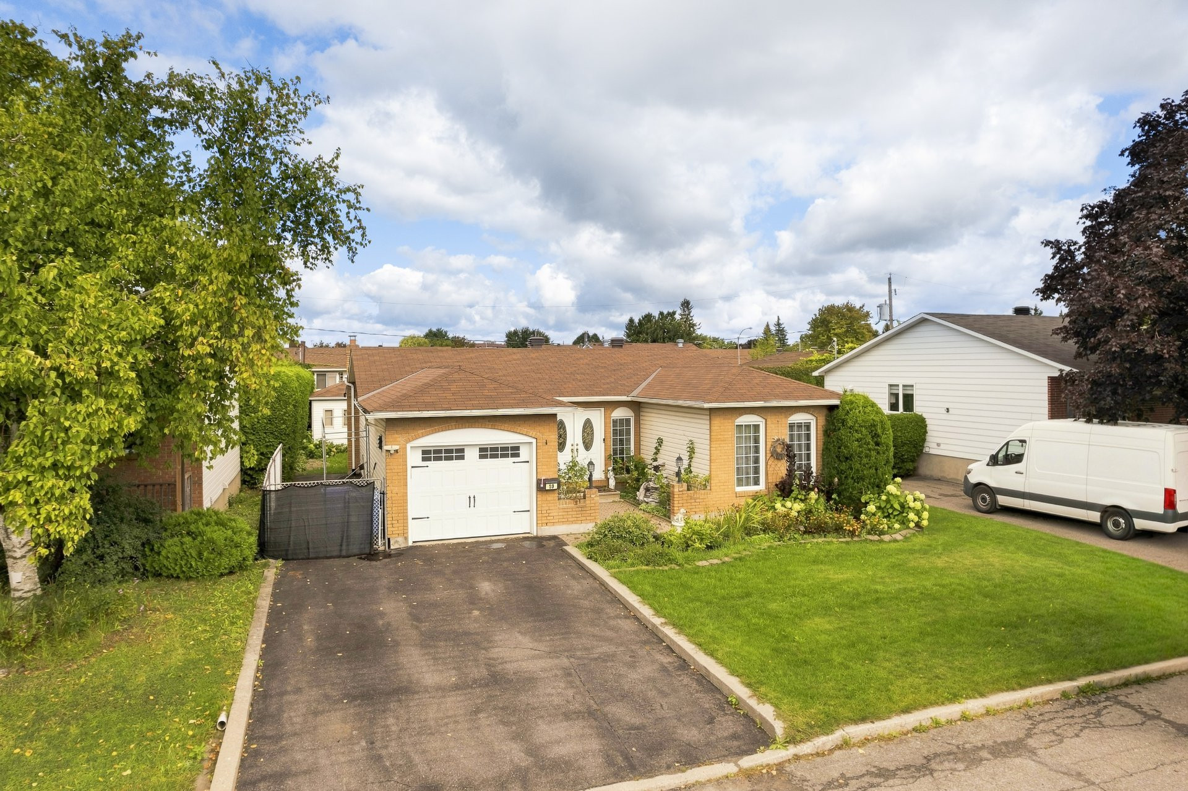
3-bedroom bungalow located in Gatineau. Open-concept layout, hardwood and ceramic tile floors, plenty of windows, new kitchen with an island, wood stove, and finished basement. A central heat pump, air exchanger, and natural gas heating ensure year-round comfort. Private lot bordered by hedges, featuring a spa/solarium area and a large porch. Single-car garage and double asphalt driveway. Prime location, close to essential services.
More information
59 Rue de Bromont, Gatineau:- Bungalow (single-story home)
- Area: Versant District
- 1,115 sq. ft. of living space
- 3 bedrooms
- 1 full bathroom
- 1 powder room
- Open-concept layout
- Hardwood and ceramic flooring (main floor)
- Abundant windows
- Kitchen renovated in 2022
- Finished basement
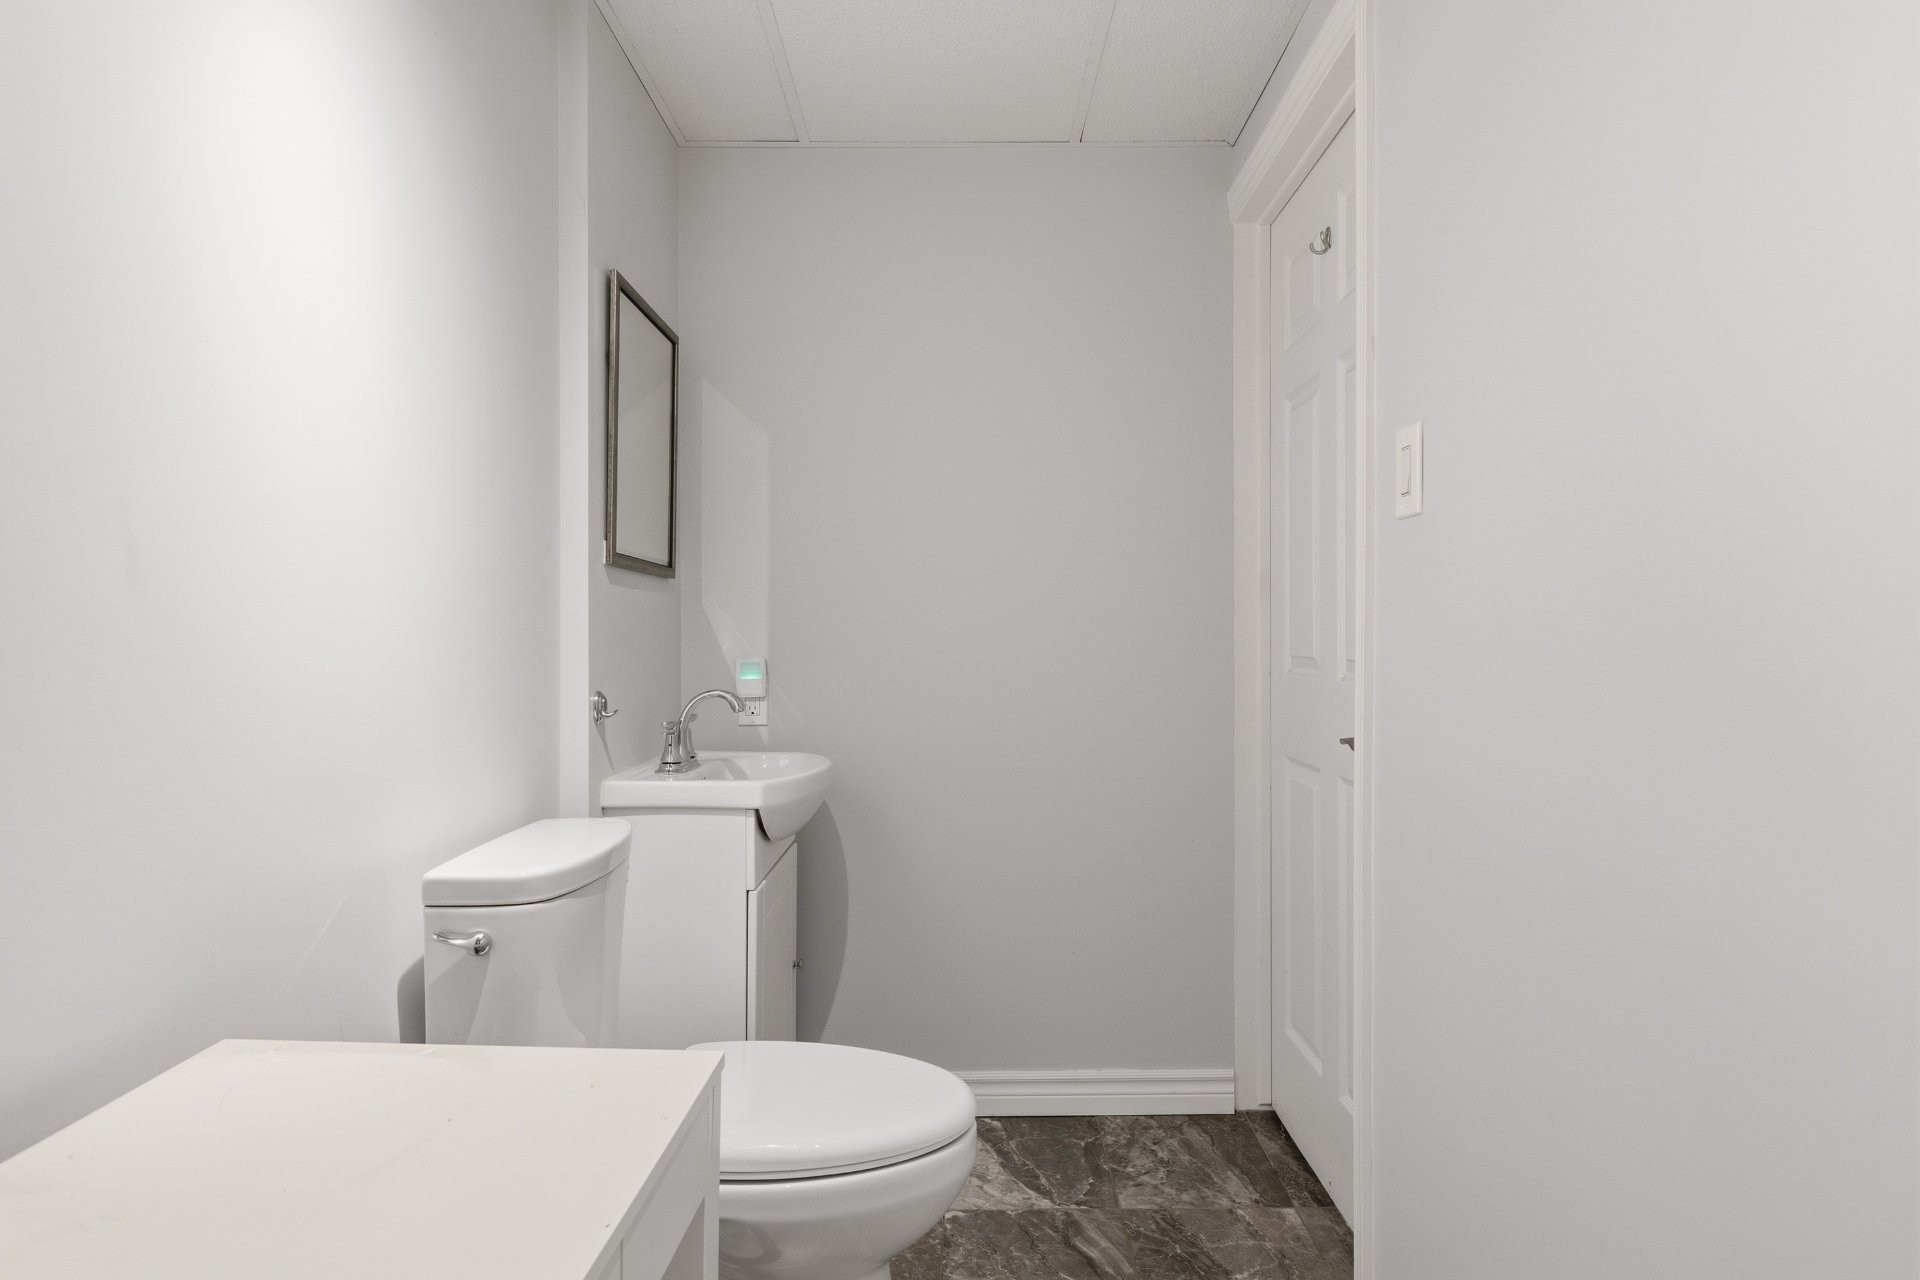
- Basement bathroom renovated in 2018
- Wood-burning stove
- Central heat pump (heating and air conditioning) installed in 2024
- Water heater installed in 2025
- Central vacuum system installed but non-functional
- Poured concrete foundation; a crack in the foundation wall was repaired by a specialist (Fissure Pro-Tech) in 2000
- Landscaped, fenced lot bordered by hedges
- Hot tub installed in 2018; hot tub shelter installed in 2020; hot tub gazebo included
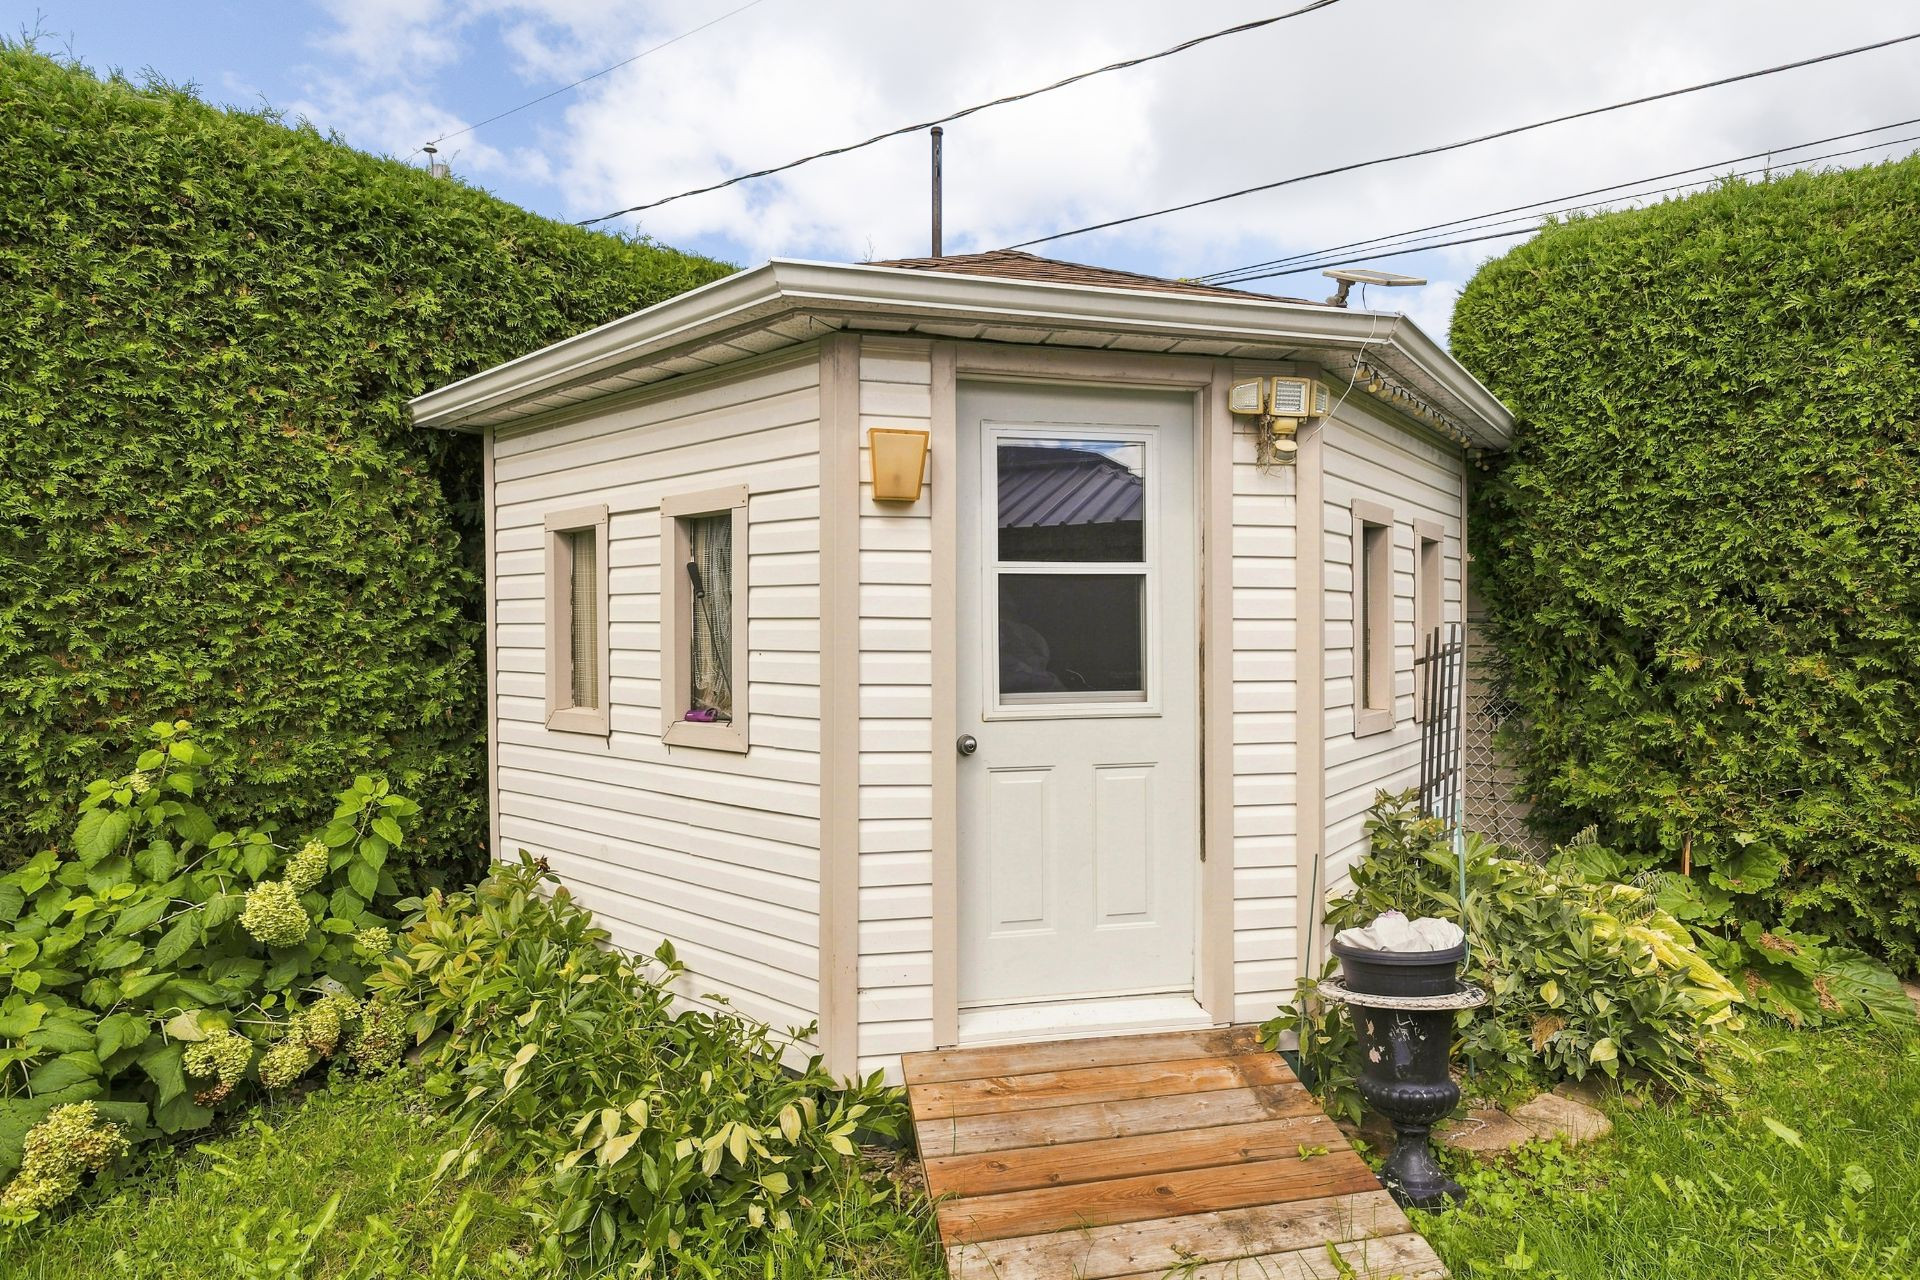
- Shed and sun shelter included
- Asphalt shingle roof installed in 2018
- Heated single garage
- Double asphalt driveway with multiple parking spaces
- Close to essential services
Building features
Dimensions
11.31 M X 12.79 M
Windows
PVC
Foundation
Poured concrete
Siding
- Brick
- Vinyl
Basement
- 6 feet and over
- Finished basement
Window type
- Sliding
- Crank handle
- French window
Roofing
Asphalt shingles
Construction year
1980
Land features
Dimensions
15.85 M X 30.48 M
Land area
5200 SF
Driveway
- Asphalt
- Double width or more
Proximity
- Highway
- Cegep
- Daycare centre
- Golf
- Hospital
- Park - green area
- Bicycle path
- Elementary school
- High school
- Public transport
Parking
- Outdoor
- Garage
Topography
Flat
Rooms details
| Rooms | Levels | Dimensions | Covering |
|---|---|---|---|
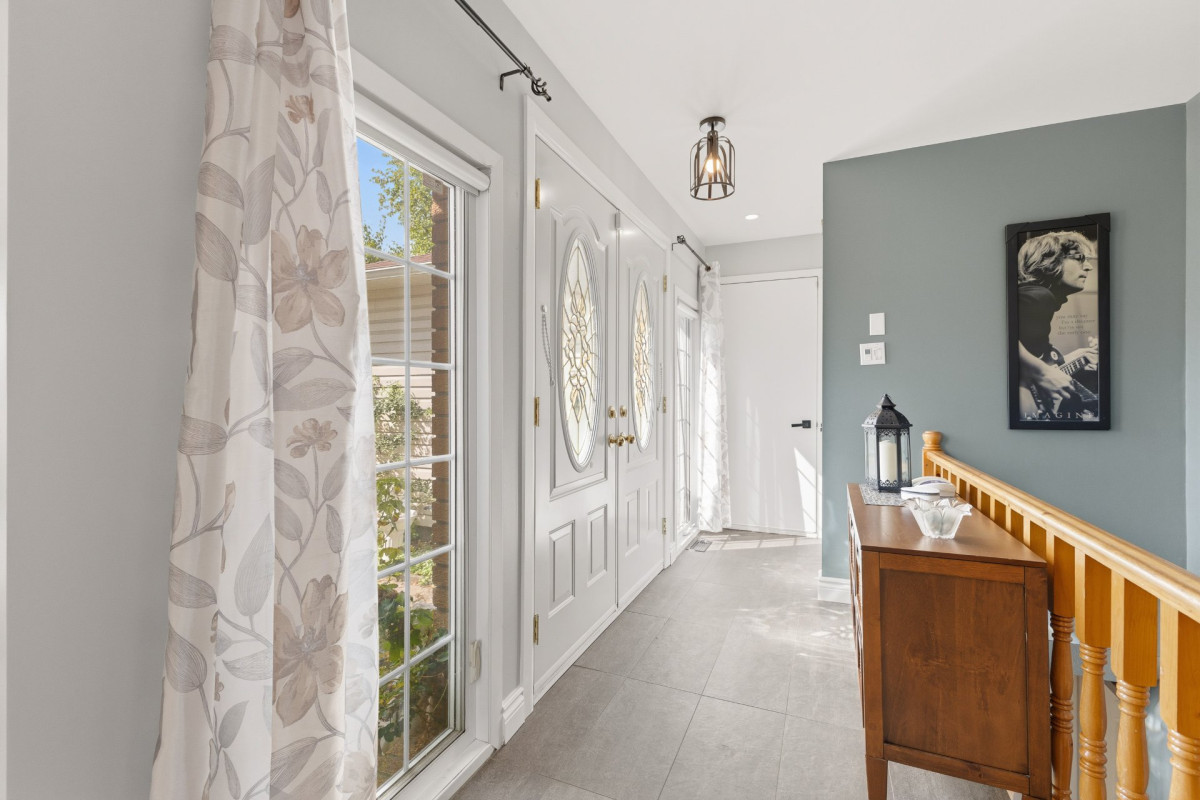
| Hallway | 1st level/Ground floor | 12.8x4.8 P | Ceramic tiles |
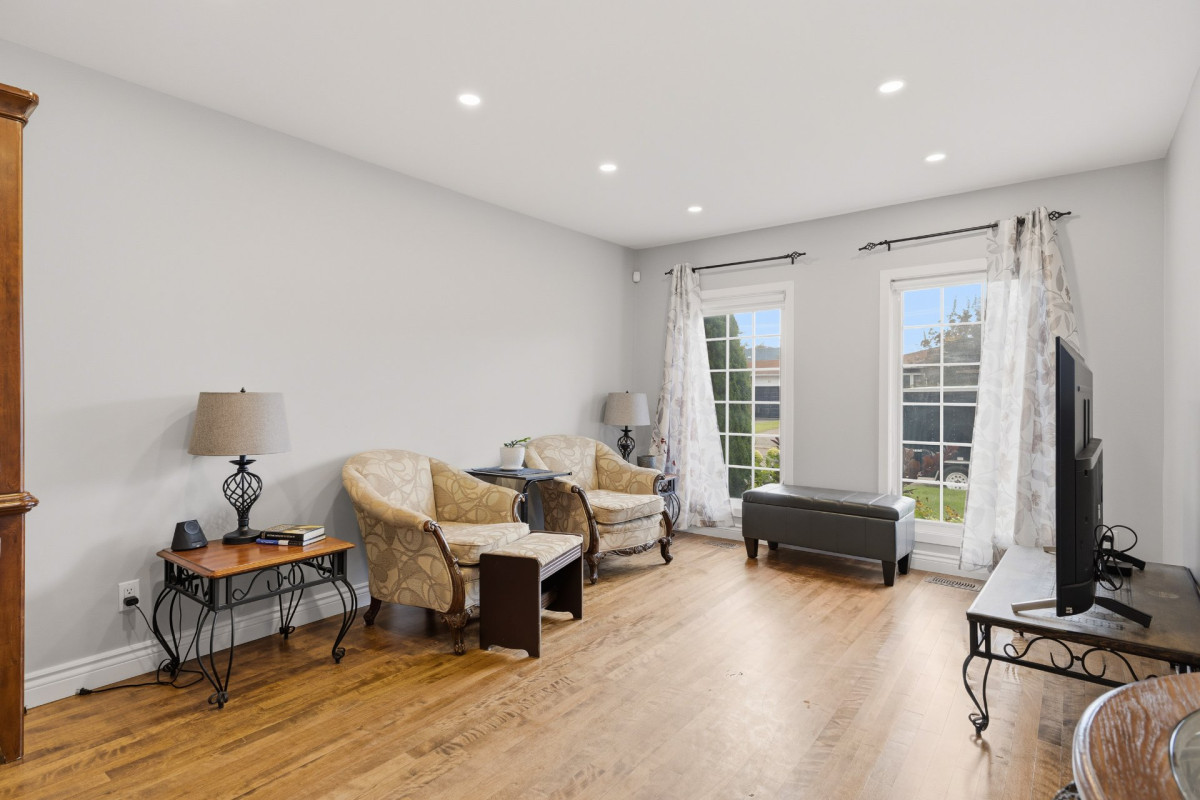
| Living room | 1st level/Ground floor | 14.7x11.2 P | Wood |
| Dining room | 1st level/Ground floor | 11.2x10.5 P | Wood |
| Kitchen | 1st level/Ground floor | 15.8x10 P | Ceramic tiles |
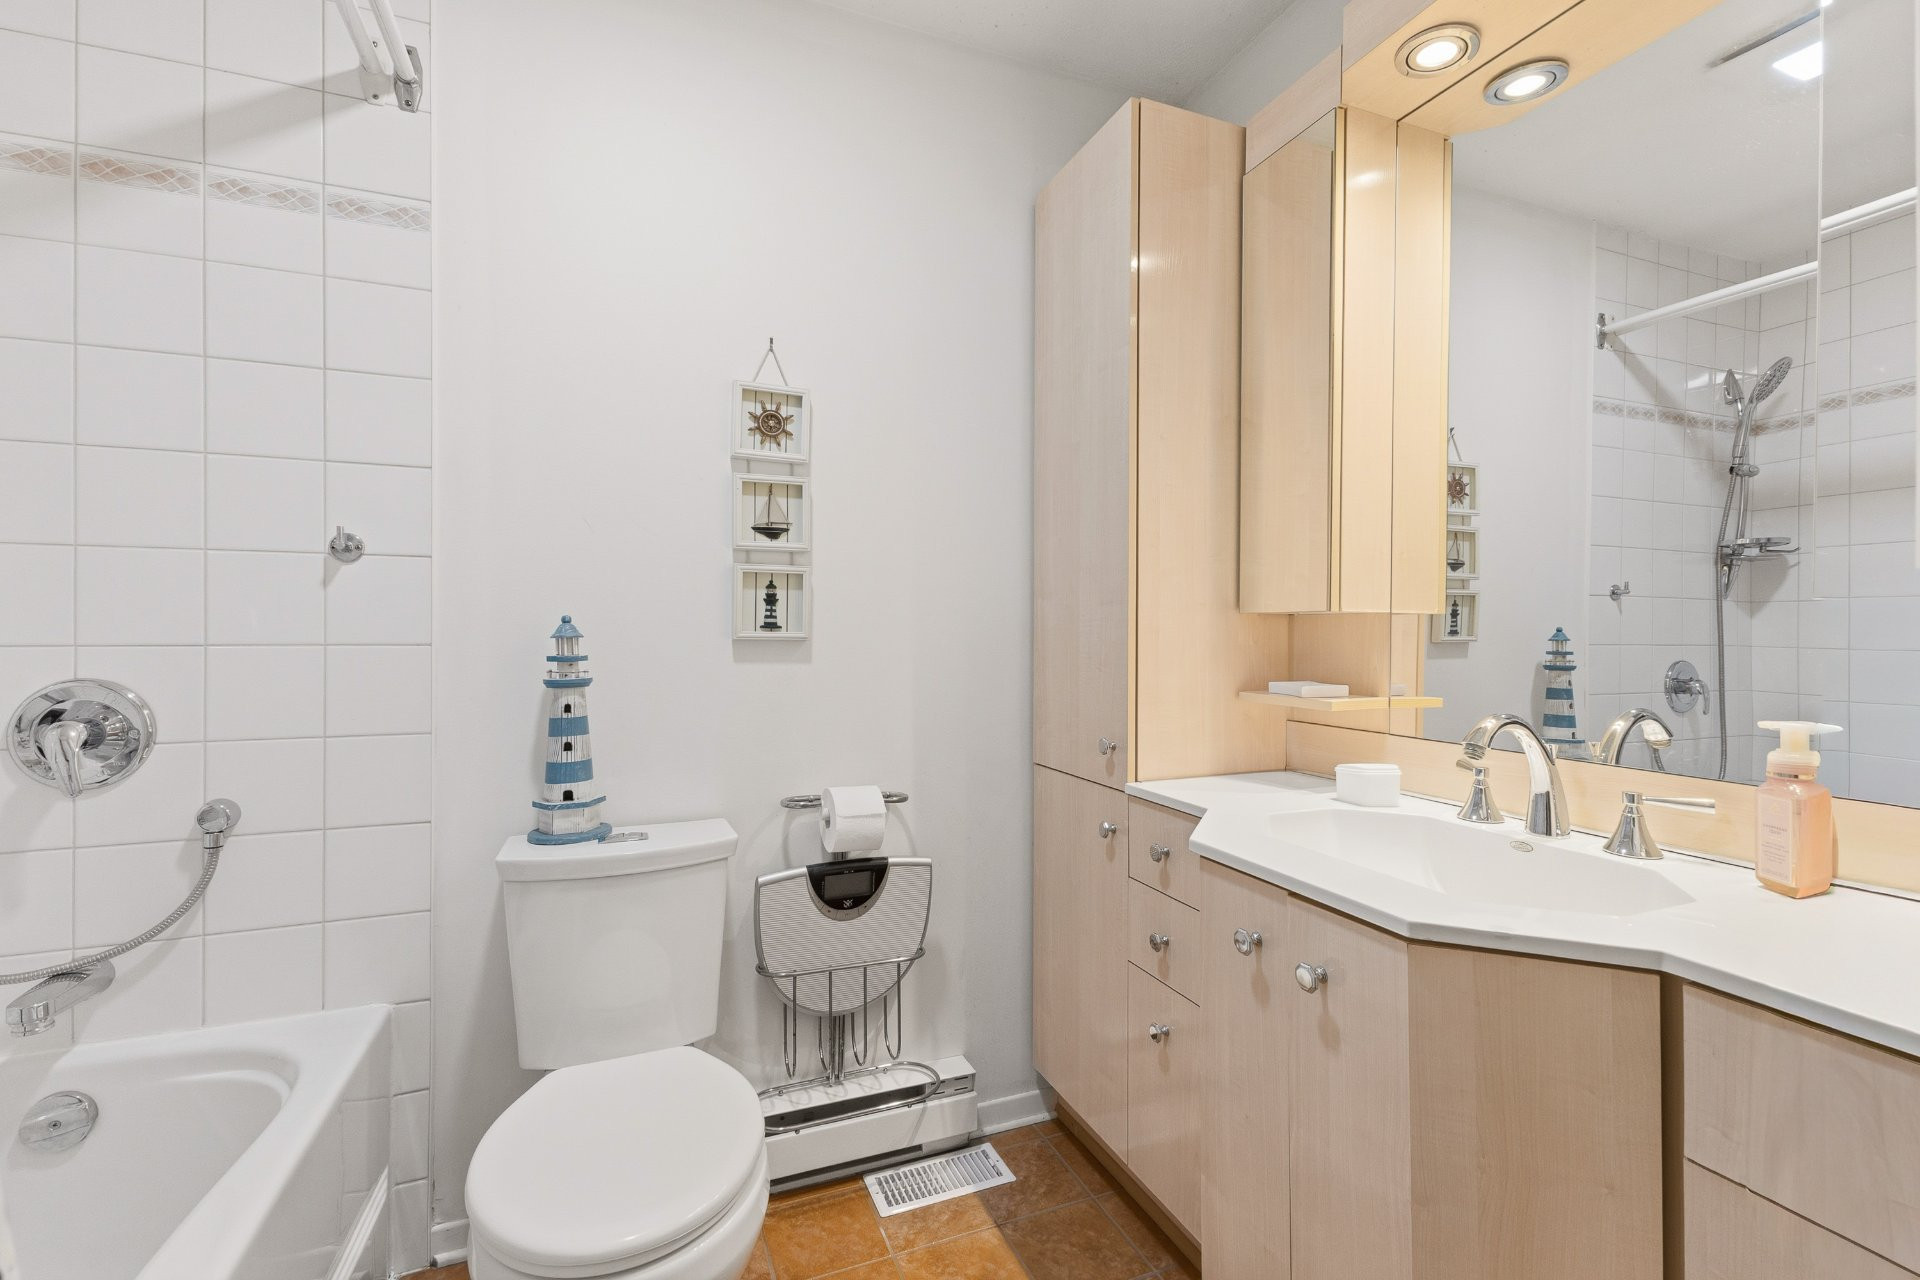
| Bathroom | 1st level/Ground floor | 5.4x7.9 P | Ceramic tiles |
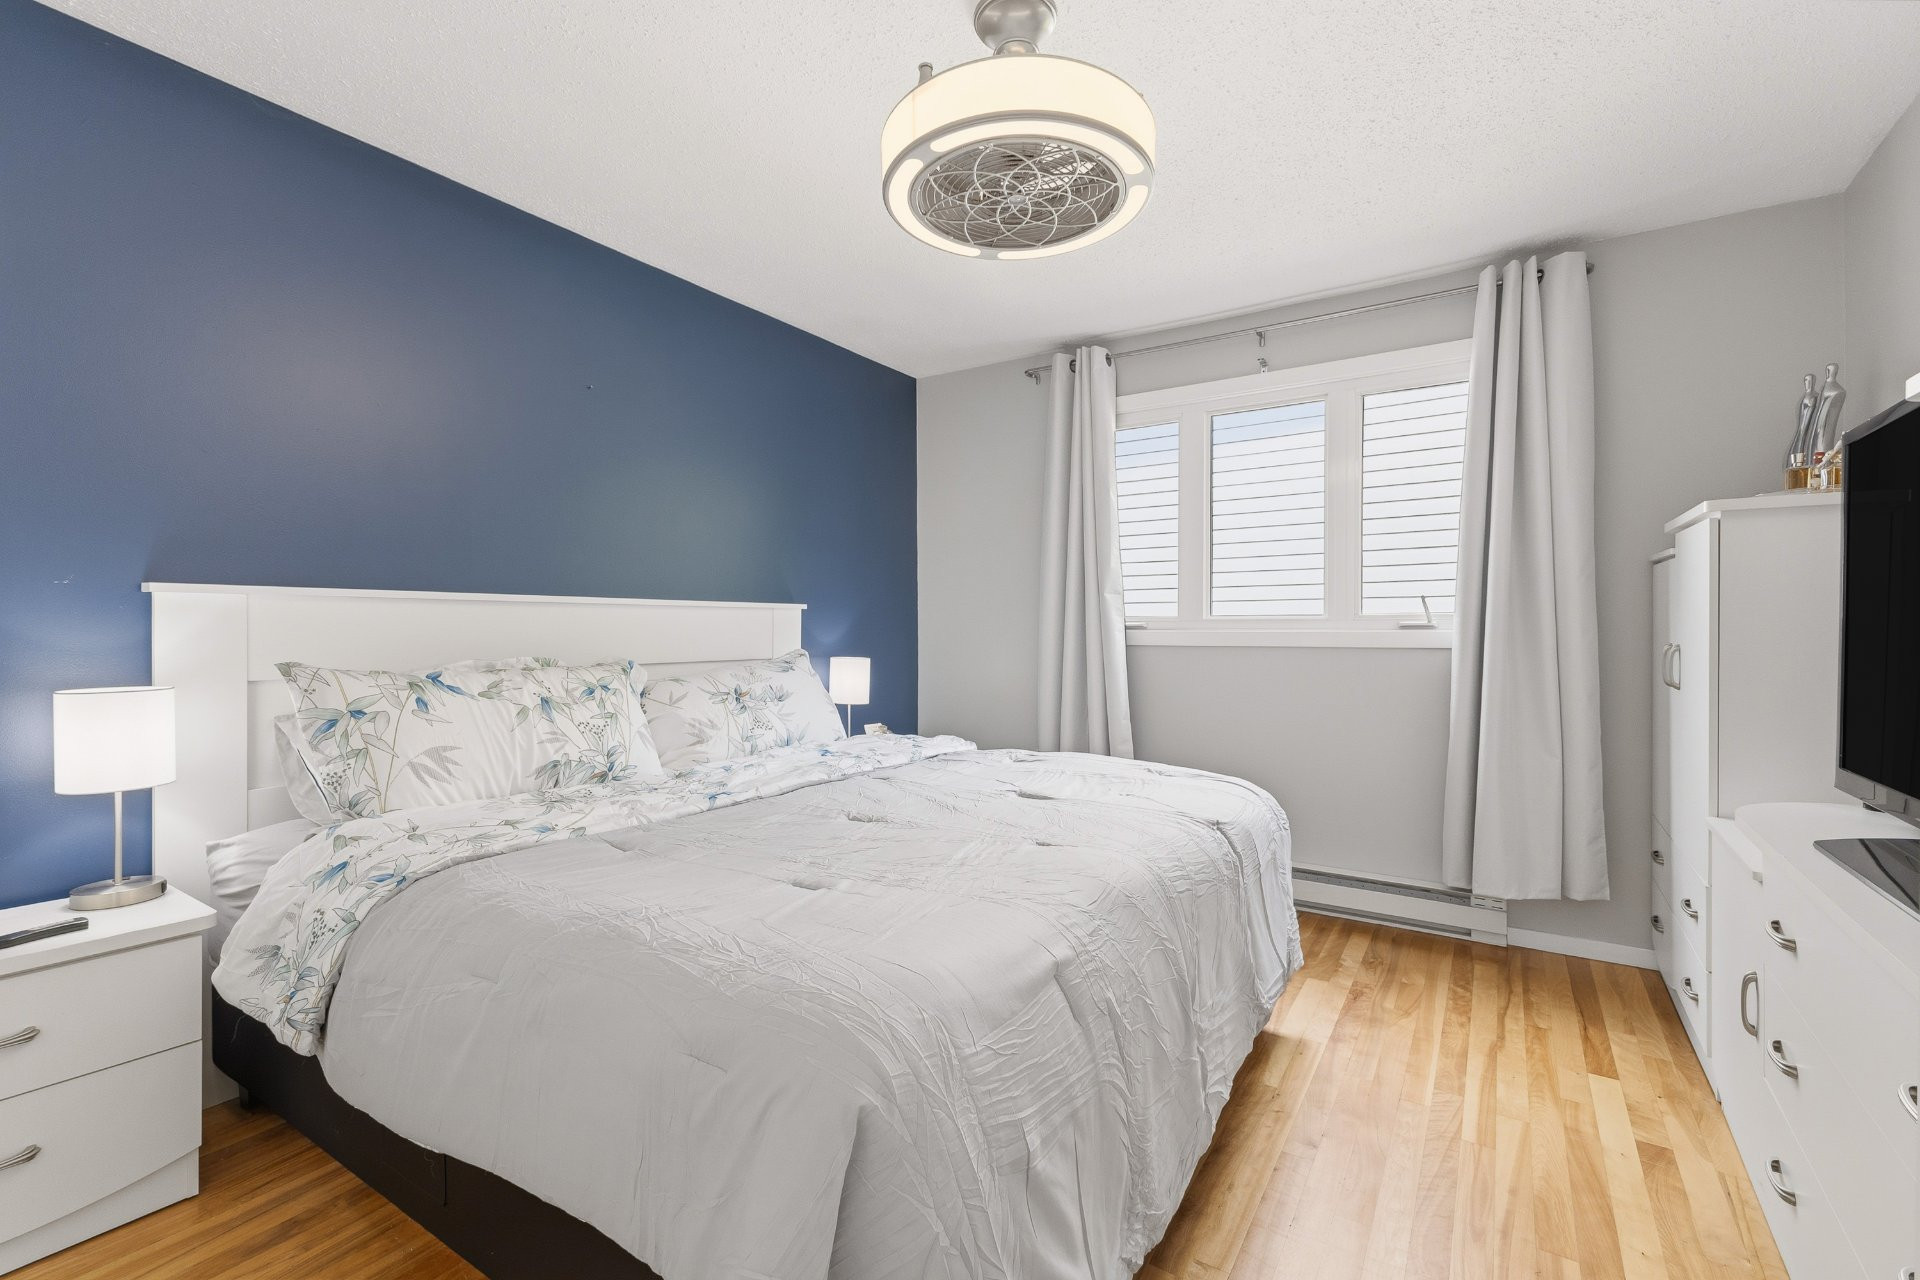
| Primary bedroom | 1st level/Ground floor | 13x11 P | Wood |
| Bedroom | 1st level/Ground floor | 13x9 P | Wood |
| Bedroom | 1st level/Ground floor | 7.8x9 P | Wood |
| Washroom | Basement | 4.4x13.6 P | Ceramic tiles |
| Other | Basement | 10.6x19.2 P | Carpet |
| Family room | Basement | 22x15.7 P | Carpet |
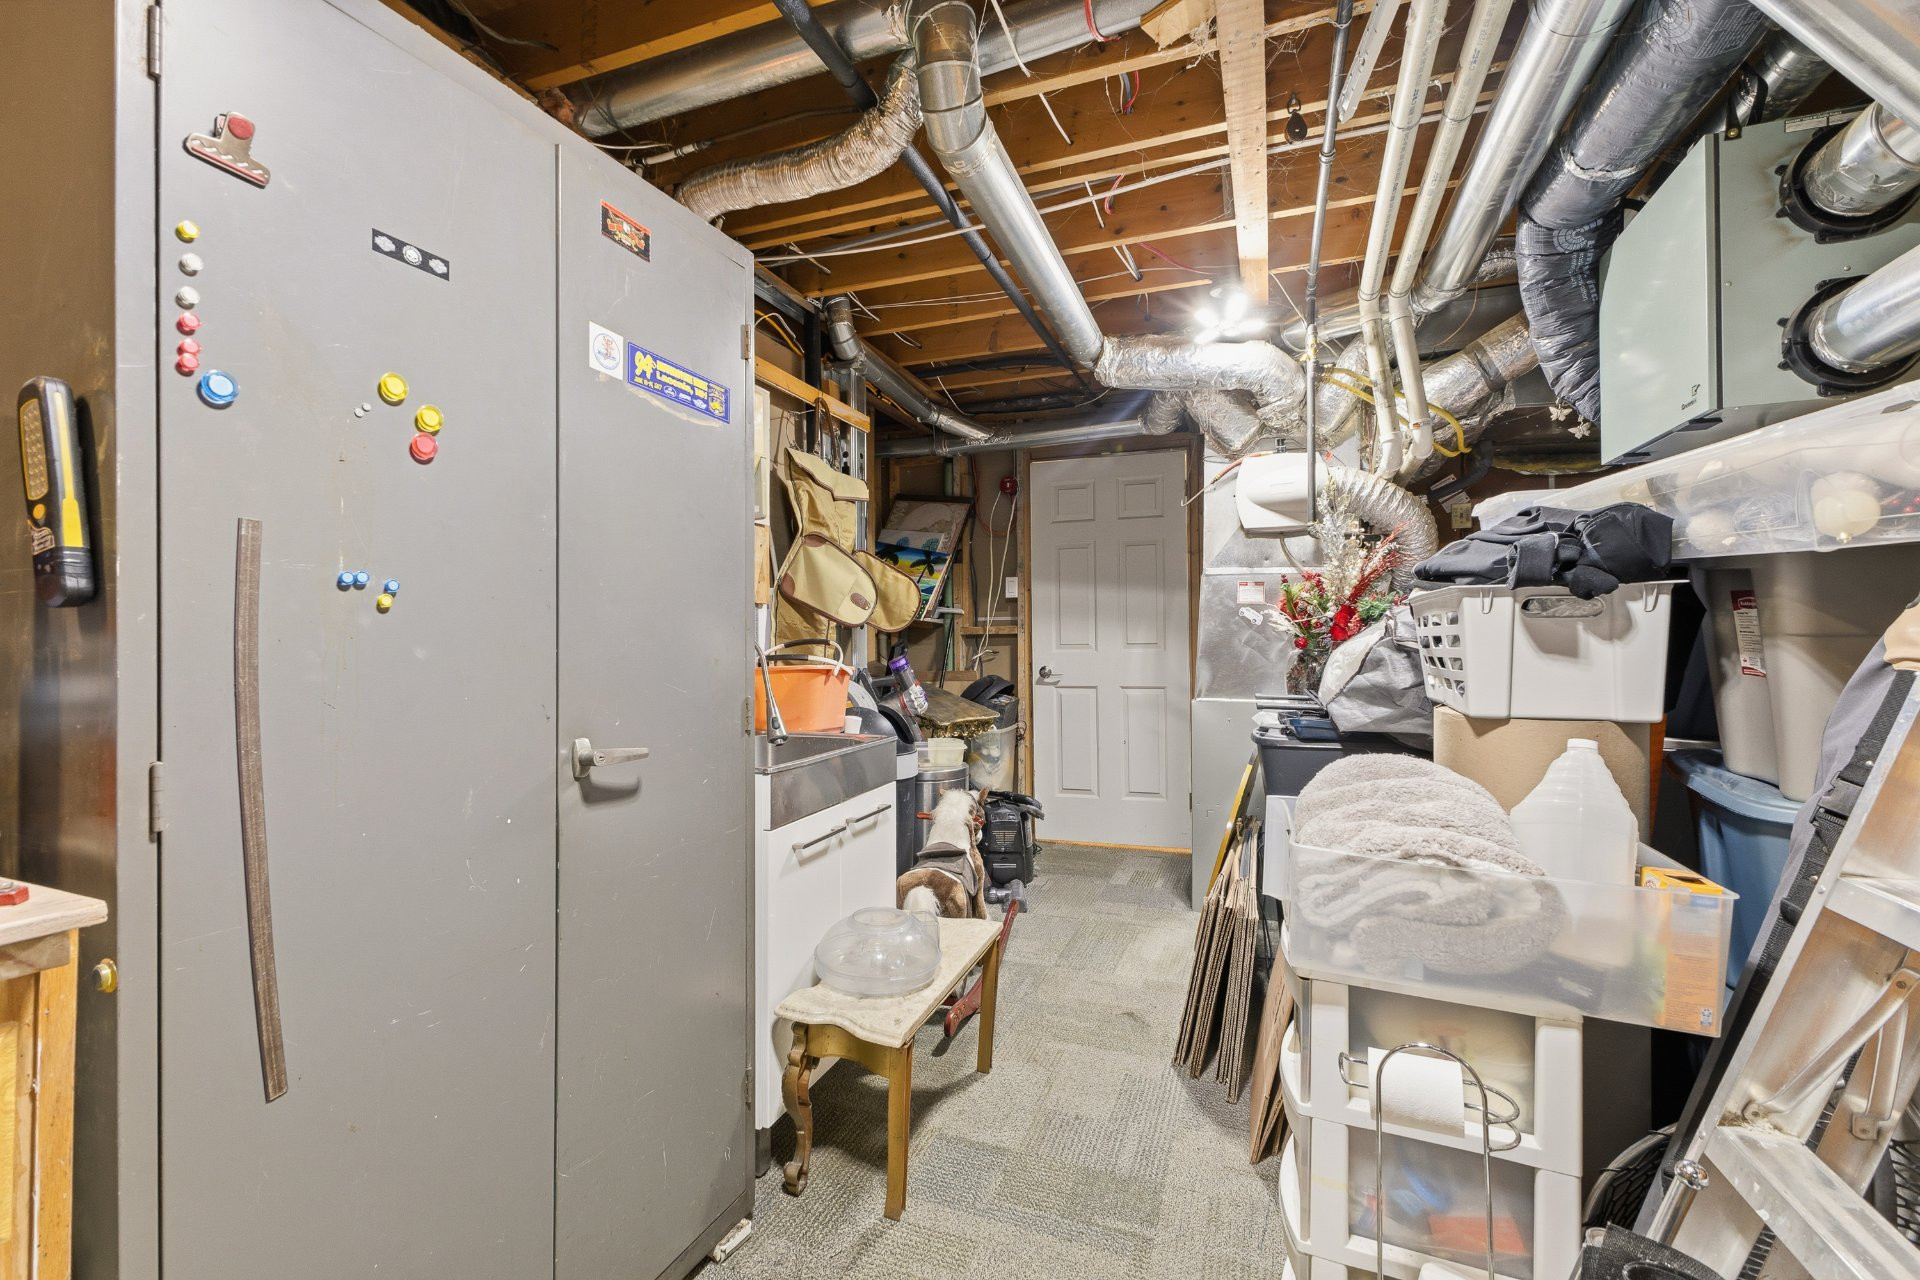
| Workshop | Basement | 23.10x10.3 P | Carpet |
Building features
Landscaping
- Fenced
- Land / Yard lined with hedges
- Landscape
Heating system
- Air circulation
- Space heating baseboards
- Electric baseboard units
Water supply
Municipality
Heating energy
- Electricity
- Natural gas
Equipment available
- Central vacuum cleaner system installation
- Ventilation system
- Electric garage door
- Central heat pump
Hearth stove
Wood burning stove
Garage
- Attached
- Heated
Sewage system
Municipal sewer
Zoning
Residential
Financial information
Land evaluation
214 700 $
Building evaluation
201 400 $
Municipal taxes (2026)
3 316 $
School taxes (2026)
309 $
Annual costs
Energy
1 140 $
Inclusions
Blinds, poles and curtains, dishwasher 2020, gas stove and fridge 2018, heat pump, non-functional central vacuum, water heater and gas furnace, air exchangers, spa, shed, sun shelter, spa gazebo, upper garage cabinets, garage heater.
Exclusions
N.A.

Daniel Poitras