Sold
Bungalow for sale
- 3
- 2
- 1166 SF
Description
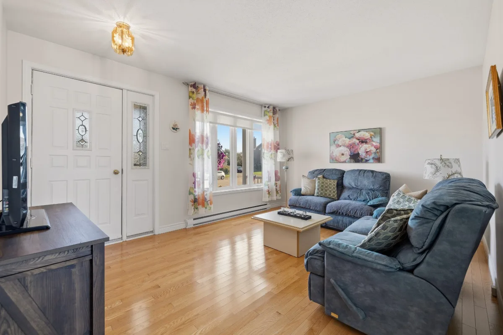
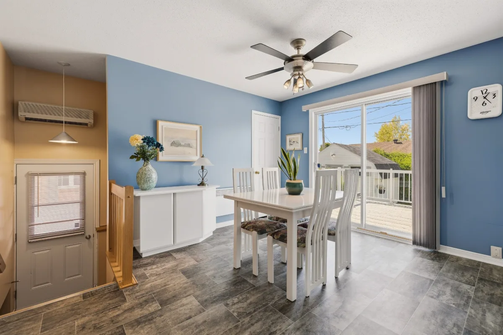
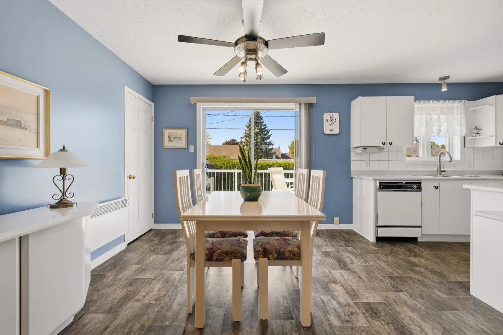
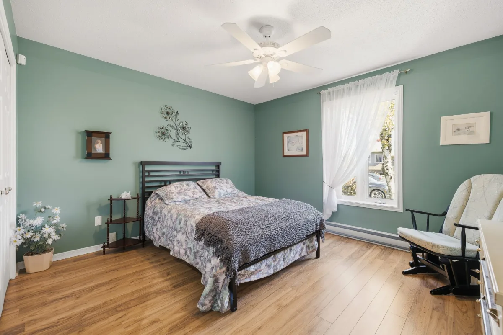
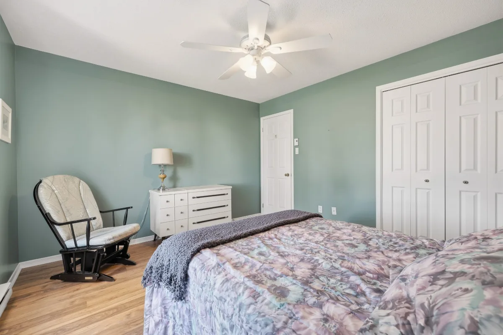
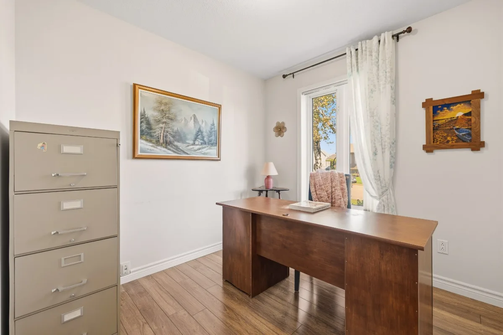
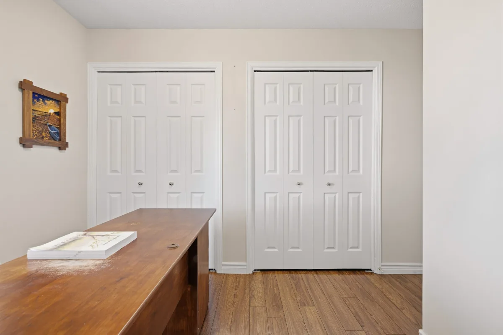
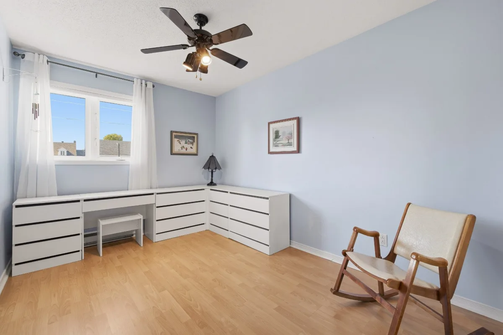
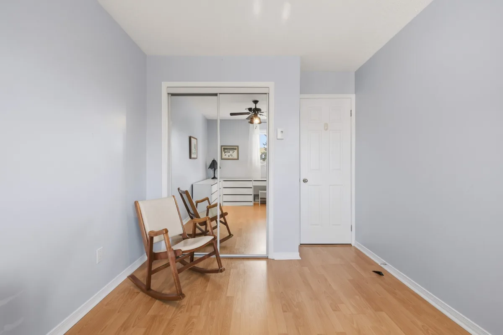
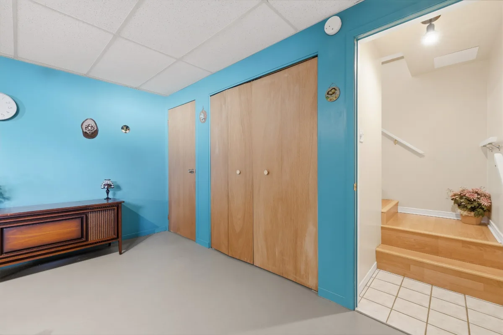
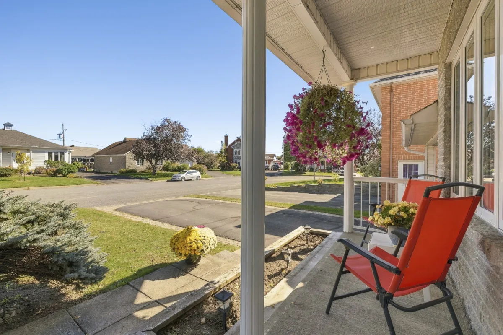
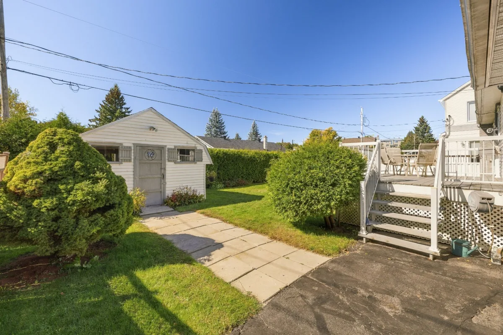
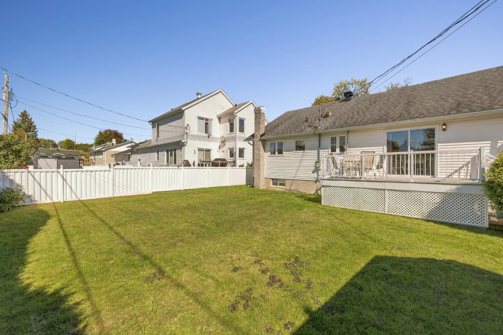
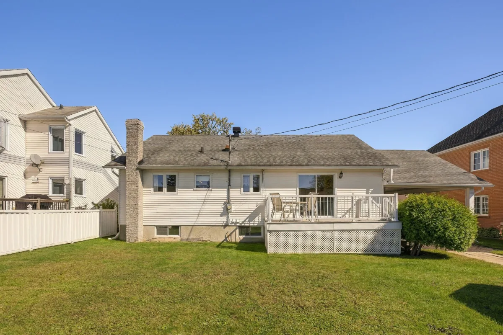
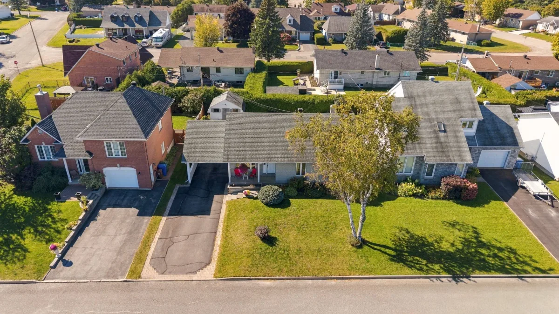
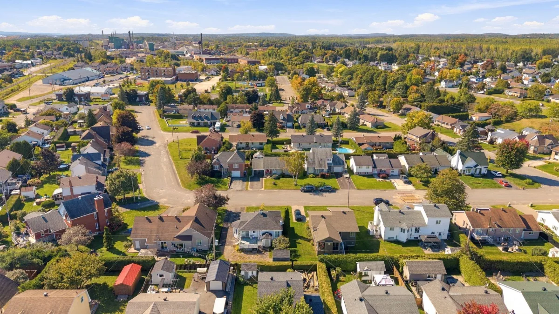
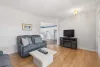
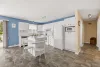
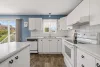
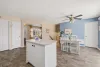
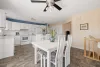
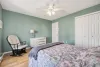
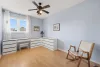
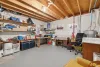
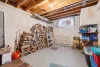
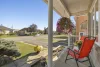
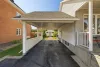
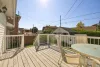
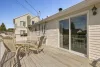
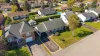
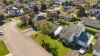
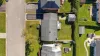
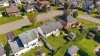
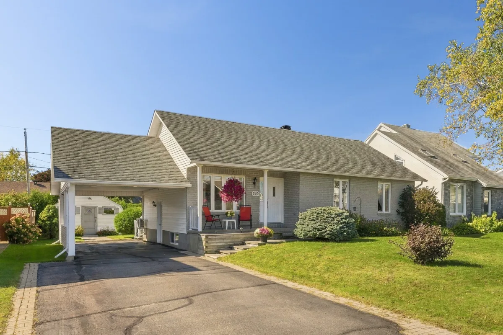
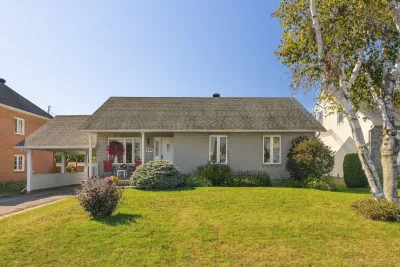
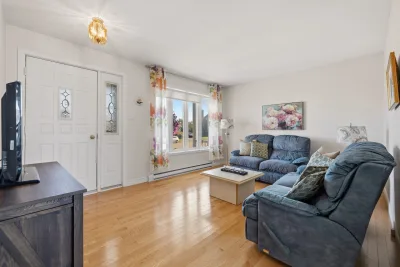
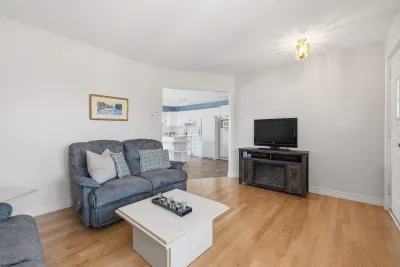
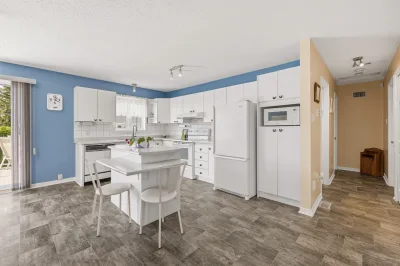
Charming 3-bedroom bungalow located in the Thurso area. Features include 2 bathrooms, hardwood flooring in the living room, abundant windows, a kitchen with an island, good-sized bedrooms, a wood stove, and a partially finished basement. The property boasts a fenced lot bordered by hedges, complete with a shed and a porch. Includes an attached carport and a double asphalt driveway with ample parking. Close to essential services.
More information
190 Rue Robillard, Thurso:- Bungalow
- Area: Thurso -- 1,166 sq. ft. of living space
- 3 bedrooms
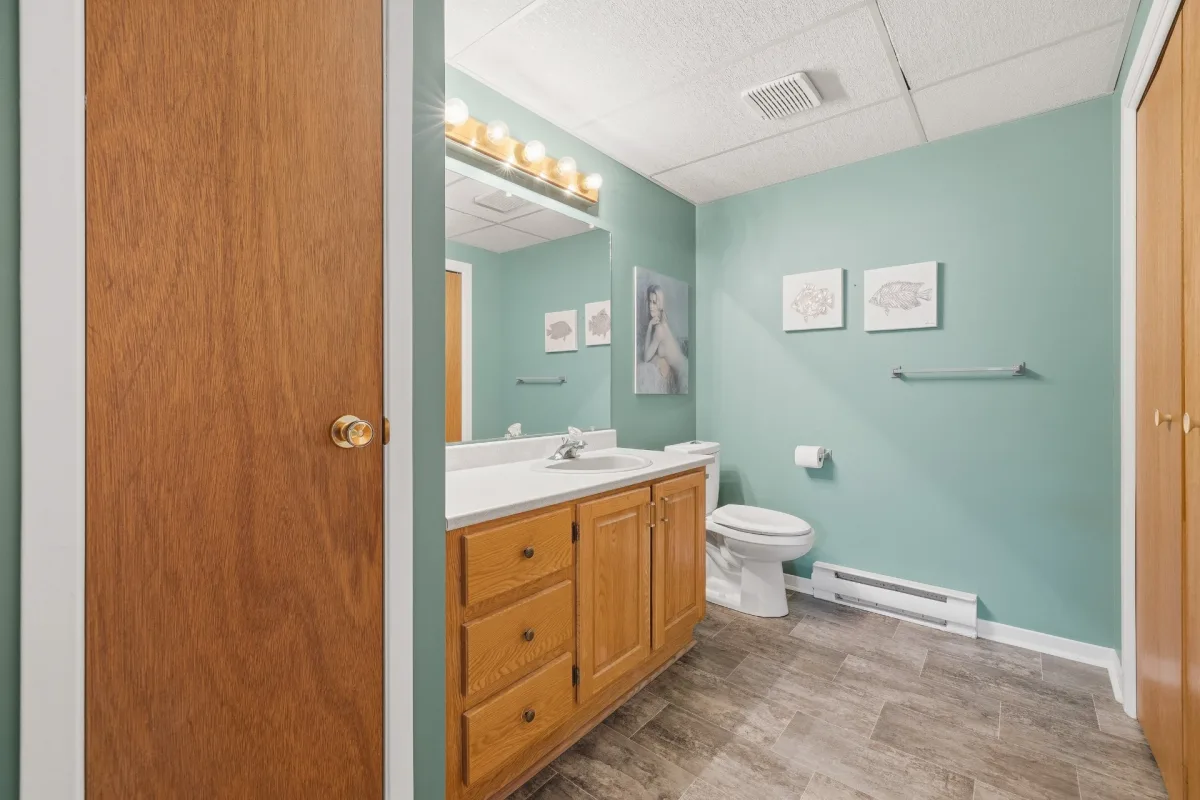
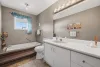
- 2 bathrooms
- Hardwood flooring in the living room
- Abundant windows
- Kitchen with melamine cabinets and an island
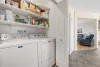
- Laundry area
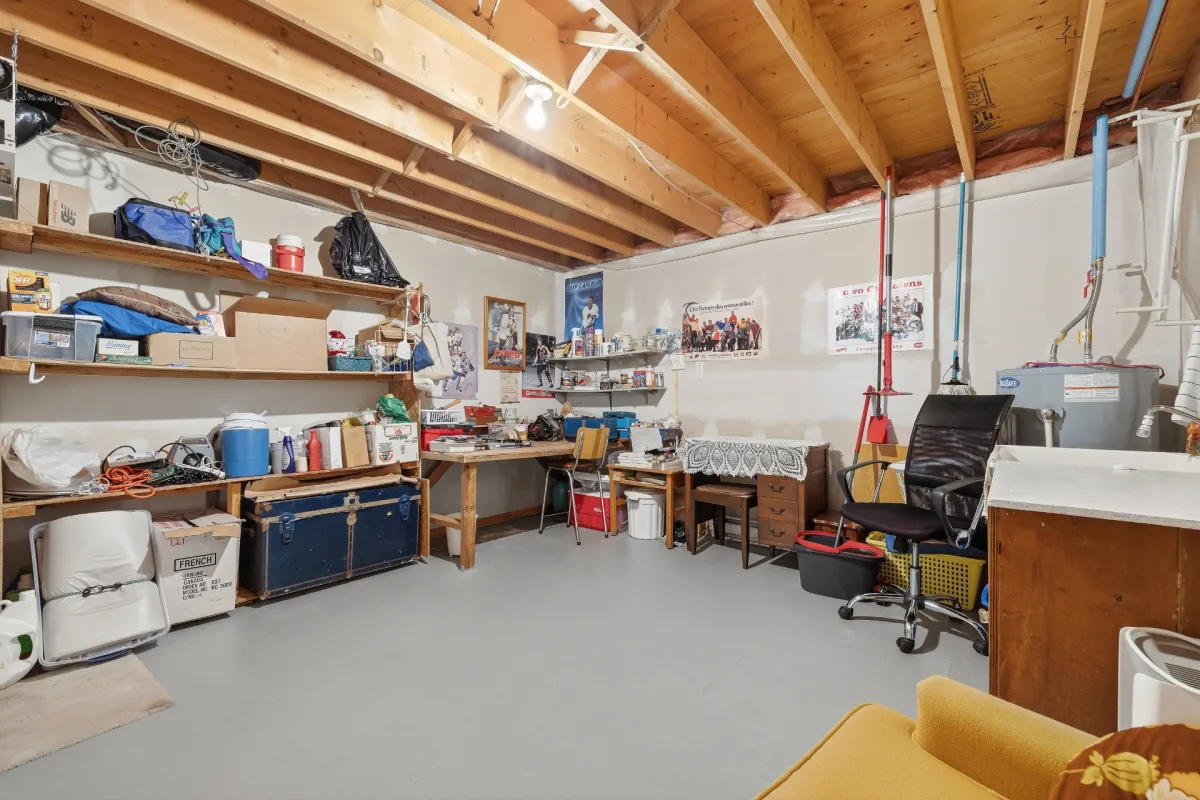
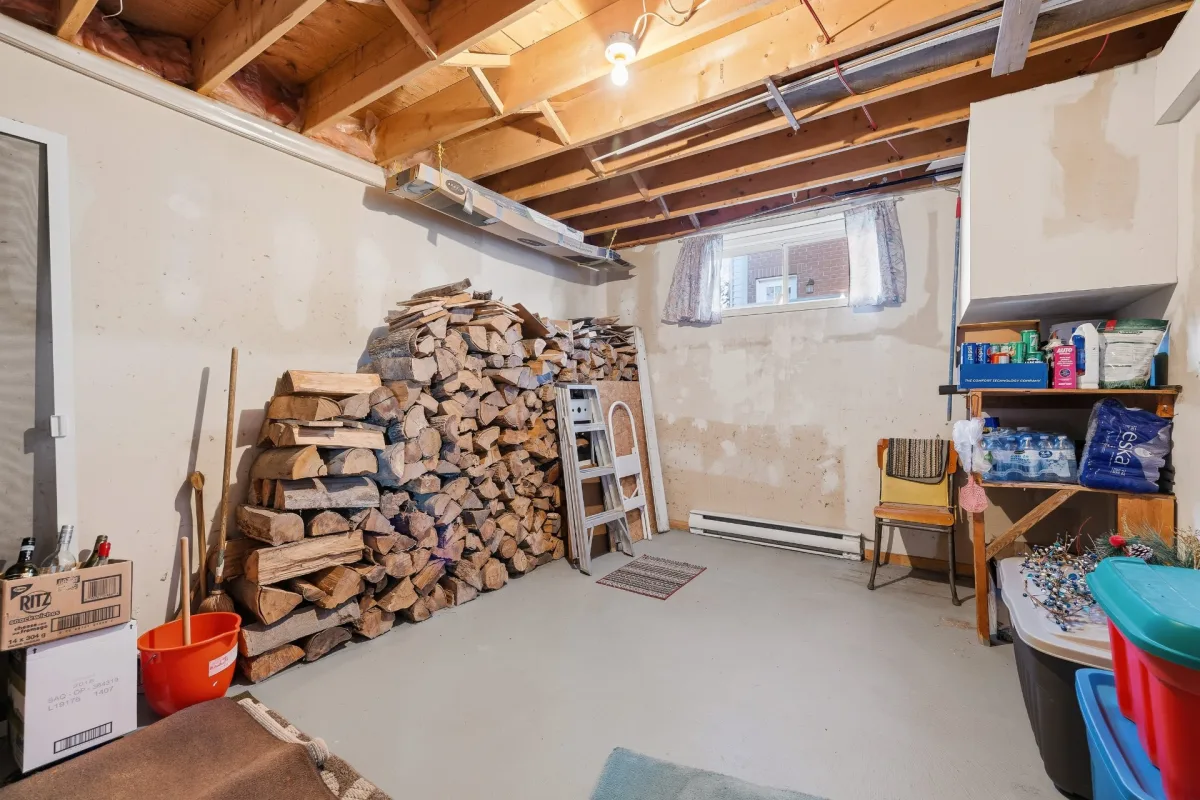
- Partially finished basement
- Wood stove
- Wall-mounted A/C, air exchanger, and central vacuum rough-in
- Electric heating via convection and standard baseboards
- Water heater installed in 2021
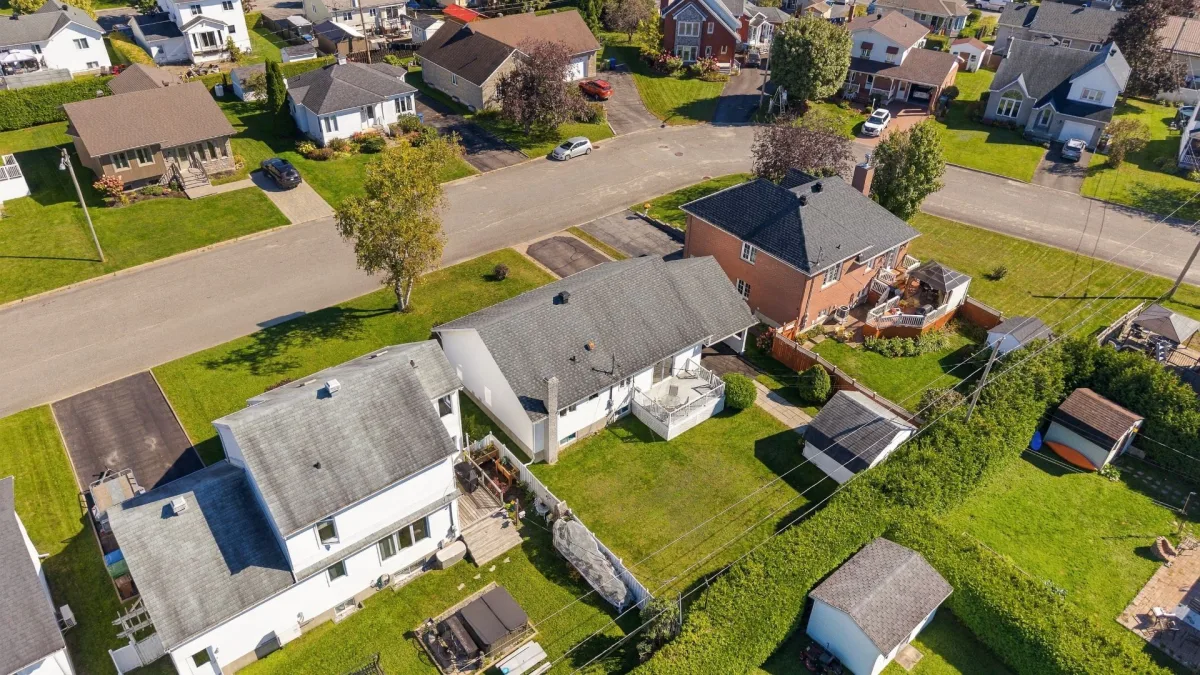
- Flat 6,200 sq. ft. lot, fenced and bordered by hedges
- Porch, shed, and outdoor storage space
- Attached carport and double asphalt driveway
- Asphalt shingle roofing installed in 2011
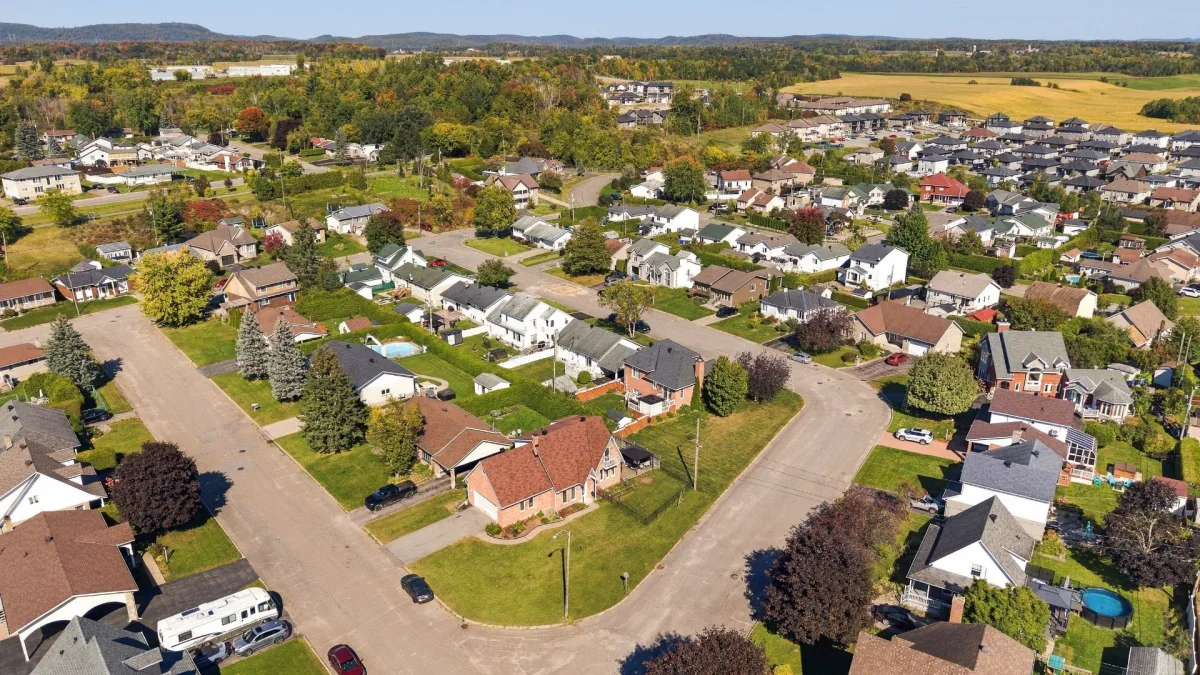
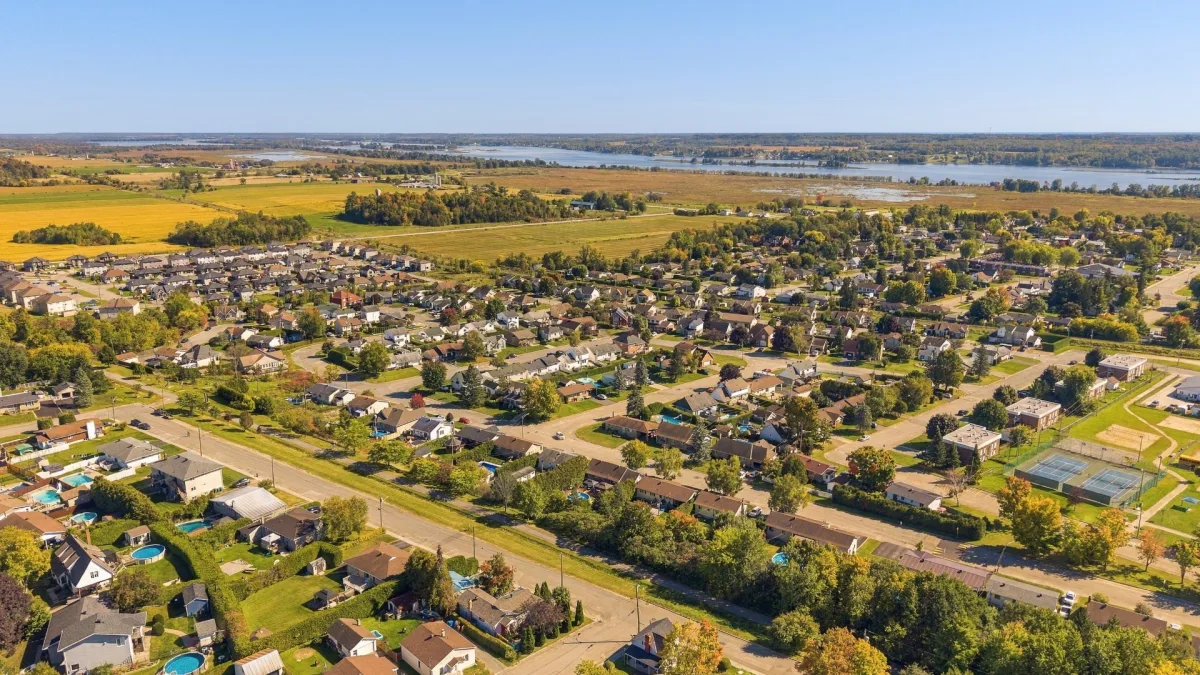
- Close to an elementary school, high school, park, and the highway.
* Sold without legal warranty, at the buyer's risk *
Building features
Dimensions
40 P X 30 P
Windows
PVC
Foundation
Poured concrete
Siding
- Brick
- Vinyl
Basement
- 6 feet and over
- Partially finished
Window type
- Sliding
- Crank handle
- French window
Roofing
Asphalt shingles
Construction year
1990
Land features
Dimensions
18.9 M X 30.48 M
Land area
6200 SF
Driveway
- Asphalt
- Double width or more
Proximity
- Highway
- Park - green area
- Elementary school
- High school
Parking
- In carport
- Outdoor
Topography
Flat
Rooms details
| Rooms | Levels | Dimensions | Covering |
|---|---|---|---|
| Living room | 1st level/Ground floor | 14.11x11.3 P | Wood |
| Kitchen | 1st level/Ground floor | 14.2x9.2 P | Flexible floor coverings |
| Dining room | 1st level/Ground floor | 13.5x10.6 P | Flexible floor coverings |
| Storage | 1st level/Ground floor | 3.11x3.10 P | Flexible floor coverings |
| Bedroom | 1st level/Ground floor | 11.7x8.5 P | Floating floor |
| Bathroom | 1st level/Ground floor | 13.7x5.11 P | Ceramic tiles |
| Bedroom | 1st level/Ground floor | 12.6x11.8 P | Floating floor |
| Bedroom | 1st level/Ground floor | 13.8x8.10 P | Floating floor |
| Laundry room | 1st level/Ground floor | 5.2x2.9 P | Ceramic tiles |
| Hallway | 1st level/Ground floor | 5.6x3.6 P | Ceramic tiles |
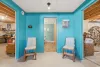
| Family room | Basement | 31.3x18 P | Concrete |
| Workshop | Basement | 14.9x13.5 P | Concrete |
| Bathroom | Basement | 9.4x6 P | Flexible floor coverings |
| Home office | Basement | 14.9x10.9 P | Concrete |
| Storage | Basement | 9x6.6 P | Concrete |
Building features
Carport
Attached
Landscaping
- Fenced
- Land / Yard lined with hedges
Cupboard
Melamine
Heating system
- Space heating baseboards
- Electric baseboard units
Water supply
Municipality
Heating energy
Electricity
Equipment available
- Central vacuum cleaner system installation
- Wall-mounted air conditioning
- Ventilation system
Hearth stove
Wood burning stove
Bathroom / Washroom
Seperate shower
Sewage system
Municipal sewer
Zoning
Residential
Financial information
Land evaluation
58 200 $
Building evaluation
235 100 $
Municipal taxes (2026)
2 543 $
School taxes (2026)
185 $
Annual costs
Energy
2 550 $
Inclusions
Stove, refrigerator, non-functional dishwasher, washer and dryer, freezer and refrigerator in basement, central vacuum, blinds, poles and curtains, water heater, functional alarm system, a sofa bed and a loveseat and a chair in basement storage room, shed.
Exclusions
Living room curtain.

Yves Legault