999 000$
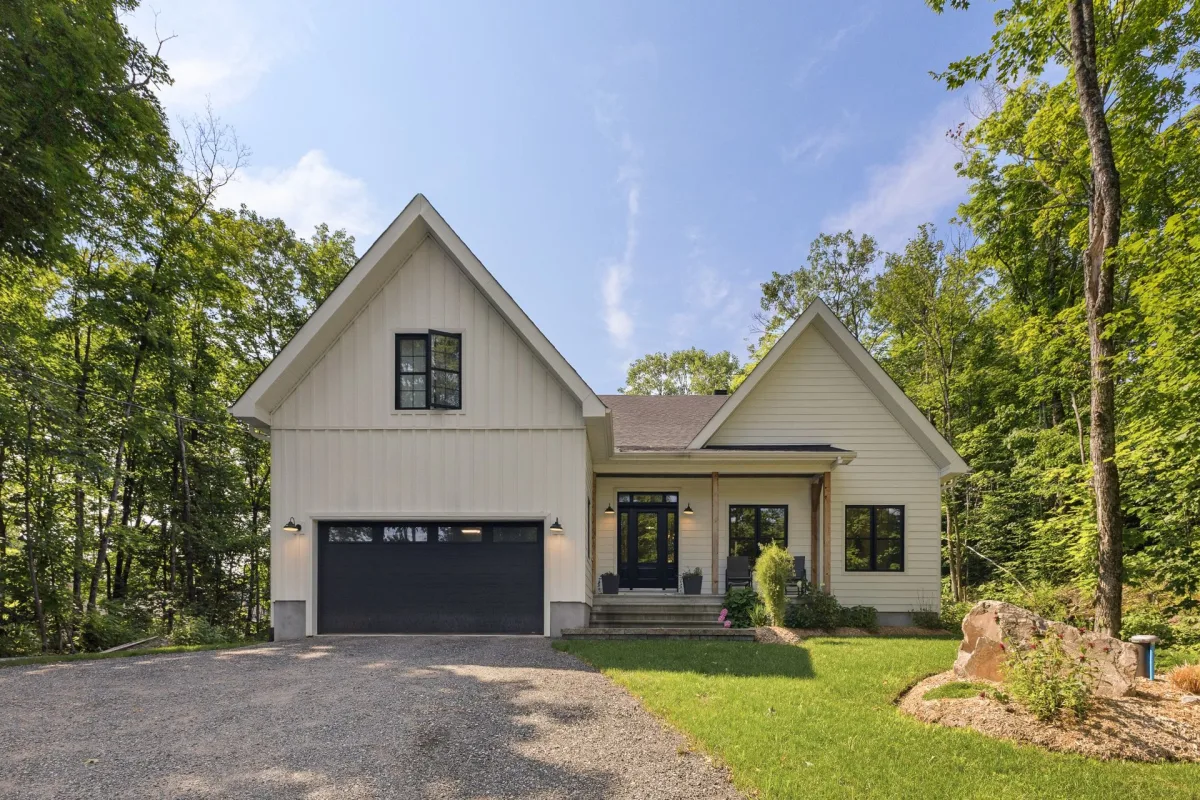
One-and-a-half-storey house for sale
- 4
- 2
- 1
- 1830 SF
Description
More information
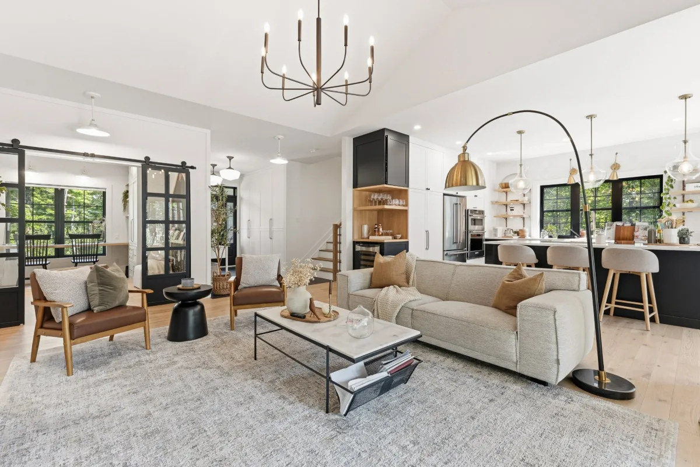
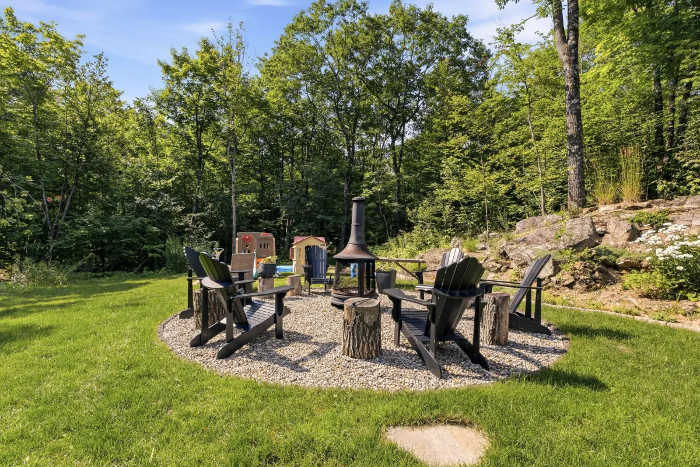
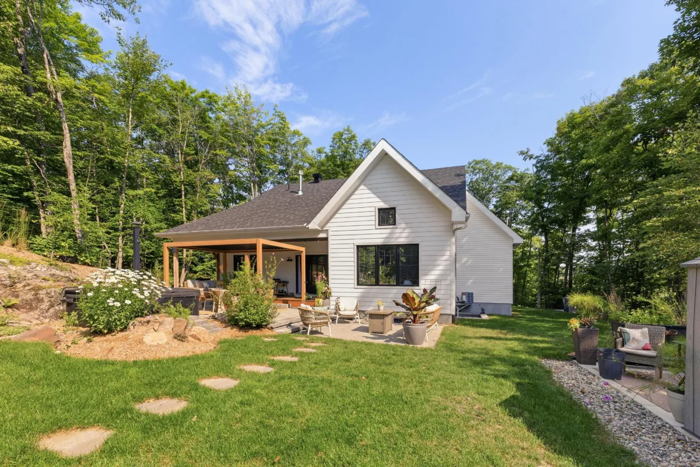
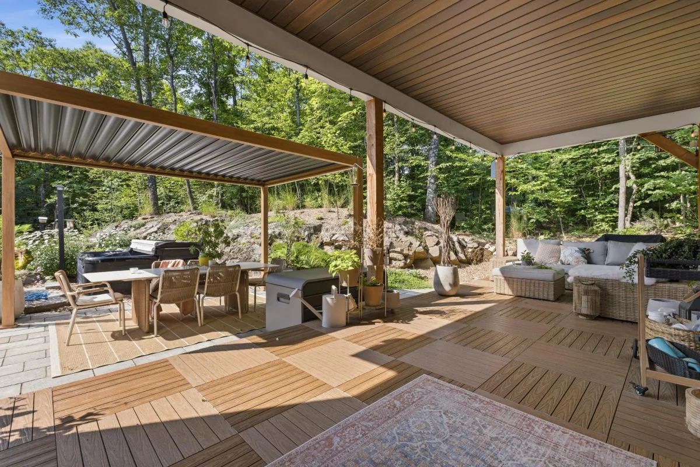
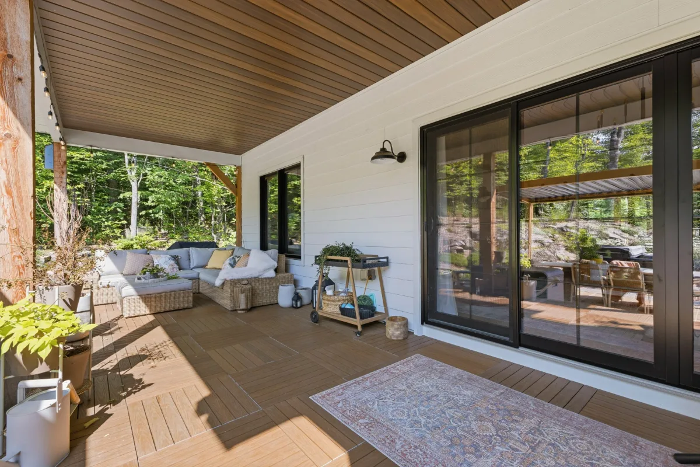
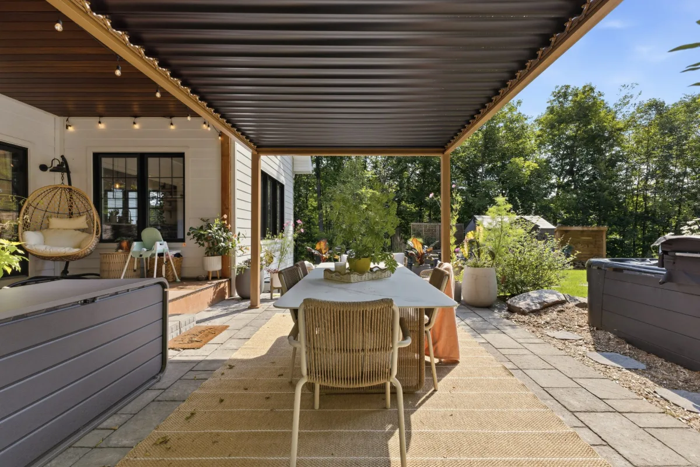
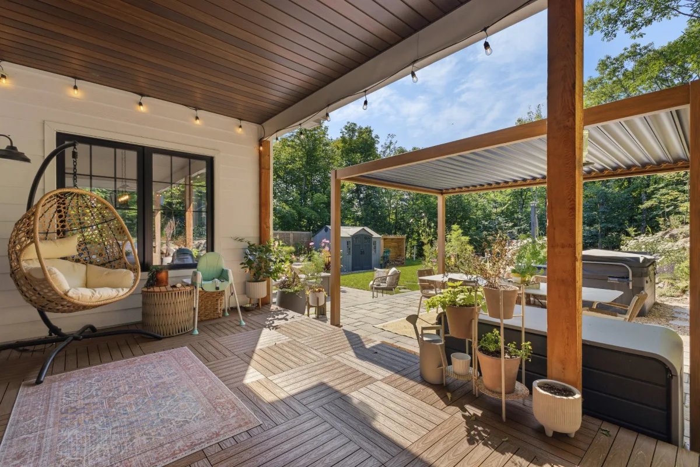
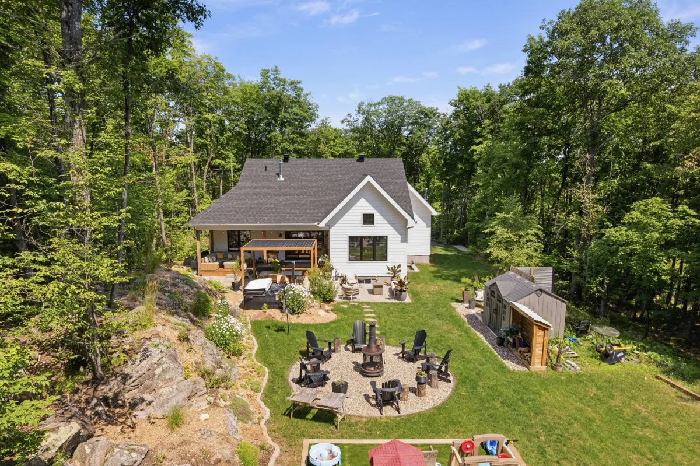
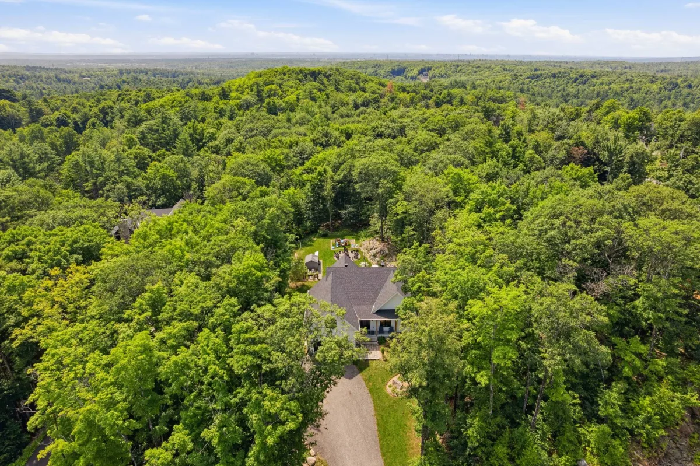
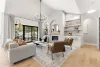
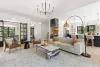
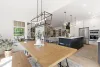
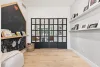
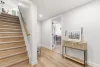
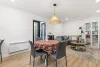
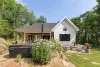
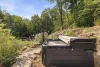
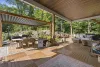
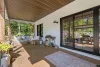
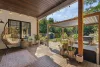
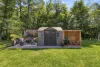
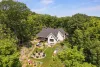
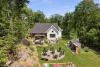
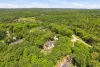
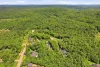
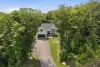
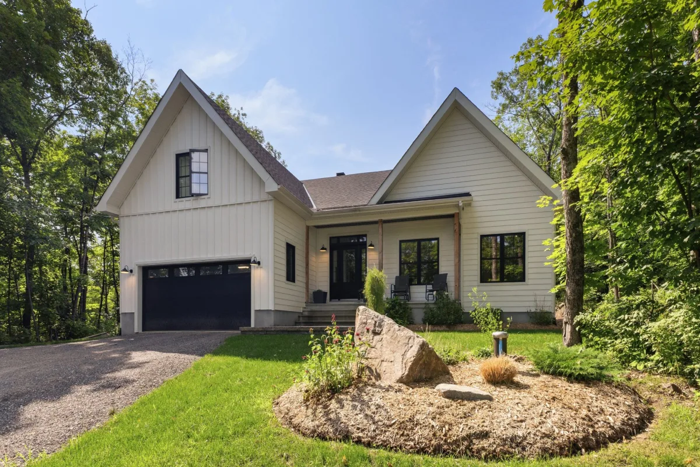
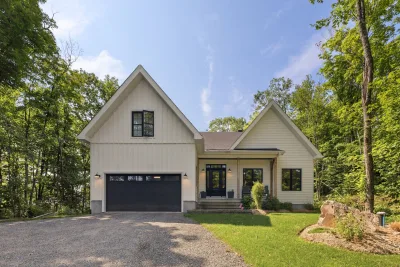
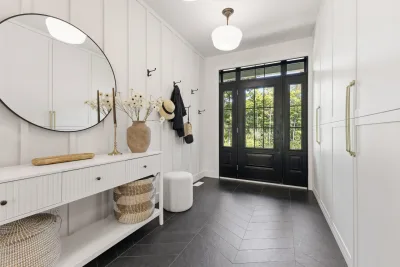
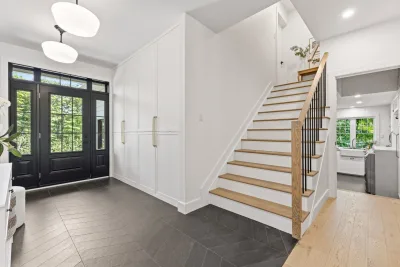
Built in 2022, this property impresses with its bright, spacious interior, generous windows and majestic fireplace highlighted by a 13-foot ceiling. Views of the surrounding woodland create a peaceful, welcoming atmosphere.Outside, the expansive, private lot features a natural rock formation approximately 50 feet long, enhanced by perennial plantings. A 27 × 10-foot covered terrace and a hot tub invite you to enjoy nature year-round.
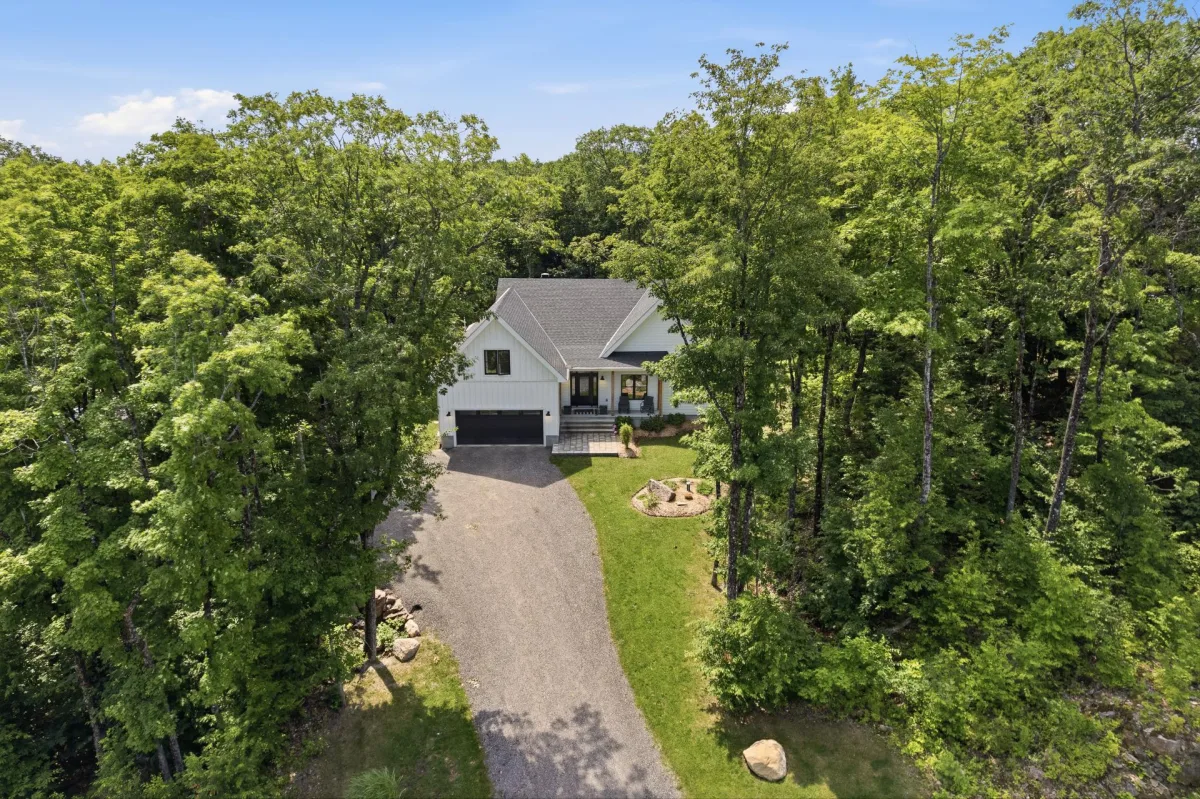
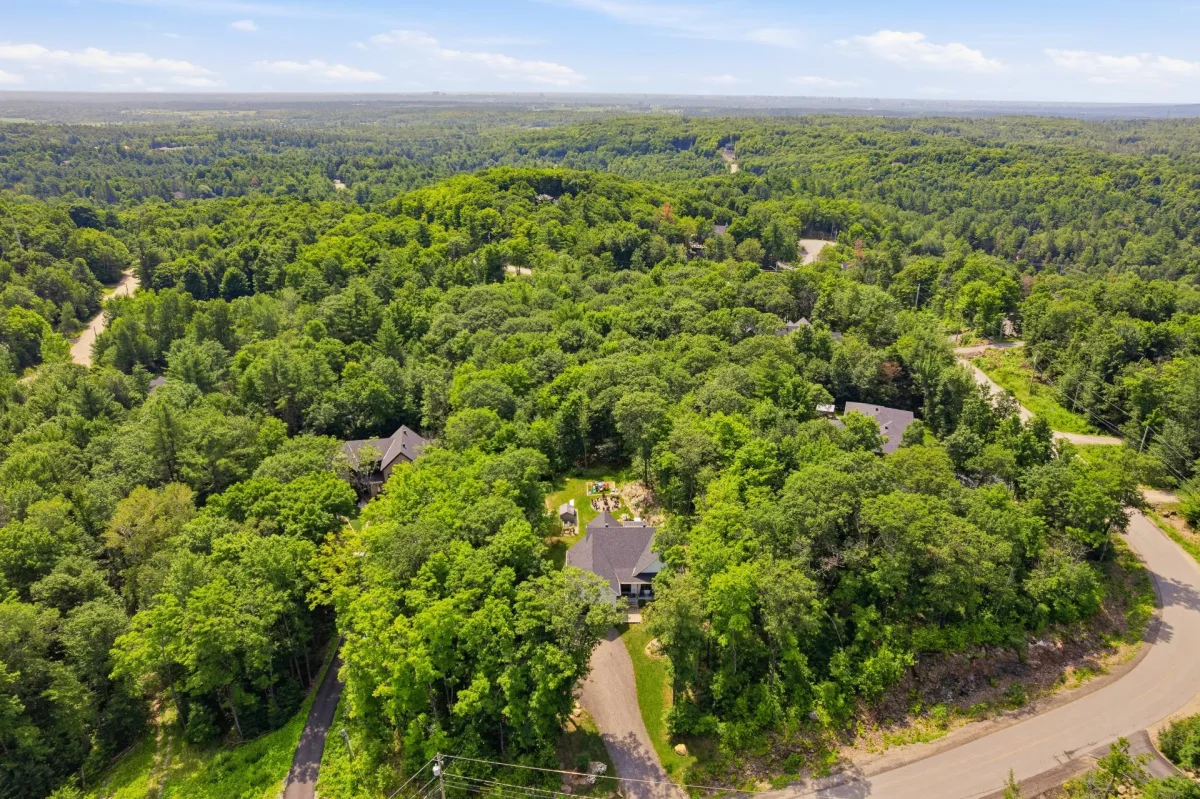
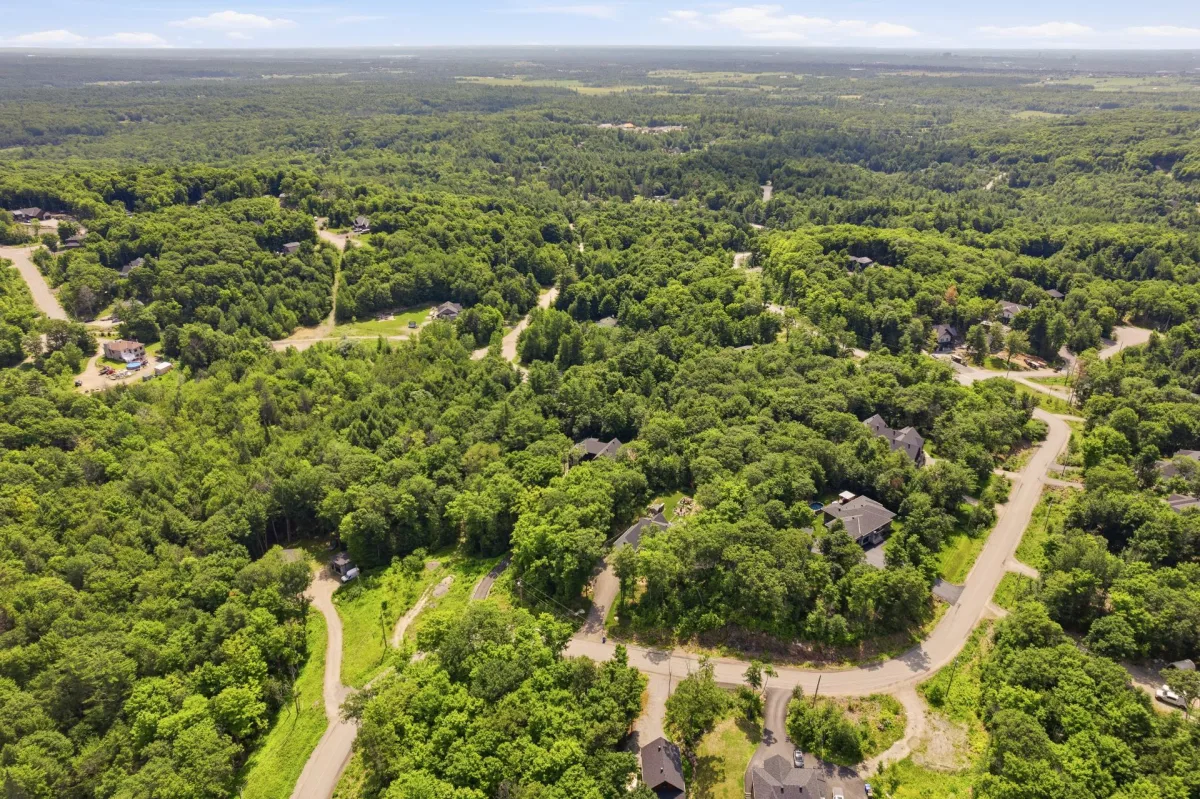
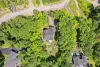
Located on a quiet street ending in a cul-de-sac, the home is just a few hundred metres from outdoor trails, with hiking, ATV riding and snowmobiling opportunities subject to authorized access.
A freshly repainted interior and thoughtfully landscaped grounds complete this property, ideal for nature lovers seeking peace and privacy.
Building features
Dimensions
52 P X 56 P
Windows
PVC
Foundation
Poured concrete
Siding
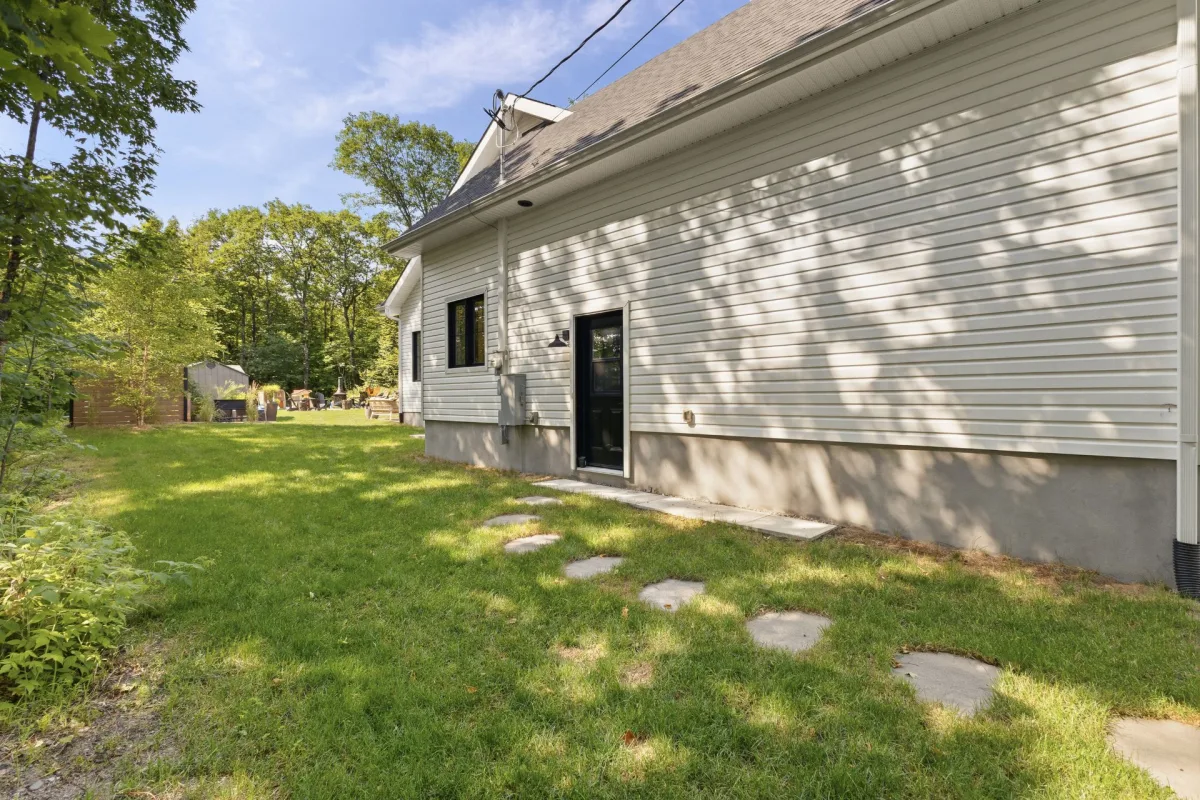
Vinyl
Basement
- 6 feet and over
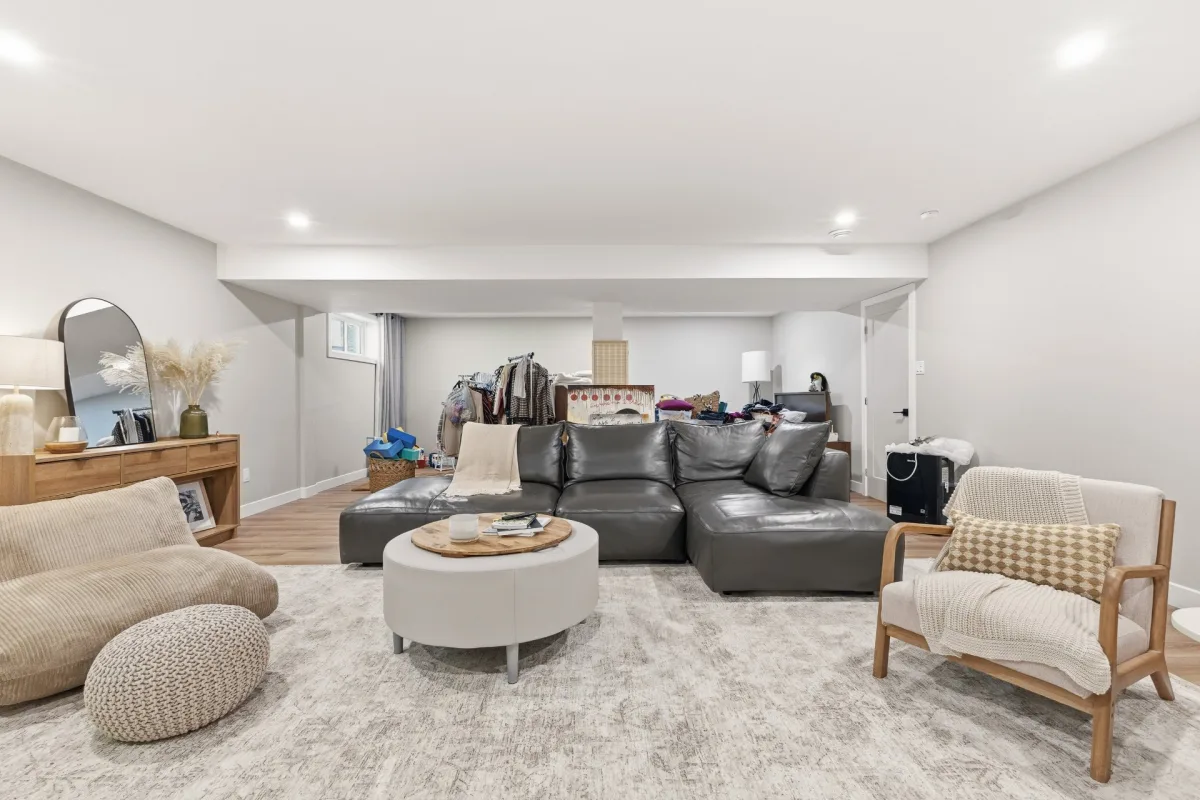
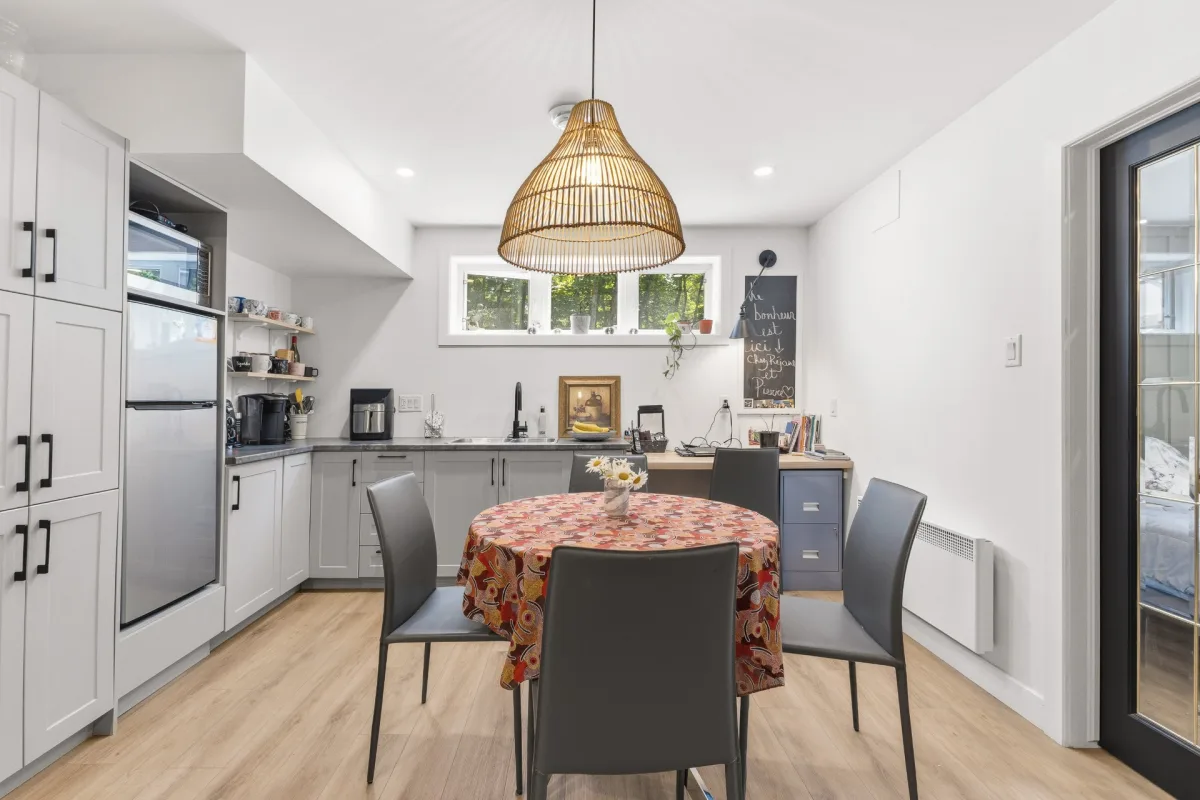
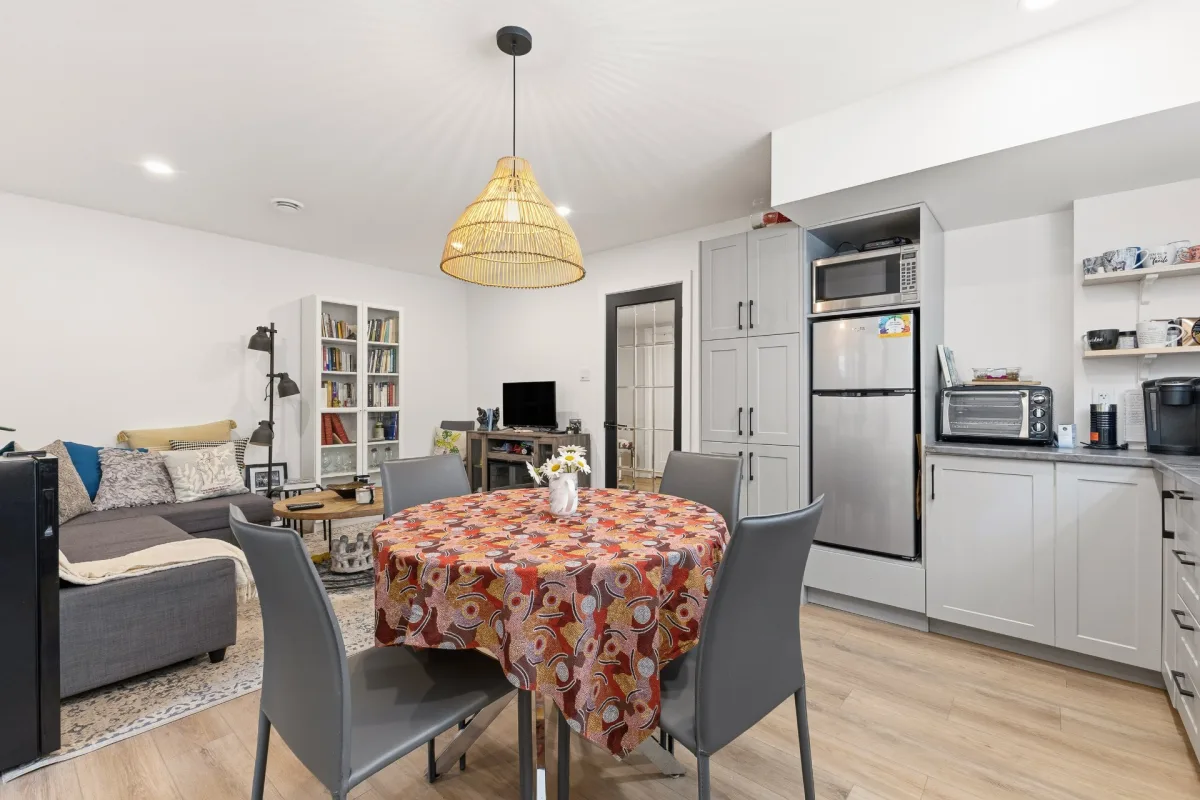
- Finished basement
Window type
- Sliding
- Crank handle
- French window
Roofing
Asphalt shingles
Construction year
2022
Land features
Dimensions
147 P X 303 P
Land area
52867 SF
Driveway
- Double width or more
- Not Paved
Distinctive features
- Wooded lot: hardwood trees
- Cul-de-sac
Proximity
- Park - green area
- Snowmobile trail
- ATV trail
Parking
- Outdoor
- Garage
Topography
- Sloped
- Flat
Rooms details
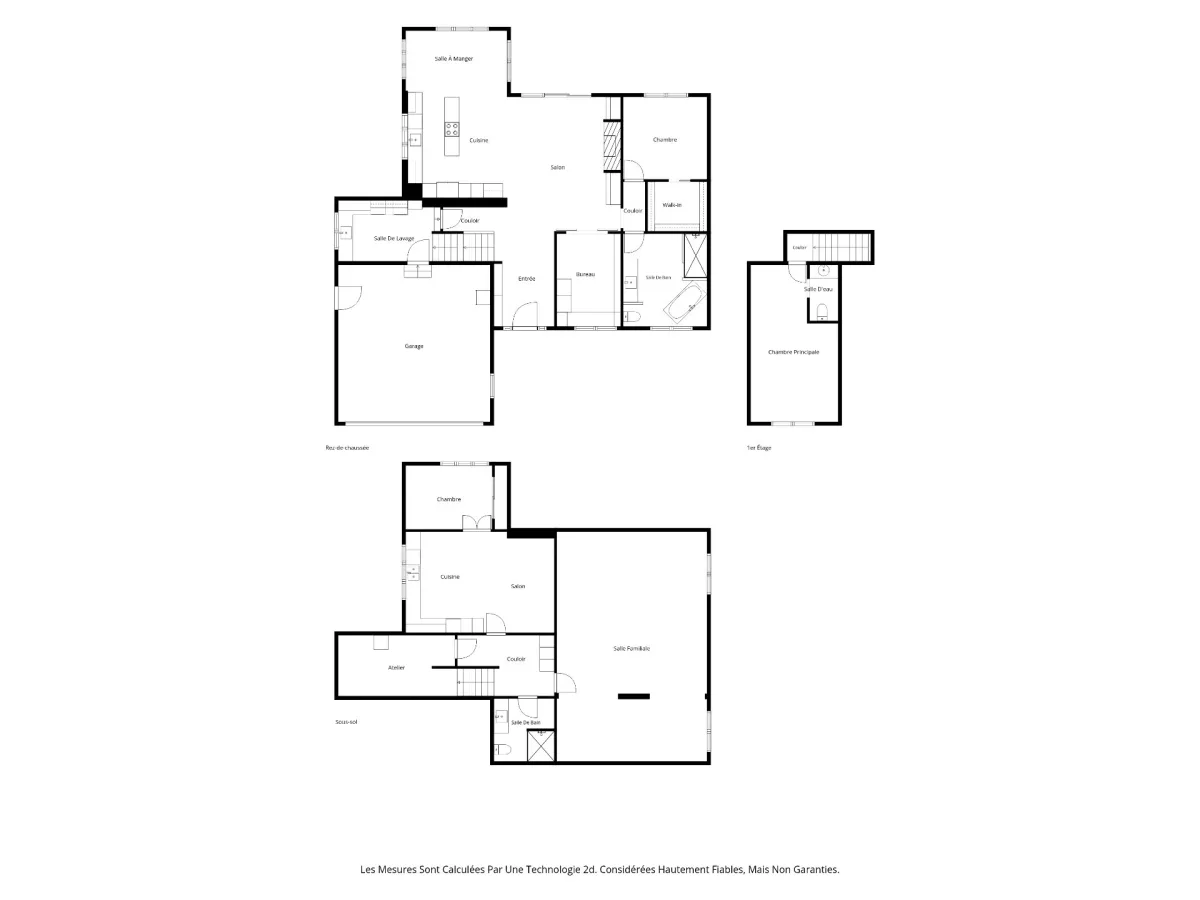
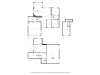
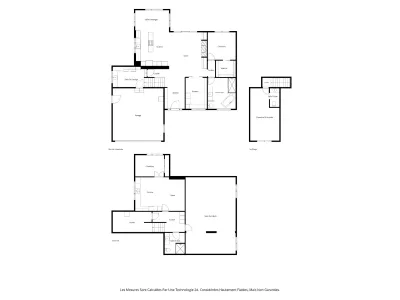
| Rooms | Levels | Dimensions | Covering |
|---|---|---|---|
| Living room | 1st level/Ground floor | 15.9x14.9 P | Wood |
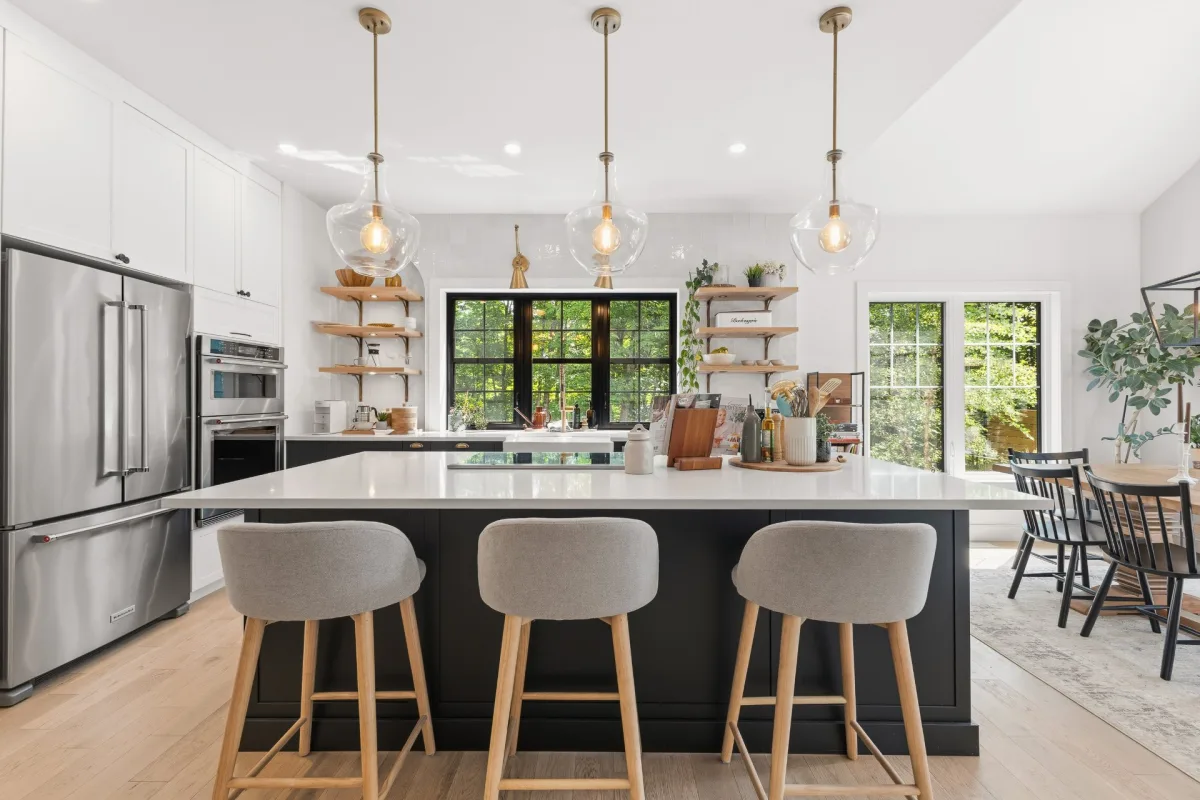
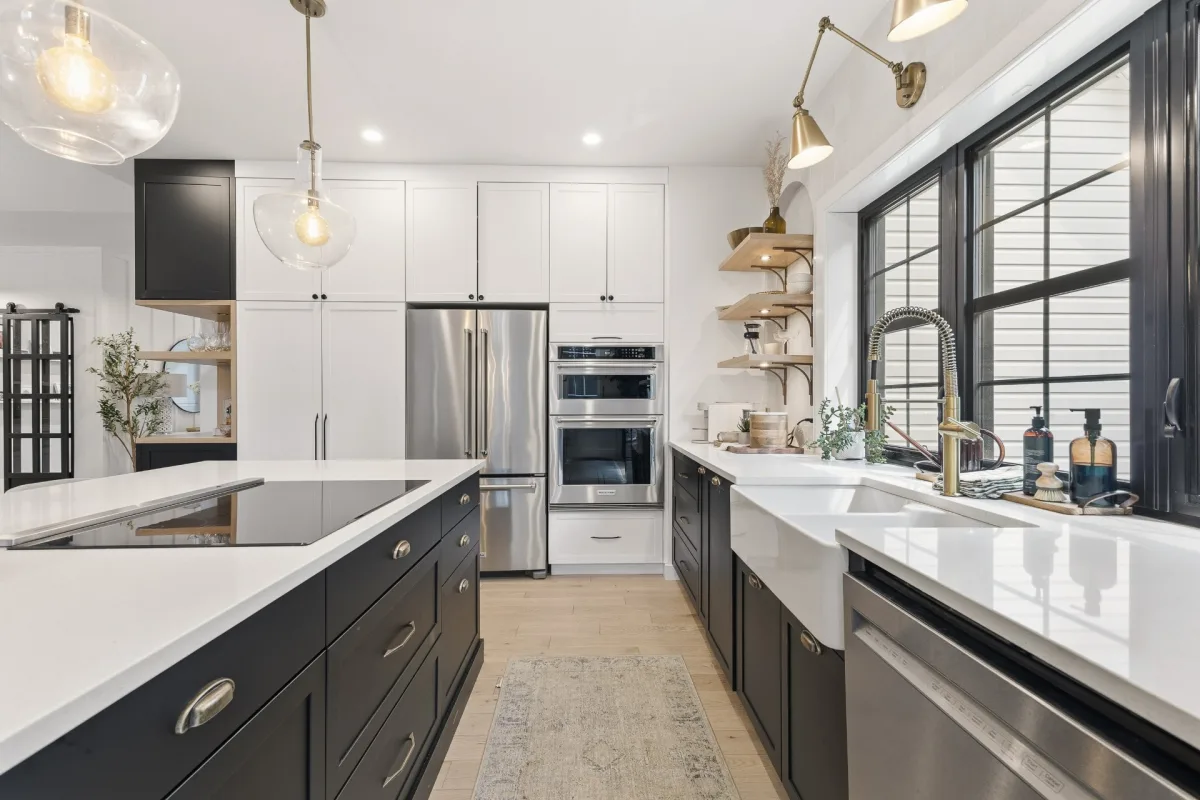
| Kitchen | 1st level/Ground floor | 13.10x12.4 P | Wood |
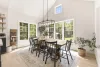
| Dining room | 1st level/Ground floor | 14.1x10.1 P | Wood |
| Bedroom | 1st level/Ground floor | 11.10x11.5 P | Wood |
| Bedroom | 1st level/Ground floor | 12.11x8.10 P | Wood |
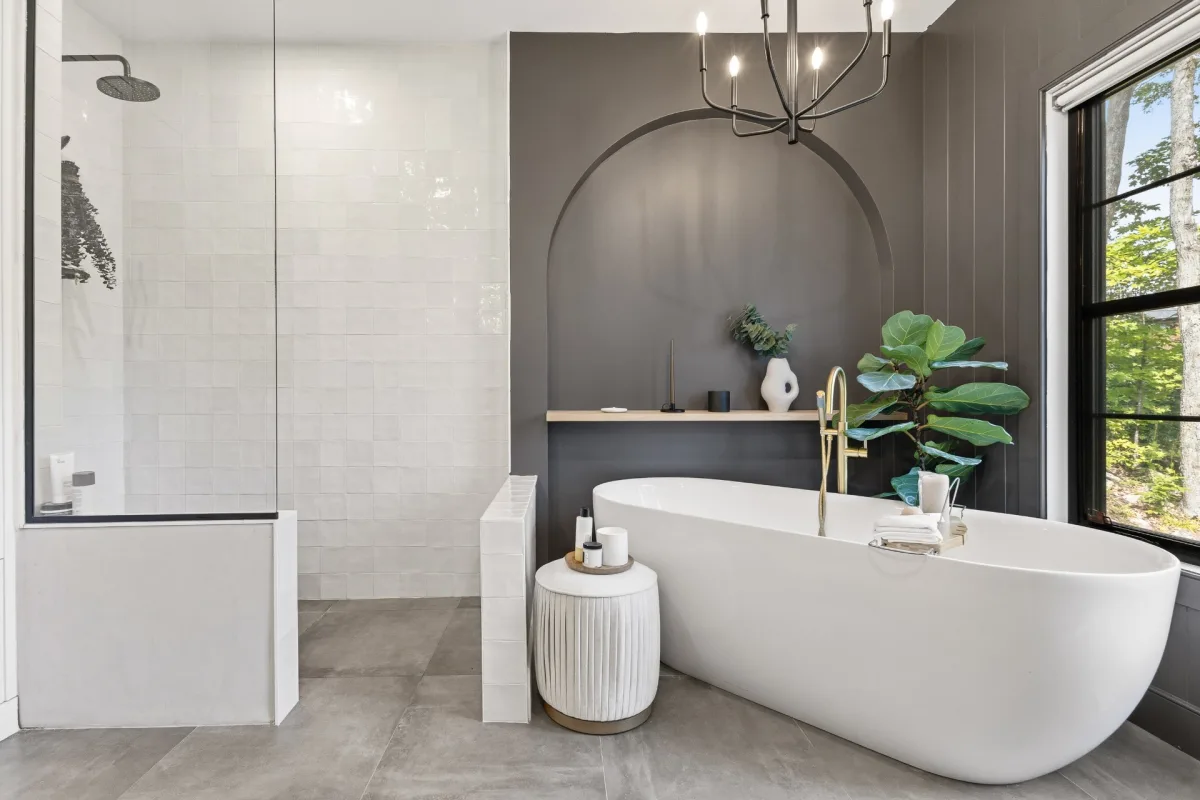
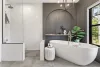
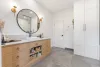
| Bathroom | 1st level/Ground floor | 12.9x11.6 P | Ceramic tiles |
| Laundry room | 1st level/Ground floor | 12.1x8.7 P | Ceramic tiles |
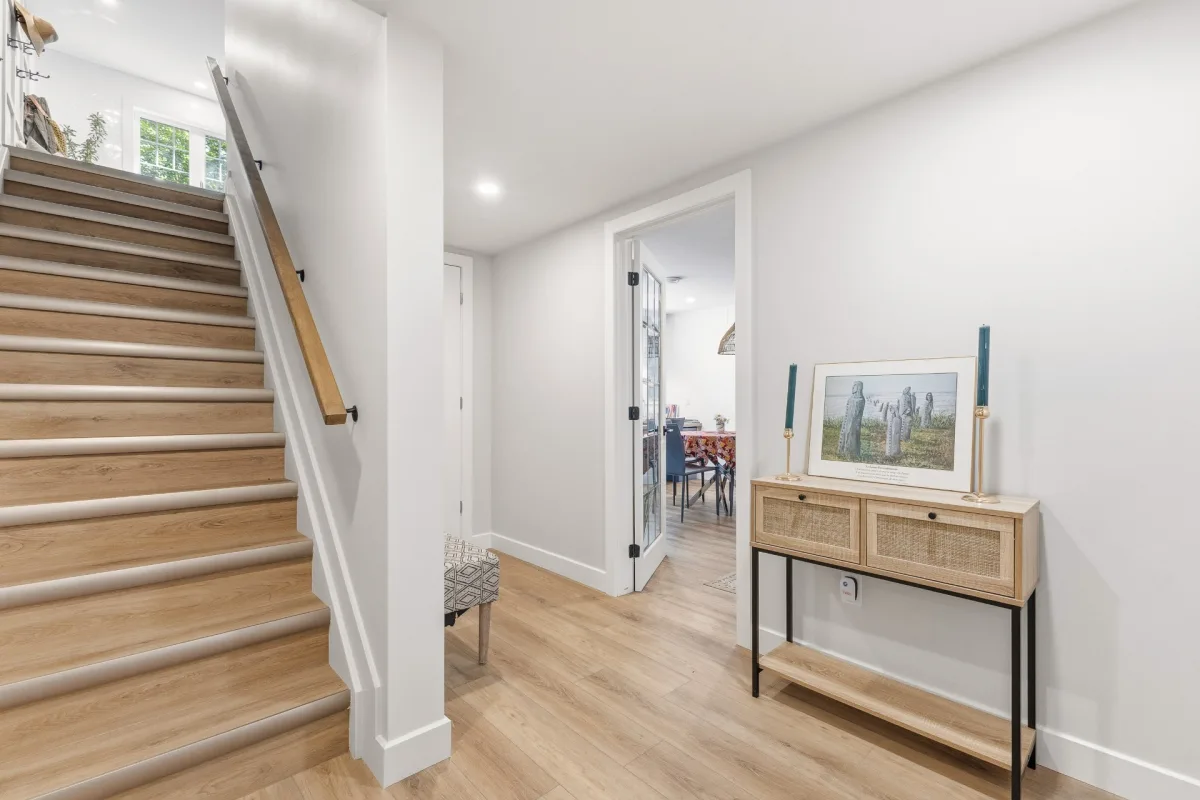
| Hallway | 1st level/Ground floor | 13.9x6.10 P | Ceramic tiles |
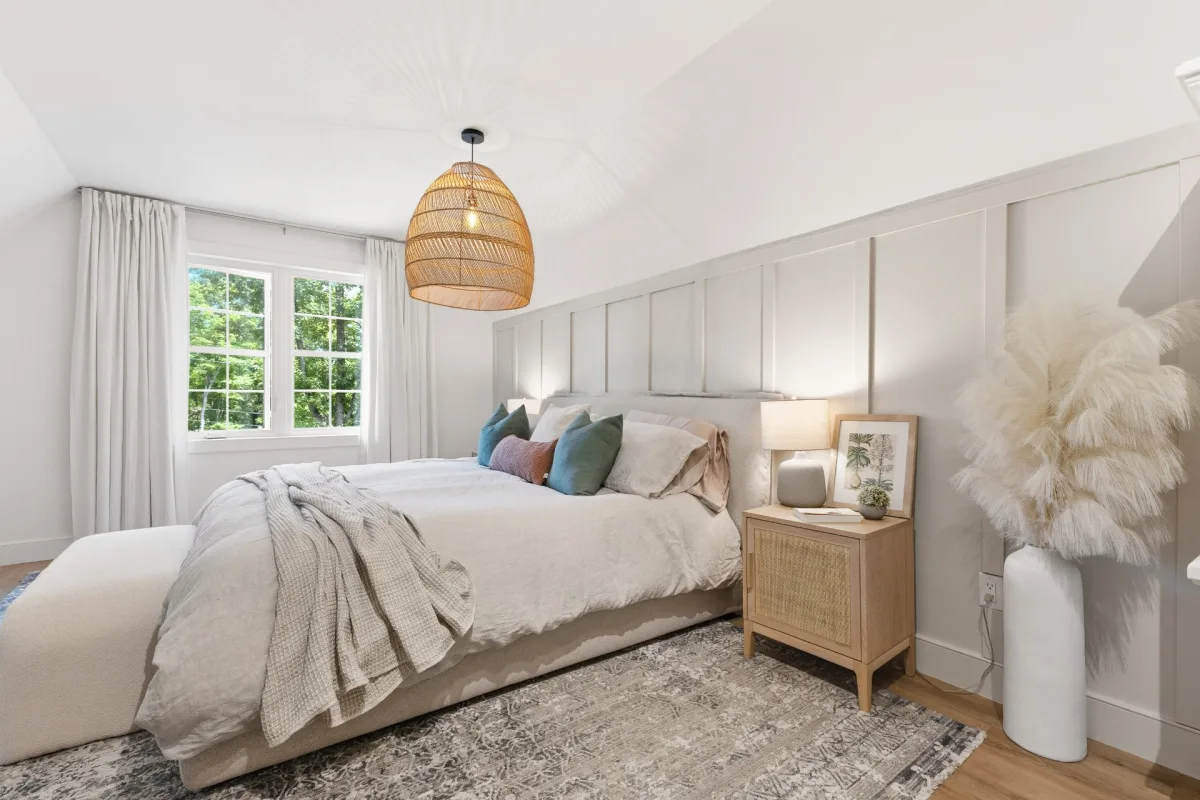
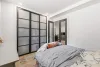
| Primary bedroom | 2nd floor | 21.5x11.10 P | Wood |
| Washroom | 2nd floor | 7.2x3.0 P | Wood |
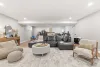
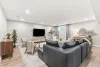
| Family room | Basement | 30.6x20.3 P | Flexible floor coverings |
| Living room | Basement | 12.6x9 P | Flexible floor coverings |
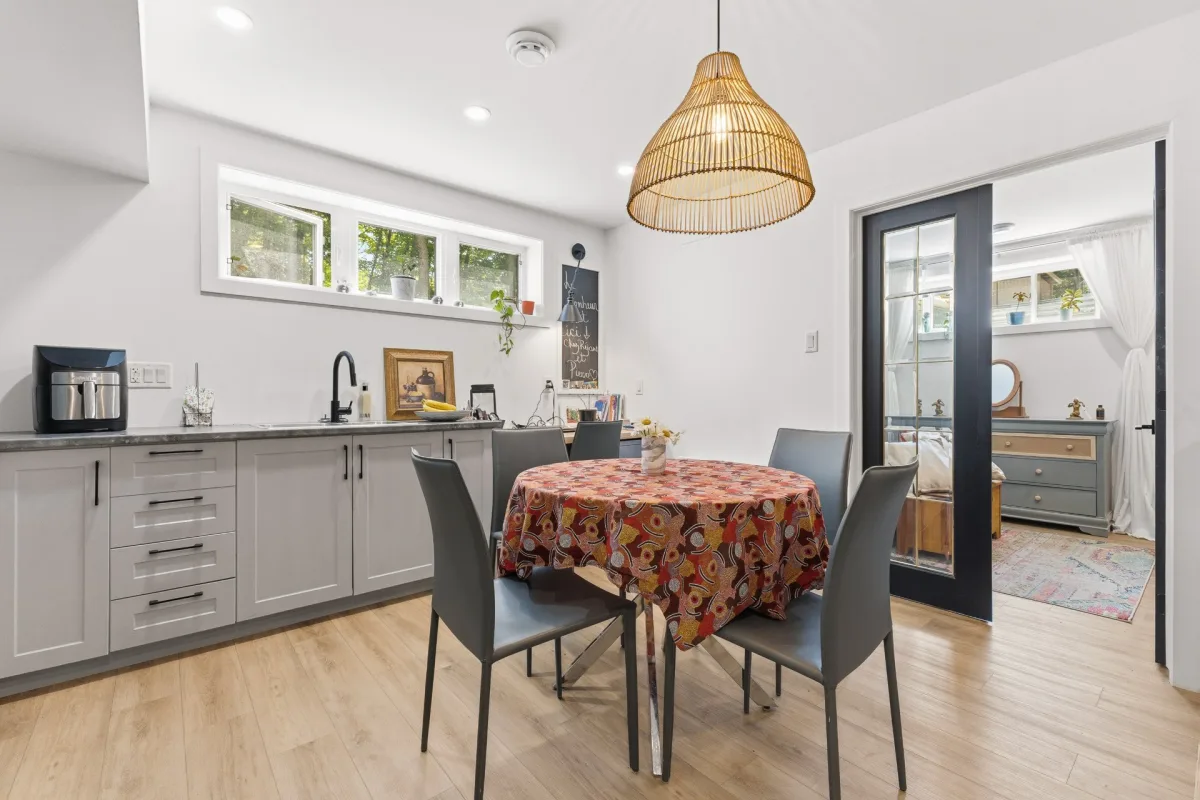
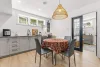
| Kitchen | Basement | 12.10x10.4 P | Flexible floor coverings |
| Bedroom | Basement | 10.8x9.7 P | Flexible floor coverings |
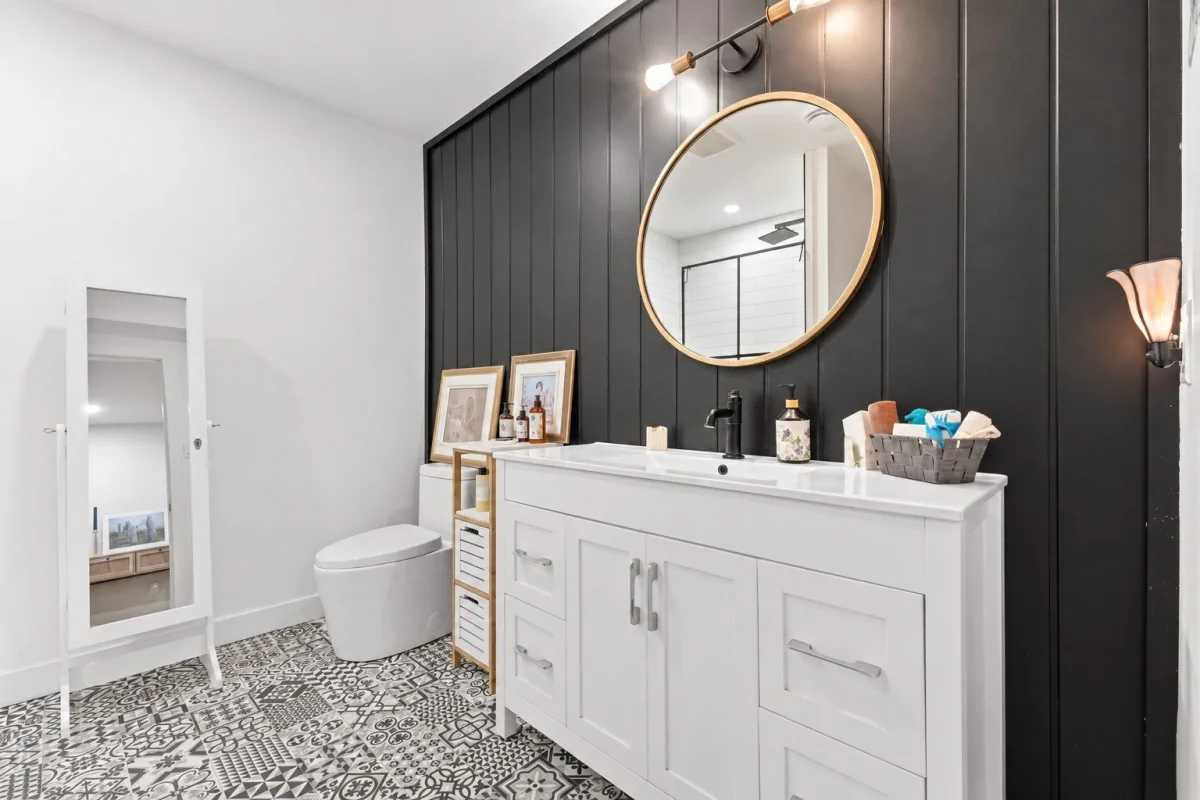
| Bathroom | Basement | 9x7.9 P | Ceramic tiles |
| Workshop | Basement | 14.8x7.10 P | Concrete |
Building features
Cupboard
Thermoplastic
Heating system
- Air circulation
- Space heating baseboards
- Radiant
Water supply
Artesian well
Heating energy
Electricity
Equipment available
- Water softener
- Level 2 charging station
- Central air conditioning
- Private yard
- Ventilation system
- Electric garage door
Hearth stove
Gaz fireplace
Garage
- Attached
- Heated
- Double width or more
Bathroom / Washroom
- Adjoining to primary bedroom
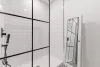
- Seperate shower
Sewage system
- Purification field
- Septic tank
Zoning
Residential
Financial information
Land evaluation
145 000 $
Building evaluation
604 200 $
Municipal taxes (2026)
5 120 $
School taxes (2026)
504 $
Inclusions
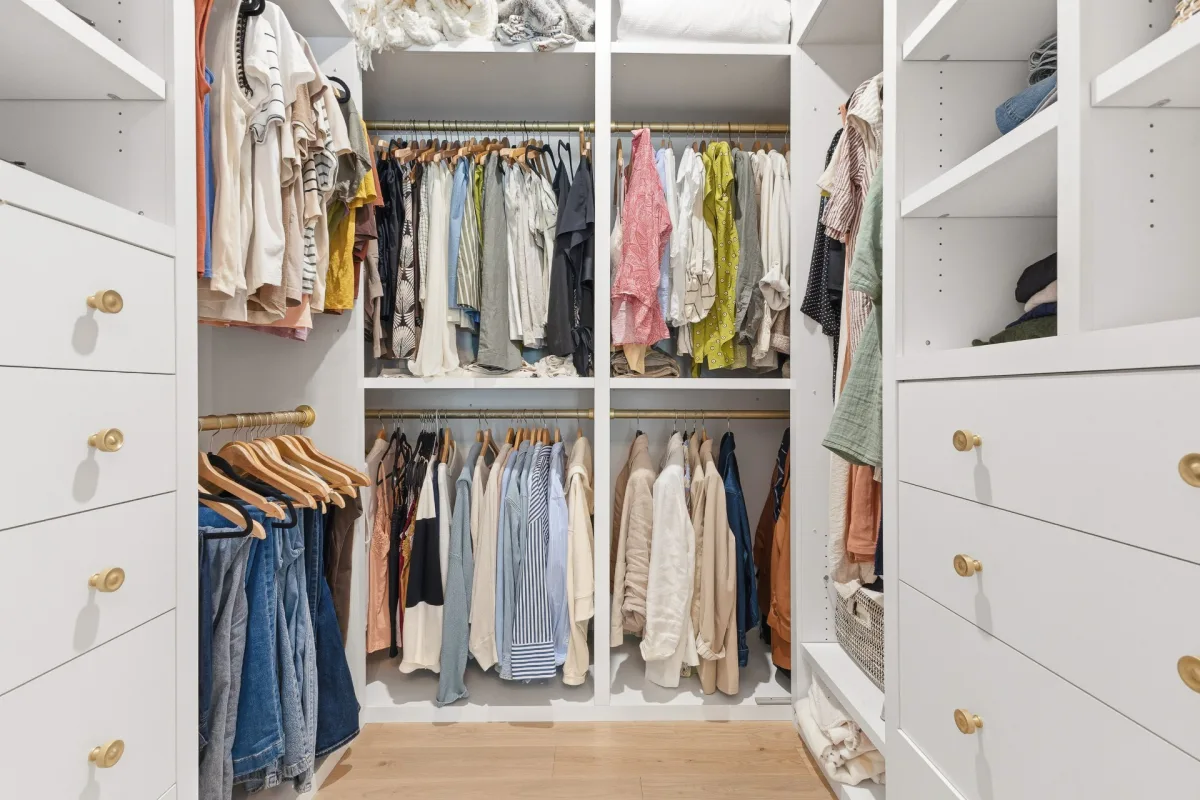
Shelving throughout the house, blinds, curtain rods, curtains, refrigerator, wine refrigerator, induction cooktop and integrated range hood, built-in range, built-in oven and microwave, dishwasher, garage door opener, white wardrobe in the basement, TV mount in the basement, pergola, hot tub, shed, firewood shelter, two planter boxes with trellises, electric vehicle charging station.
Exclusions
Garage furniture, washer and dryer. The buyer shall assume the rental of the propane tank at a cost of $144 plus taxes per year.

Sylvie Charbonneau