

499 900$
Two or more storey for sale
- 3
- 2
- 1271 SF
Description
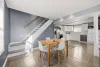
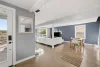
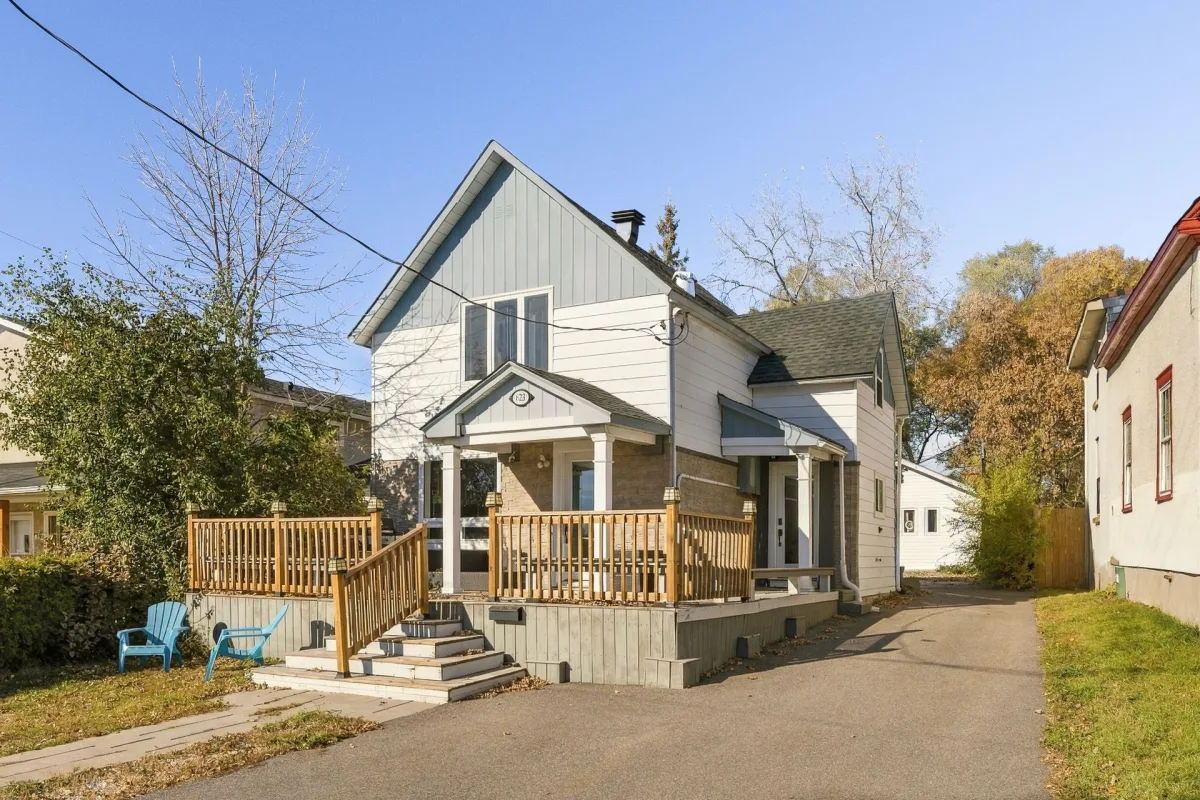
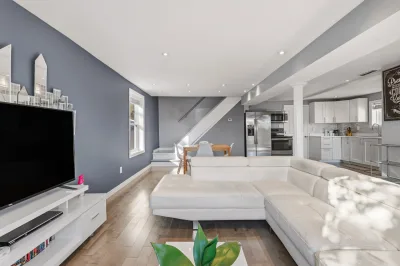
3-bedroom single-family home located on the banks of the Ottawa River. This multi-level house offers 1,271 sq. ft. of living space, 2 bathrooms, an open-concept layout, laminate and ceramic flooring, abundant windows, and a crawl-space basement. Features include a private fenced yard, a porch, a shed, water access, water views, and a double-wide asphalt driveway with space for 5 cars. Daycares, parks, and public transit are nearby. Located just 2 minutes from Highway 50, 9 minutes from downtown Gatineau, and 14 minutes from downtown Ottawa by car. Schedule your visit!
More information
623 Rue Jacques-Cartier, GatineauTwo-storey house
Area: Pointe-Gatineau
3 bedrooms
2 bathrooms
Interior:
- 1,271 sq ft of living space.
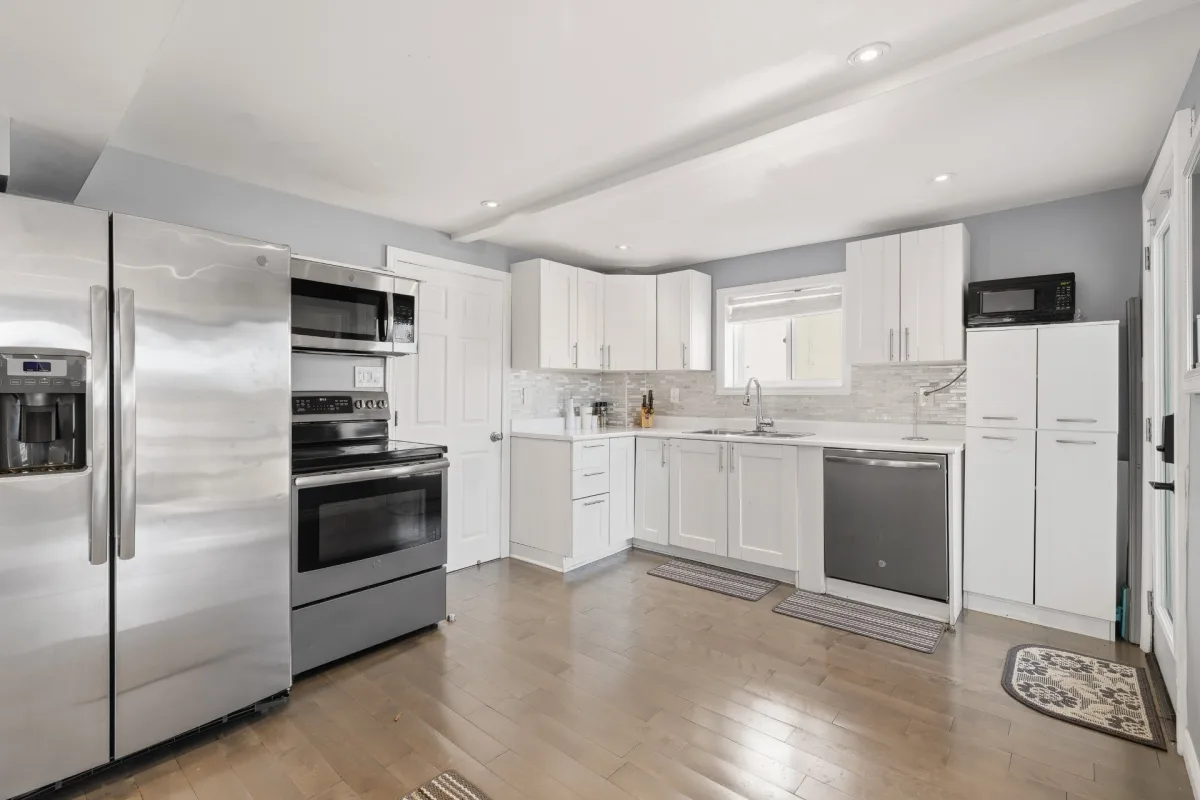
- Laminate wood floors in the entrance hall, living room, dining room, kitchen and primary bedroom on the main level.
- A bathroom on the main level and another upstairs; separate shower.
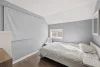
- The upper level includes an office and bedroom, both with wood floors.
- Crawl space.
- Light fixtures, curtains, curtain rods, blinds, stove, refrigerator, washer, dryer and dishwasher included.
Exterior:
- 5,632 sq ft land.
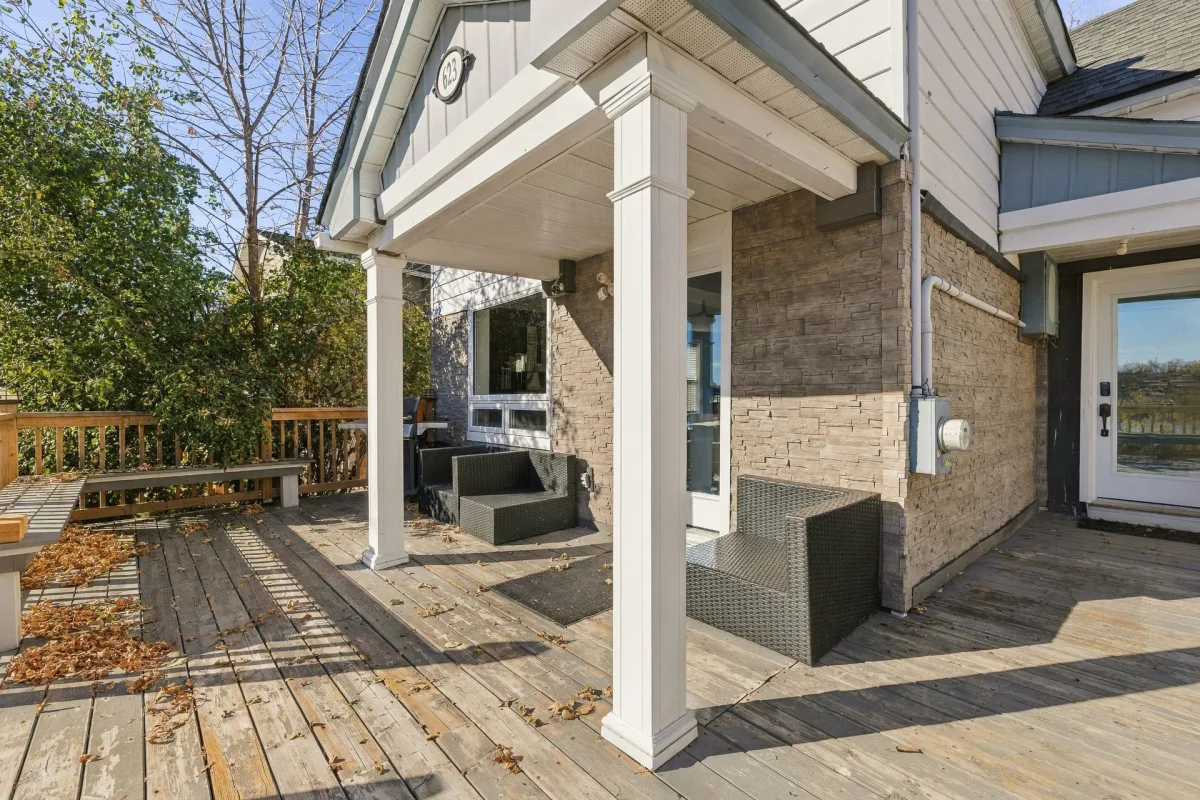
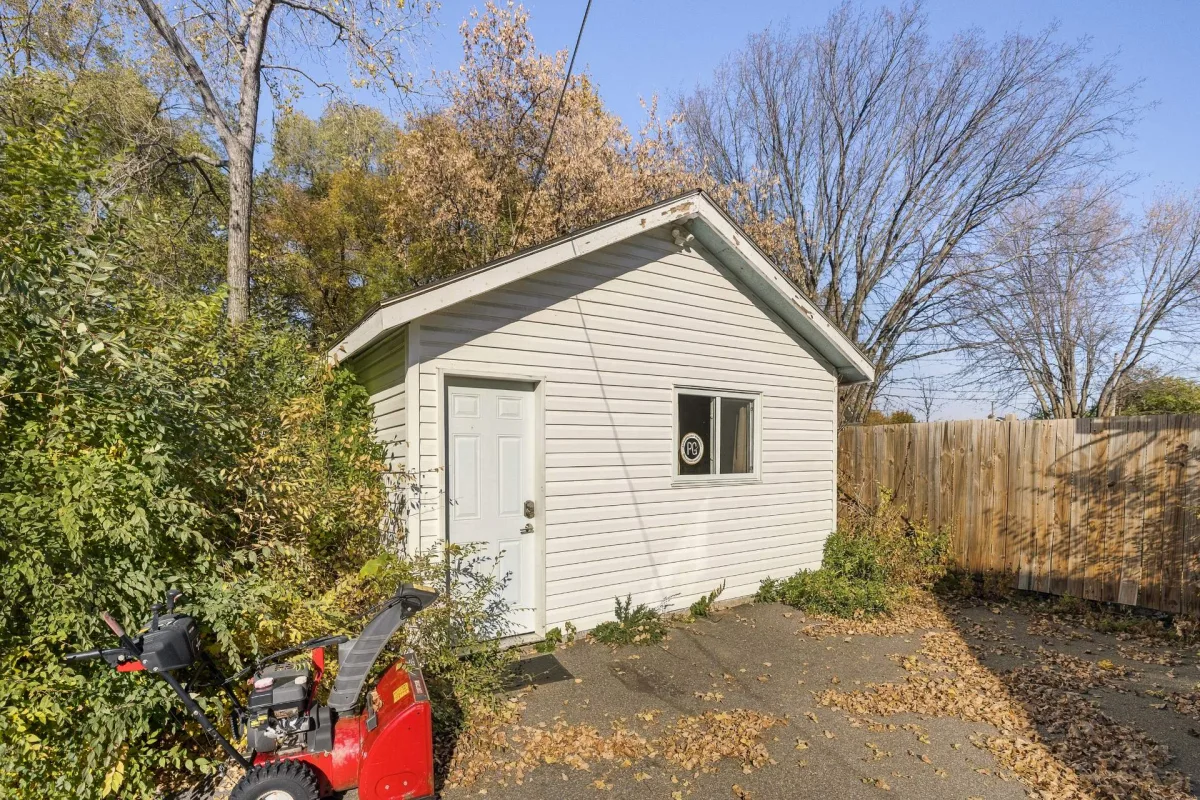
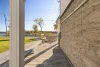
- Fenced private yard with a porch, shed and outdoor storage space.
- Access to navigable water and a water view.
Parking:
- Double-width paved driveway with an exterior outlet and space for five vehicles.
Neighbourhood:
- Daycares, parks and public transit nearby.
- 2 minutes from Highway 50,
- 9 minutes from downtown Gatineau,
- 14 minutes from downtown Ottawa by car.
Renovations & Improvements:
- 2015: garage roof covering installed.
- 2017: house roof covering installed.
- 2019 to 2021: work on interior partitions, lighting, insulation, floors, bathrooms, windows, doors and kitchen.
- 2021 and 2022: garage converted into a studio.
This sale is made without legal warranty, at the buyer's risk and peril.
Building features
Dimensions
11.16 M X 5.48 M
Windows
PVC
Foundation
Concrete block
Siding
- Aluminum
- Rock immitation
- Vinyl
Basement
Crawl space
Window type
- Sliding
- Hung
- Crank handle
Roofing
Asphalt shingles
Construction year
1895
Land features
Dimensions
12.95 M X 40.4 M
Land area
5632 SF
Driveway
- Asphalt
- Double width or more
Distinctive features
- Water access
- Navigable
Proximity
- Highway
- Daycare centre
- Golf
- Park - green area
- Bicycle path
- Elementary school
- High school
- Public transport
Parking
Outdoor
Topography
Flat
Rooms details
| Rooms | Levels | Dimensions | Covering |
|---|---|---|---|
| Hallway | 1st level/Ground floor | 11.4x5.10 P | Floating floor |
| Living room | 1st level/Ground floor | 11.6x10.9 P | Floating floor |
| Dining room | 1st level/Ground floor | 11.1x8.5 P | Floating floor |
| Kitchen | 1st level/Ground floor | 13.3x11 P | Floating floor |
| Primary bedroom | 1st level/Ground floor | 16.9x14.1 P | Floating floor |
| Bathroom | 1st level/Ground floor | 5.4x3.7 P | Ceramic tiles |
| Bedroom | 2nd floor | 9.8x9.6 P | Floating floor |
| Bathroom | 2nd floor | 8.6x8.4 P | Ceramic tiles |
| Bedroom | 2nd floor | 14.7x10.8 P | Floating floor |
Building features
Landscaping
Fenced
Heating system
Air circulation
Water supply
Municipality
Heating energy
Electricity
Equipment available
- Central air conditioning
- Private yard
- Ventilation system
Bathroom / Washroom
- Adjoining to primary bedroom
- Seperate shower
Sewage system
Municipal sewer
View
Water
Zoning
Residential
Financial information
Land evaluation
211 600 $
Building evaluation
184 300 $
Municipal taxes (2026)
3 445 $
School taxes (2026)
293 $
Annual costs
Energy
4 740 $
Inclusions
light fixtures, curtains, curtain rods, blinds, stove, refrigerator, washer, dryer, dishwasher. All of the above are included without warranty of quality.
Exclusions
N.A.