


549 900$
Two or more storey for sale
- 3
- 1
- 1
- 1500 SF
Description
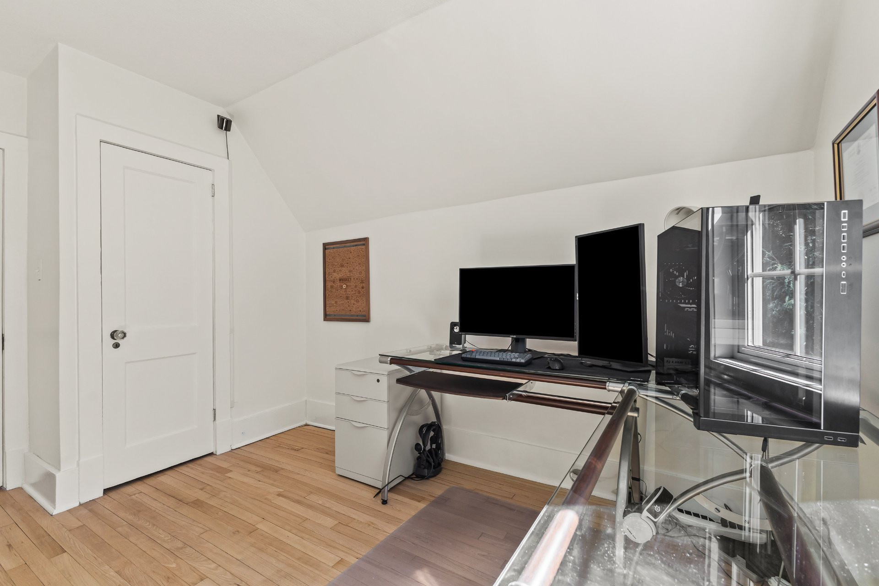
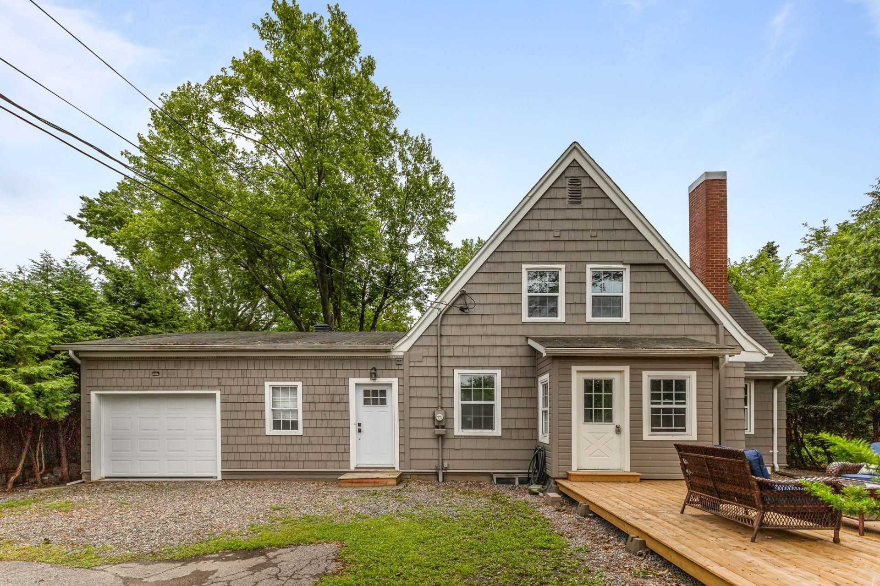
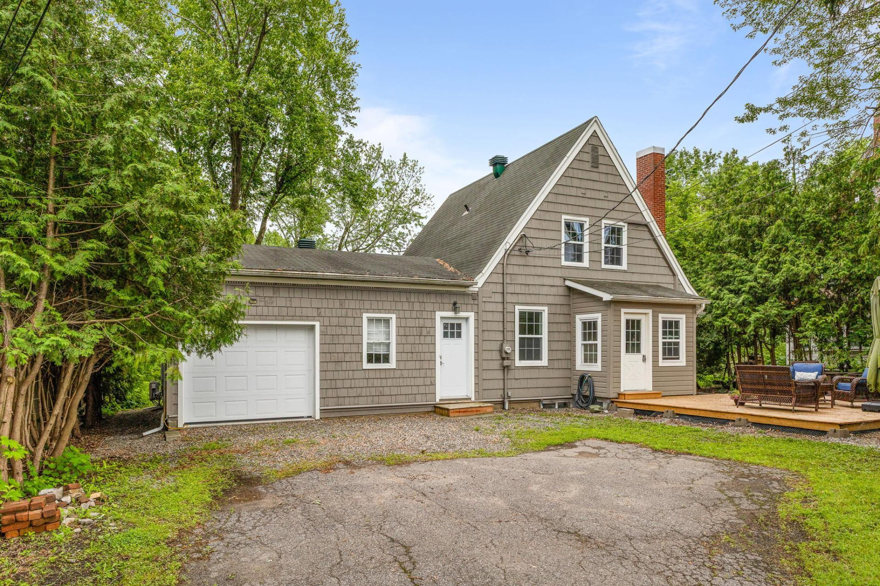
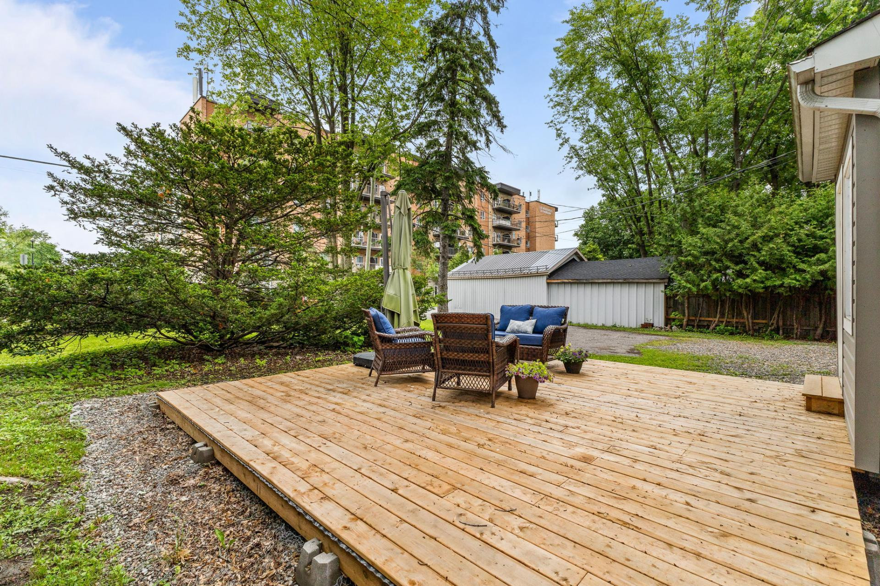
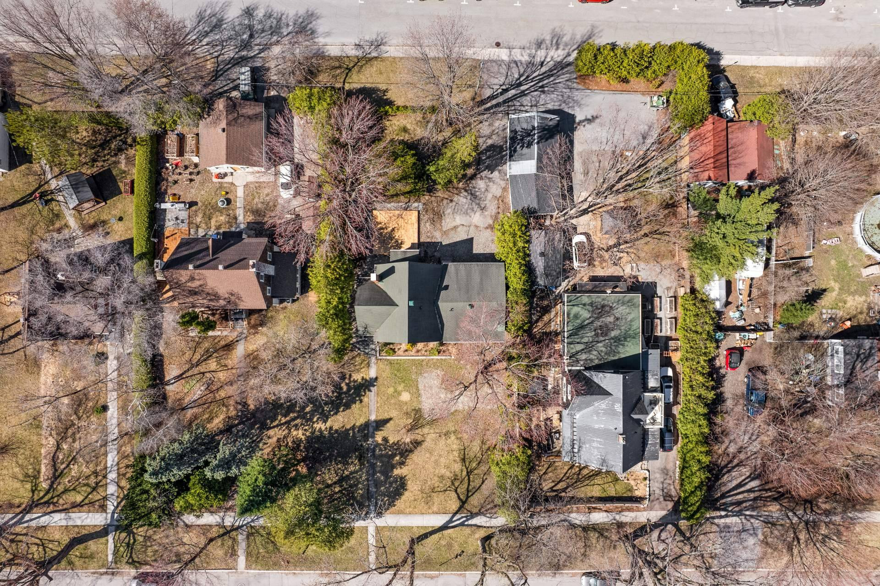
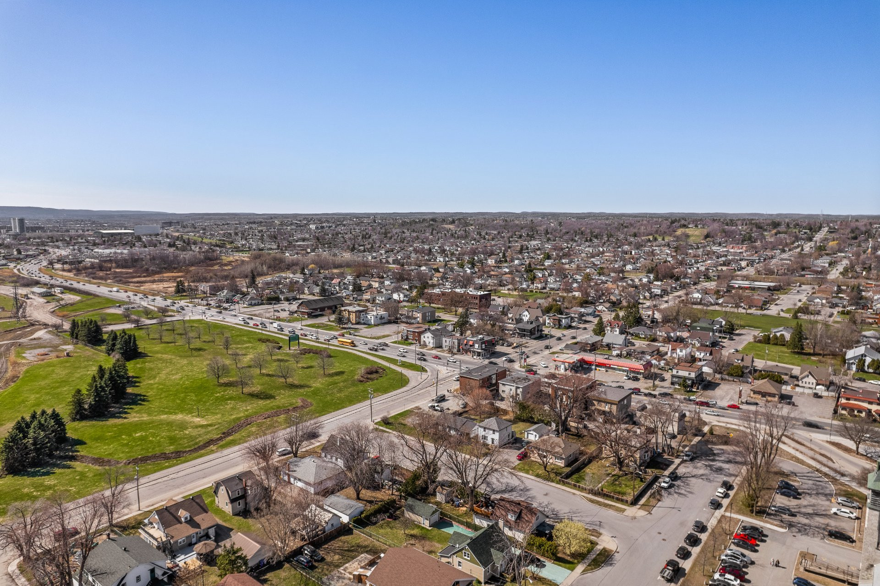
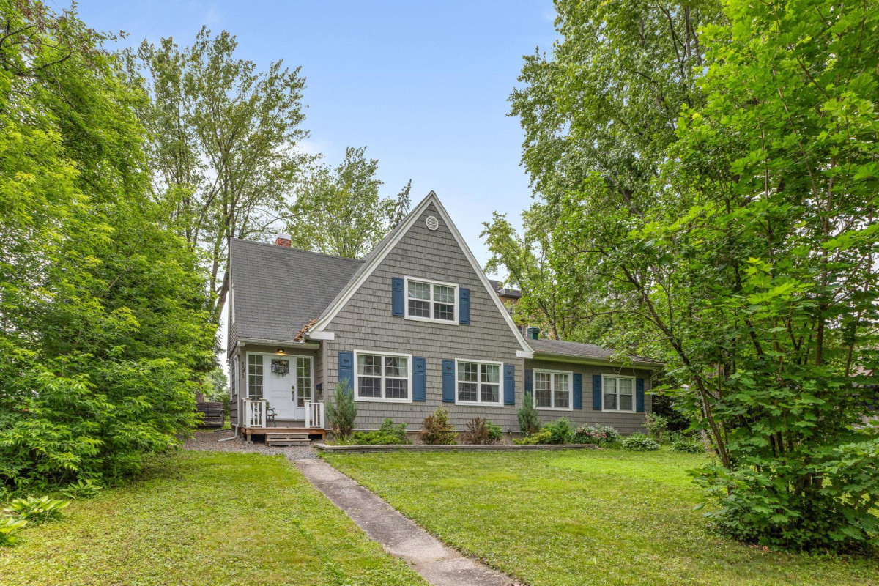
Charming 3-bedroom property located in Gatineau, part of the city's cultural heritage. Its unique architecture and warm character will captivate you from the moment you arrive. It features a renovated bathroom, a powder room, abundant natural light, hardwood and ceramic floors, and an unfinished basement offering numerous possibilities. Several upgrades have been completed, including a French drain, exterior siding, flooring, and bathroom. An attached garage provides direct access to the house. The large 11,640 sq ft lot borders two streets and is situated in a peaceful area close to amenities.
More information
191 James-Murray Street, Gatineau:- Two-story house
- Area: Gatineau
- House listed as part of Gatineau's cultural heritage
- Unique architecture
- 3 bedrooms
- 1 bathroom
- 1 powder room
- Abundant natural light
- 2 wall-mounted heat pumps (2021)
- Hardwood and ceramic tile floors
- Electric furnace (2017)
- Water heater (2021)
- Unfinished basement
- Roof (2015)
- Large city lot (11,640 sq. ft.)
- Single-car garage
- Multiple parking spaces
- Close to essential services
Building features
Dimensions
49 P X 28 P
Windows
PVC
Foundation
Concrete block
Siding
Cedar covering joint
Basement
- 6 feet and over
- Unfinished
Window type
- Sliding
- Hung
Roofing
Asphalt shingles
Construction year
1928
Land features
Dimensions
21.64 M X 49.99 M
Land area
11643 SF
Driveway
Asphalt
Proximity
- Daycare centre
- Golf
- Park - green area
- Bicycle path
- Elementary school
- High school
- Public transport
Parking
- Outdoor
- Garage
Topography
Flat
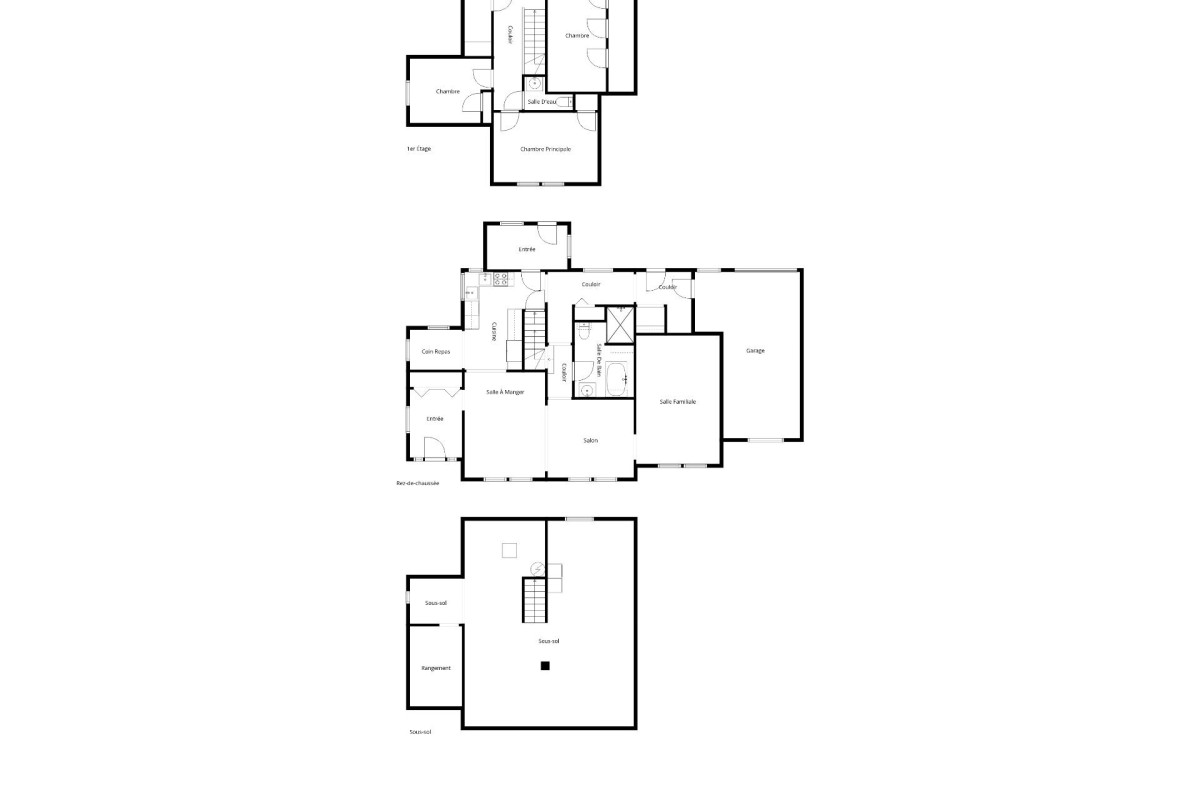
Rooms details
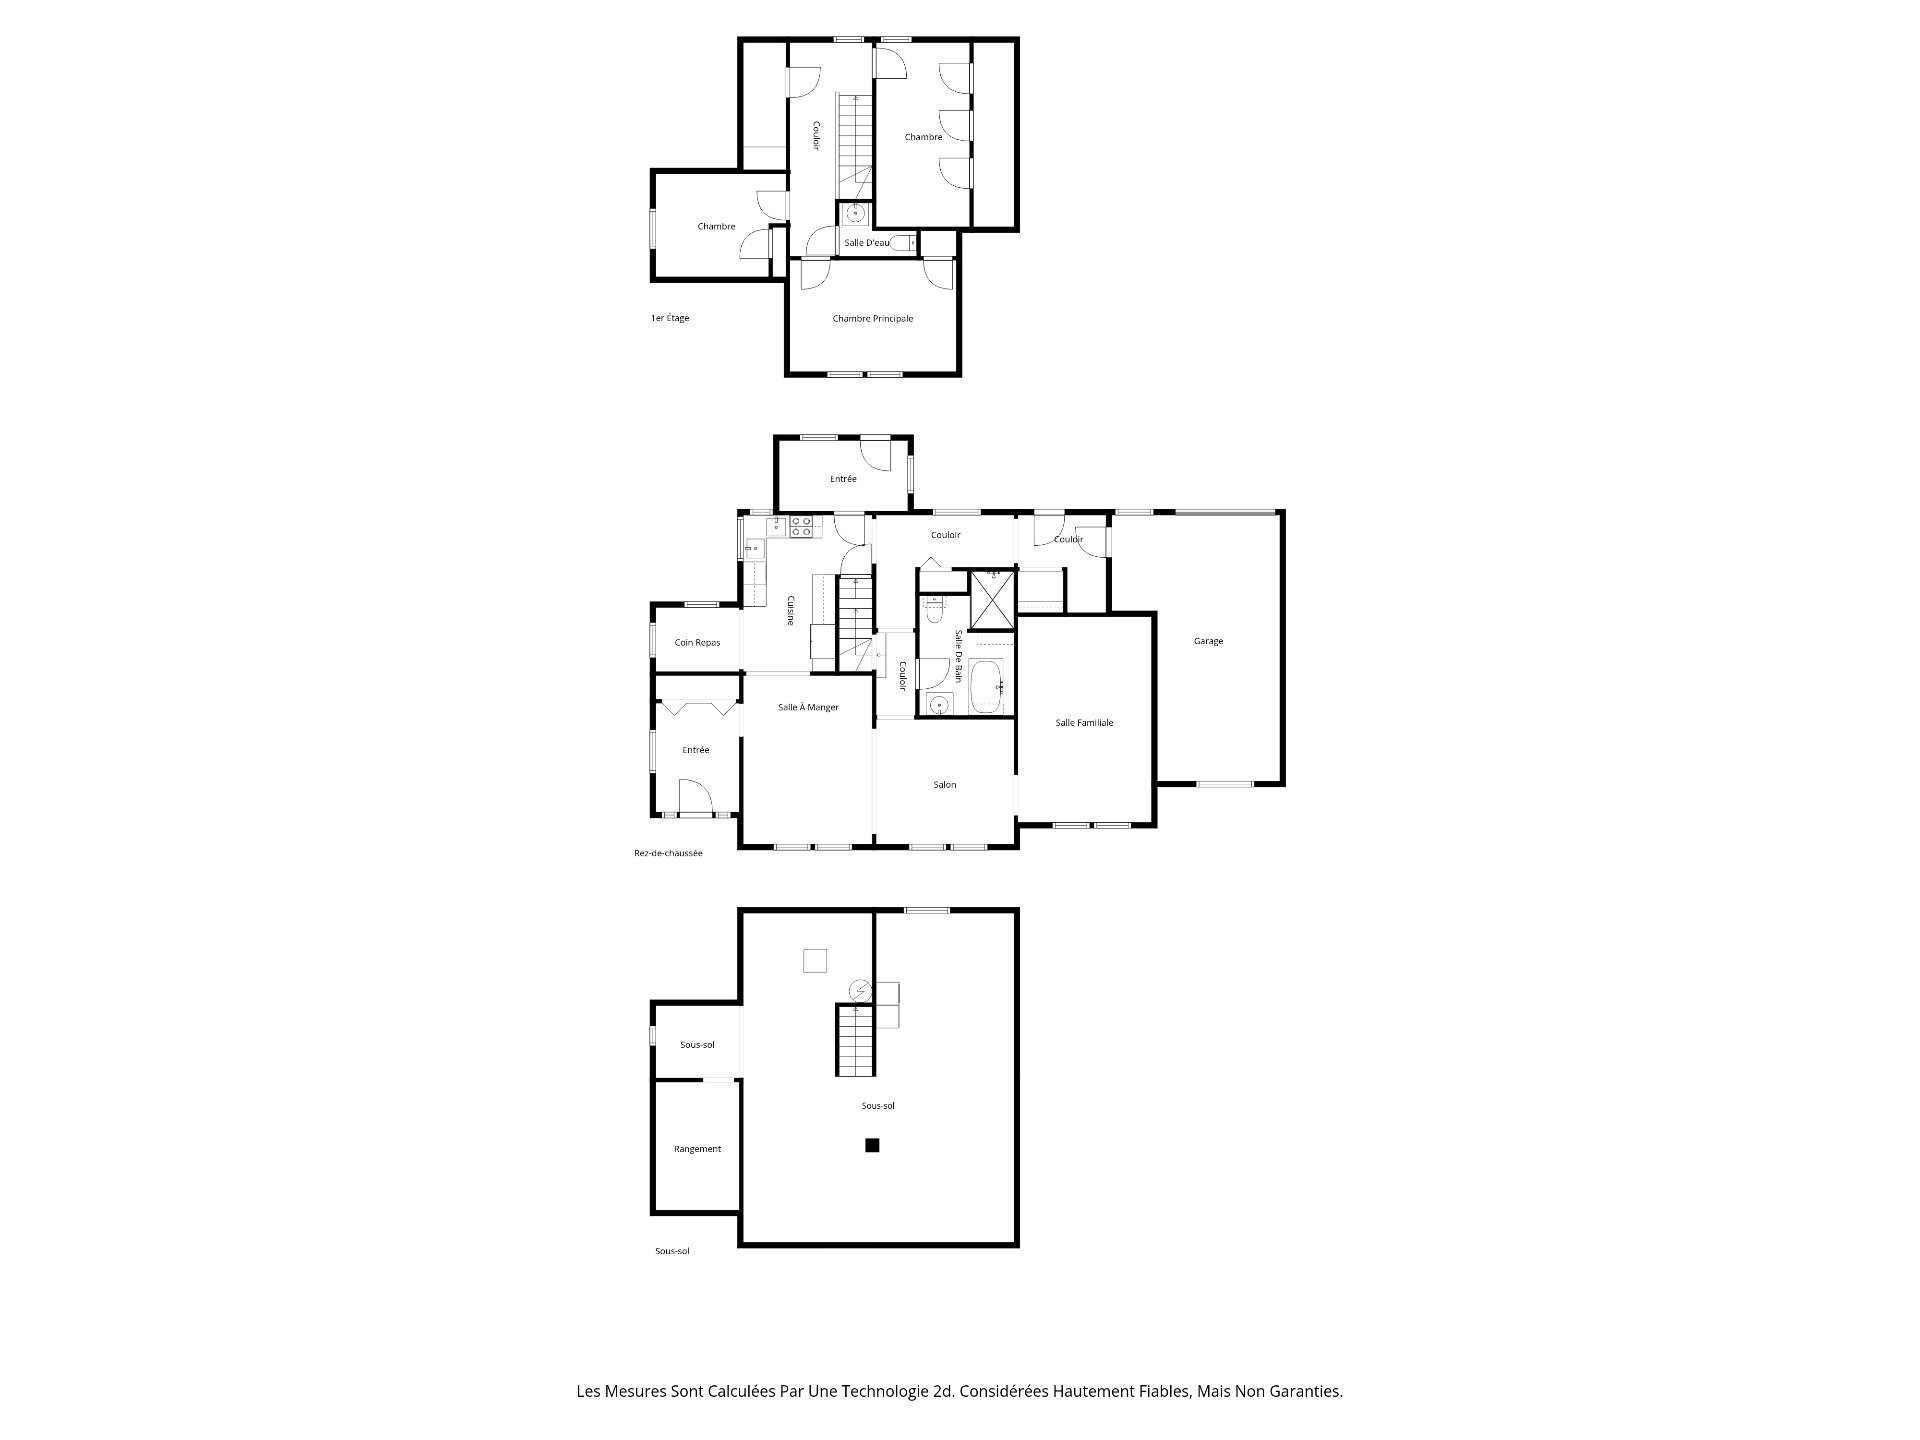
| Rooms | Levels | Dimensions | Covering |
|---|---|---|---|
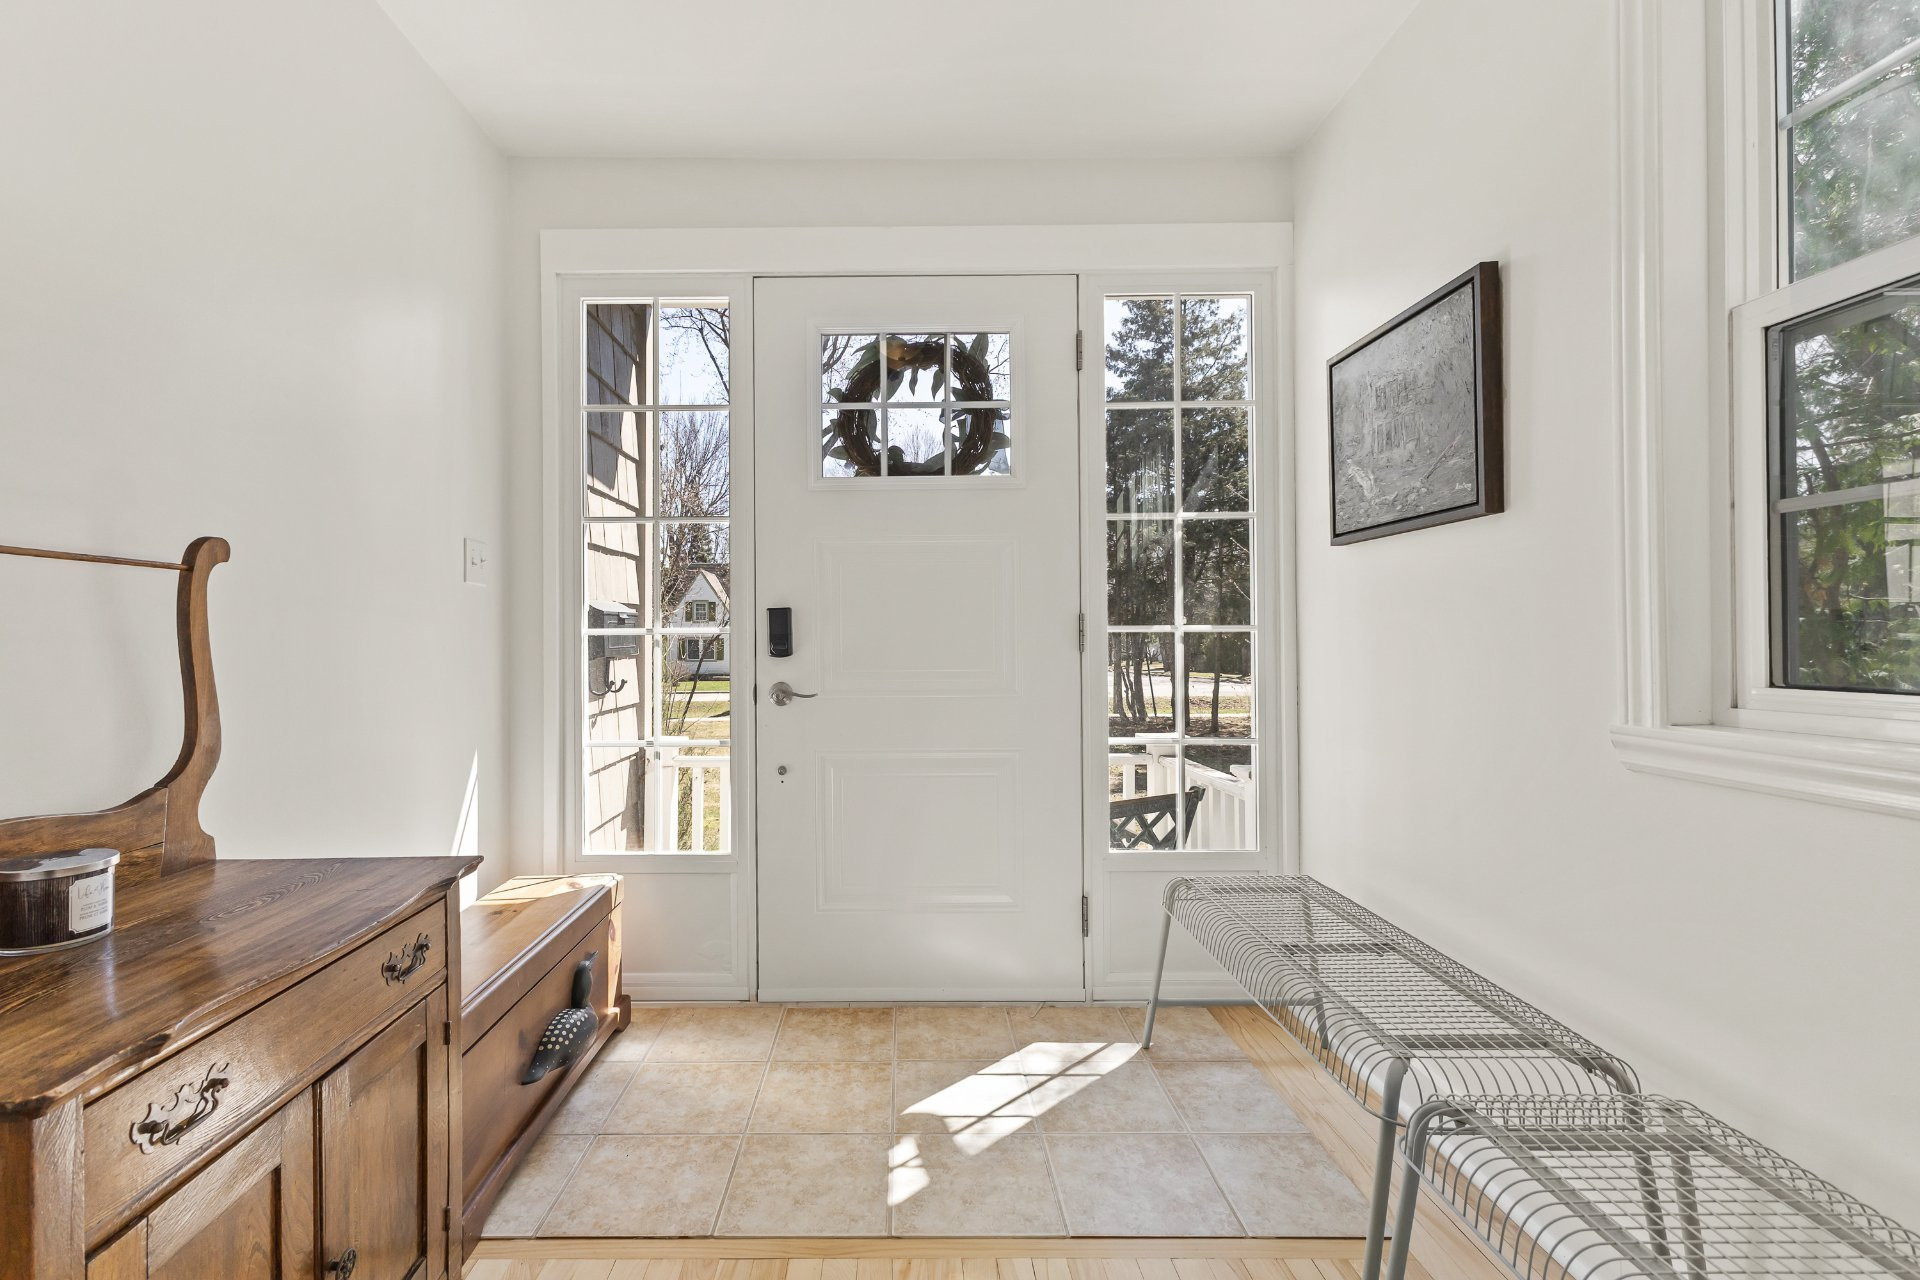
| Hallway | 1st level/Ground floor | 9.4x7.3 P | Ceramic tiles |
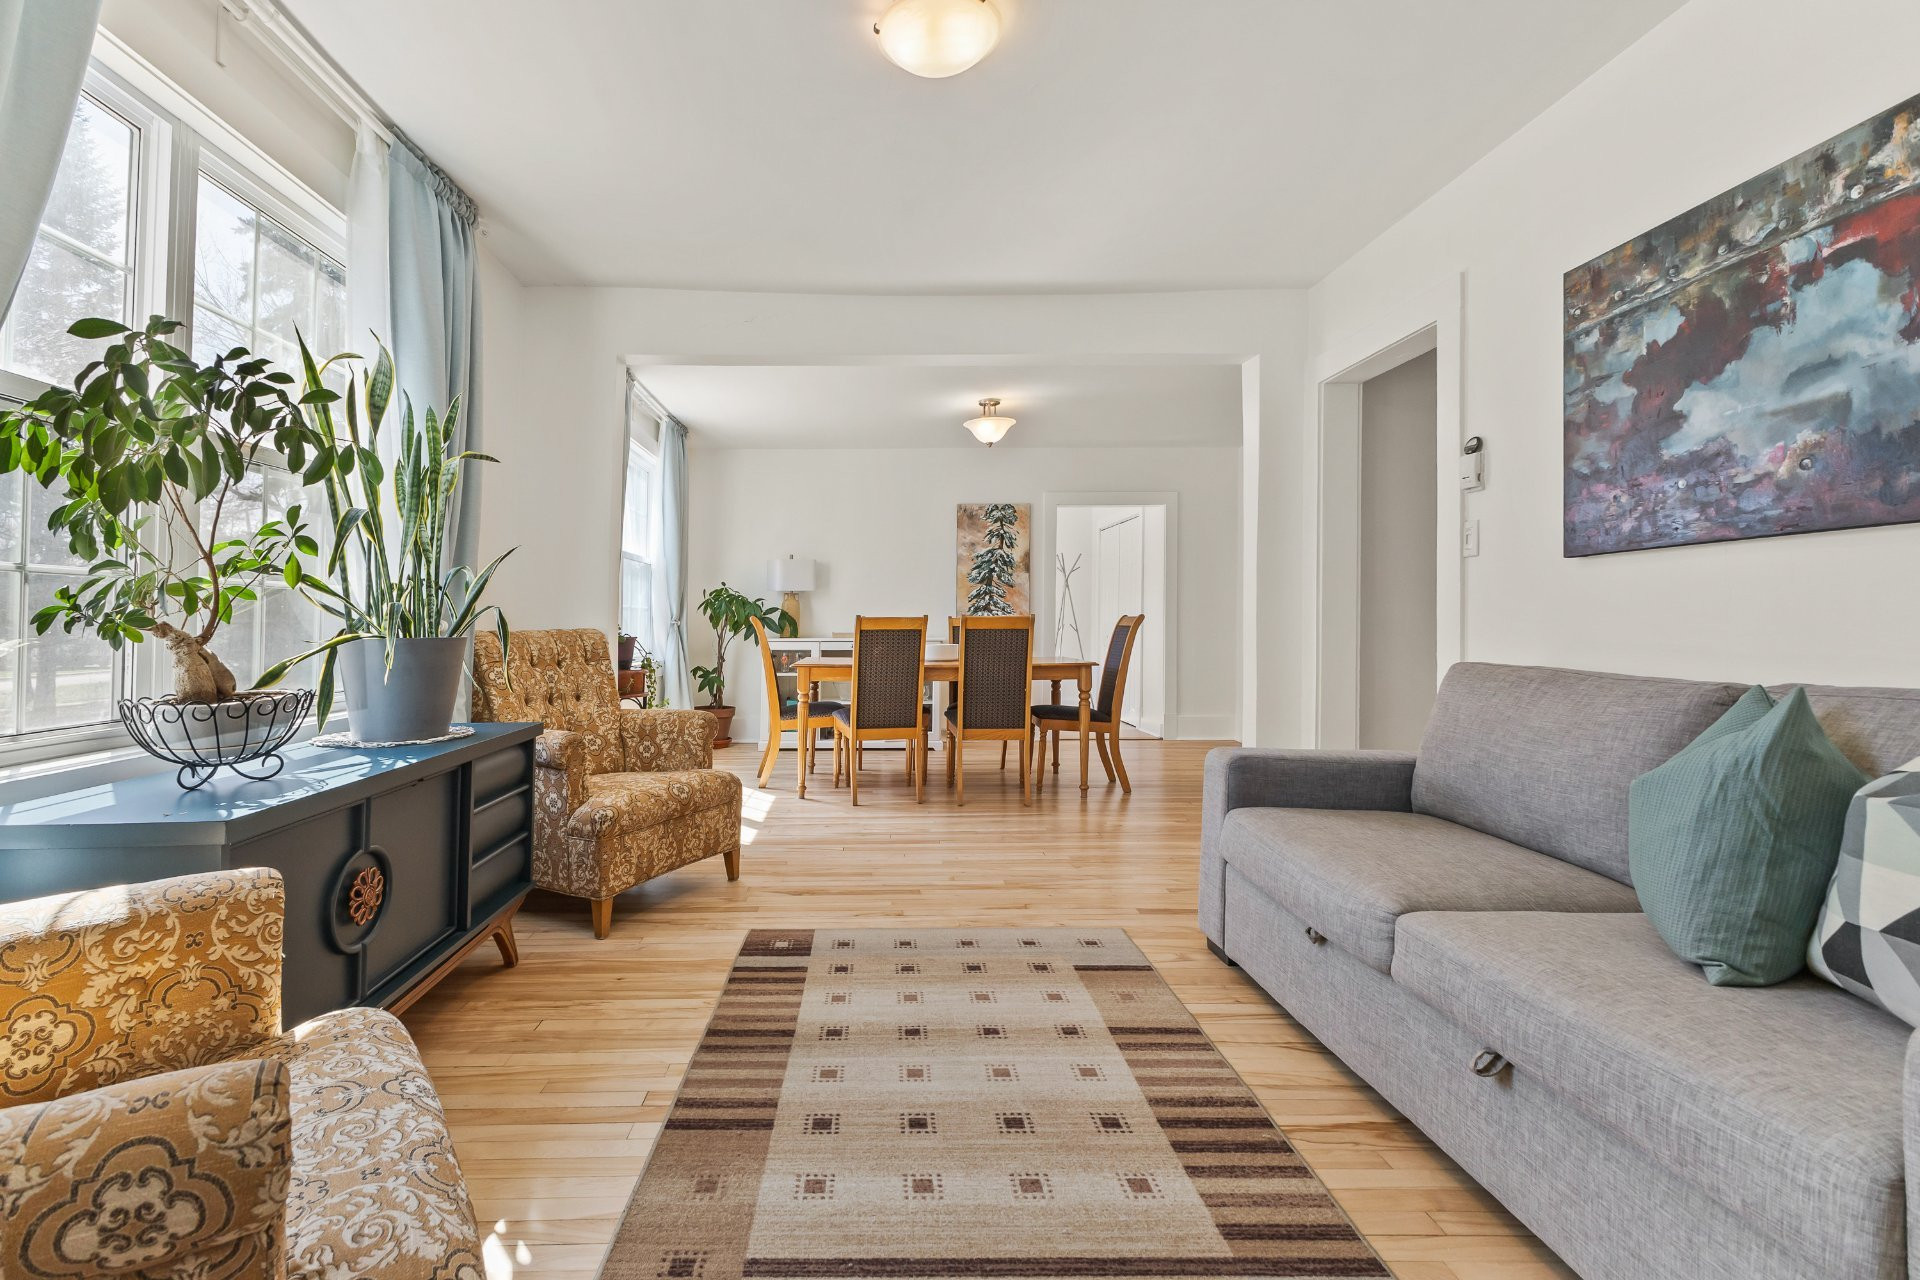
| Dining room | 1st level/Ground floor | 15.1x11.3 P | Wood |
| Living room | 1st level/Ground floor | 11.5x11.1 P | Wood |
| Family room | 1st level/Ground floor | 20.2x11.8 P | Wood |
| Bathroom | 1st level/Ground floor | 10.8x7.9 P | Ceramic tiles |
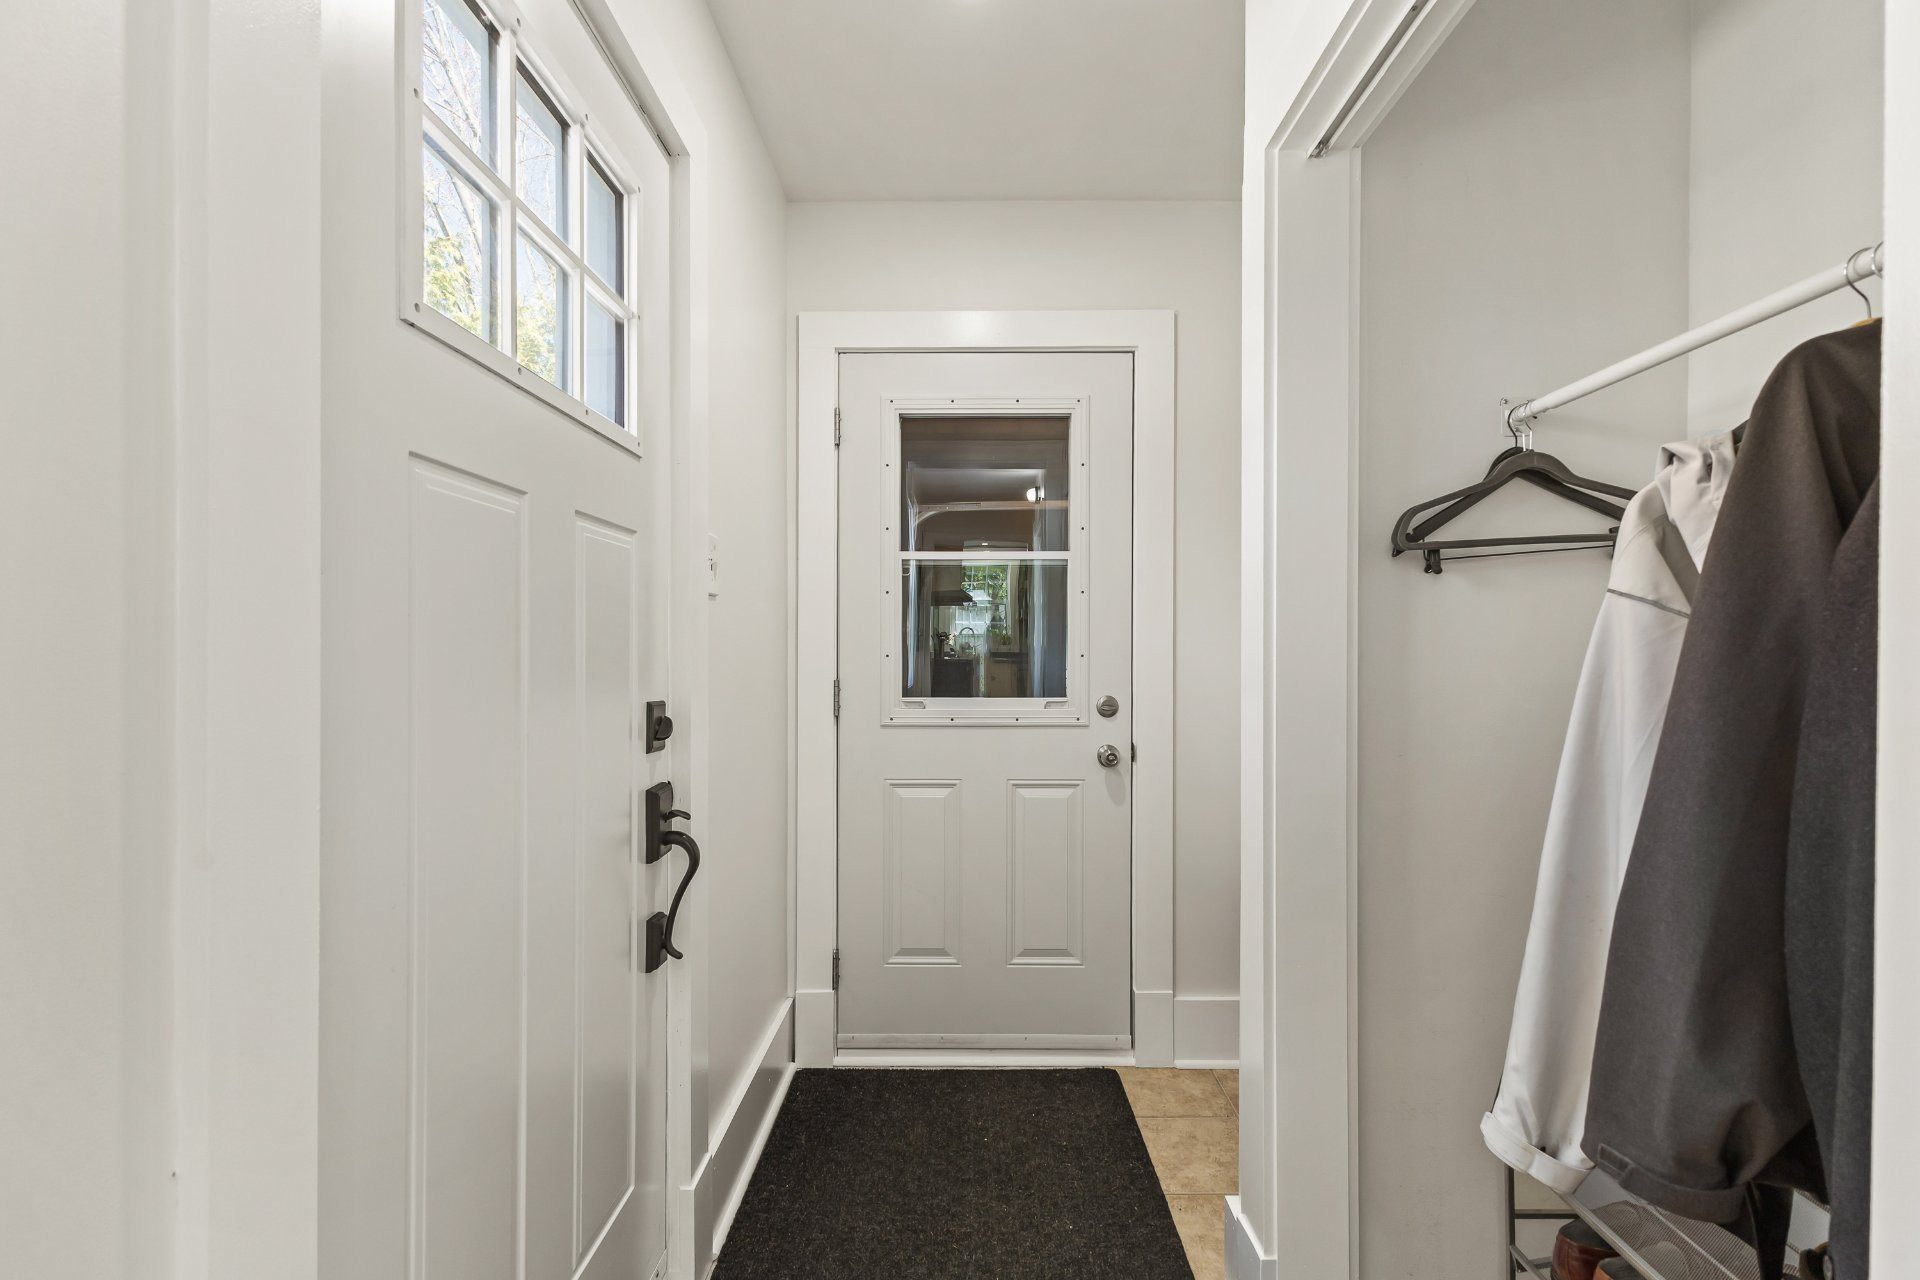
| Hallway | 1st level/Ground floor | 6.10x5.8 P | Ceramic tiles |
| Hallway | 1st level/Ground floor | 9.3x4.9 P | Flexible floor coverings |
| Walk-in closet | 1st level/Ground floor | 4.1x2 P | Ceramic tiles |
| Kitchen | 1st level/Ground floor | 12.8x11.2 P | Wood |
| Dinette | 1st level/Ground floor | 6.11x6.1 P | Wood |
| Primary bedroom | 2nd floor | 16.1x10 P | Wood |
| Bedroom | 2nd floor | 12.6x9.4 P | Wood |
| Washroom | 2nd floor | 6.6x4.6 P | Ceramic tiles |
| Storage | 2nd floor | 16.7x3.1 P | Wood |
| Bedroom | 2nd floor | 15.3x8 P | Wood |
| Storage | 2nd floor | 16.7x3.1 P | Wood |
| Storage | Basement | 10.7x6.8 P | Concrete |
| Workshop | Basement | 27.5x21.11 P | Concrete |
Building features
Landscaping
- Land / Yard lined with hedges
- Landscape
Cupboard
Wood
Heating system
- Air circulation
- Space heating baseboards
Water supply
Municipality
Heating energy
Electricity
Equipment available
Wall-mounted heat pump
Garage
Attached
Bathroom / Washroom
Seperate shower
Sewage system
Municipal sewer
Zoning
Residential
Financial information
Land evaluation
185 200 $
Building evaluation
324 800 $
Municipal taxes (2026)
4 453 $
School taxes (2025)
353 $
Annual costs
Energy
2 190 $
Inclusions
Light fixtures, curtains, curtain rods, blinds, dishwasher, exterior roof heating cables, main-floor bathroom bench, kitchen shelves, stove, refrigerator, washer and dryer.
Exclusions
Shelves in the garage

Sarah Jane Parker