

414 900$
Bungalow for sale
- 5
- 2
- 1176 SF
Description
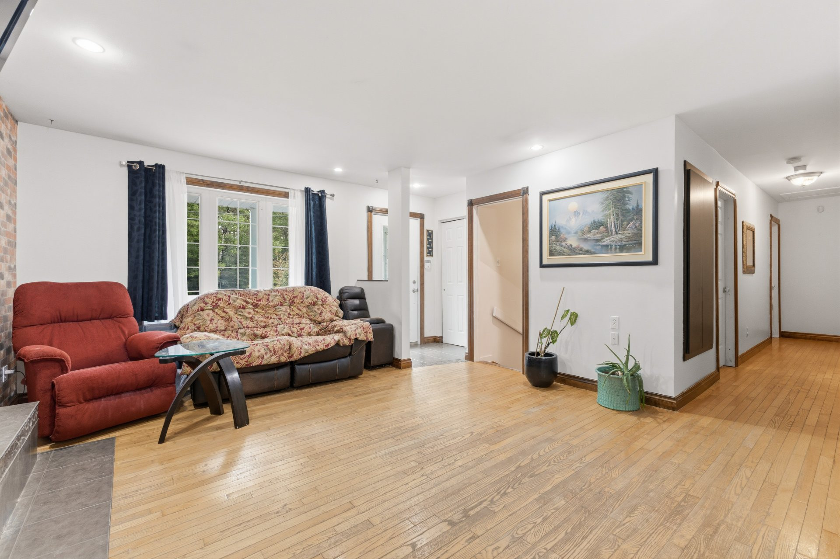
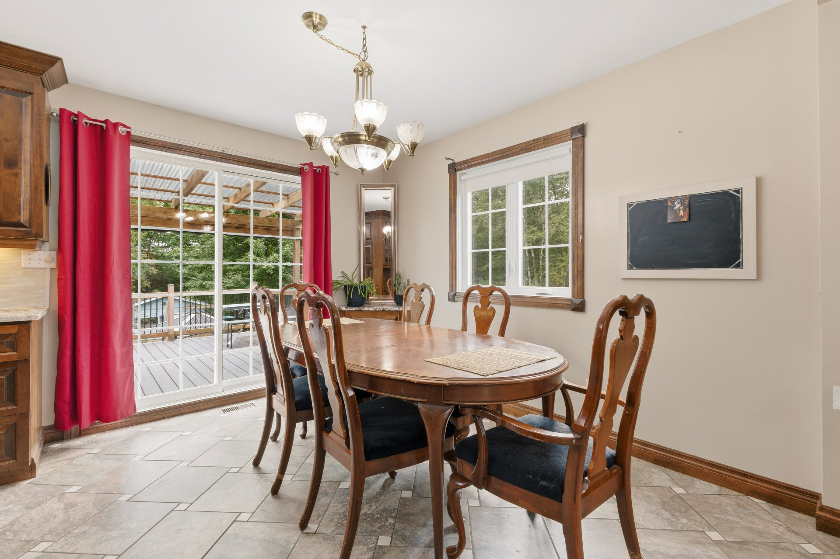
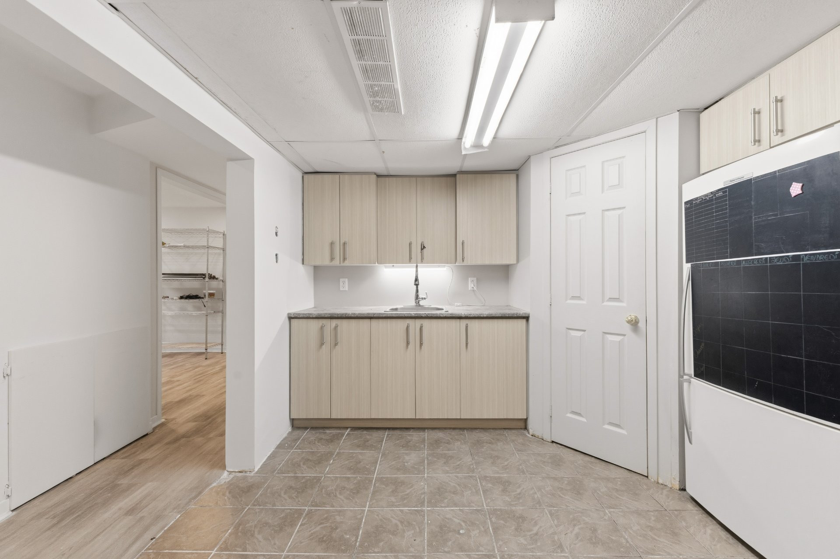
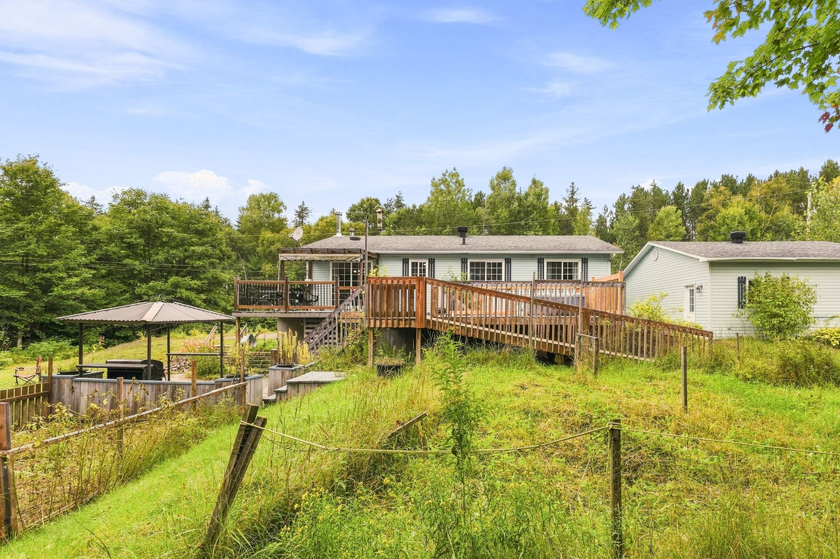
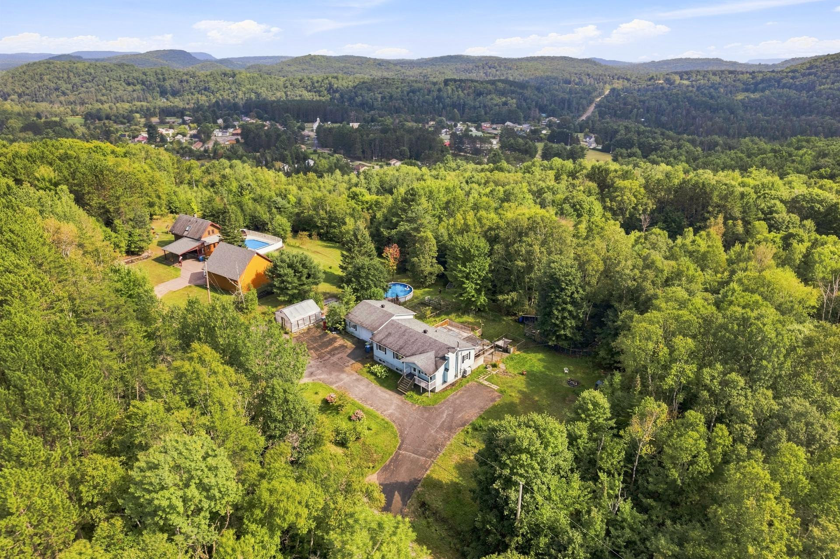
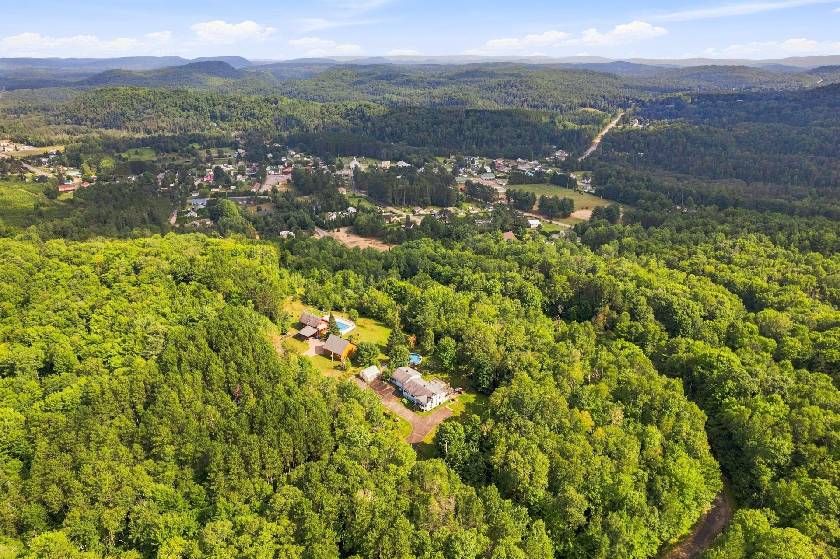
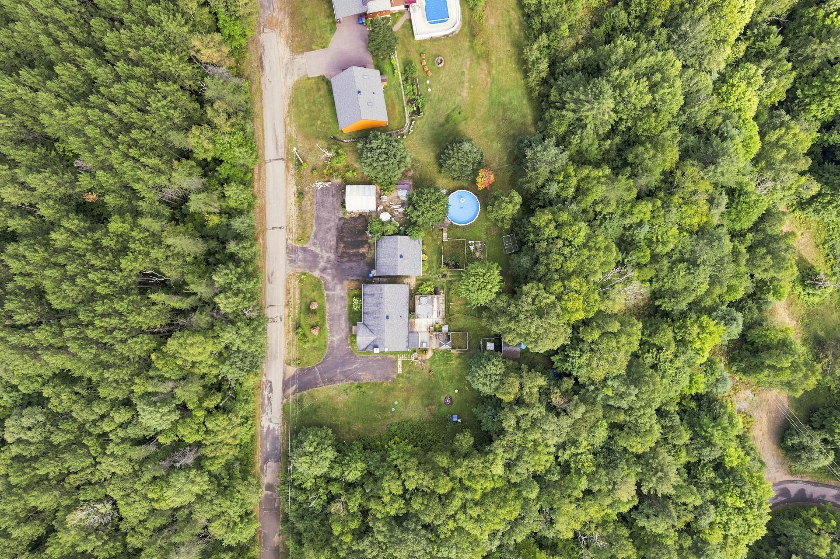
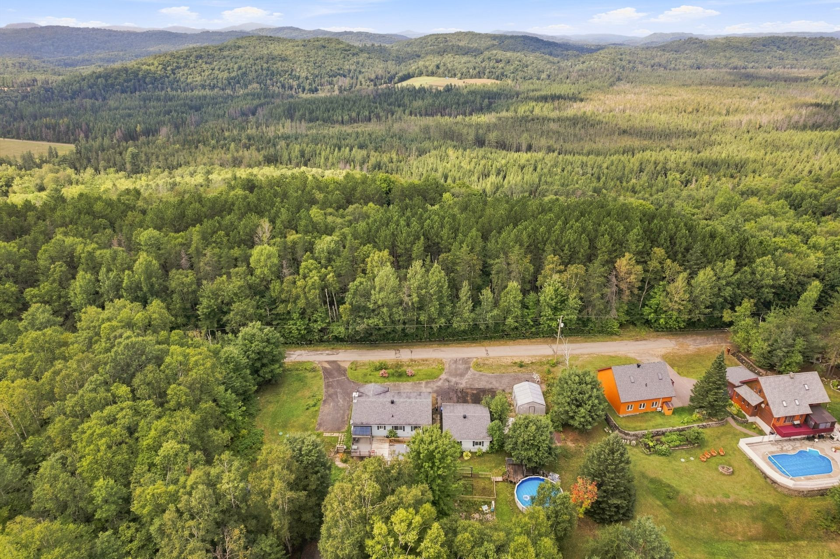
Charming walk-out bungalow offering 5 bedrooms and 2 bathrooms. With a fully finished basement featuring its own kitchen, the property offers excellent potential to be easily adapted for intergenerational living. The functional main kitchen features an island, hardwood and ceramic flooring, abundant windows and a wood stove. Large wooded lot with no rear neighbours, thoughtfully landscaped with gardens, fruit trees, an above-ground pool and patio. Detached garage, storage space and a large paved driveway. A warm and versatile property surrounded by nature, offering endless possibilities. A true gem!
More information
27 Rue du Domaine, Montpellier:- Walk-out bungalow
- 1,176 sq. ft. of living space
- Wooded lot of 129,919 sq ft
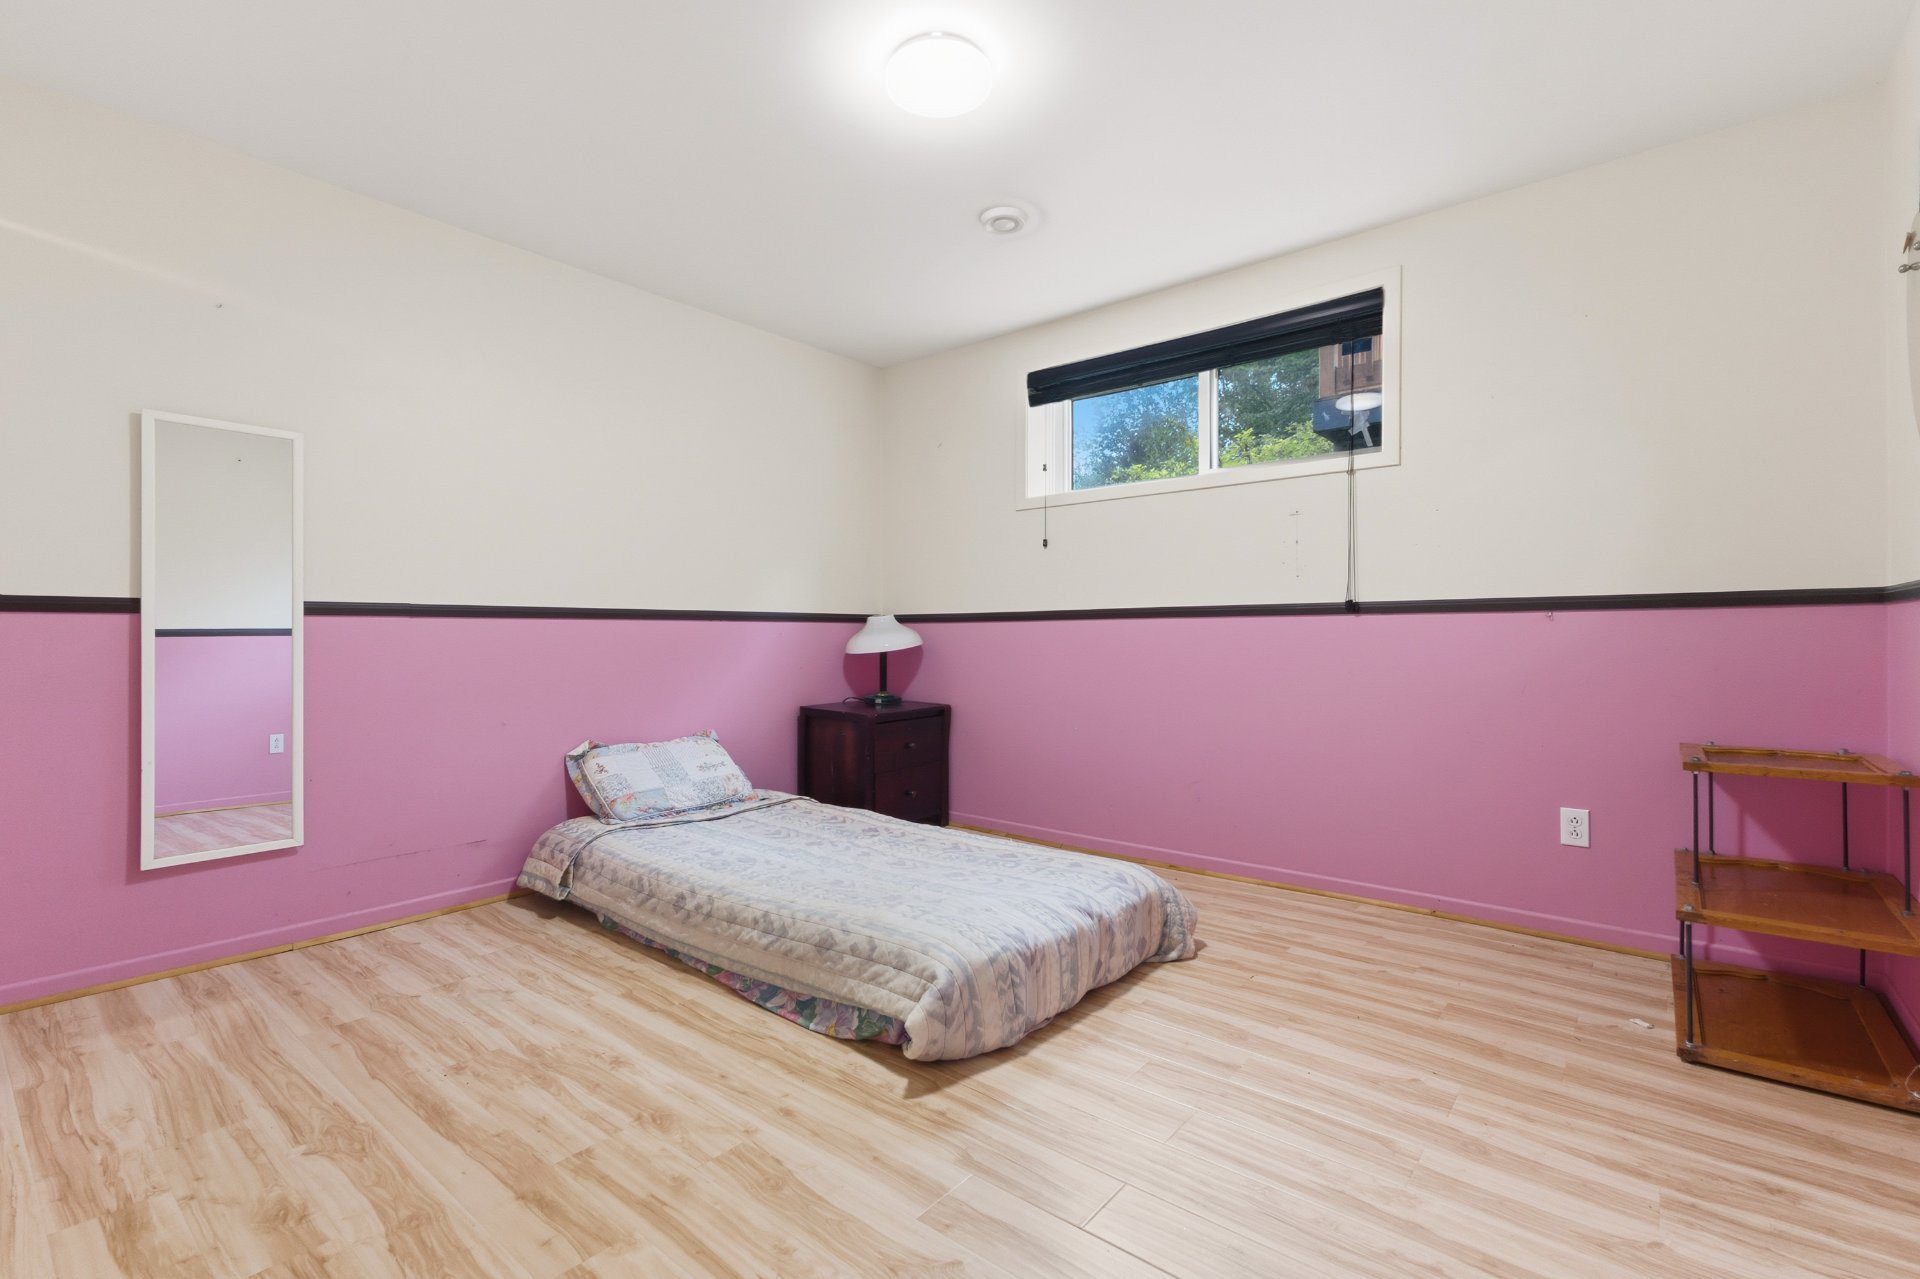
- 5 bedrooms (3+2)
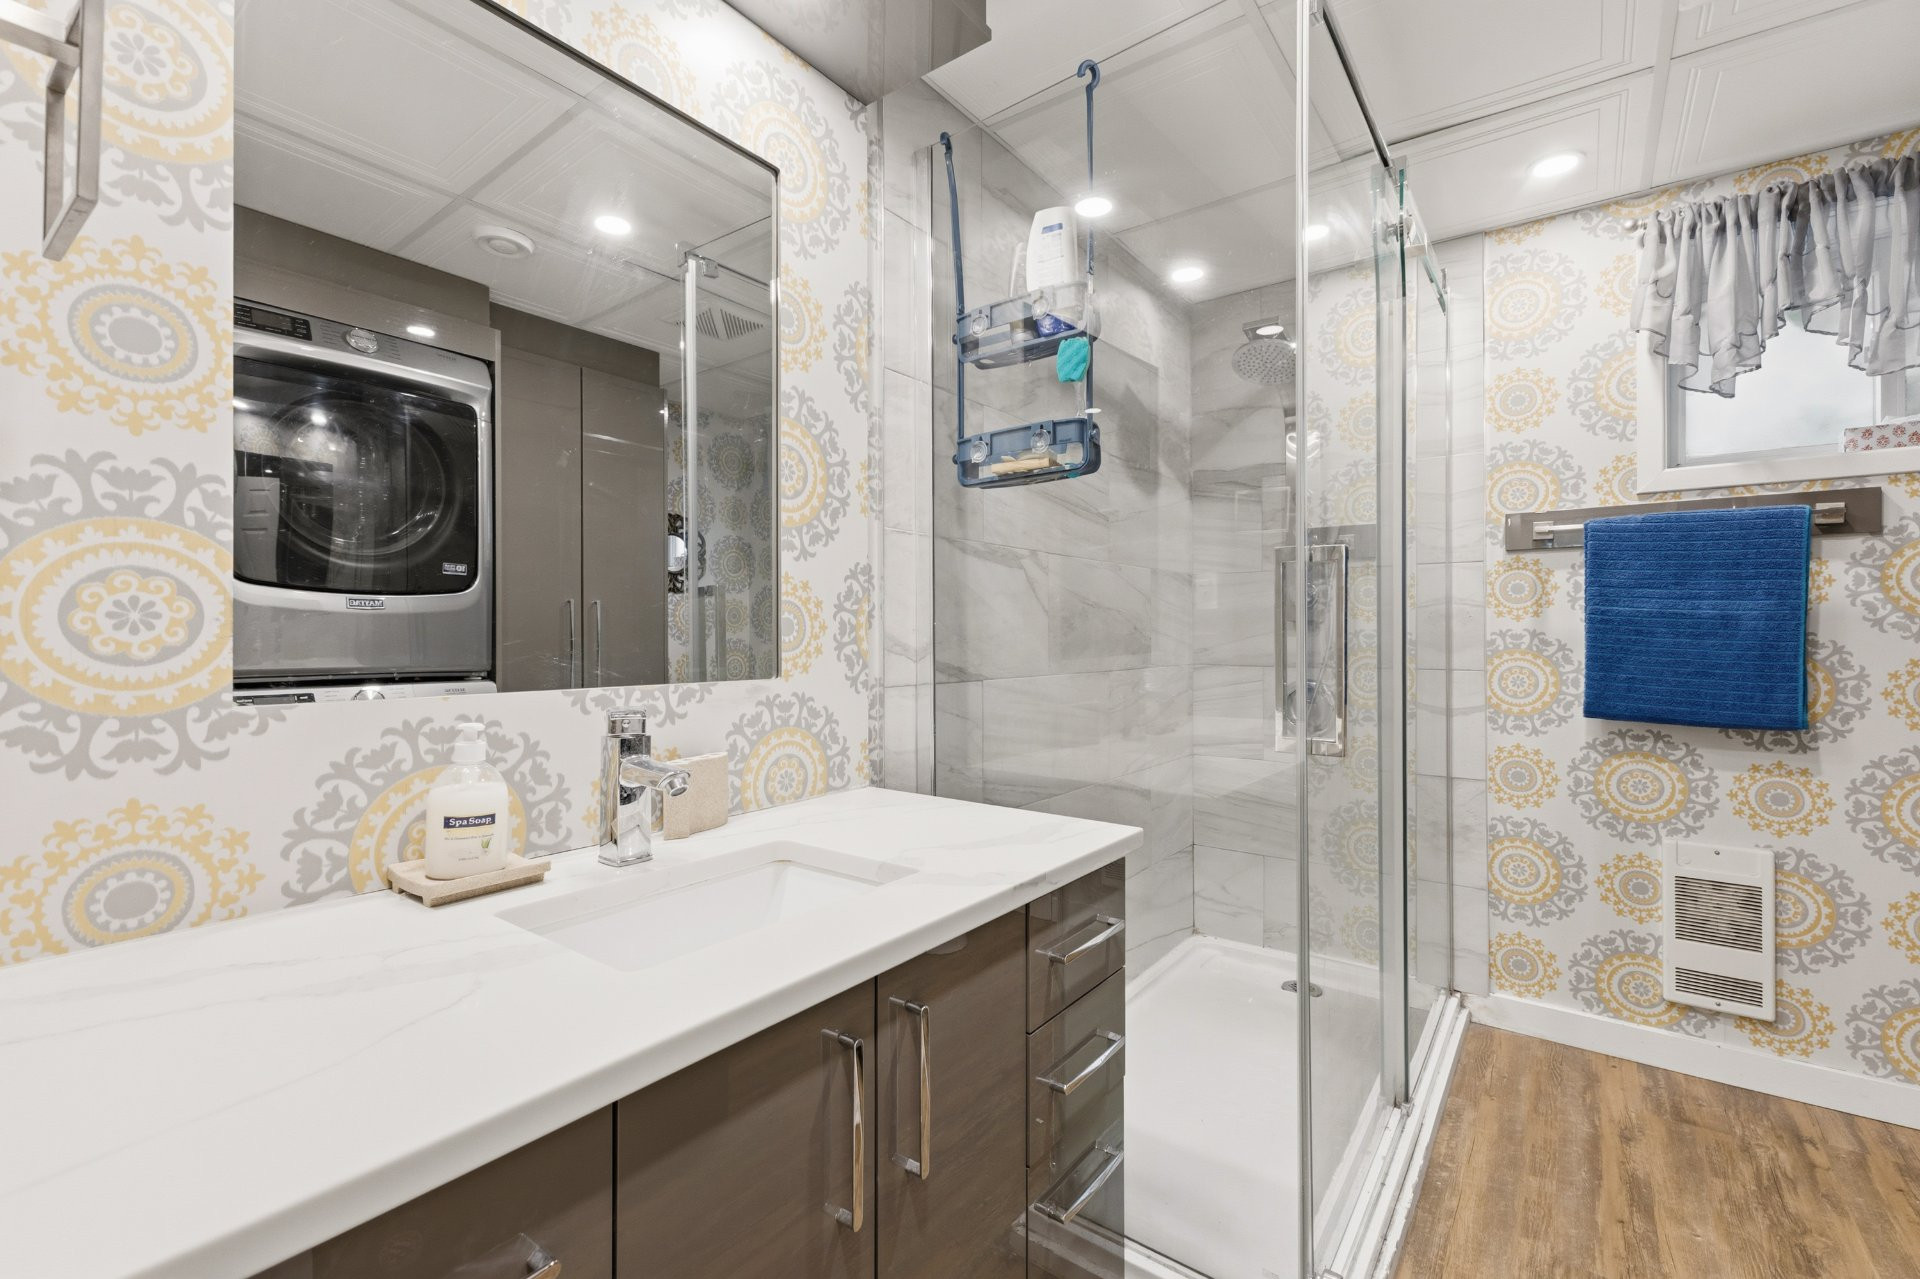
- 2 bathrooms (1+1)
- Wood-burning fireplace and wood stove
- Abundant windows
- Kitchen with central island
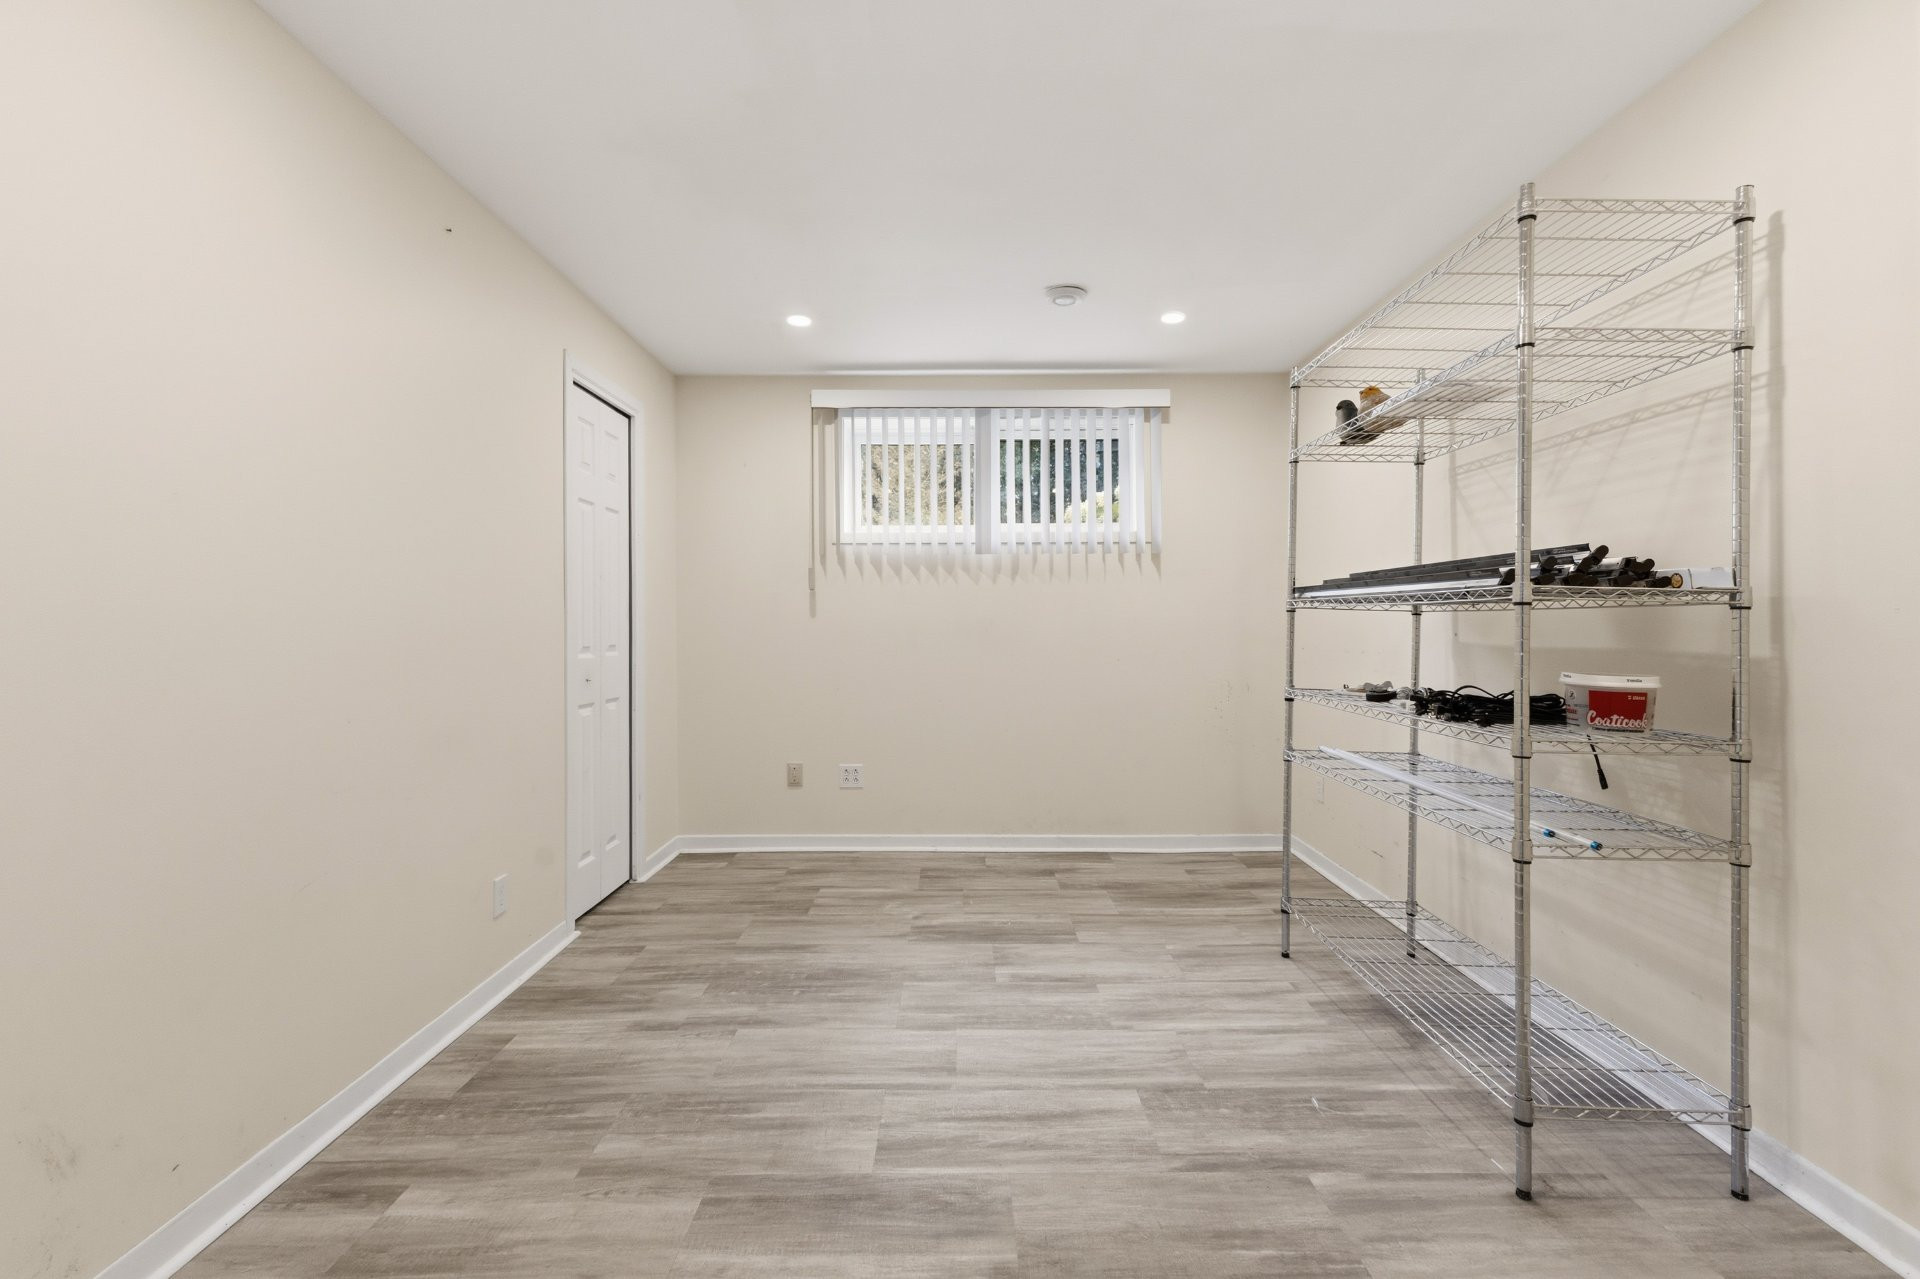
- Fully finished basement
- Basement with separate exterior entrance
- Central heat pump
- Water softener
- Central vacuum system
- Water heater (2026)
- Septic system designed for 4 bedrooms (2020)
- Last septic tank pumping (2026)
- Geomembrane installed around the entire house
- Private yard with patio
- Above-ground pool
- Shed and outdoor storage space
- Detached garage
- Chicken Coop
- Fruit trees
- Double paved driveway with multiple parking spaces
- Cul-de-sac, no rear neighbors
Building features
Dimensions
42 P X 28.1 P
Windows
PVC
Foundation
Concrete block
Siding
Vinyl
Basement
- 6 feet and over
- Finished basement
- Separate entrance
Window type
- Sliding
- Crank handle
- French window
Roofing
Asphalt shingles
Construction year
1991
Land features
Dimensions
112.36 M X 65.99 M
Land area
129919 SF
Driveway
- Asphalt
- Double width or more
Distinctive features
- No neighbours in the back
- Wooded lot: hardwood trees
- Cul-de-sac
Proximity
- Golf
- Park - green area
- Elementary school
Parking
- Outdoor
- Garage
Topography
- Sloped
- Flat
Rooms details
| Rooms | Levels | Dimensions | Covering |
|---|---|---|---|
| Hallway | 1st level/Ground floor | 4.7x4.2 P | Ceramic tiles |
| Living room | 1st level/Ground floor | 15.2x13.10 P | Wood |
| Dining room | 1st level/Ground floor | 15.2x9.2 P | Ceramic tiles |
| Kitchen | 1st level/Ground floor | 11.4x11.1 P | Ceramic tiles |
| Bedroom | 1st level/Ground floor | 11.6x10.8 P | Wood |
| Bedroom | 1st level/Ground floor | 11.6x11.5 P | Wood |
| Primary bedroom | 1st level/Ground floor | 12.3x11.5 P | Wood |
| Bathroom | 1st level/Ground floor | 11.6x7.9 P | Ceramic tiles |
| Family room | Basement | 14.11x13.7 P | Flexible floor coverings |
| Kitchen | Basement | 12.1x10.7 P | Ceramic tiles |
| Hallway | Basement | 5.10x5.10 P | Ceramic tiles |
| Other | Basement | 8.9x7.4 P | Concrete |
| Workshop | Basement | 8.3x4.11 P | Concrete |
| Bathroom | Basement | 10.5x8.2 P | Flexible floor coverings |
| Bedroom | Basement | 11.8x10.5 P | Floating floor |
| Bedroom | Basement | 11.8x11.3 P | Floating floor |
| Home office | Basement | 11.3x9.11 P | Flexible floor coverings |
| Storage | Basement | 4.11x4.3 P | Concrete |
Building features
Landscaping
Patio
Heating system
- Air circulation
- Space heating baseboards
Water supply
Artesian well
Heating energy
- Wood
- Electricity
Equipment available
- Water softener
- Central vacuum cleaner system installation
- Private yard
- Central heat pump
Hearth stove
- Wood fireplace
- Wood burning stove
Garage
- Detached
- Single width
Pool
Above-ground
Bathroom / Washroom
Seperate shower
Sewage system
- Purification field
- Septic tank
Zoning
Residential
Financial information
Land evaluation
20 900 $
Building evaluation
304 100 $
Municipal taxes (2026)
2 712 $
School taxes (2026)
213 $
Annual costs
Energy
5 400 $
Inclusions
Dishwasher
Exclusions
N.A.

Stephany Brizay