

269 900$
Apartment for sale
- 2
- 1
- 1009 SF
Description
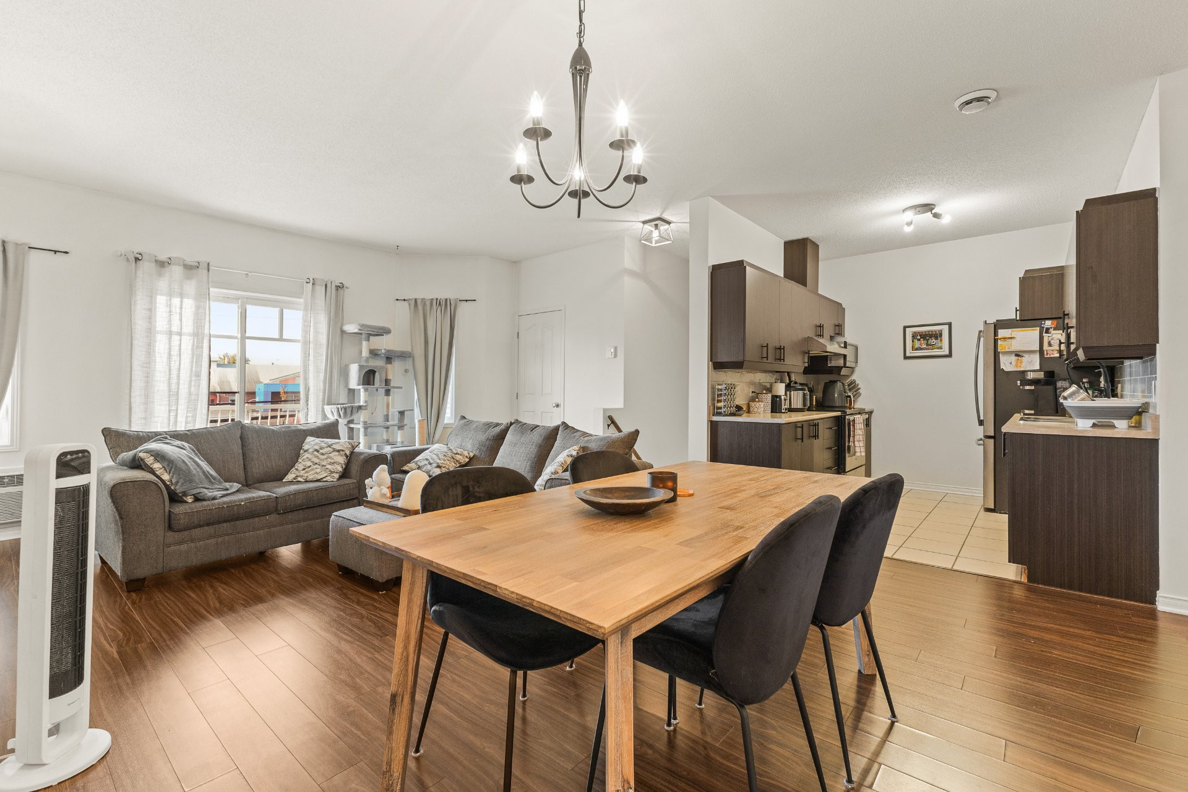
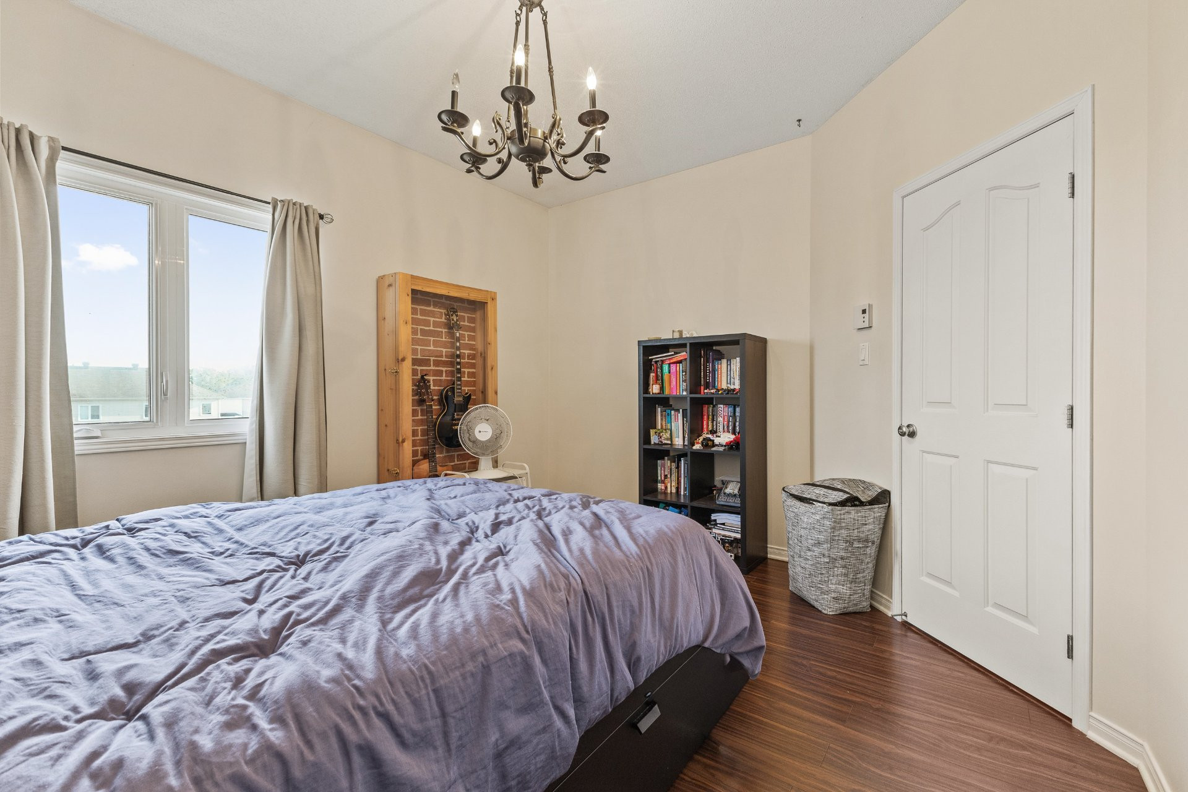
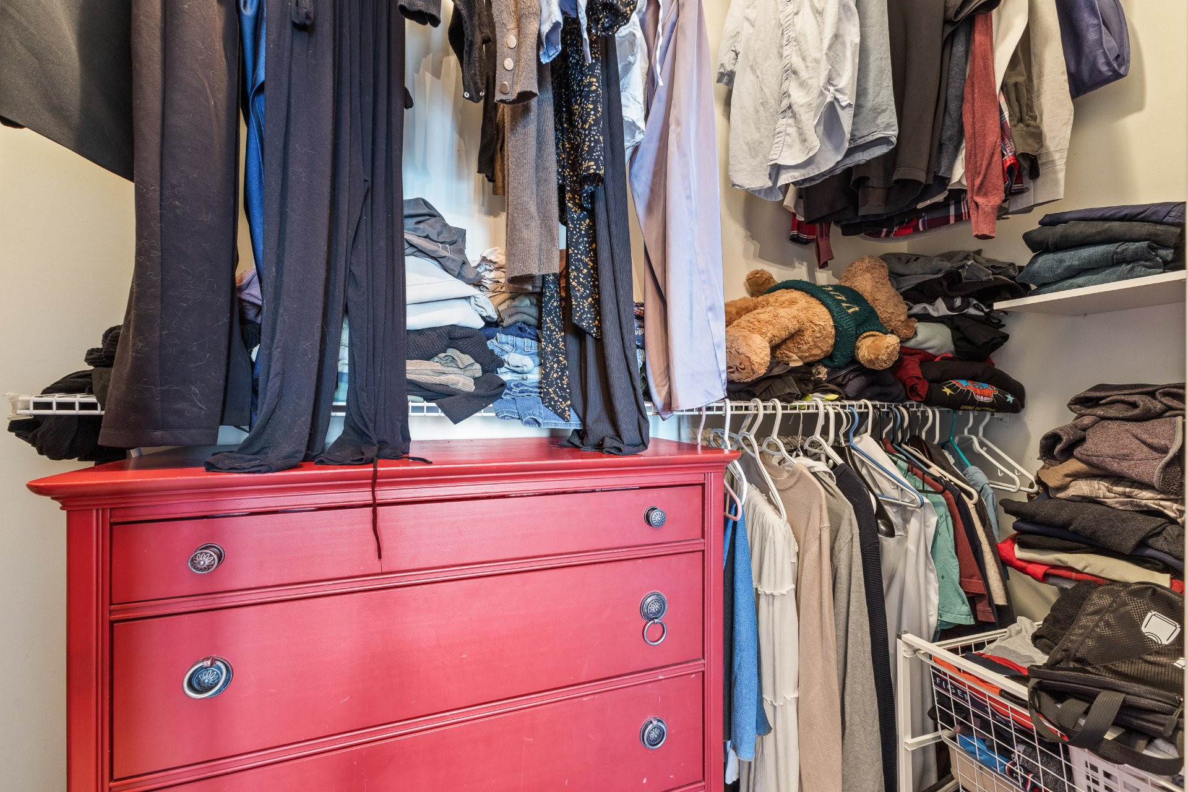
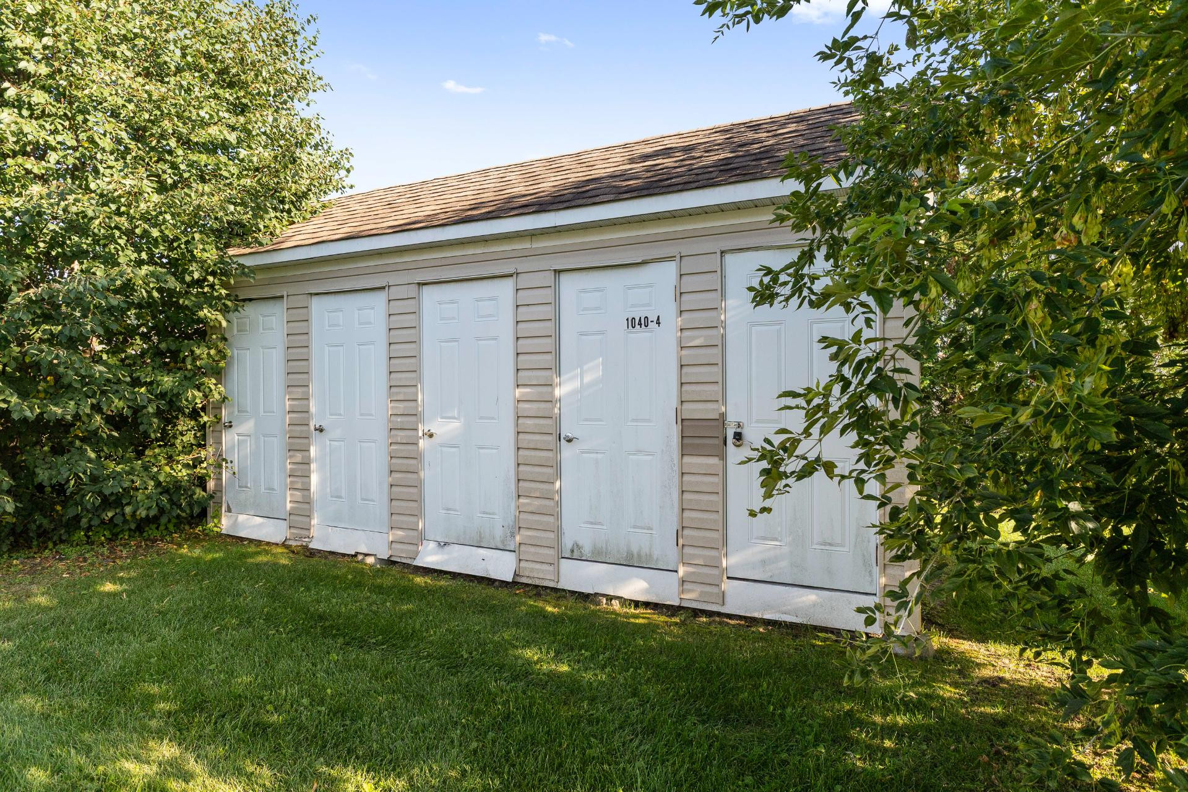
Charming 2-bedroom condo located in the Masson-Angers neighborhood of Gatineau. Open-concept layout, condo fees: $225/month, 1 bathroom with separate shower, laundry room, plenty of windows, laminate and ceramic tile flooring, master bedroom with walk-in closet. Includes 1 parking space and 1 storage unit. Close to the highway, an elementary school, a park, and a bike path. A great way to become a homeowner.
More information
6-1040 Chemin de Montréal Ouest, Gatineau:- Condo
- Neighborhood: Masson-Angers
- Condominium fees of $225 per month
- 1,009 sq. ft. of living space
- Open-concept layout
- 2 bedrooms
- Walk-in closet adjacent to the master bedroom
- 1 bathroom with a separate shower
- Laminate and ceramic flooring
- Additional storage space inside the unit
- Melamine kitchen cabinets
- PVC windows with French doors
- Air exchanger
- Water heater (2021)
- Private balcony
- Outdoor storage space in the building
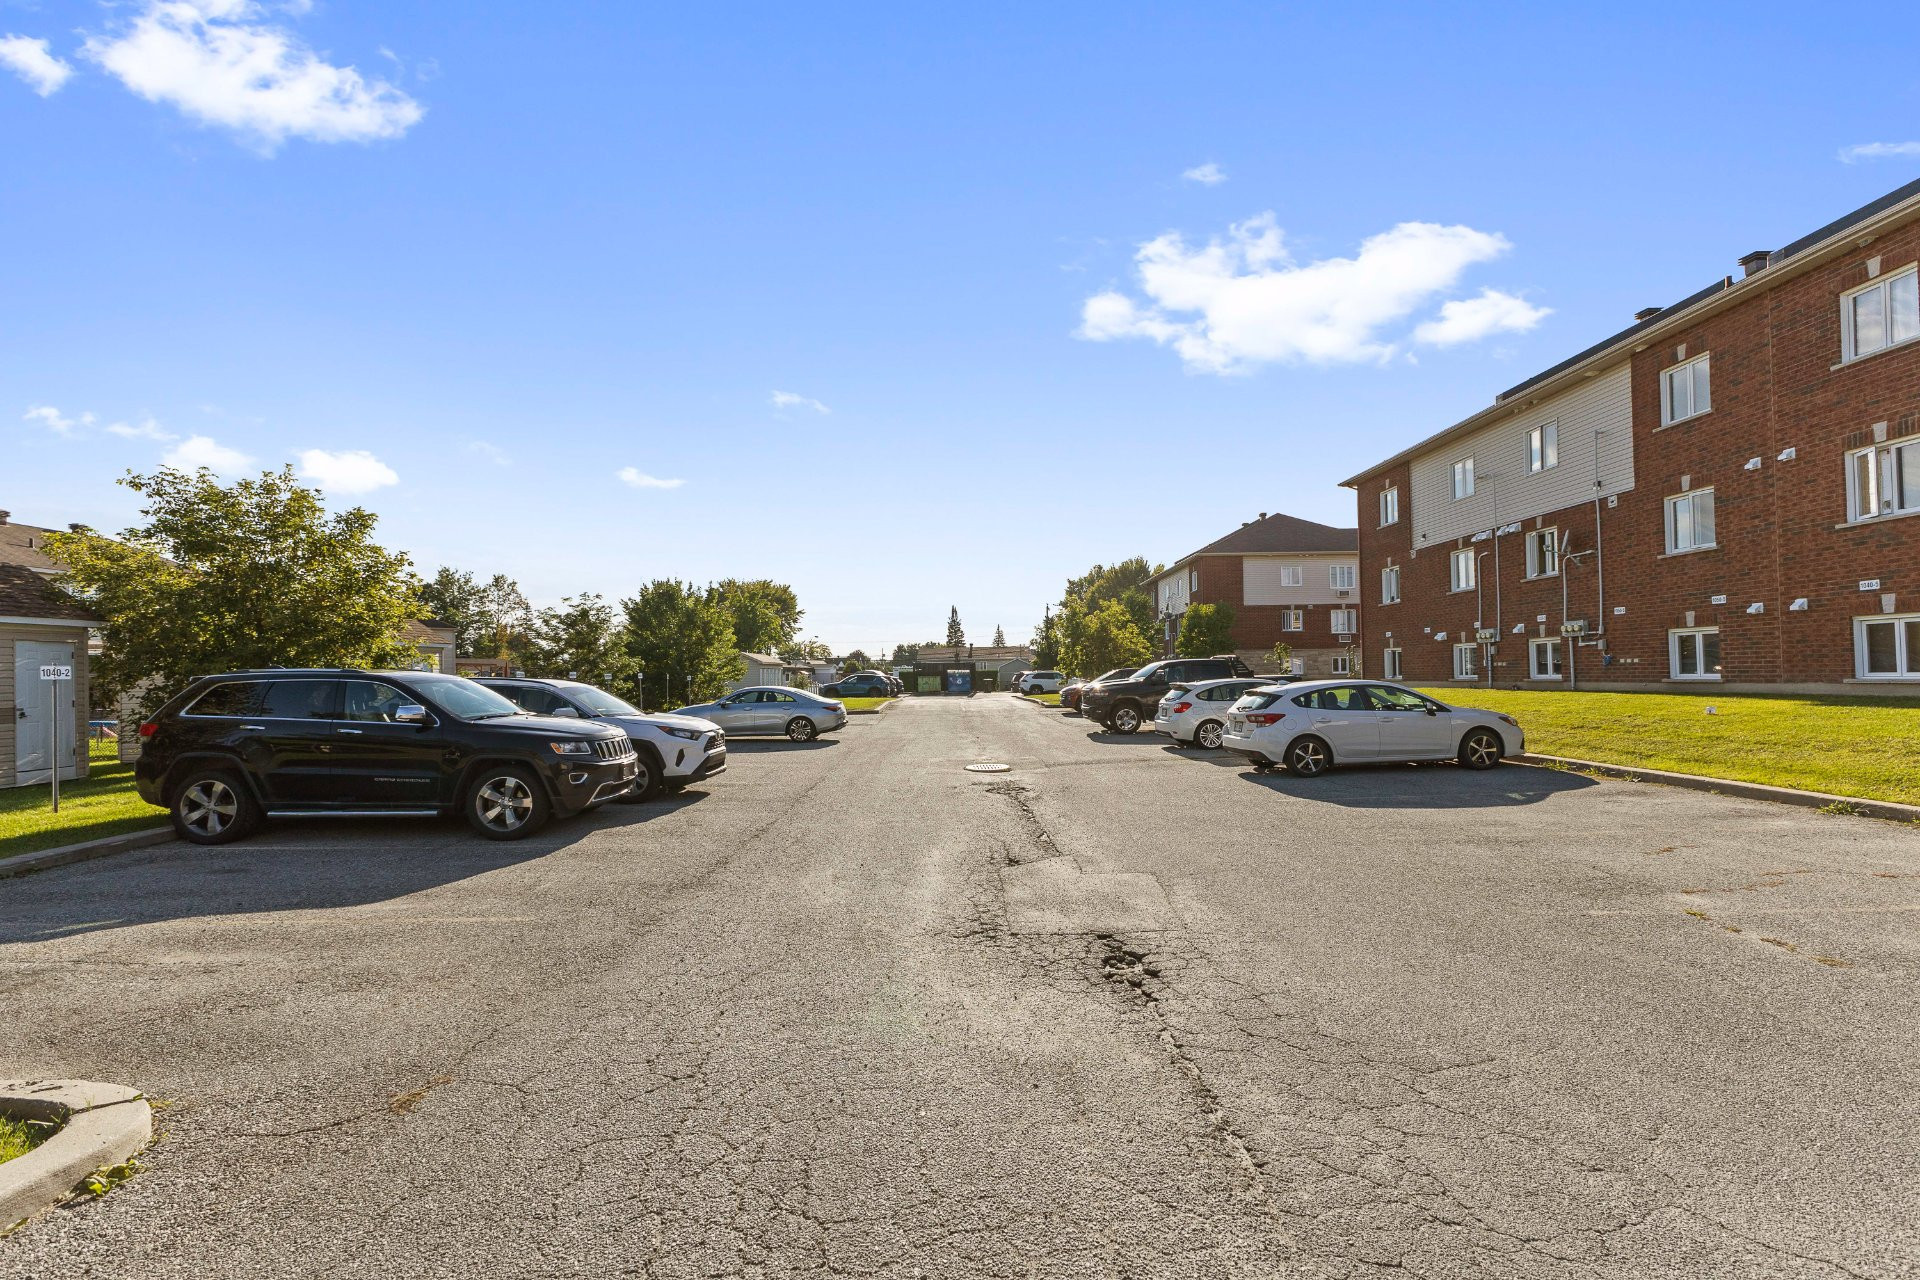
- 1 outdoor parking space
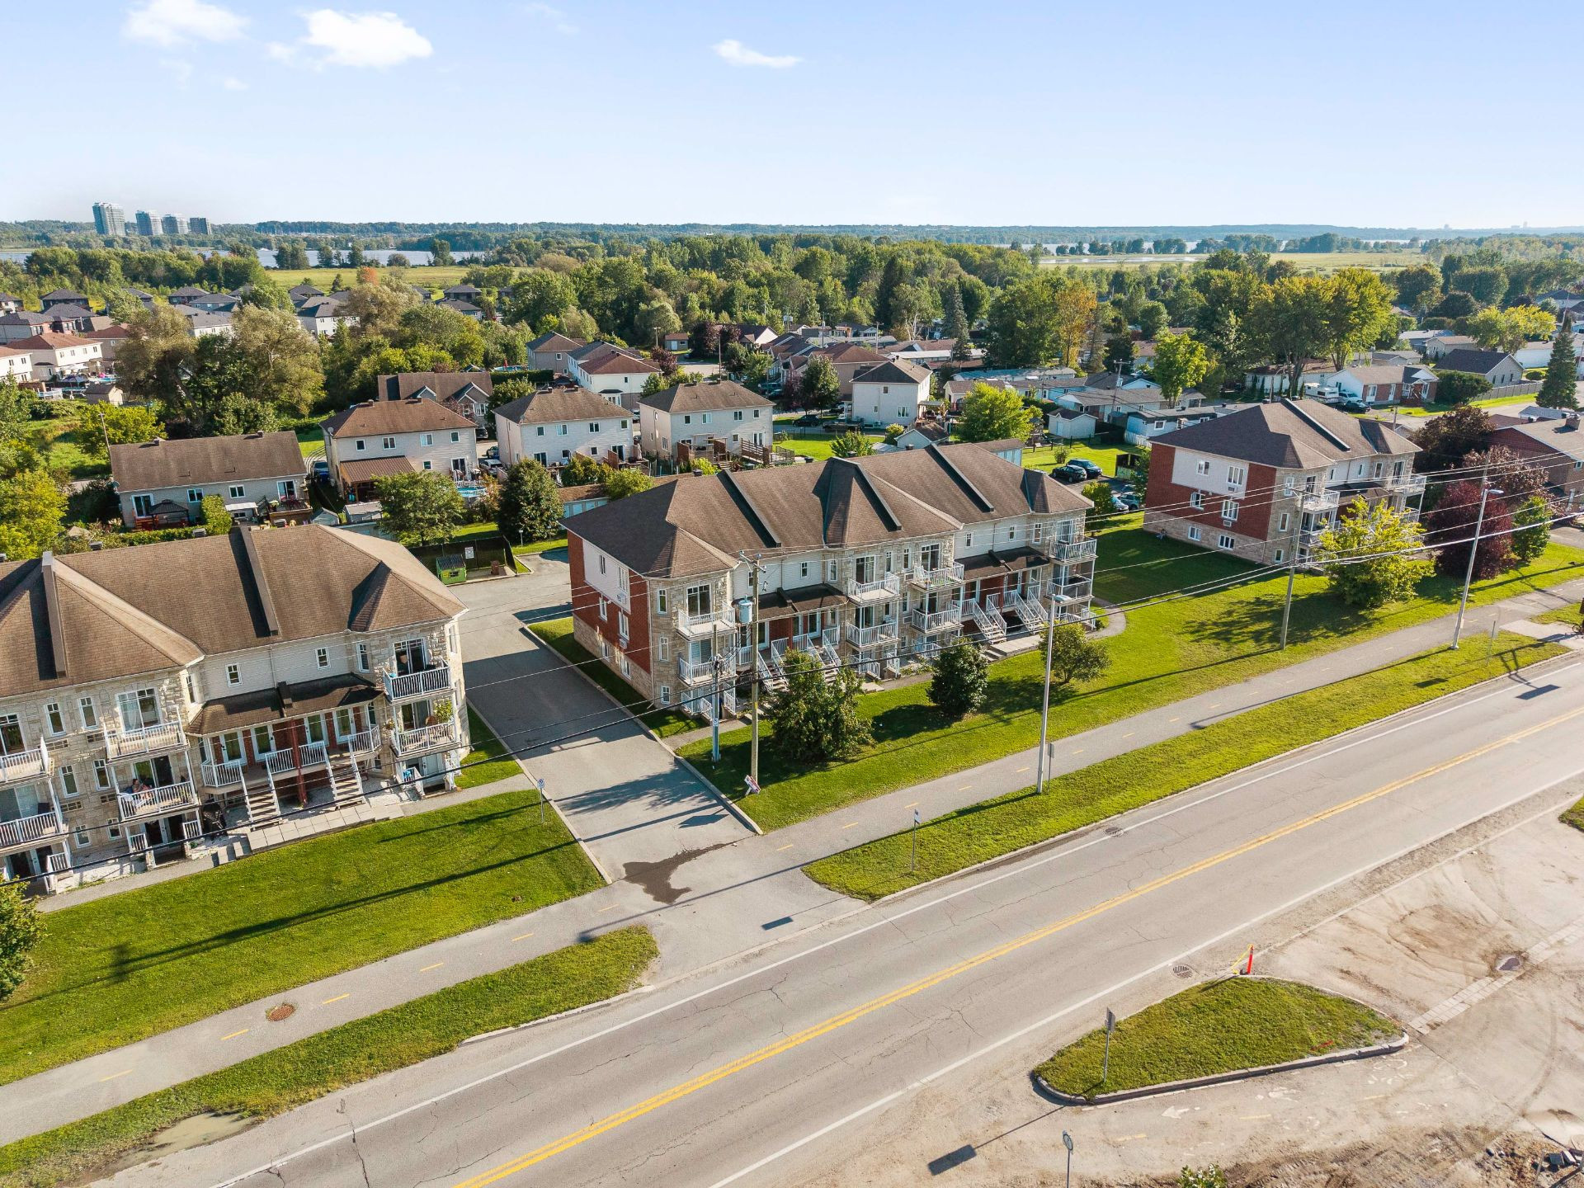
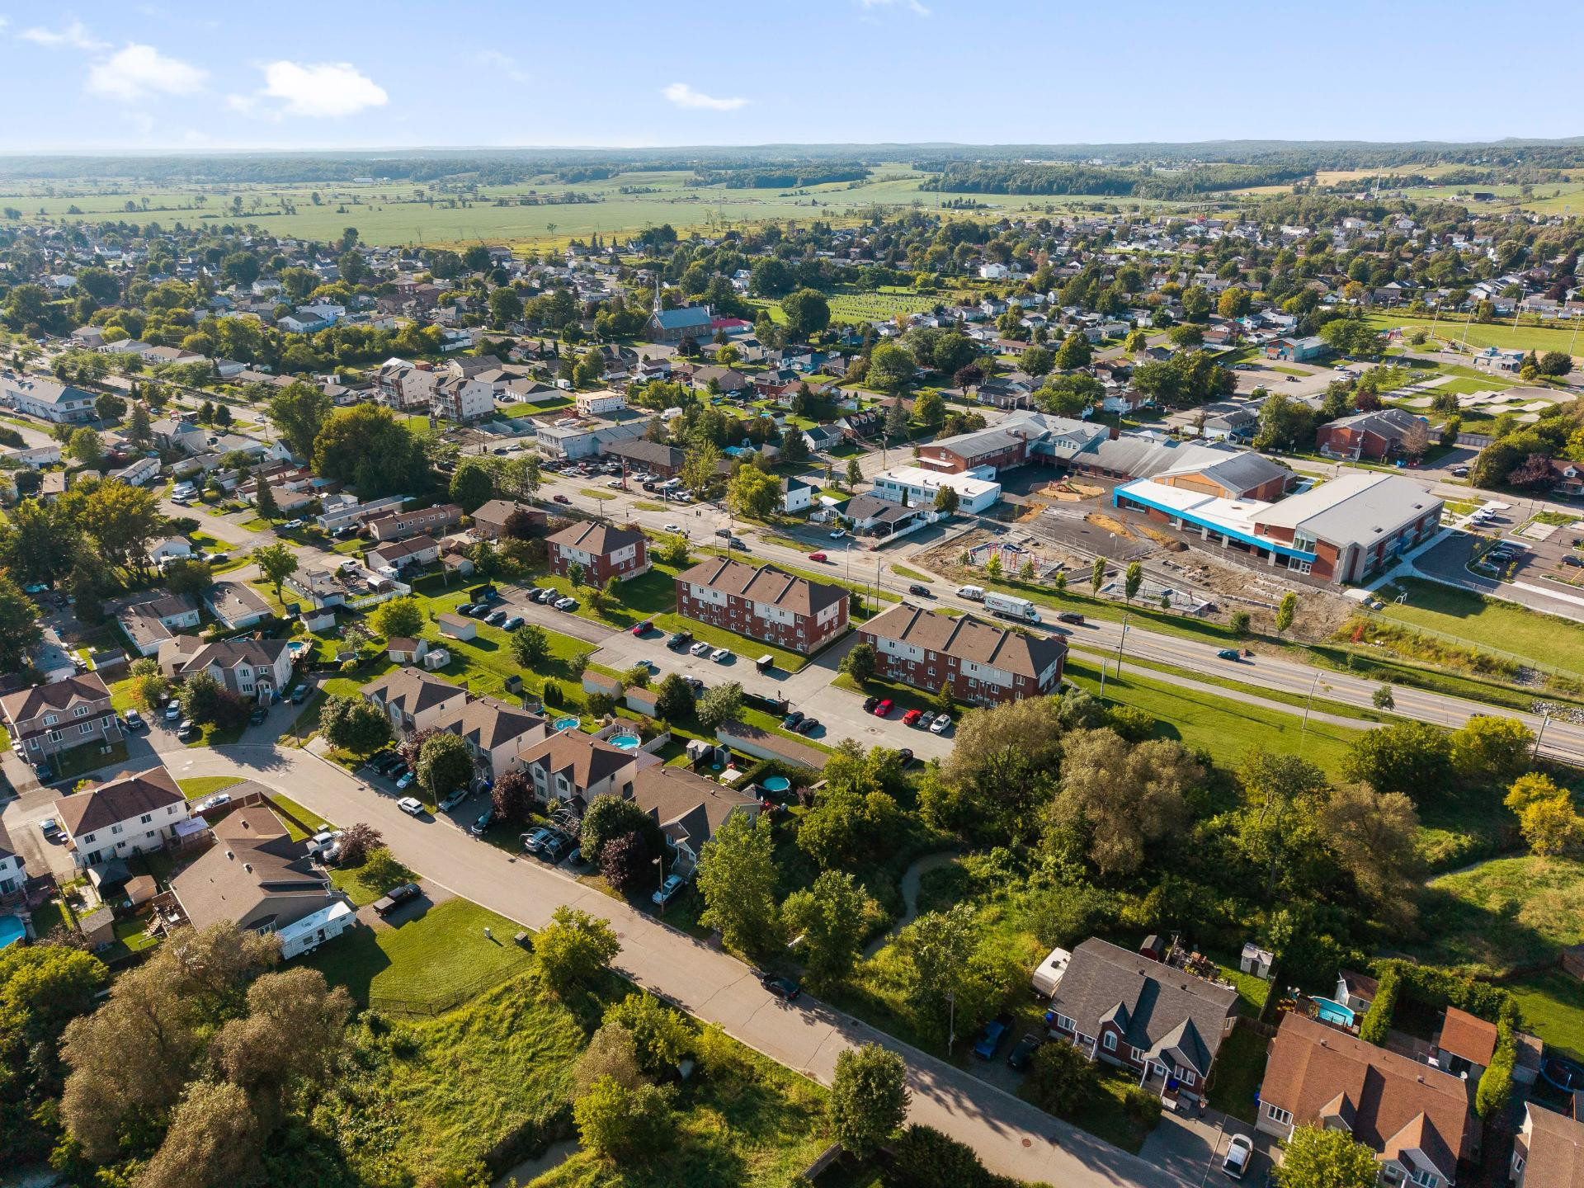
- Close to the highway, an elementary school, a park, a bike path, and public transit
Building features
Dimensions
19.3 P X 133.8 P
Windows
PVC
Siding
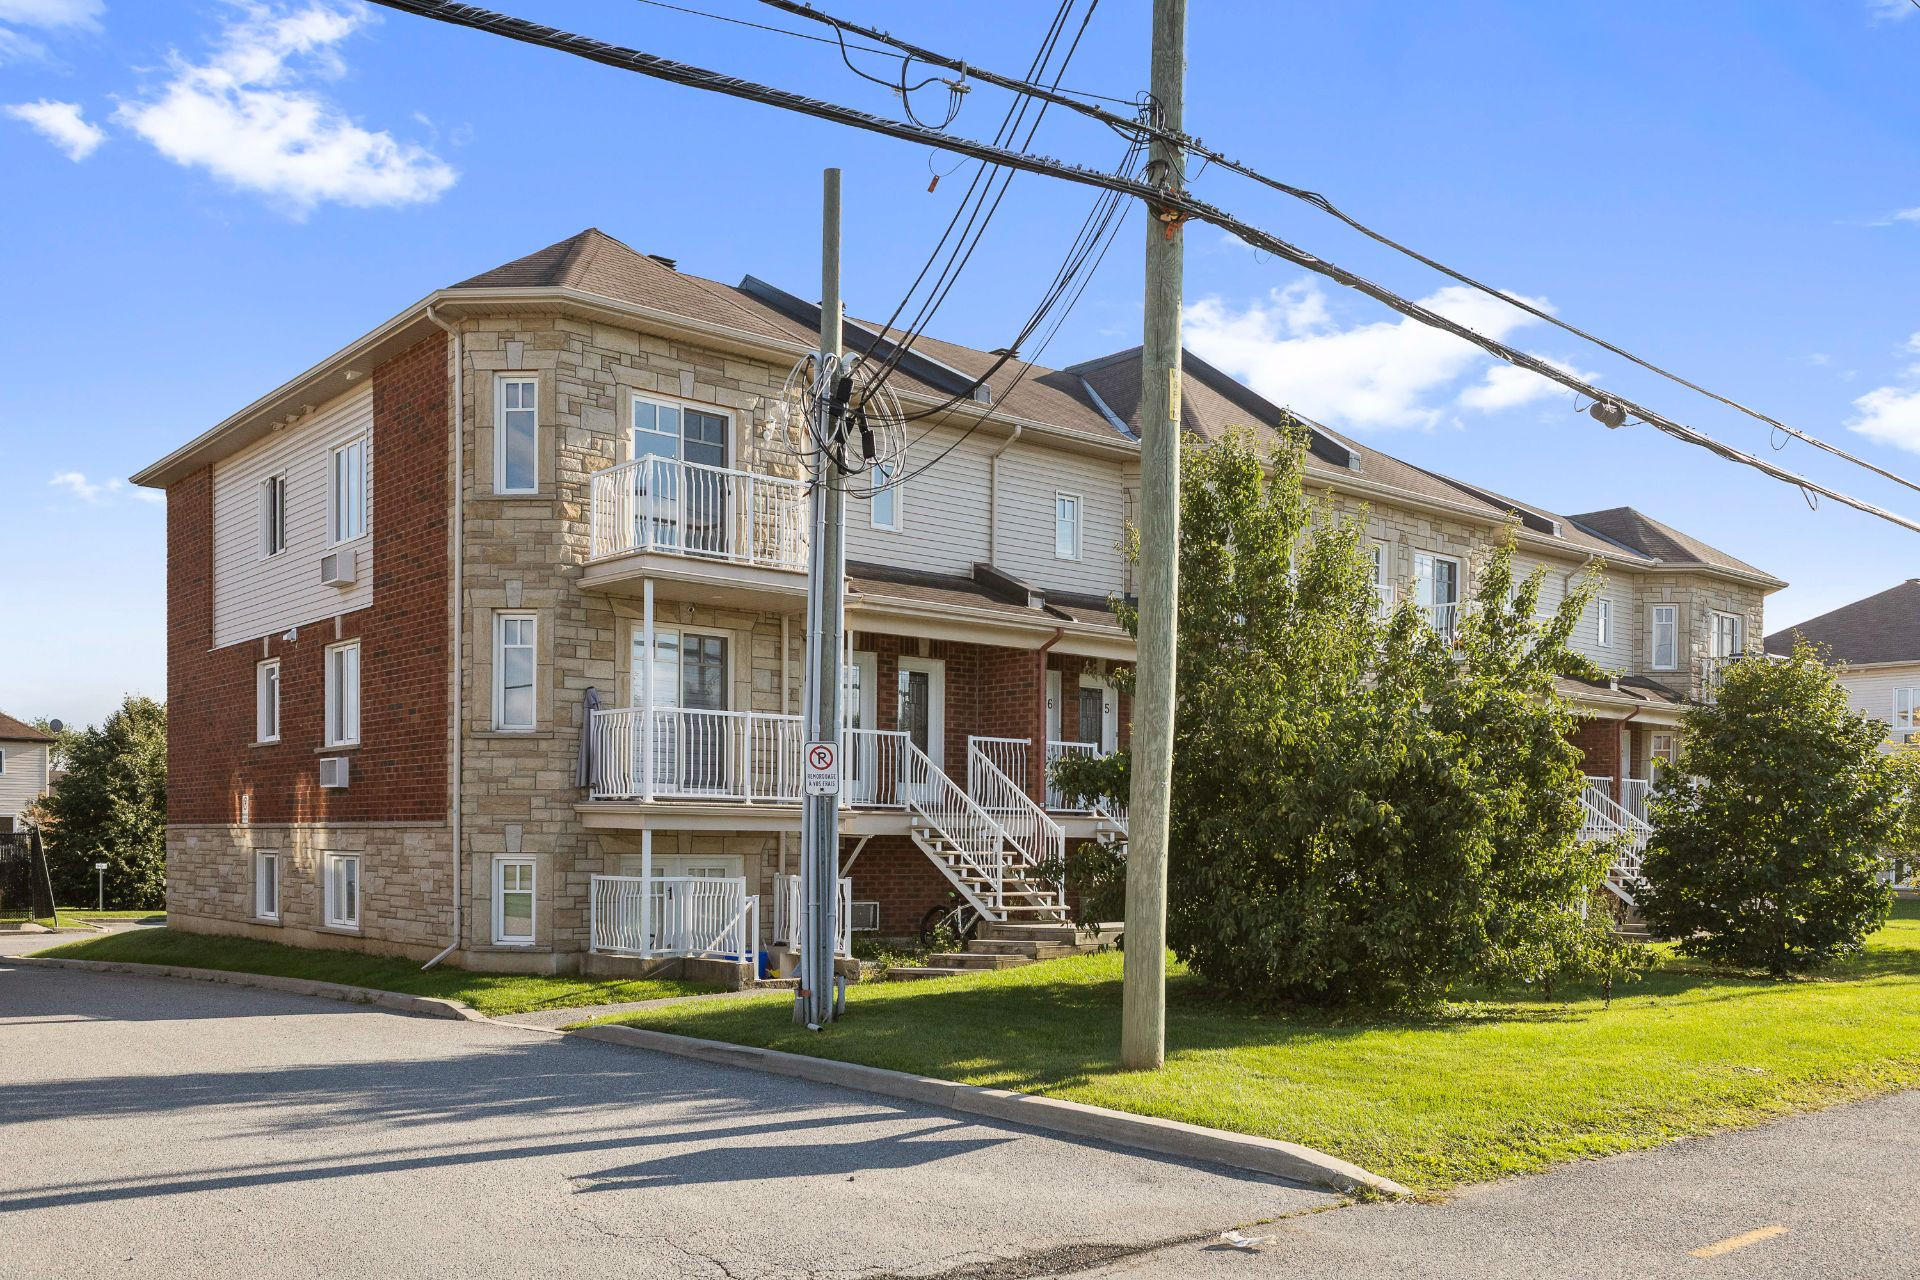
- Brick
- Stone
- Vinyl
Window type
- Crank handle
- French window
Roofing
Asphalt shingles
Construction year
2011
Land features
Dimensions
5.94 M X 40.82 M
Land area
2610 SF
Driveway
Asphalt
Proximity
- Highway
- Daycare centre
- Park - green area
- Bicycle path
- Elementary school
- Public transport
Parking
Outdoor
Topography
Flat
Rooms details
| Rooms | Levels | Dimensions | Covering |
|---|---|---|---|
| Dining room | 1st level/Ground floor | 15x9.7 P | Floating floor |
| Living room | 1st level/Ground floor | 13.5x16 P | Floating floor |
| Kitchen | 1st level/Ground floor | 10.6x8.4 P | Floating floor |
| Bathroom | 1st level/Ground floor | 11x8.2 P | Ceramic tiles |
| Laundry room | 1st level/Ground floor | 9.11x5.9 P | Ceramic tiles |
| Bedroom | 1st level/Ground floor | 11.4x13.4 P | Floating floor |
| Walk-in closet | 1st level/Ground floor | 4.4x9.3 P | Floating floor |
| Bedroom | 1st level/Ground floor | 10.3x10.4 P | Floating floor |
| Storage | 1st level/Ground floor | 8.6x5.6 P | Floating floor |
Building features
Cupboard
Melamine
Heating system
Electric baseboard units
Water supply
Municipality
Heating energy
Electricity
Equipment available
Ventilation system
Restrictions/Permissions
Pets allowed
Bathroom / Washroom
Seperate shower
Available services
Outdoor storage space
Sewage system
Municipal sewer
Zoning
Residential
Financial information
Land evaluation
50 800 $
Building evaluation
182 300 $
Municipal taxes (2026)
1 969 $
School taxes (2026)
164 $
Annual costs
Condominium fees
2 700 $
Inclusions
N.A.
Exclusions
N.A.