

1 199 900$
Two or more storey for sale
- 4
- 1
- 1
- 1836 SF
Description
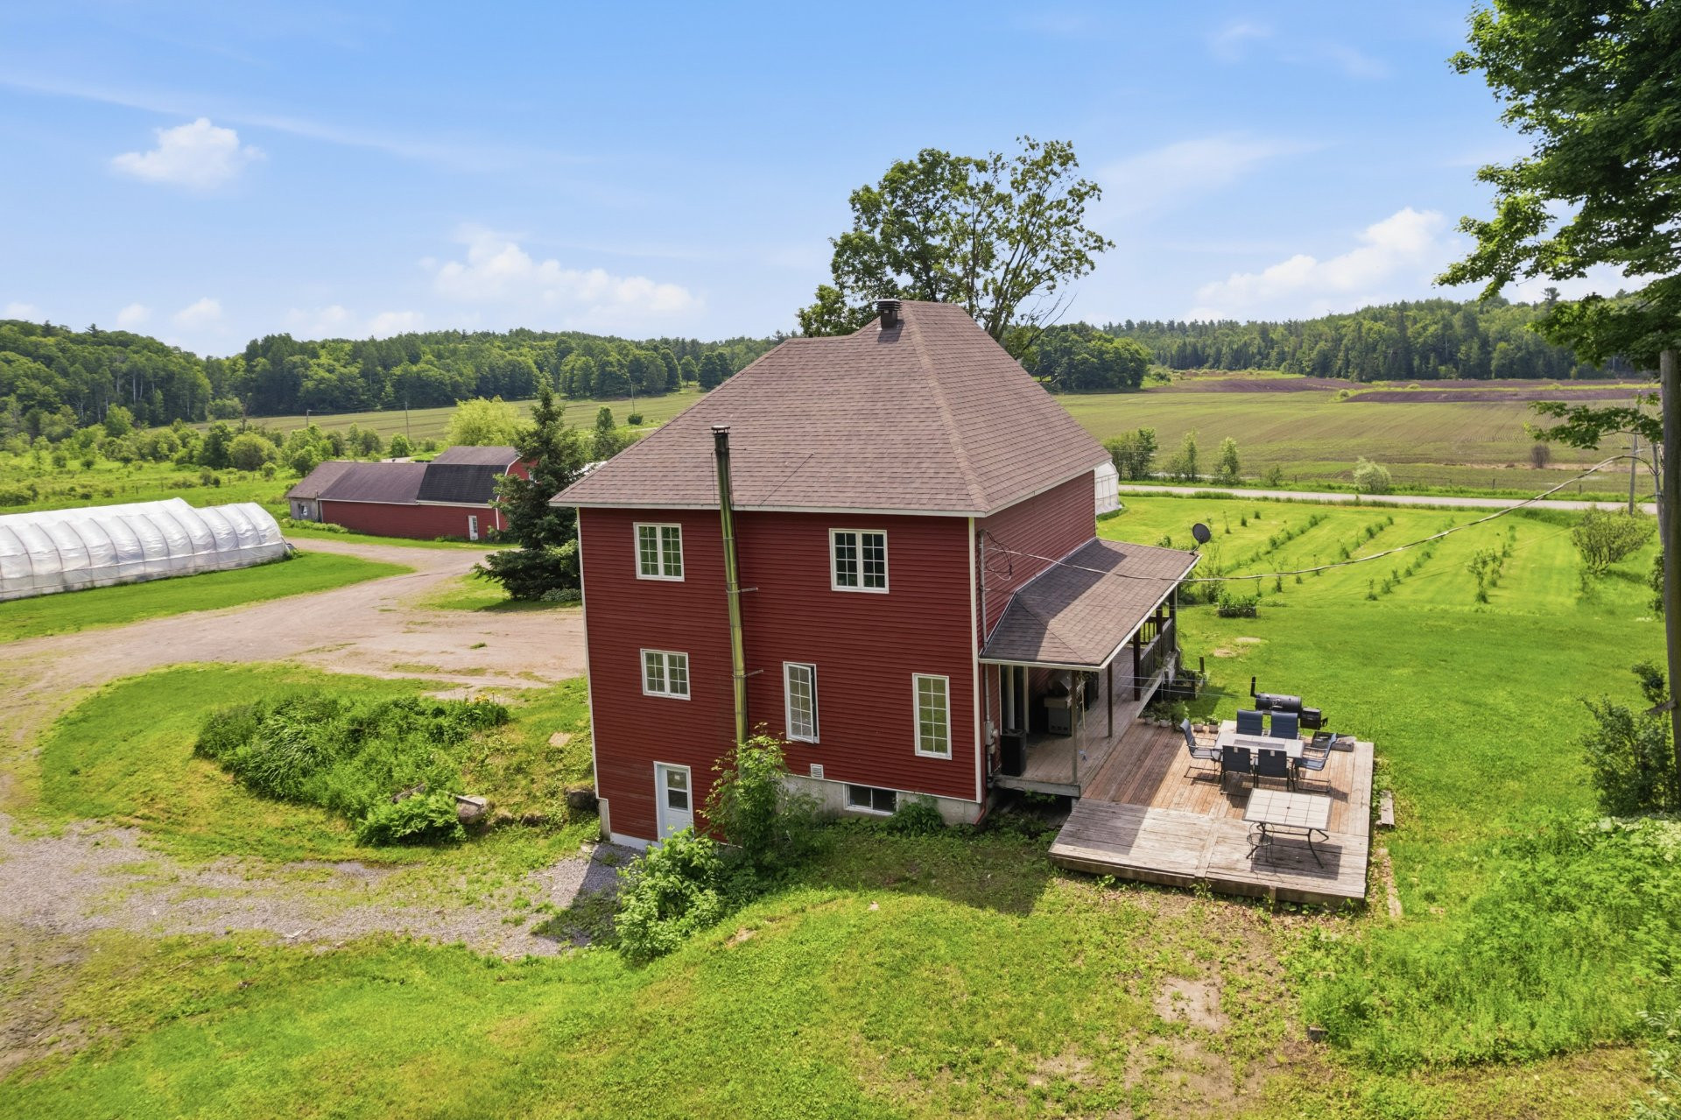
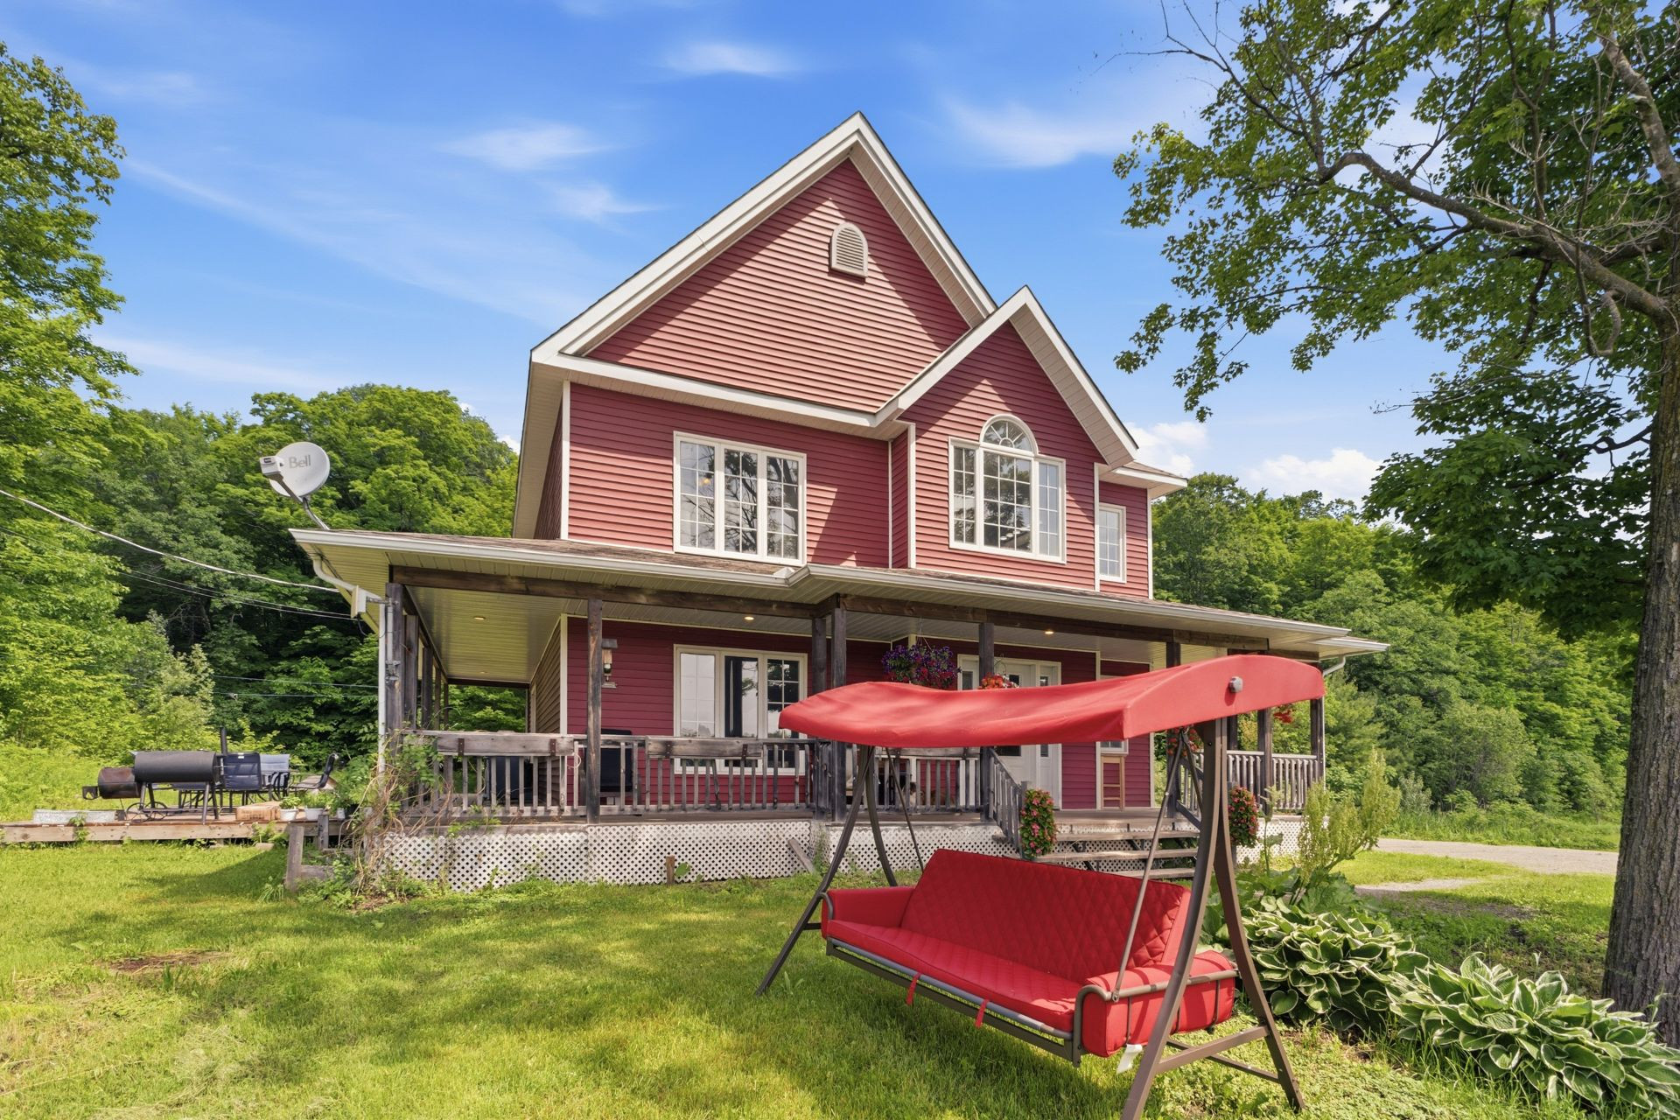
- Two-story walk-out home
- Area: Val-des-Monts
- 4 bedrooms (3+1)
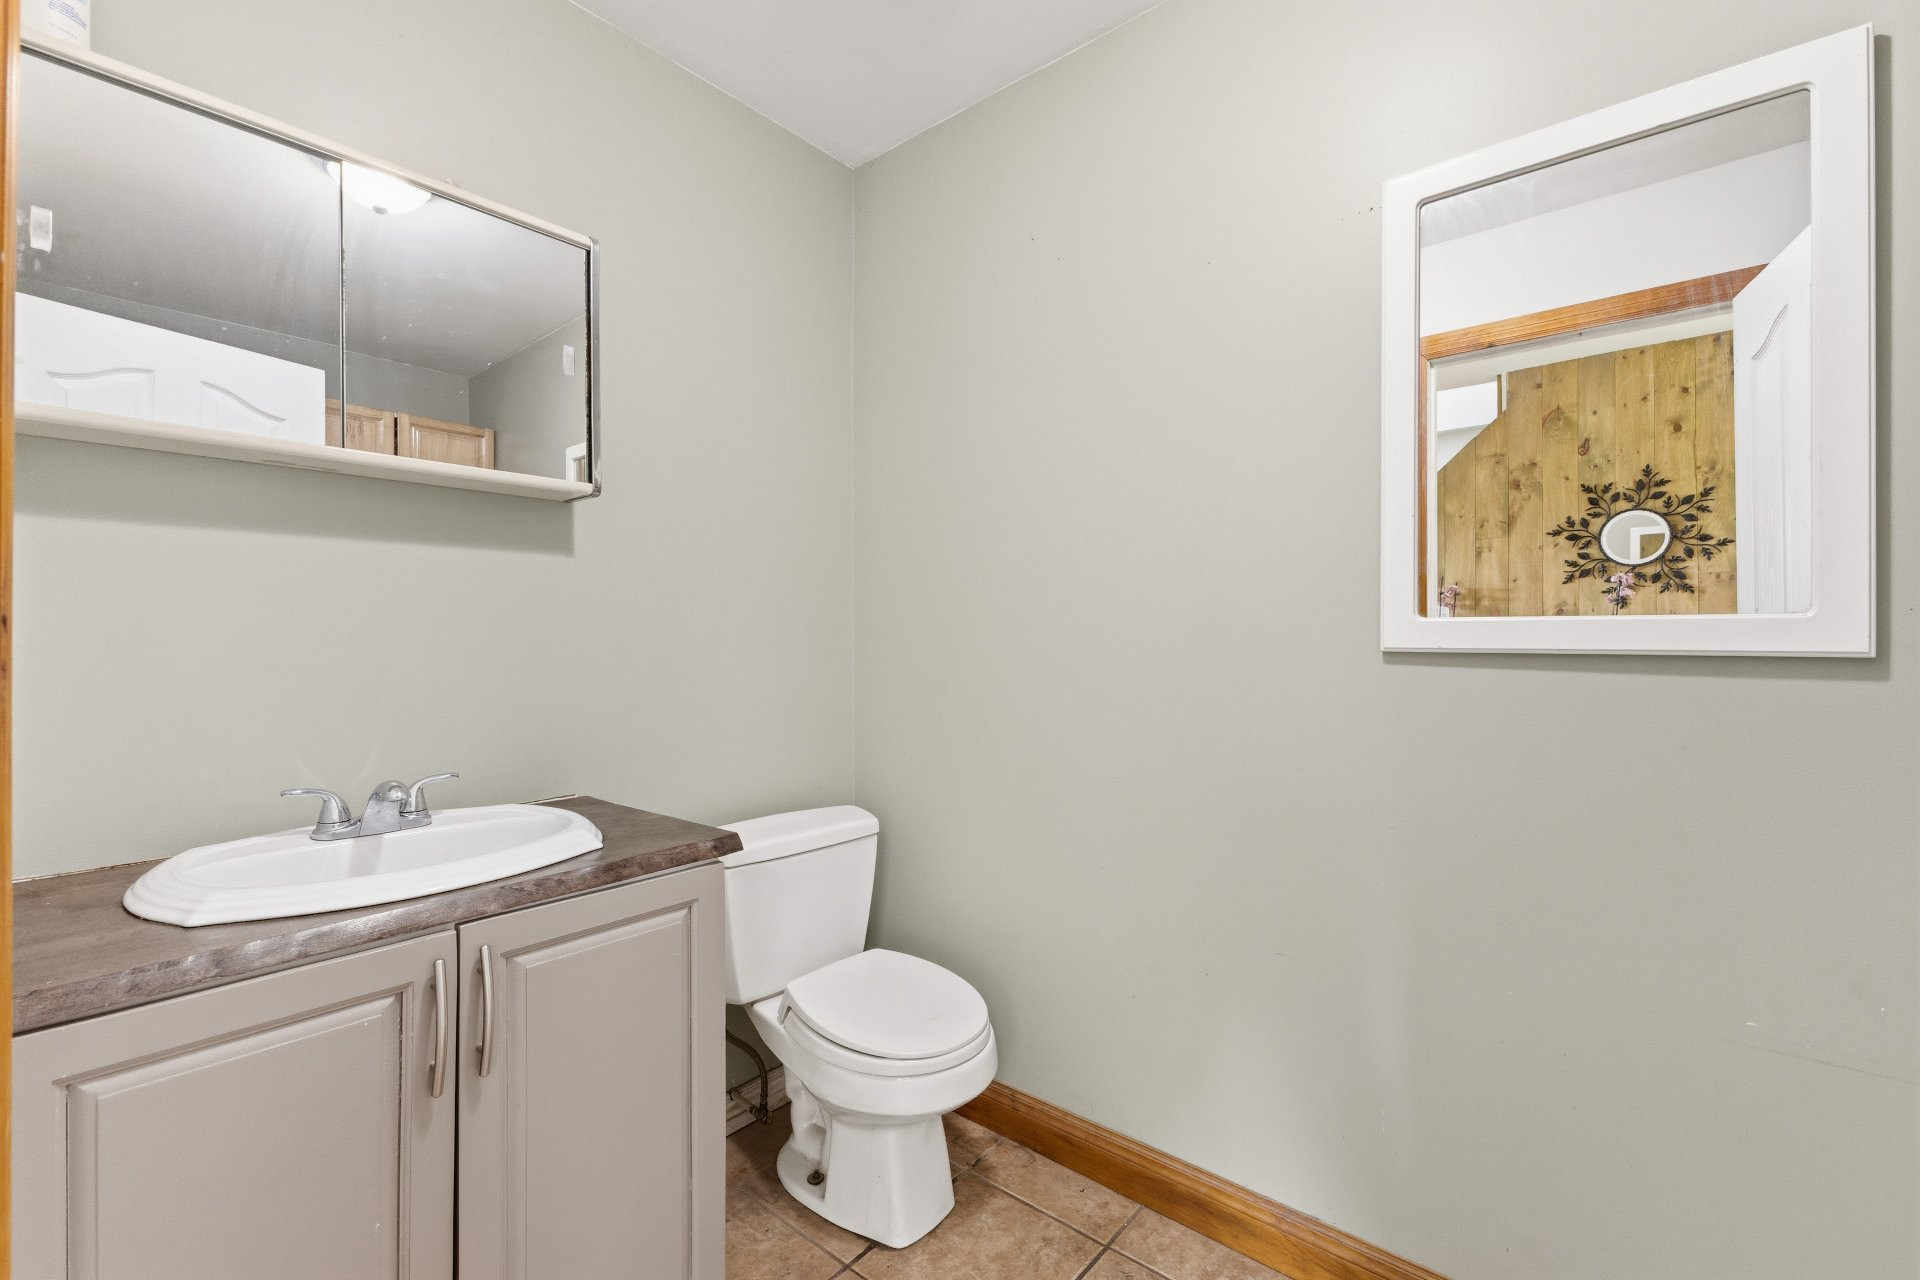
- 1 powder room
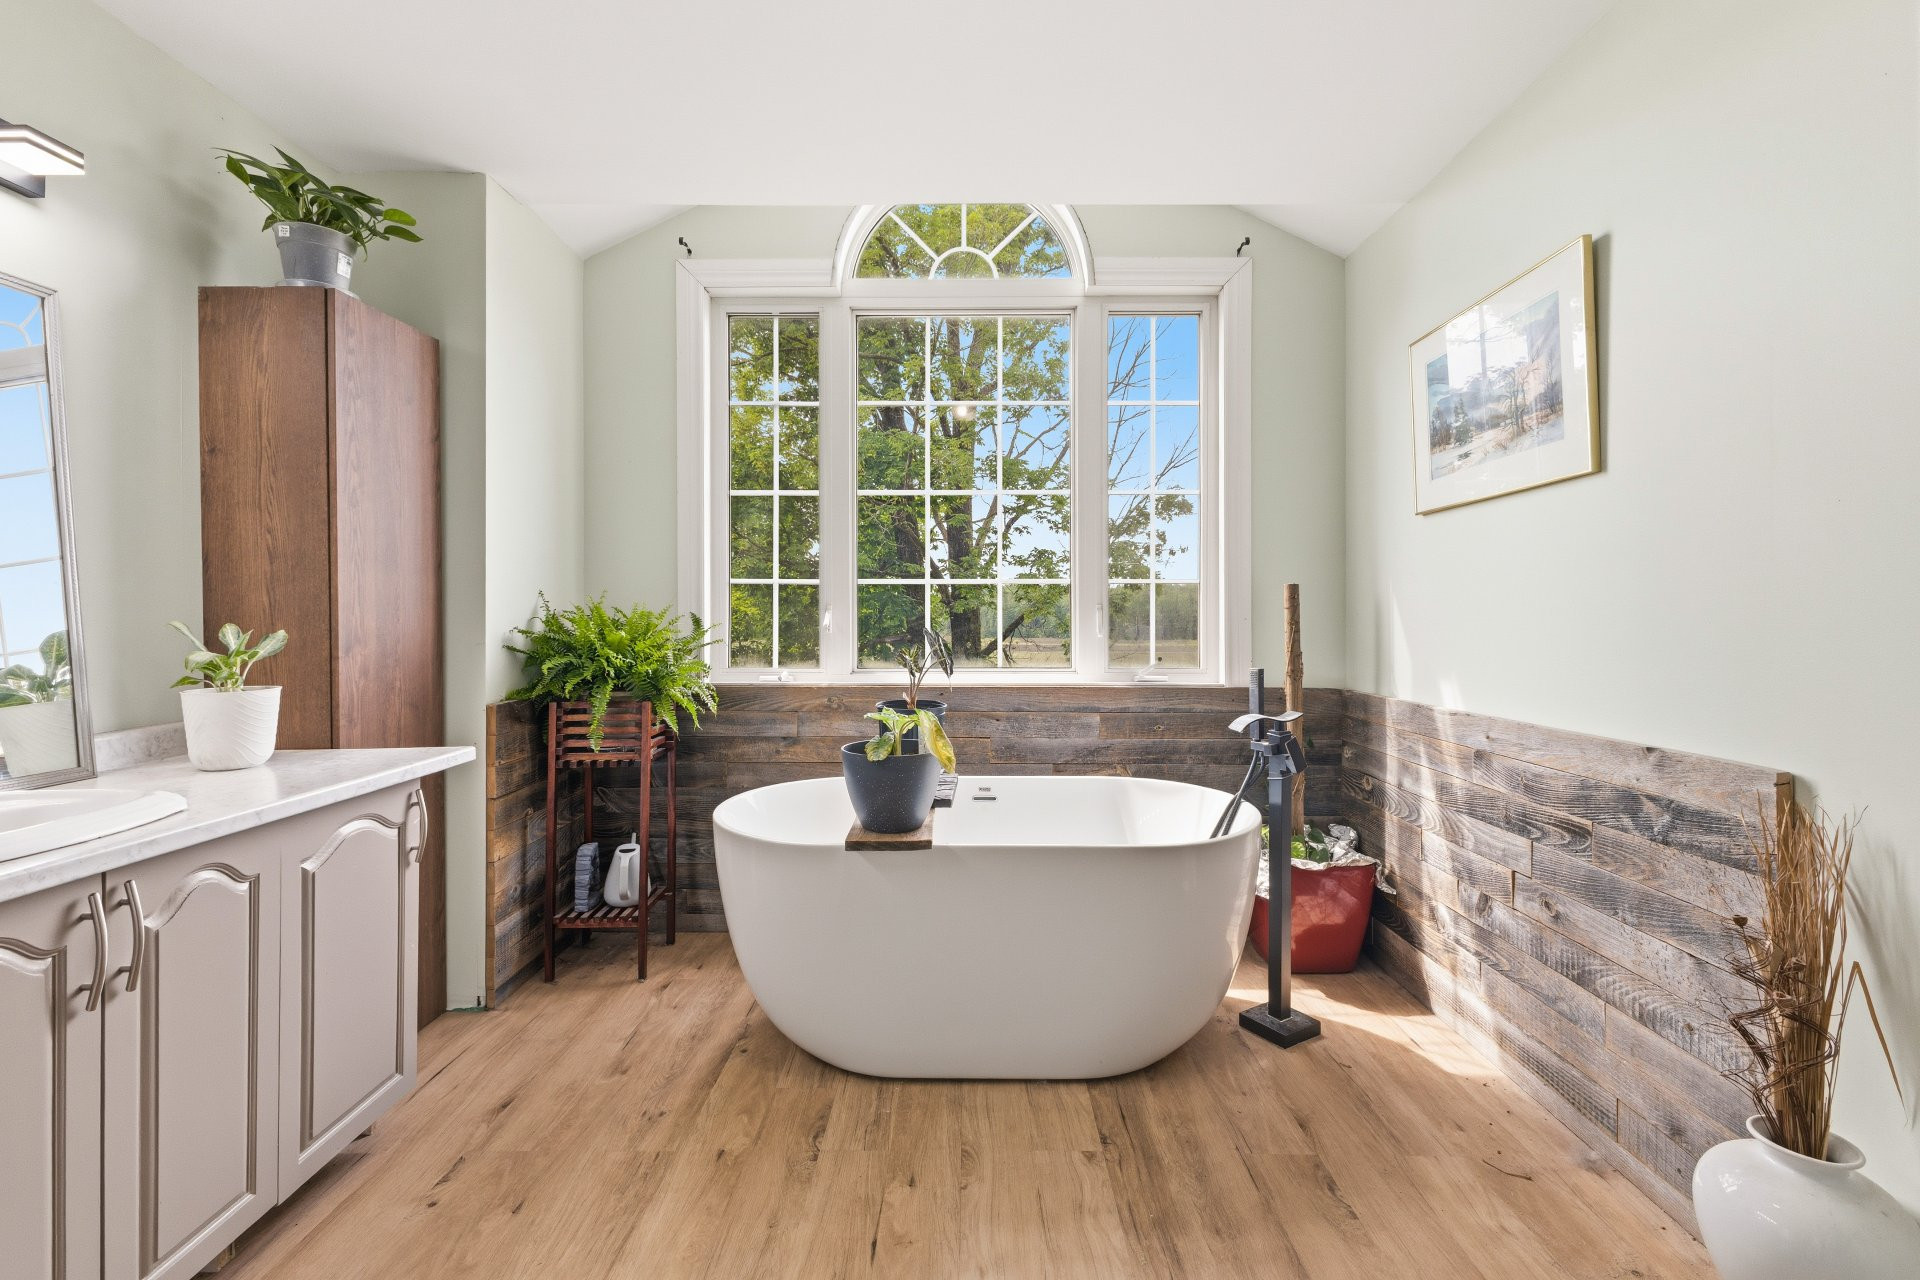
- 1 bathroom with separate shower
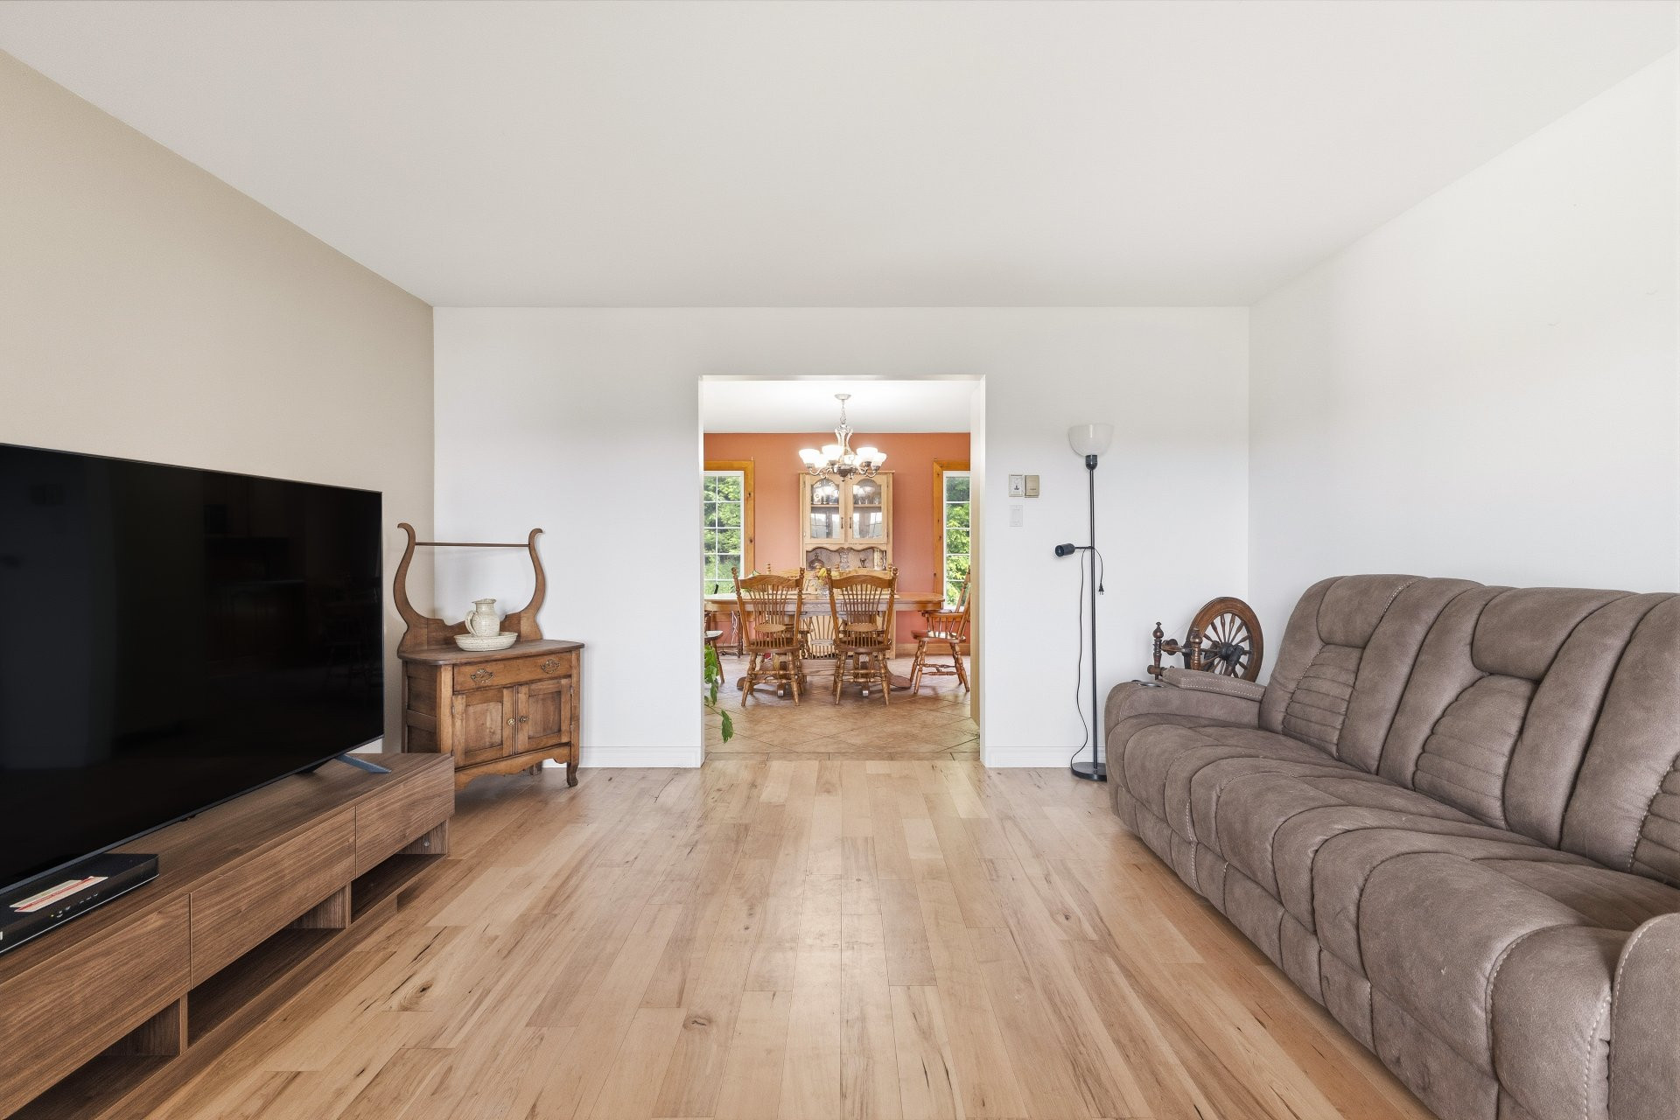
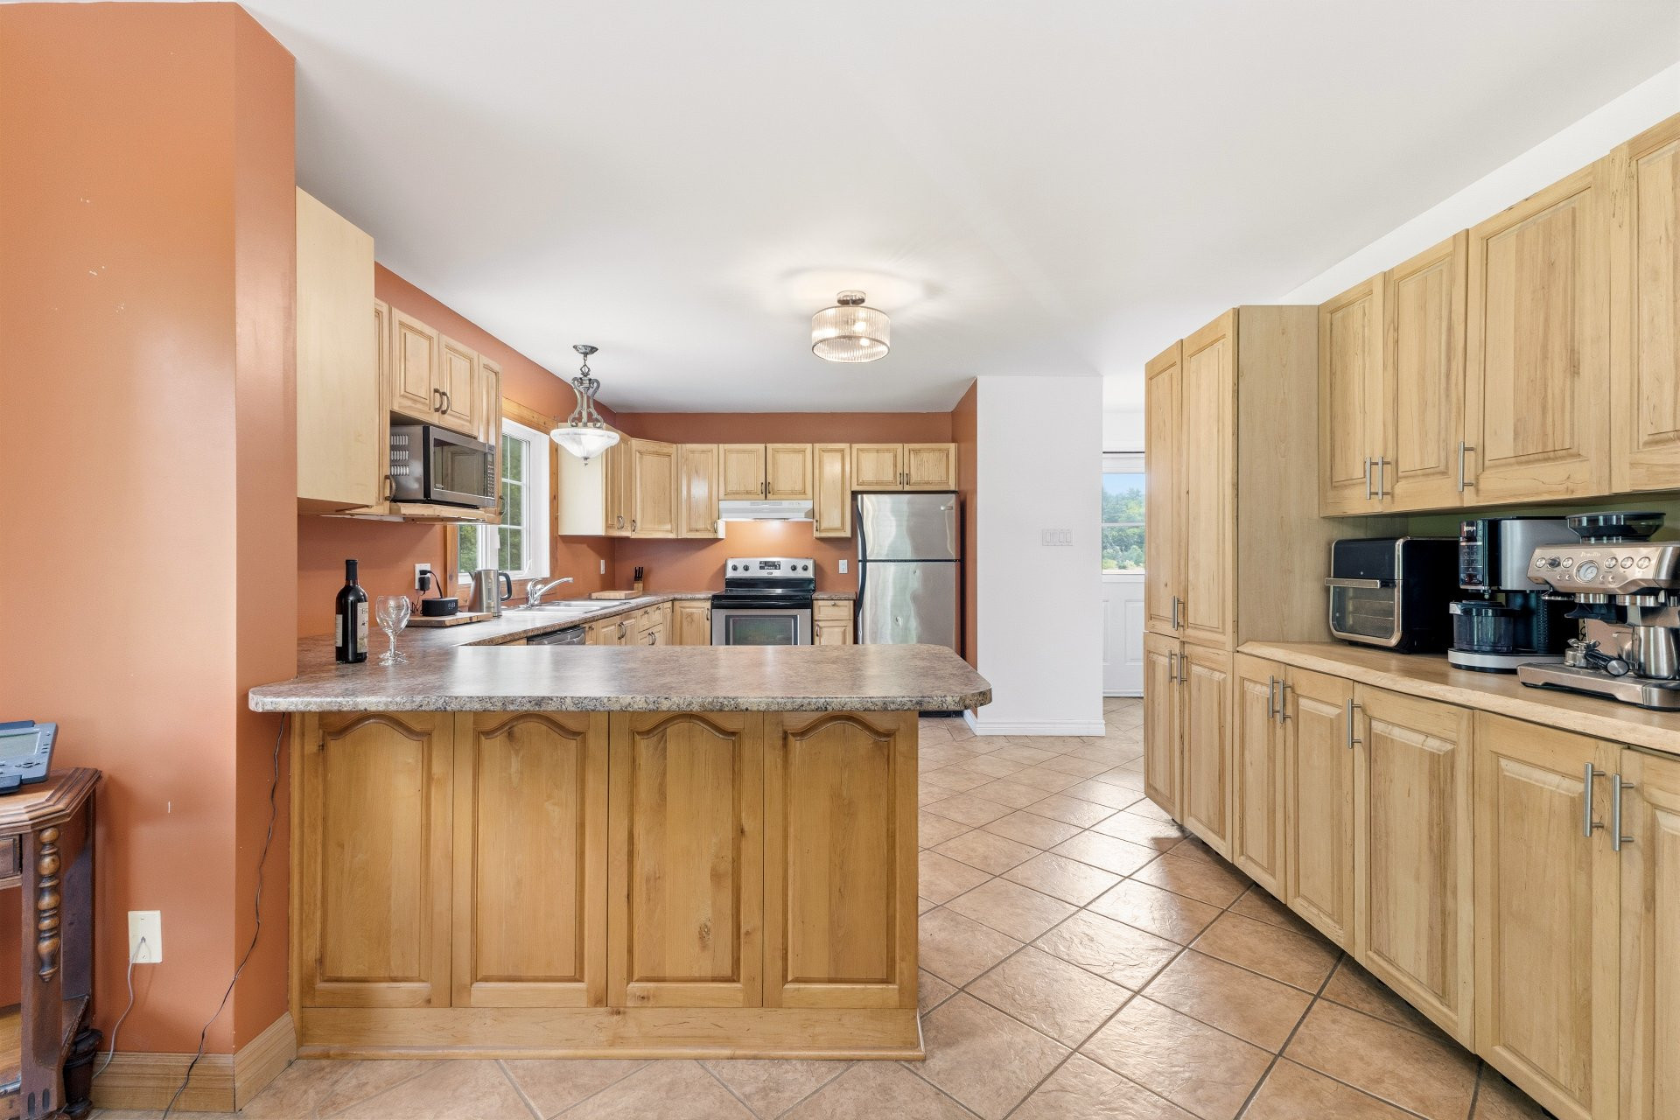
- Open floor plan
- Ceramic tile and hardwood flooring
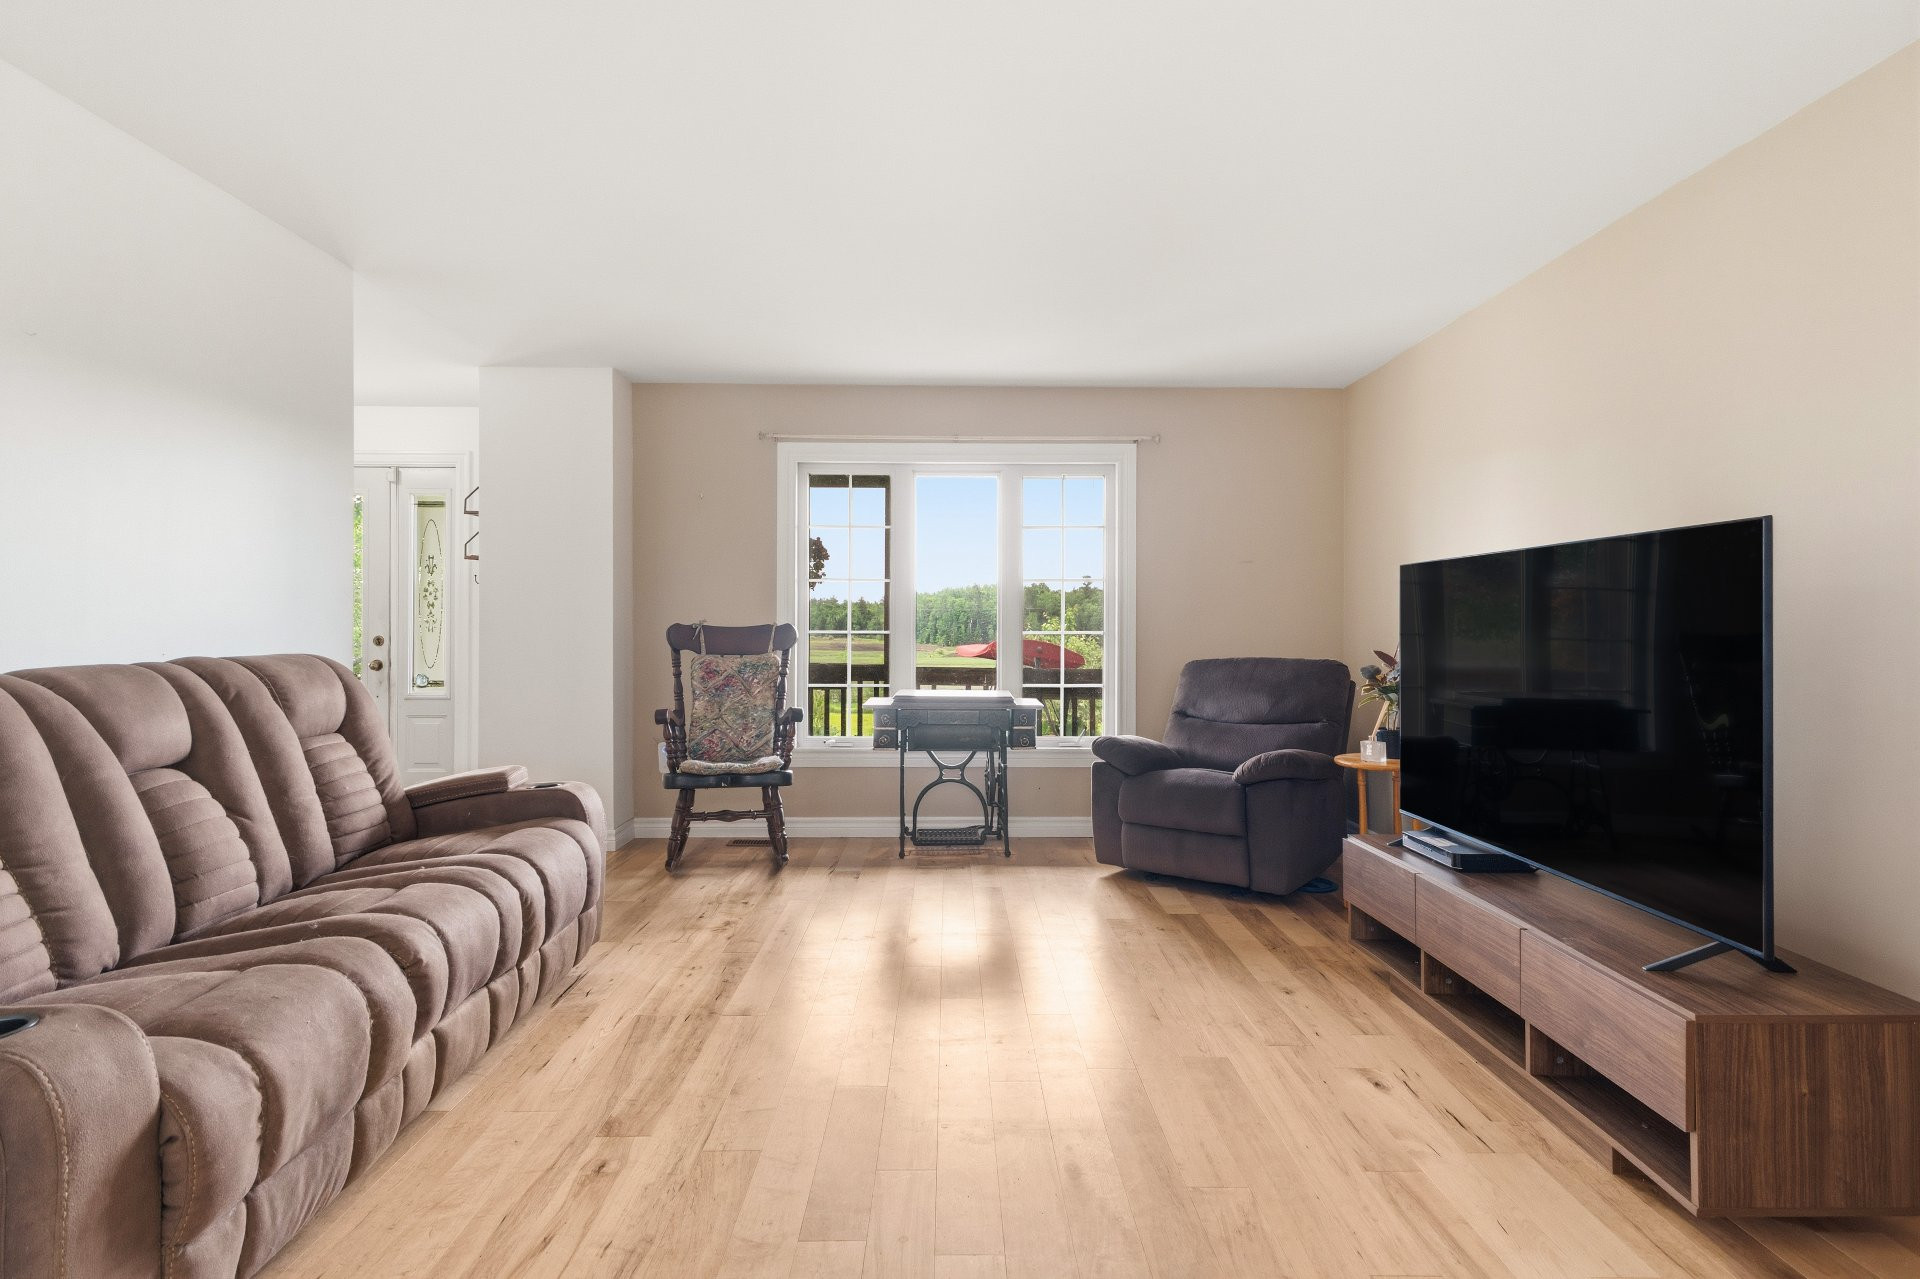
- Abundant natural light
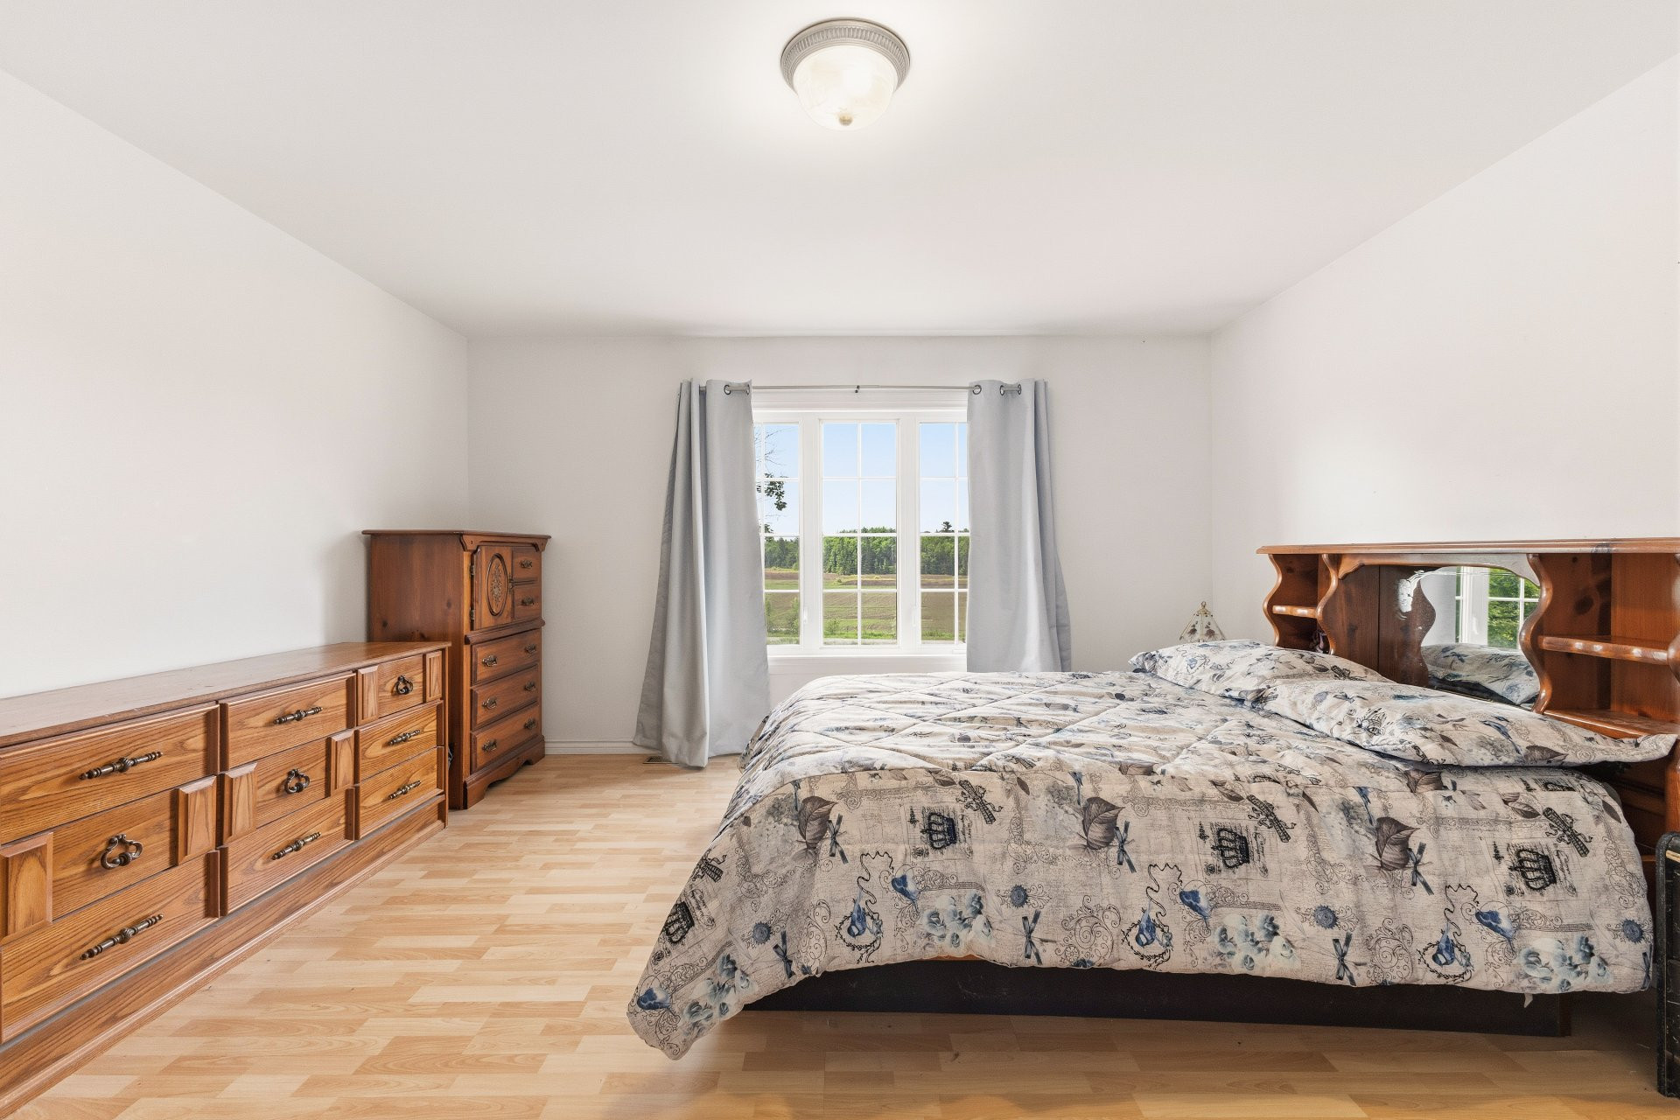
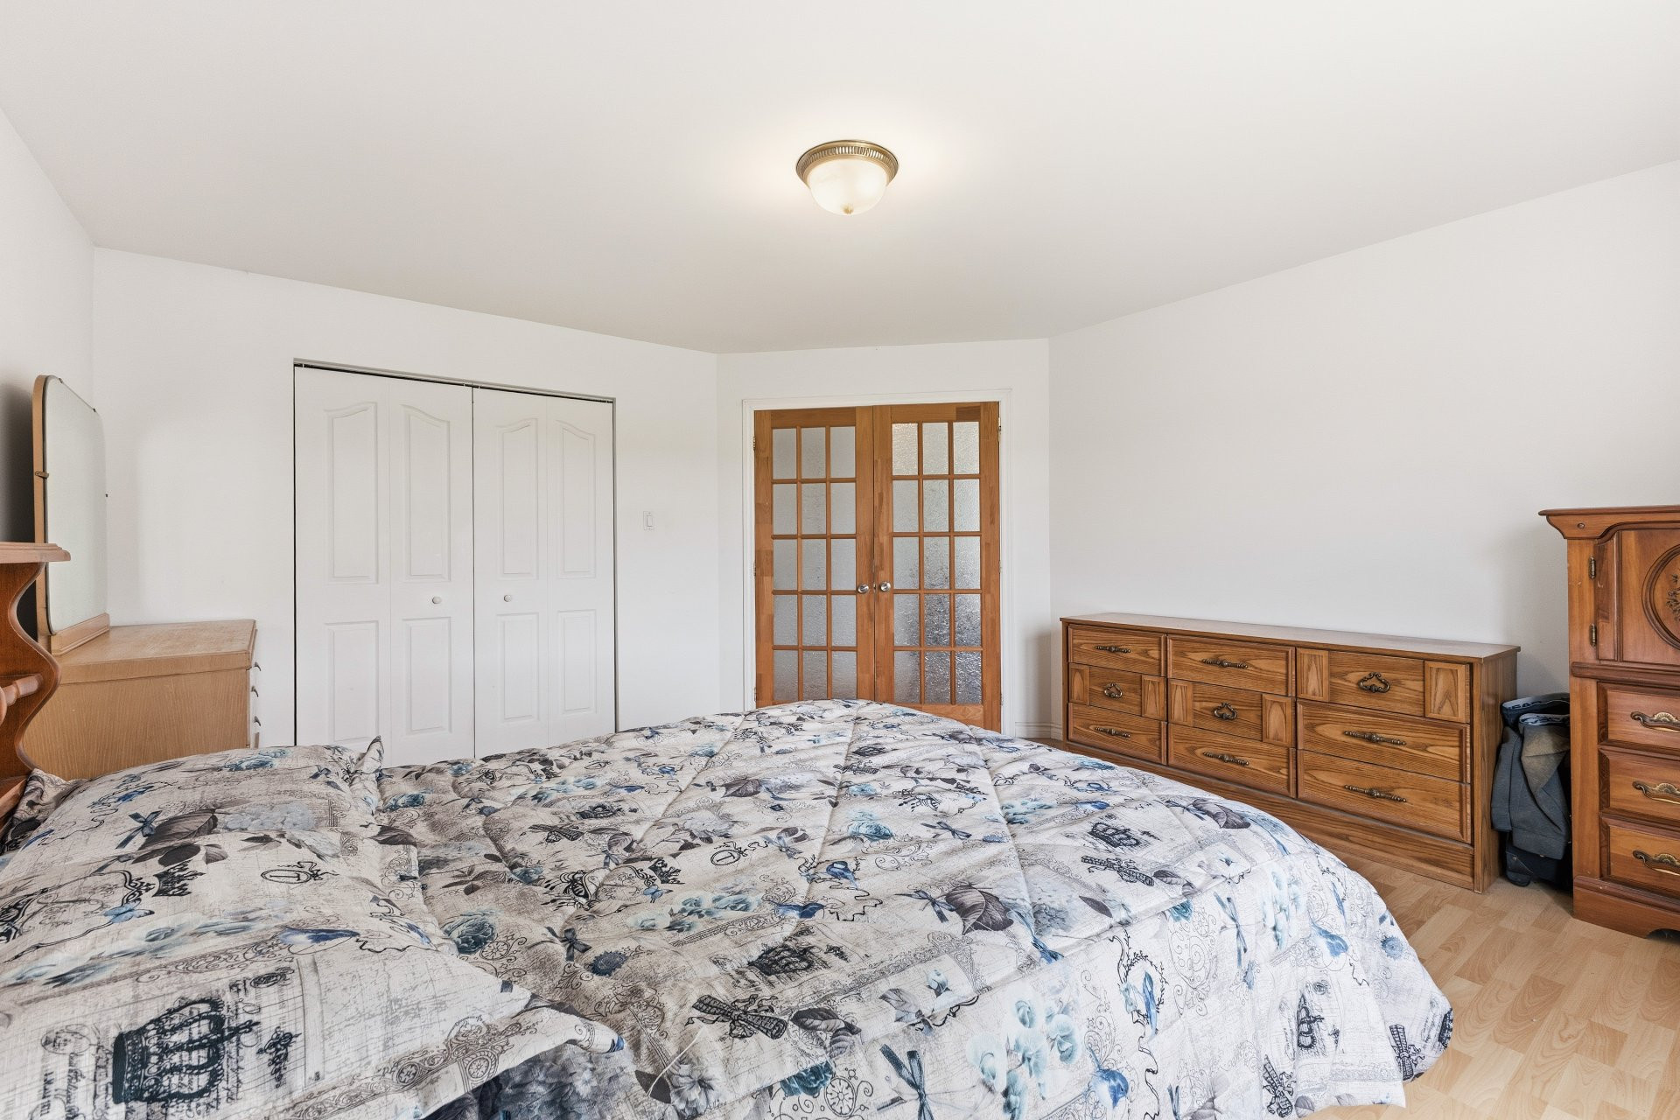
- Large master bedroom
- Partially finished basement with exterior entrance
- Electric and wood-burning furnace
- Water heater (2022)
- Roof (2023)
- Last septic tank pumping (December 2024)
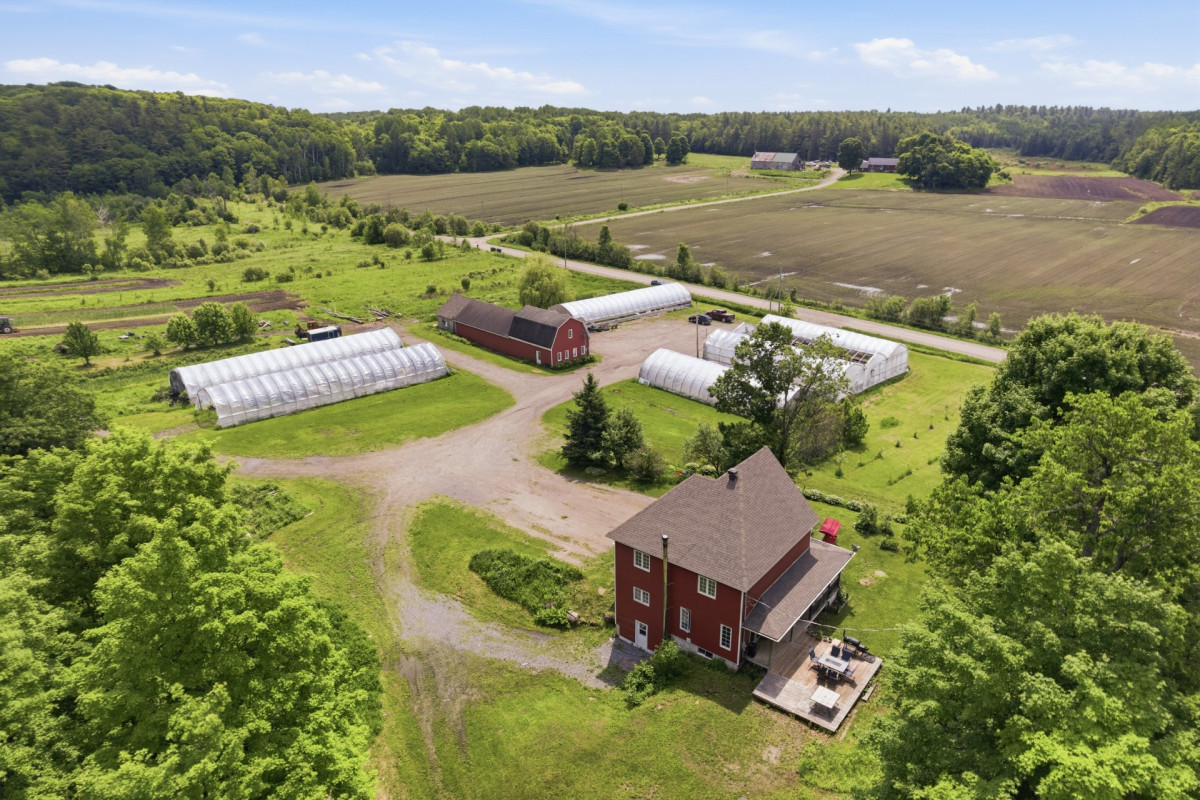
- Large wooded lot
- No rear neighbors
- Patio area
- Ample parking
- Unpaved driveway
- 20 minutes from downtown Gatineau
Business opportunity:
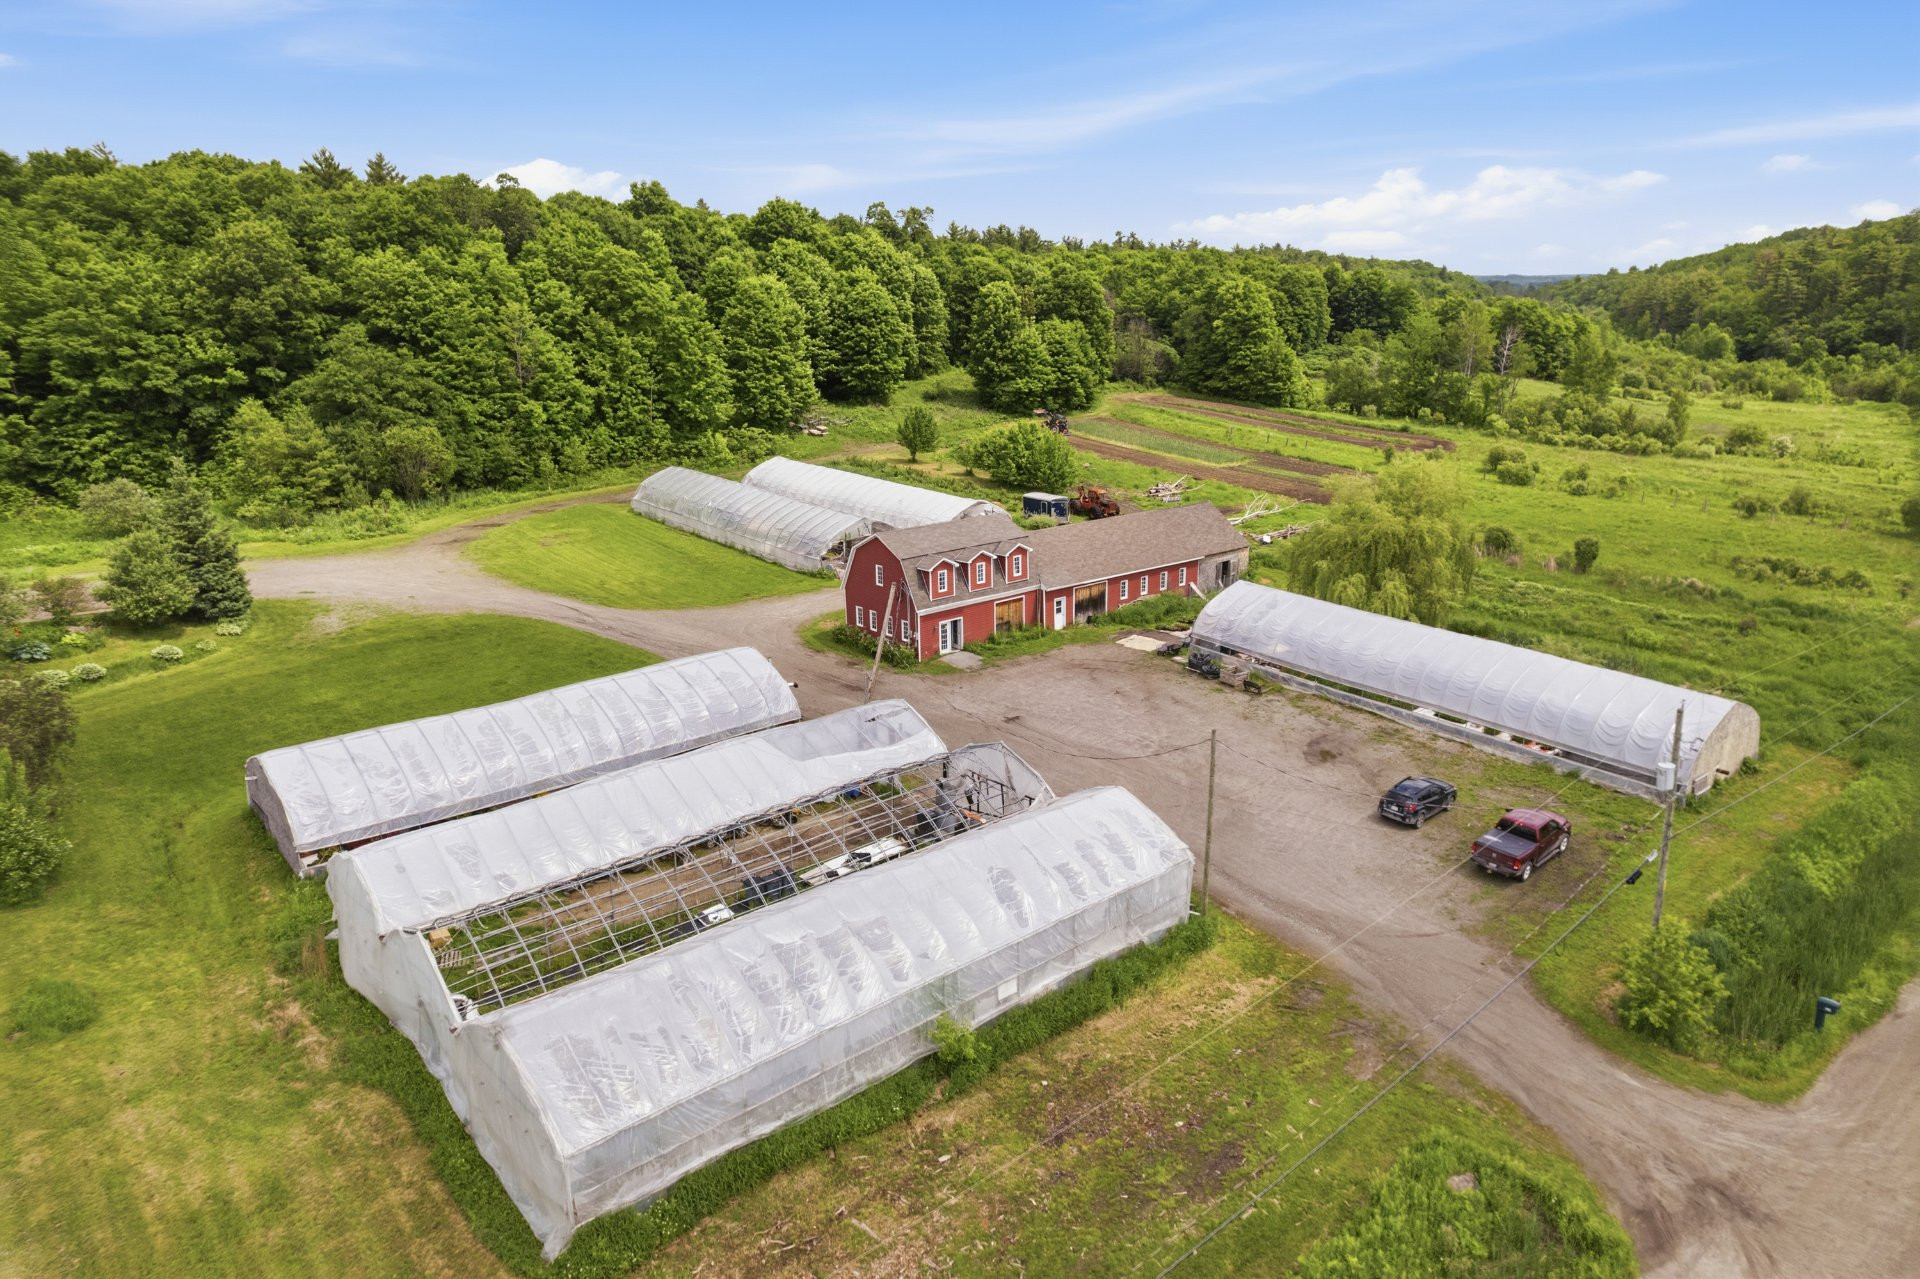
Potential for a vegetable farming, horticultural, or greenhouse project, as well as an agritourism operation, a small family farm, or a self-sufficiency project. Over 1,500 maple trees also offer excellent potential for maple syrup production.
- 6 greenhouses
- 1 retail space
- Barn with 2 lofts and a workshop
- Many inclusions, see list
Verification of applicable taxes is currently underway.
Building features
Dimensions
9.19 M X 9.24 M
Windows
PVC
Foundation
Poured concrete
Siding
Vinyl
Basement
- 6 feet and over
- Partially finished
- Separate entrance
Window type
- Sliding
- Crank handle
- French window
Roofing
Asphalt shingles
Construction year
2002
Land features
Dimensions
255.42 M X 1585.77 M
Land area
413520 SM
Driveway
- Double width or more
- Not Paved
Distinctive features
- No neighbours in the back
- Wooded lot: hardwood trees
Proximity
Golf
Parking
Outdoor
Topography
Sloped
Rooms details
| Rooms | Levels | Dimensions | Covering |
|---|---|---|---|
| Hallway | 1st level/Ground floor | 7.5x9 P | Ceramic tiles |
| Living room | 1st level/Ground floor | 12.5x15.7 P | Floating floor |
| Kitchen | 1st level/Ground floor | 14.4x13 P | Ceramic tiles |
| Dining room | 1st level/Ground floor | 13x14 P | Ceramic tiles |
| Hallway | 1st level/Ground floor | 4x4.3 P | Ceramic tiles |
| Washroom | 1st level/Ground floor | 5x9.8 P | Ceramic tiles |
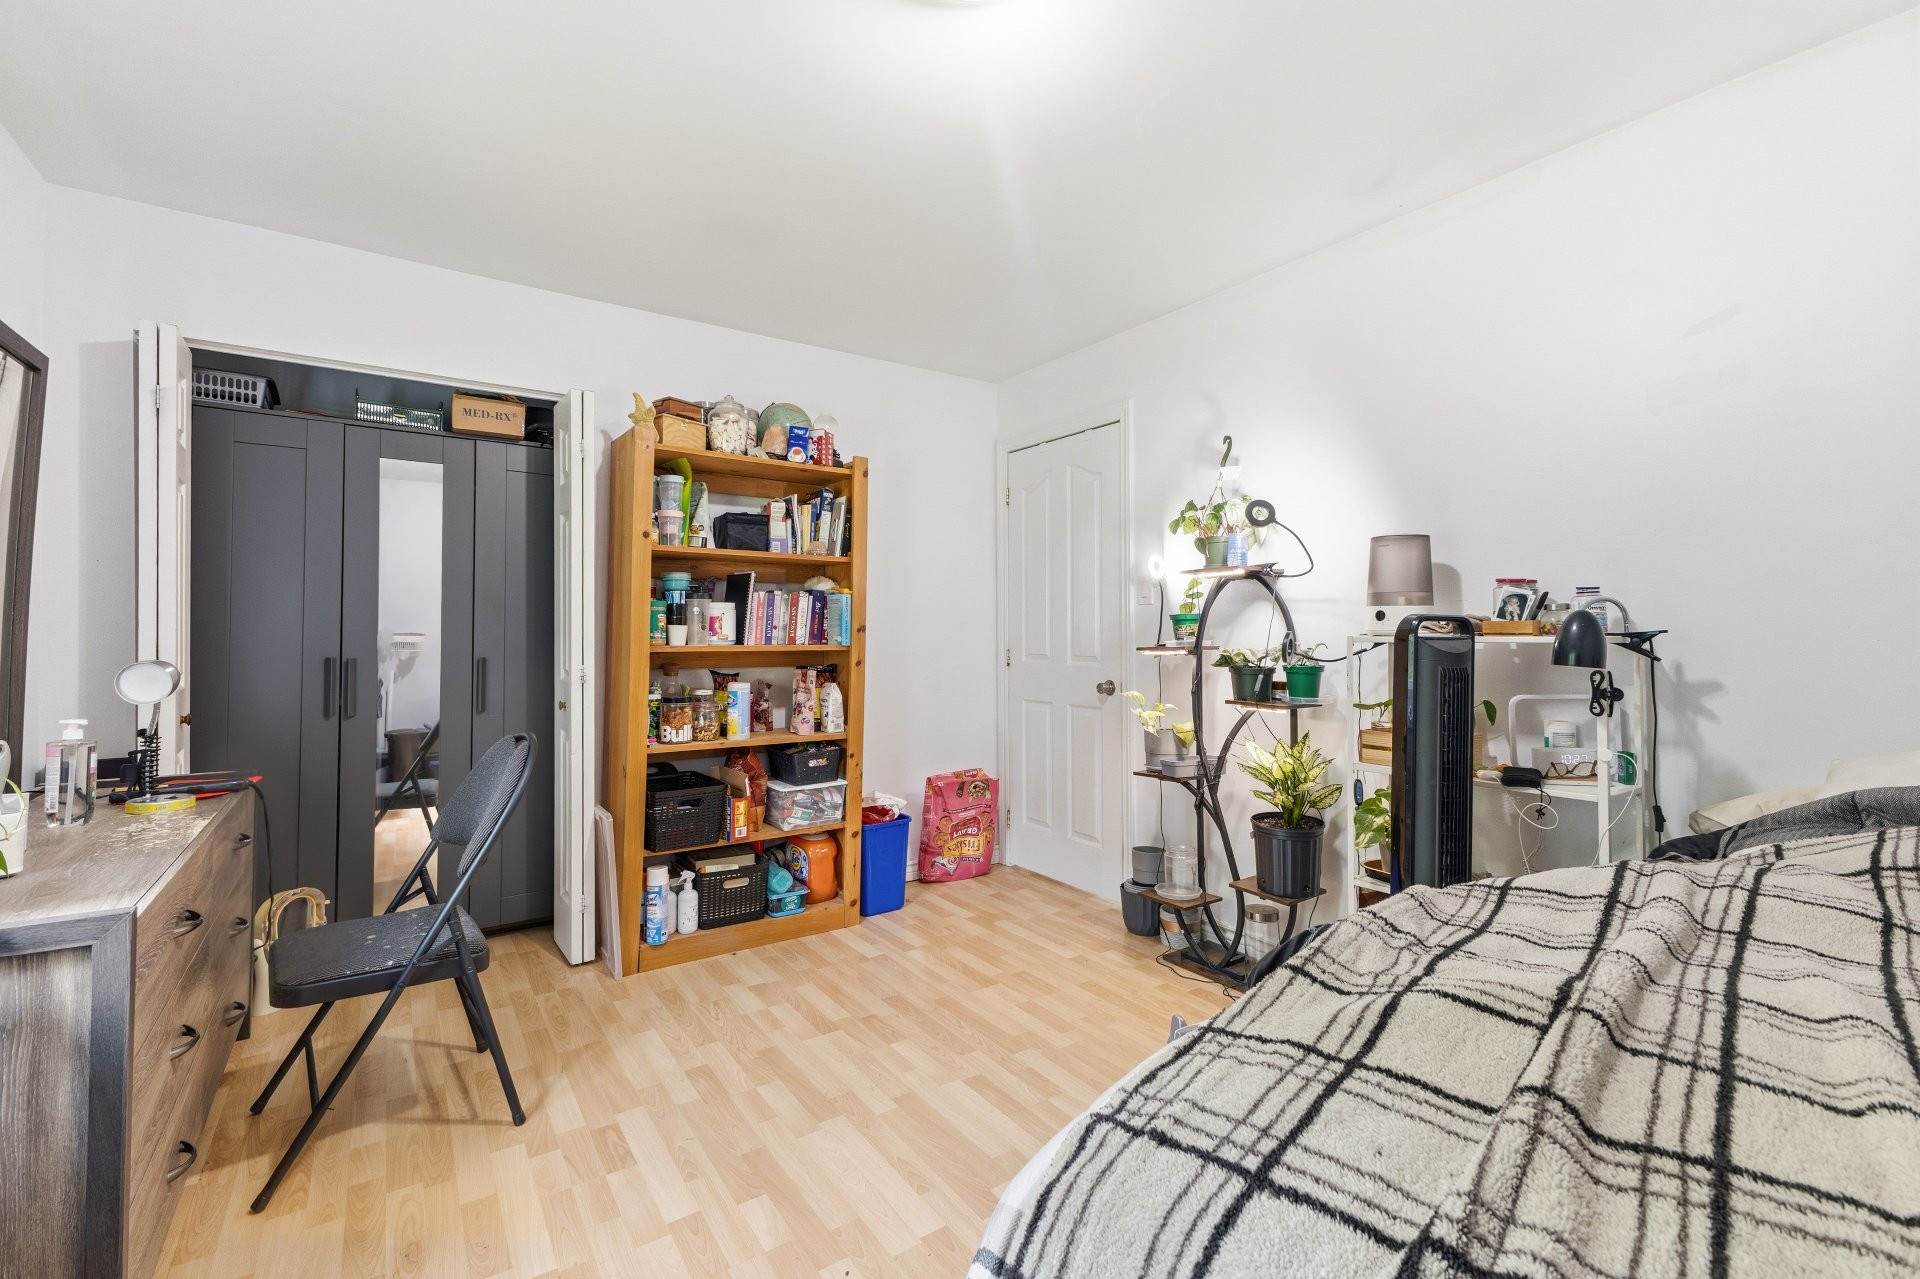
| Bedroom | 2nd floor | 11x12 P | Floating floor |
| Bedroom | 2nd floor | 11x14 P | Floating floor |
| Primary bedroom | 2nd floor | 15.2x14.2 P | Floating floor |
| Bathroom | 2nd floor | 11.4x10.5 P | Floating floor |
| Bedroom | Basement | 10.3x11.6 P | Floating floor |
| Family room | Basement | 13.9x16 P | Floating floor |
| Hallway | Basement | 10.8x13.9 P | Concrete |
Building features
Landscaping
Landscape
Heating system
- Air circulation
- Electric baseboard units
Water supply
Artesian well
Heating energy
- Bi-energy
- Wood
- Electricity
- Heating oil
Equipment available
- Central vacuum cleaner system installation
- Private yard
Bathroom / Washroom
Seperate shower
Sewage system
- Purification field
- Septic tank
Zoning
- Agricultural
- Commercial
- Recreational and tourism
- Residential
Financial information
Land evaluation
142 300 $
Building evaluation
653 500 $
Municipal taxes (2026)
4 301 $
School taxes (2025)
495 $
Annual costs
Energy
1 890 $
Inclusions
Dishwasher, central vacuum system and accessories (non-functional), wood/electric furnace, hot water tank, light fixtures, 7 greenhouses, 2 greenhouse heating systems (wood/fuel oil), water pump system at the pond for greenhouses, 50 apple trees, 10 pear trees, inventory of pots, hanging baskets used for greenhouse cultivation,
Exclusions
Tools in the garage, shop generator, stack of boards, farm equipment in the back greenhouse, enclosed trailer, dump trailer, blue log splitter, turquoise 40-foot container, 2025 garlic harvest, lawn tractor, lawn mower, BBQ, smoker, flower inventory, and personal belongings (exclusions may be negotiable) maple syrup evaporator, and maple syrup production equipment.