


1 099 900$
Two or more storey for sale
- 4
- 3
- 1
- 2425 SF
Description
11 Rue Athéna, Val-des-Monts:
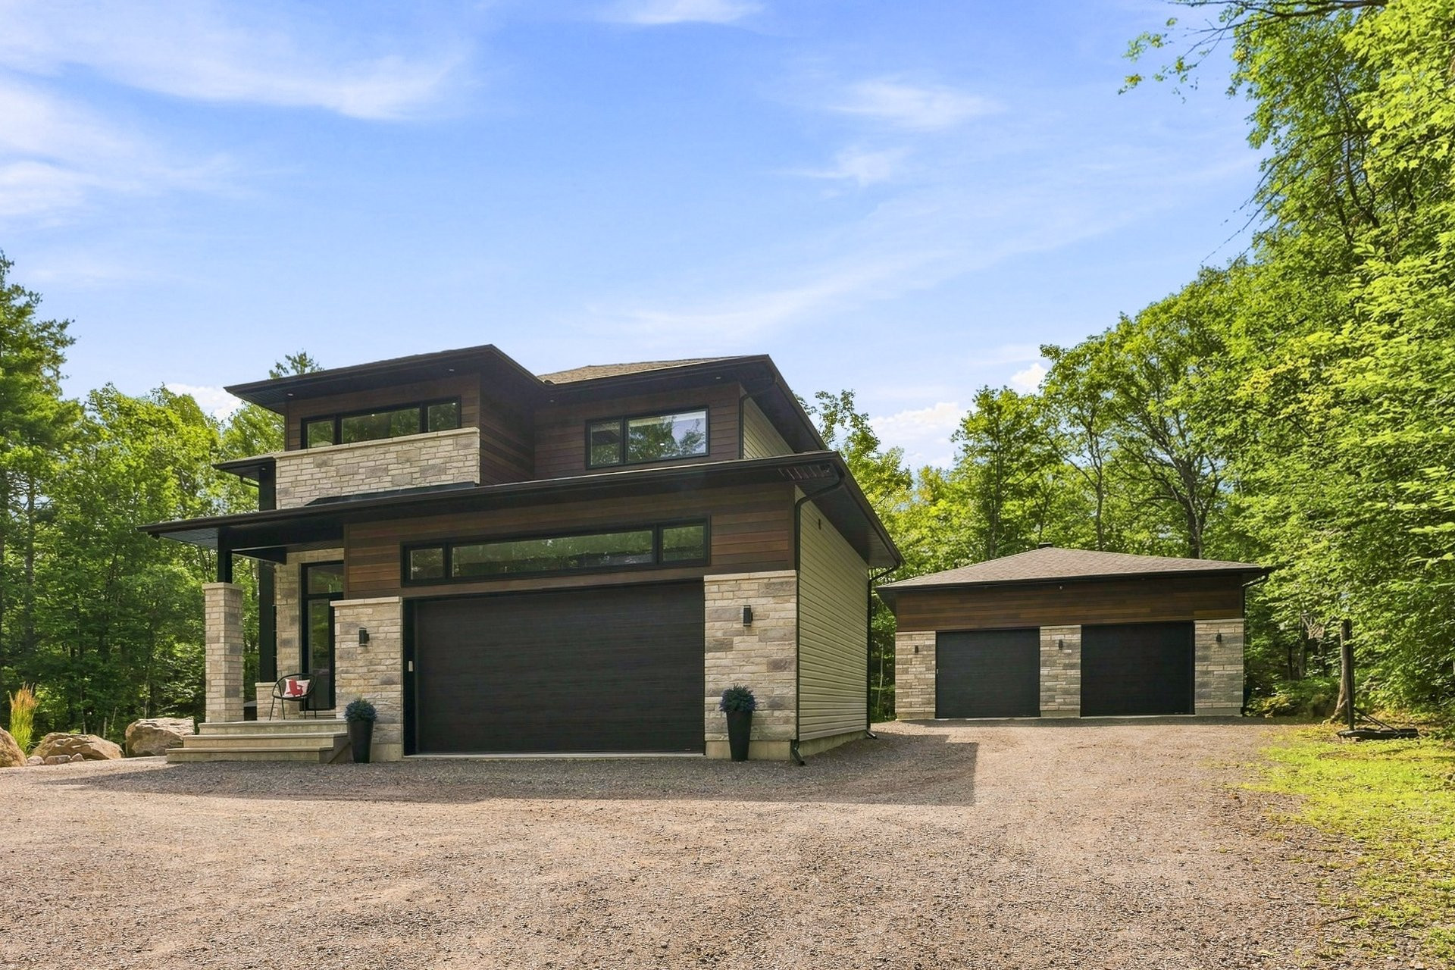
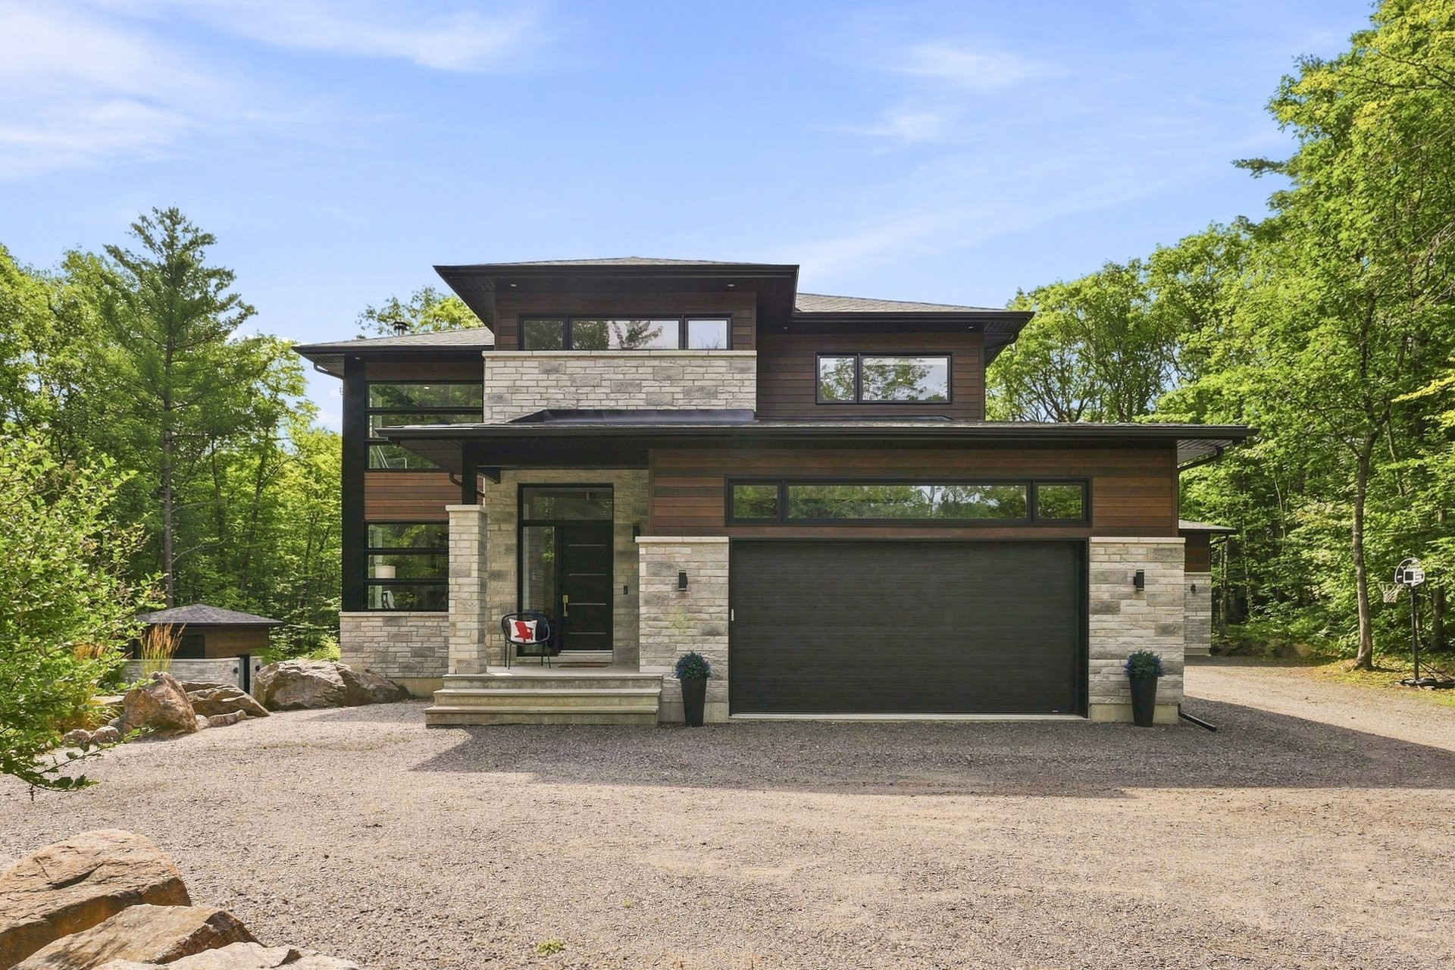
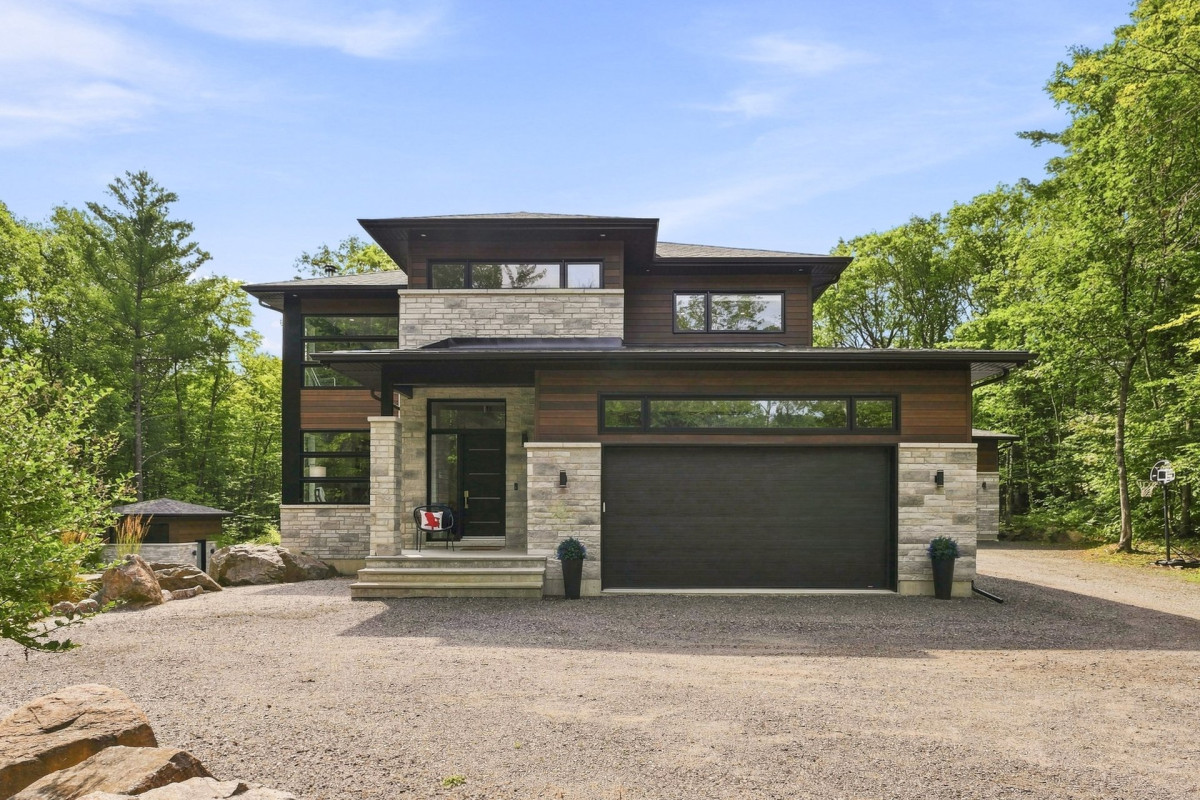
- Two-story house built in 2019
- 2,425 sq ft of living space
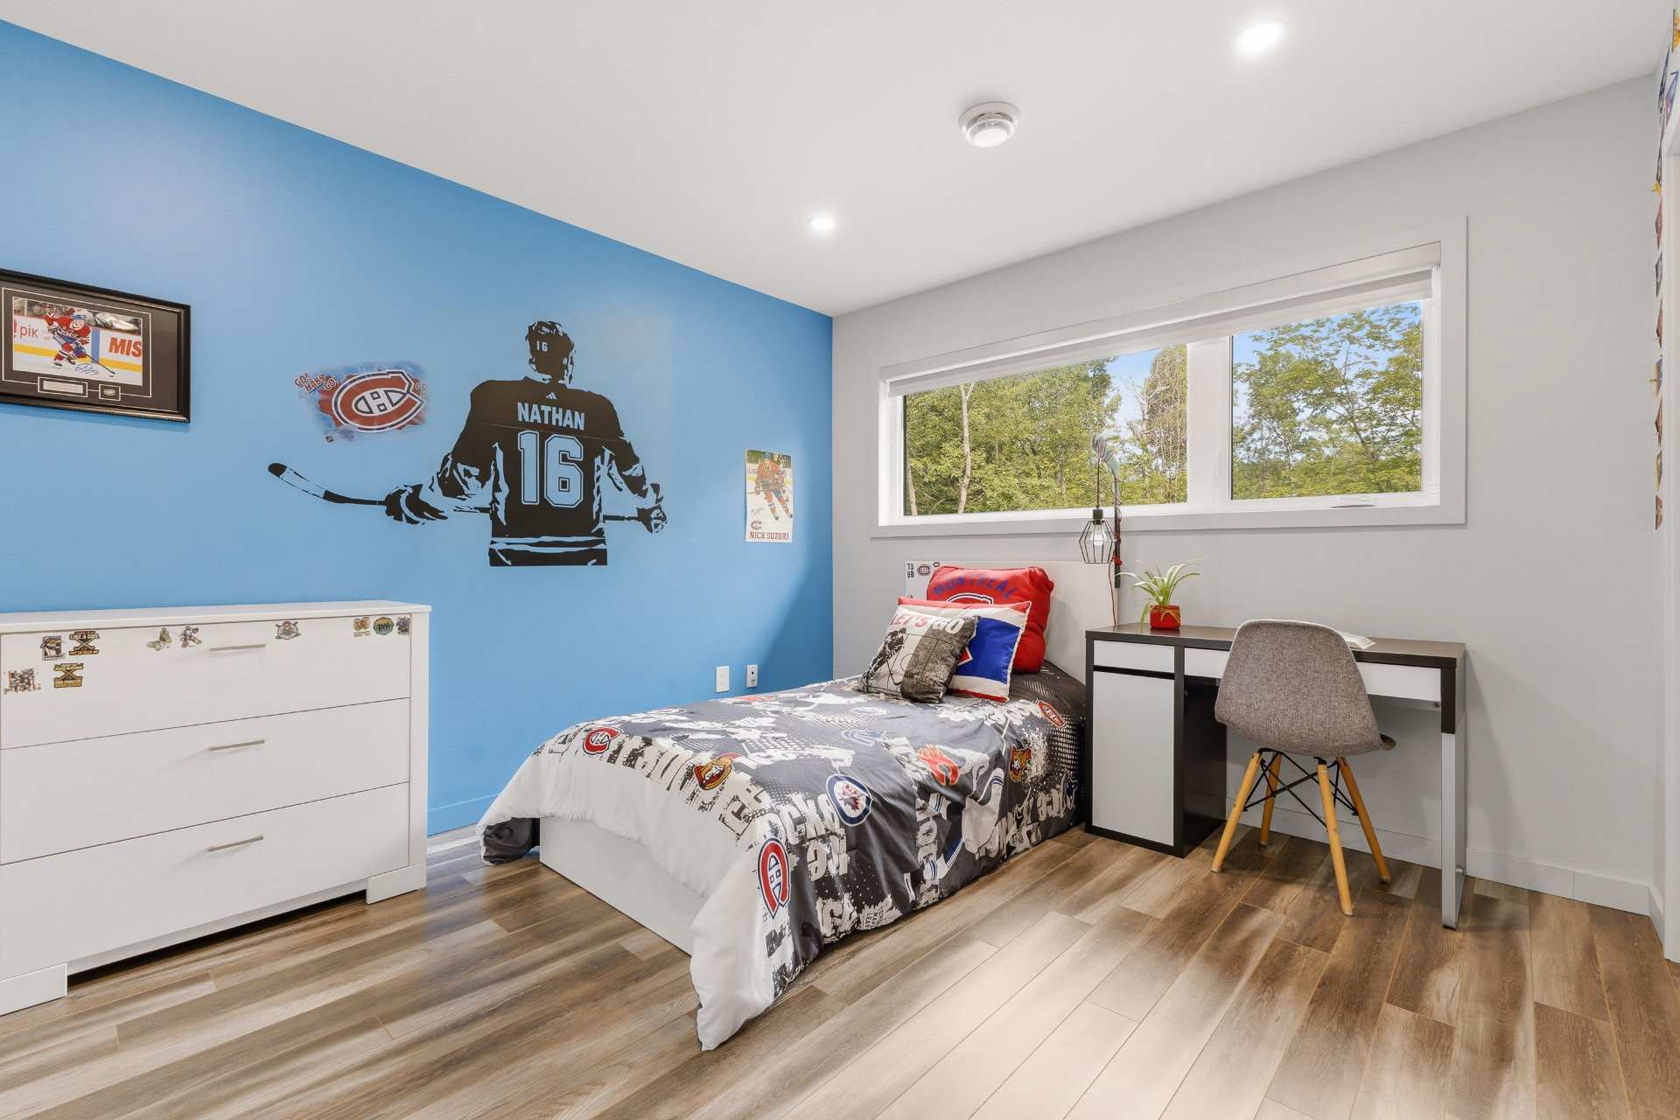
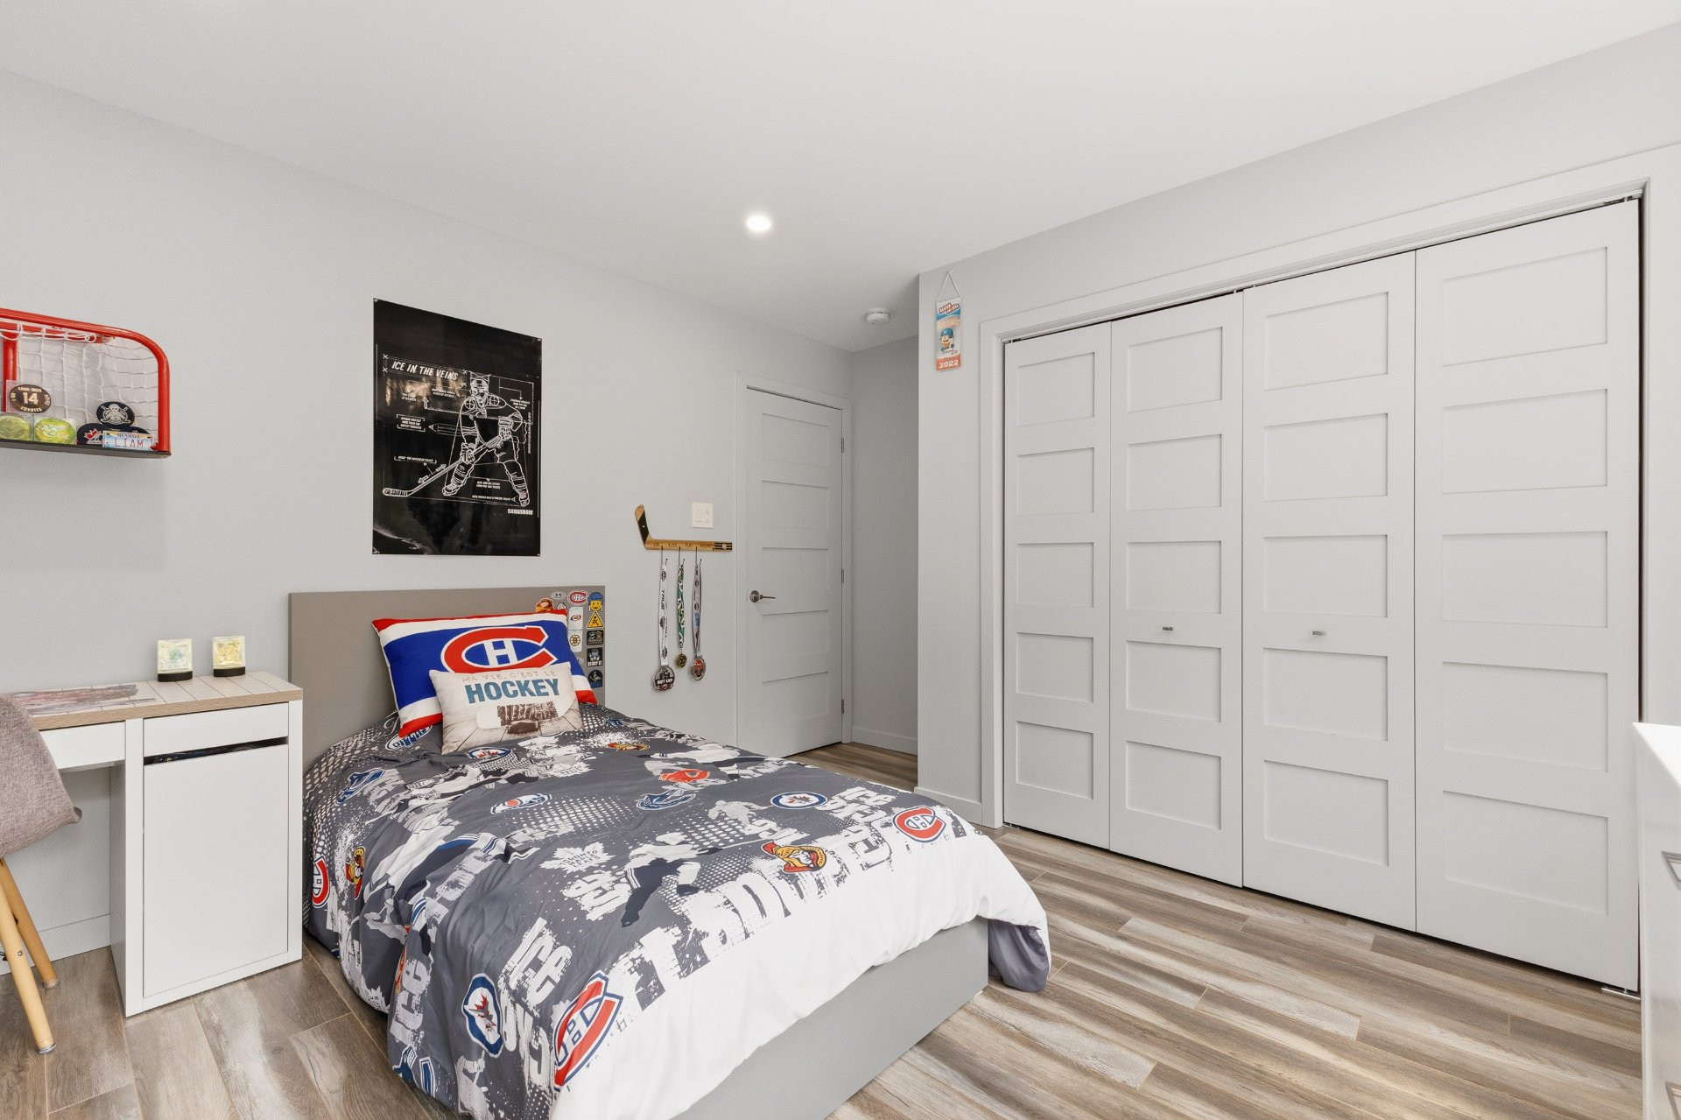
- 4 bedrooms (3+1)
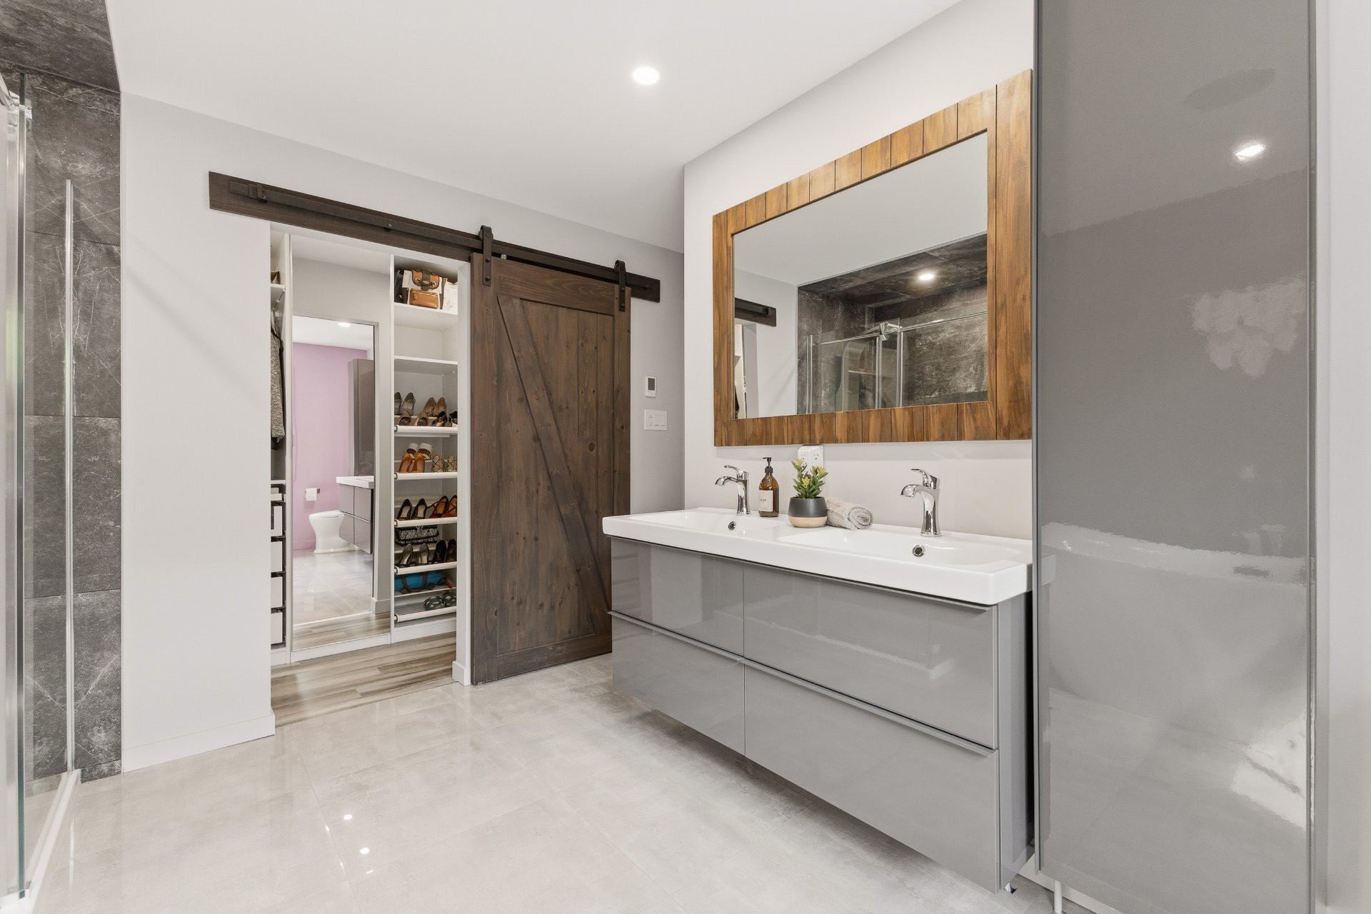
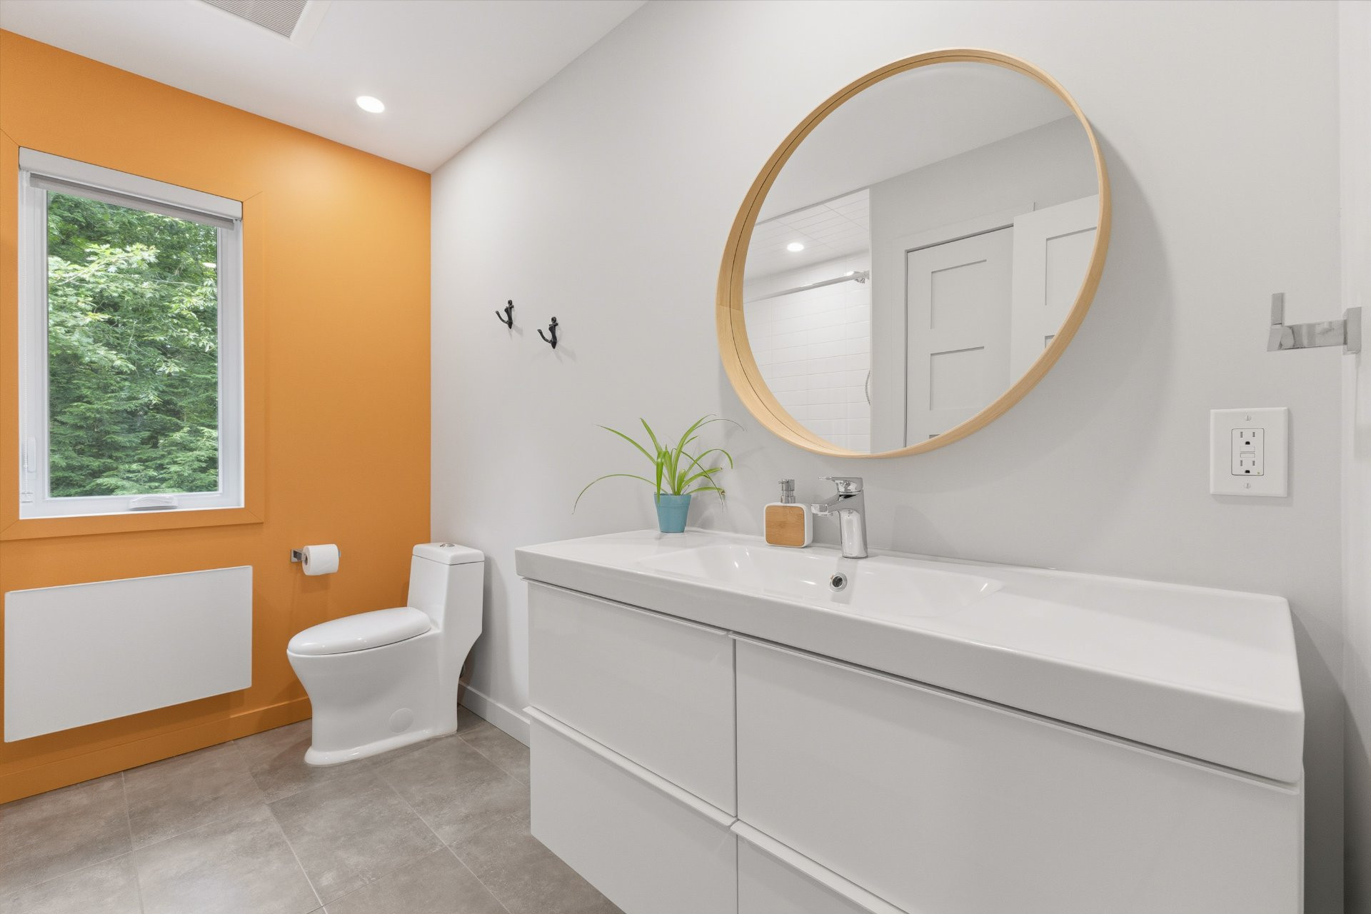
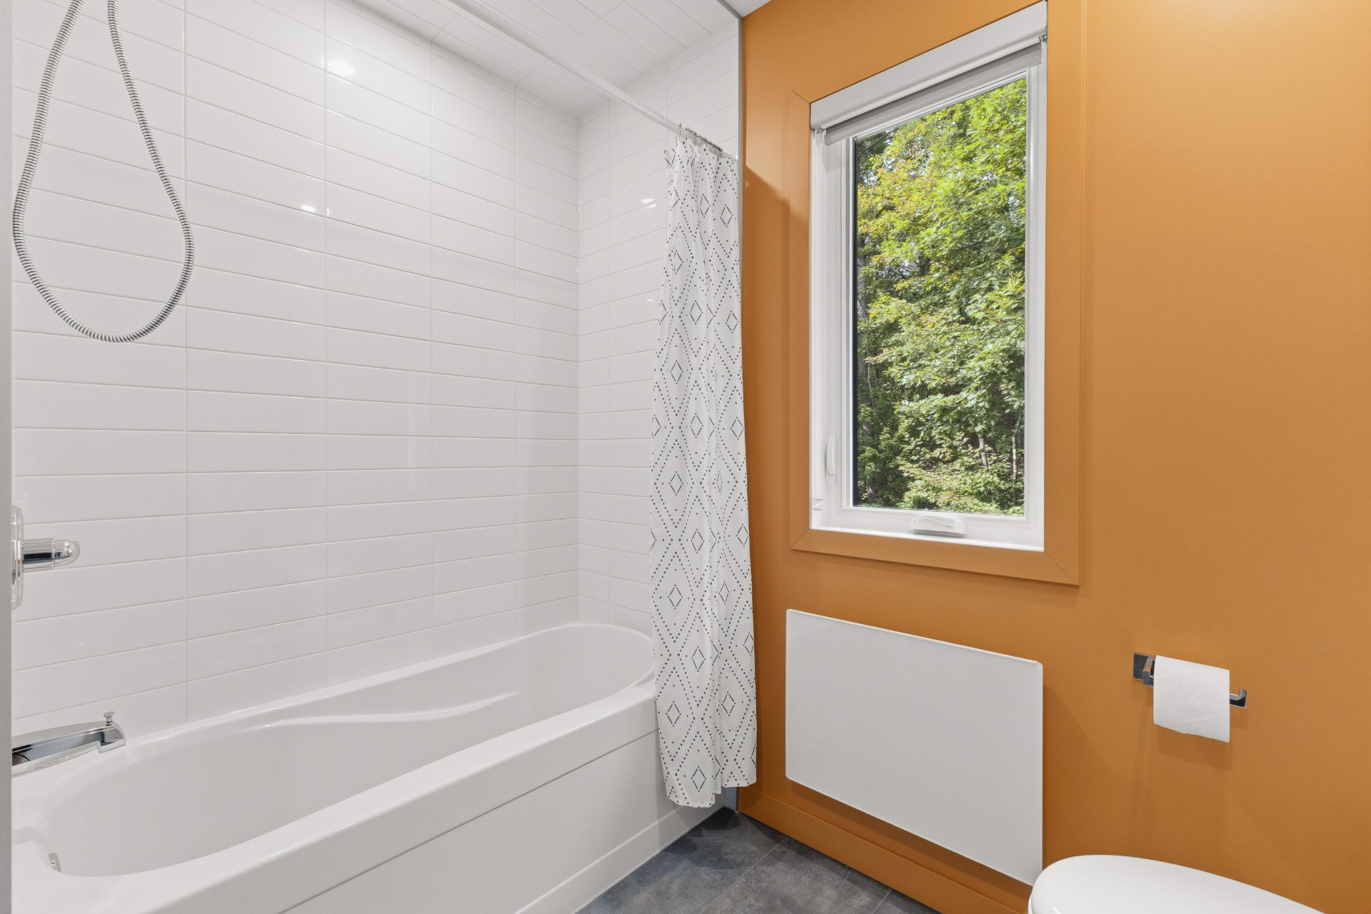
- 3 bathrooms, including an ensuite in the master bedroom with a separate shower
- 1 powder room
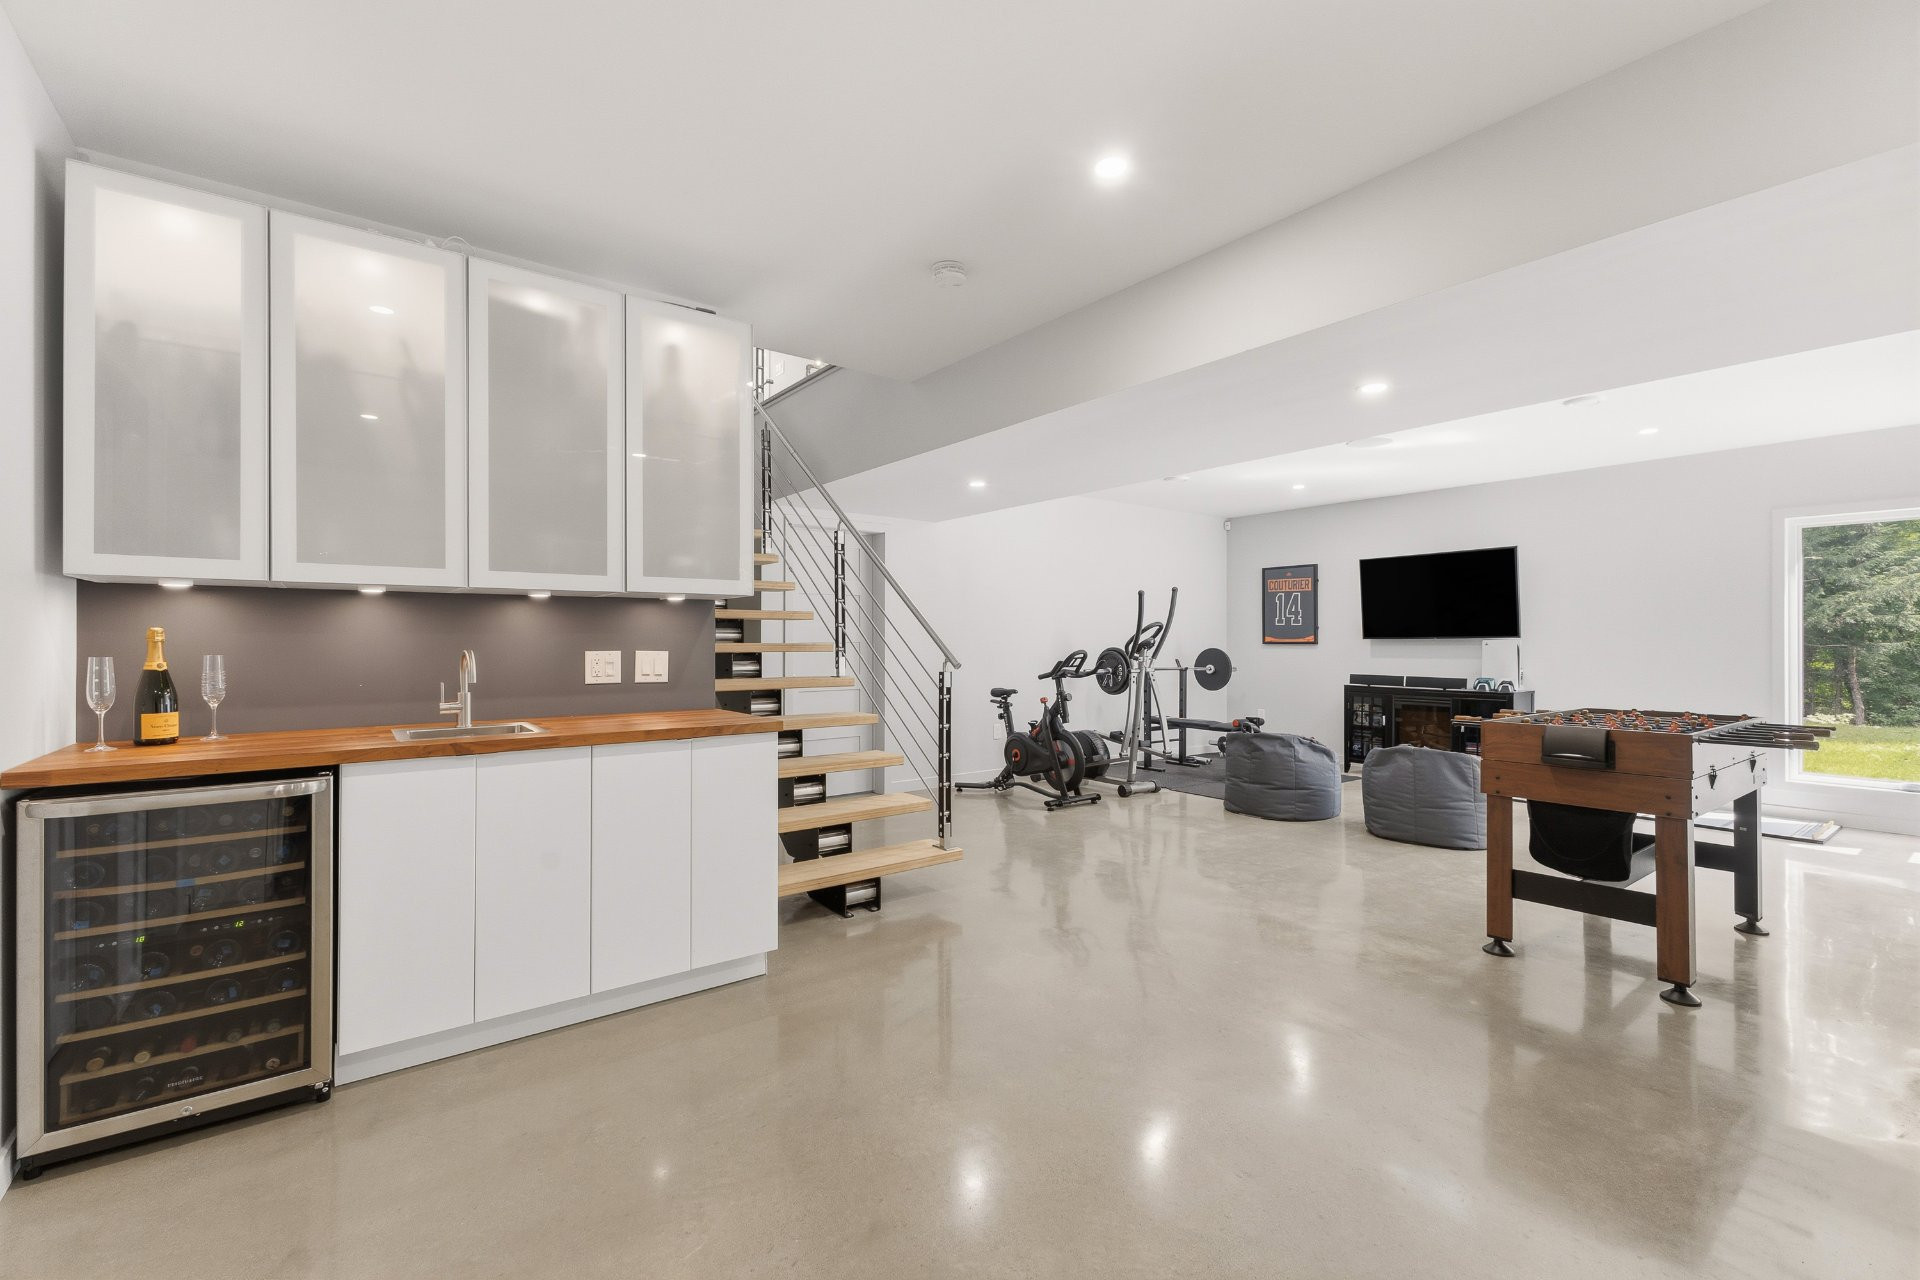
- Fully finished walk-out basement
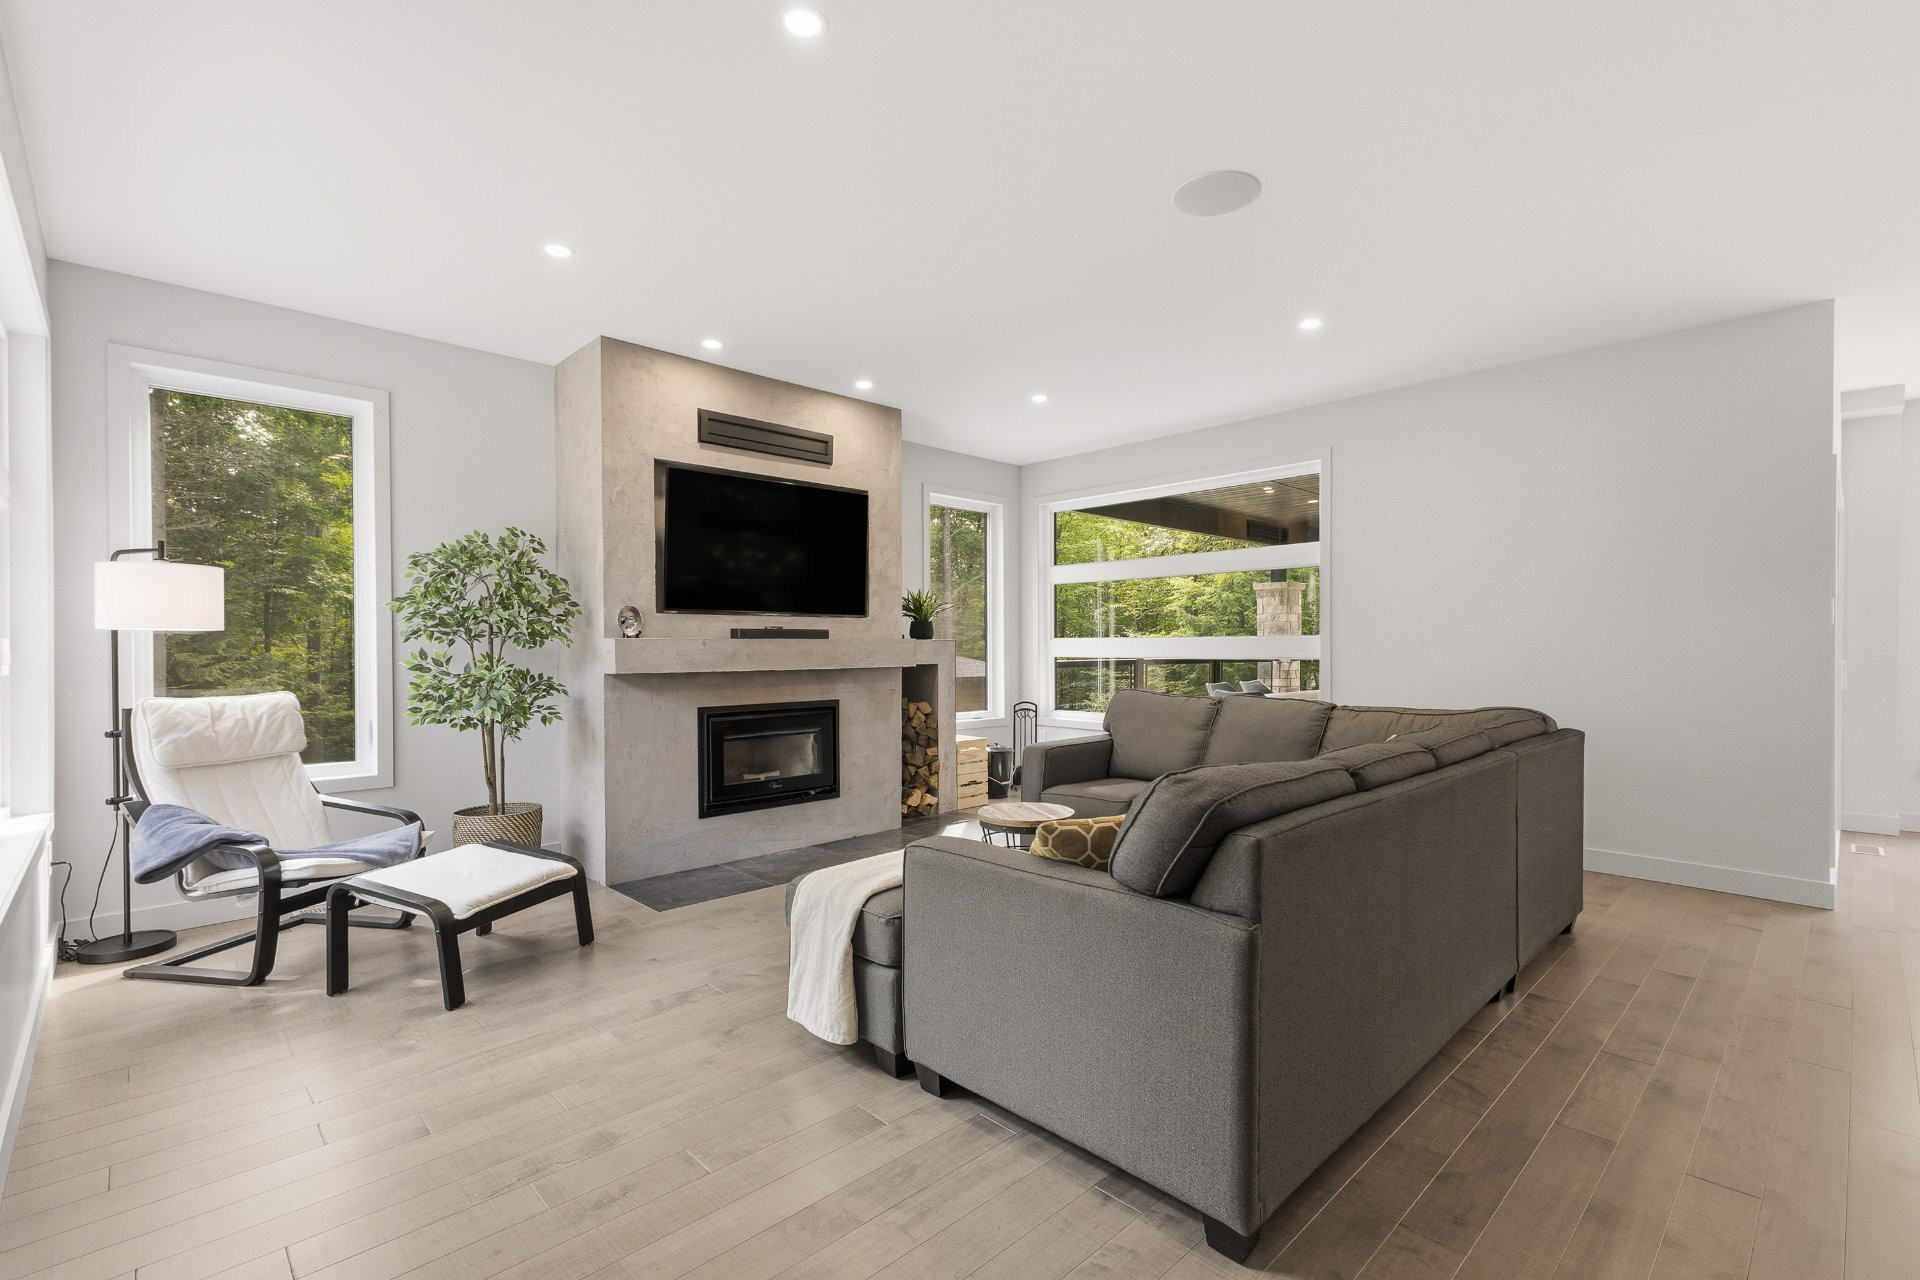
- Wood-burning fireplace
- Central heat pump and central air conditioning
- Heated floors in the basement, attached garage, and master bathroom
- Water softener and pH control system
- Alarm system
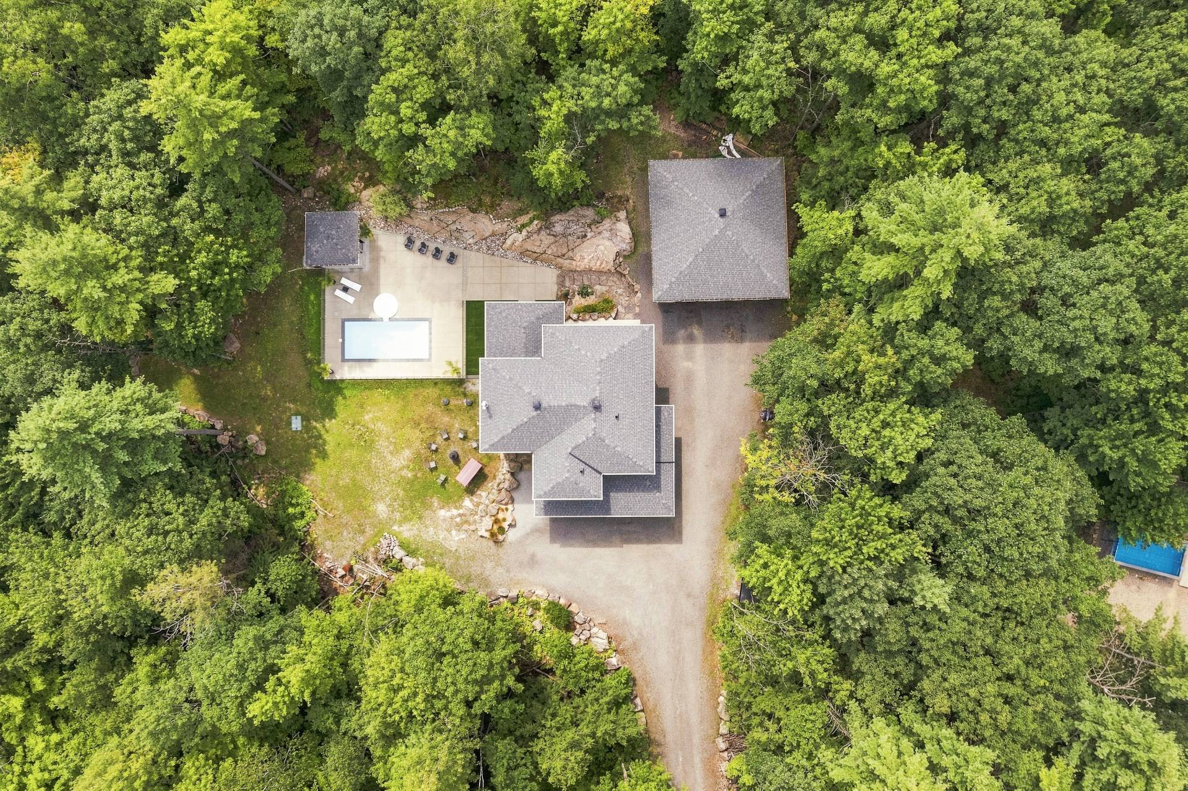
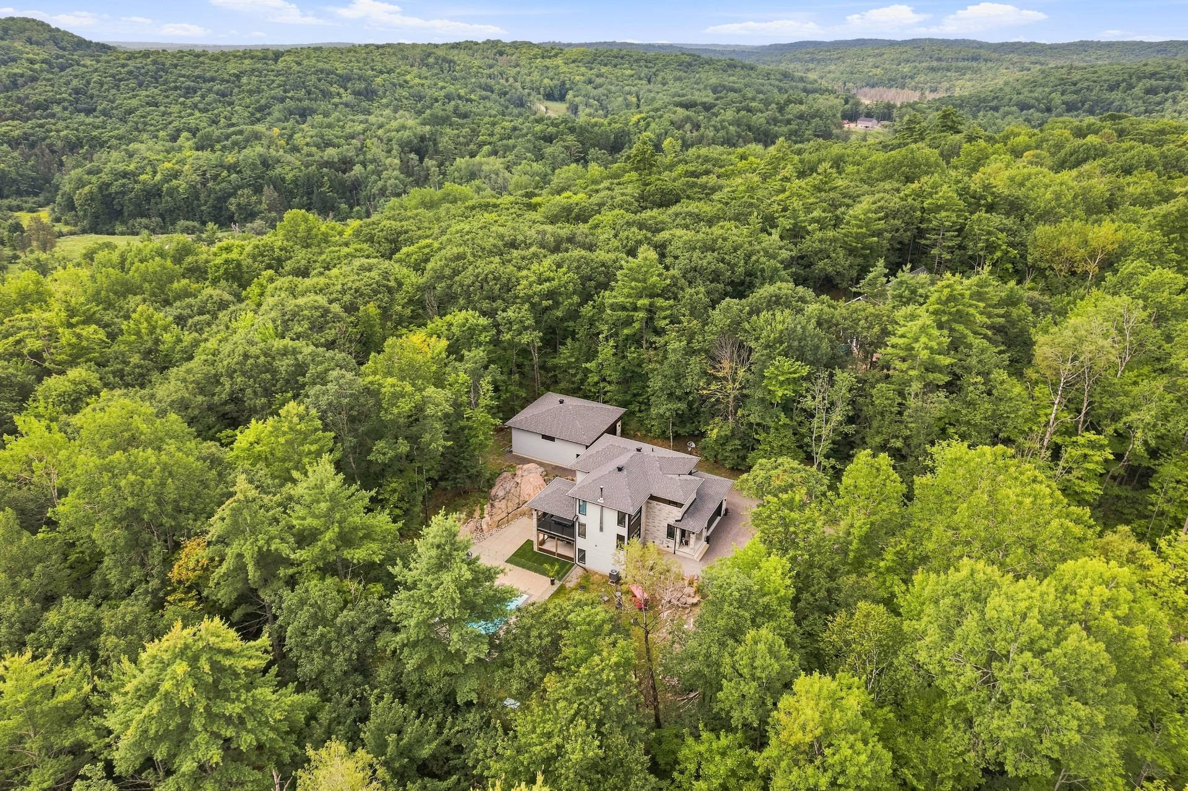
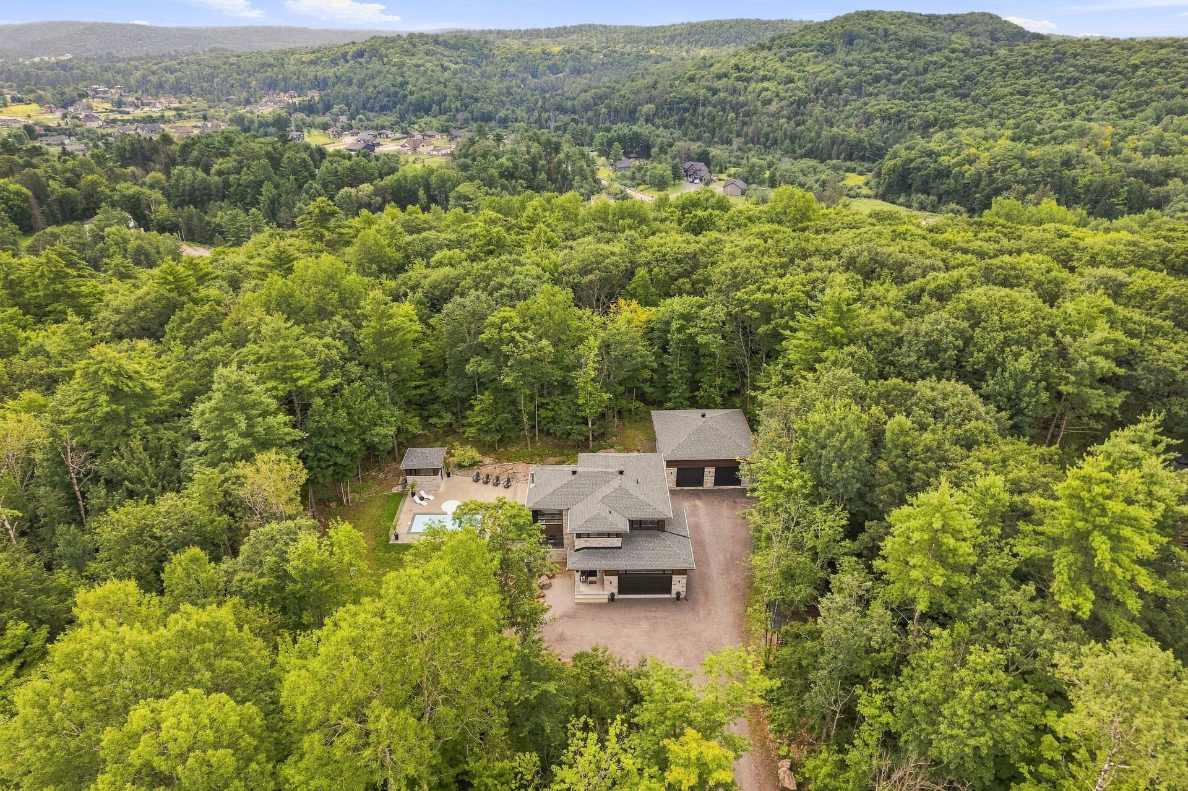
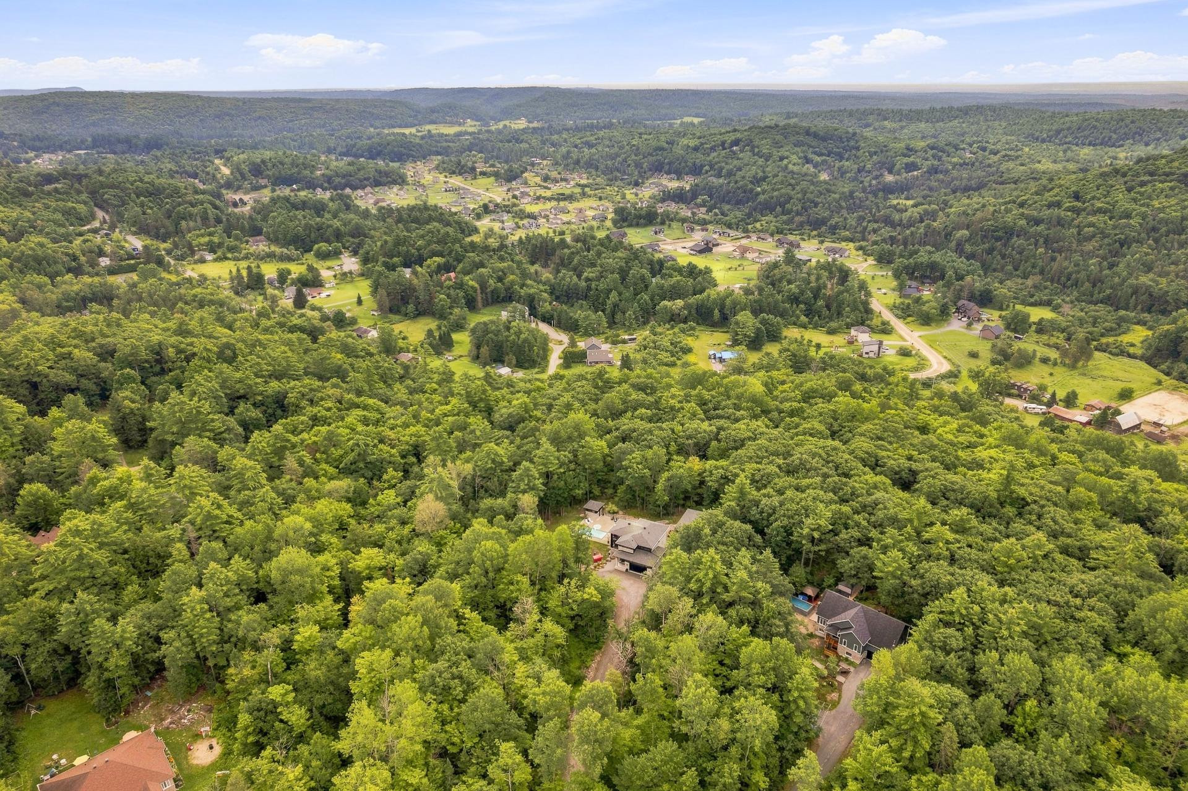
- 90,312 sq ft wooded lot
- Cul-de-sac
- No rear neighbors
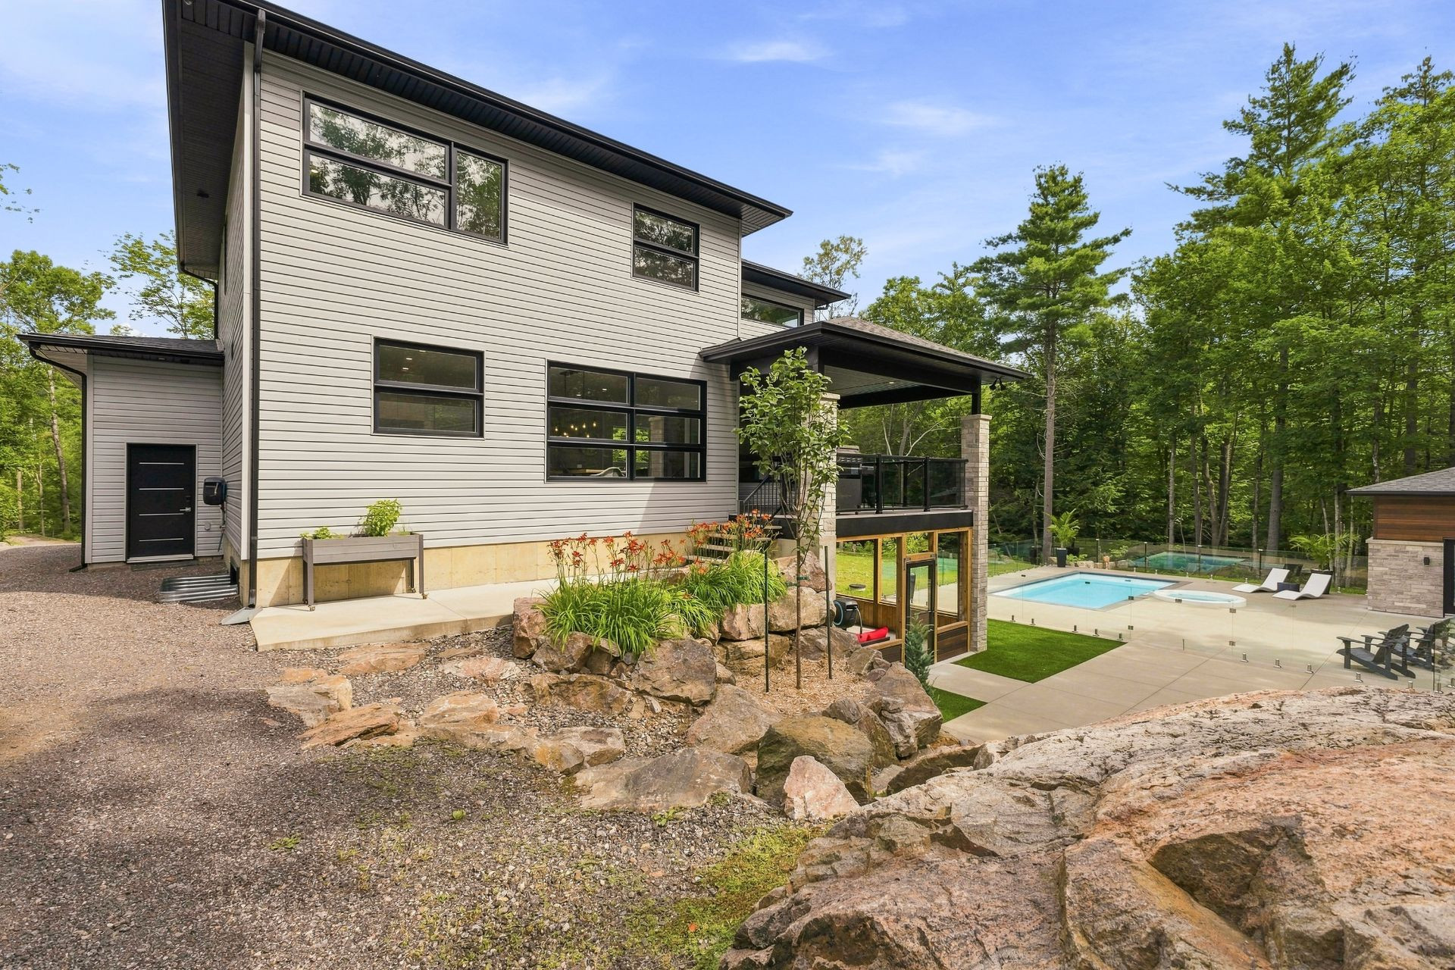
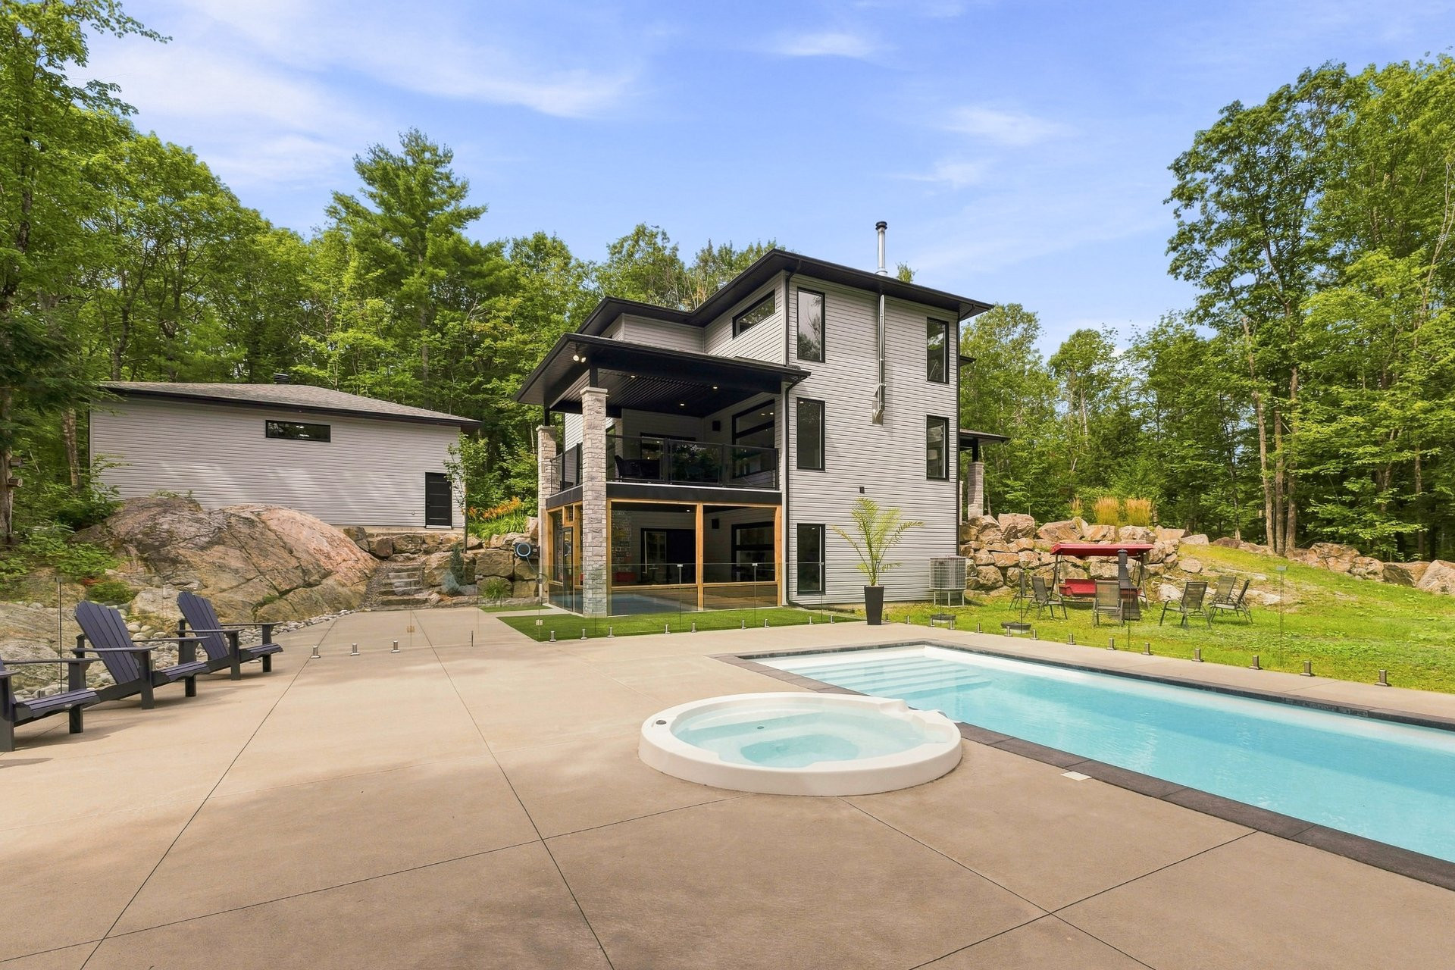
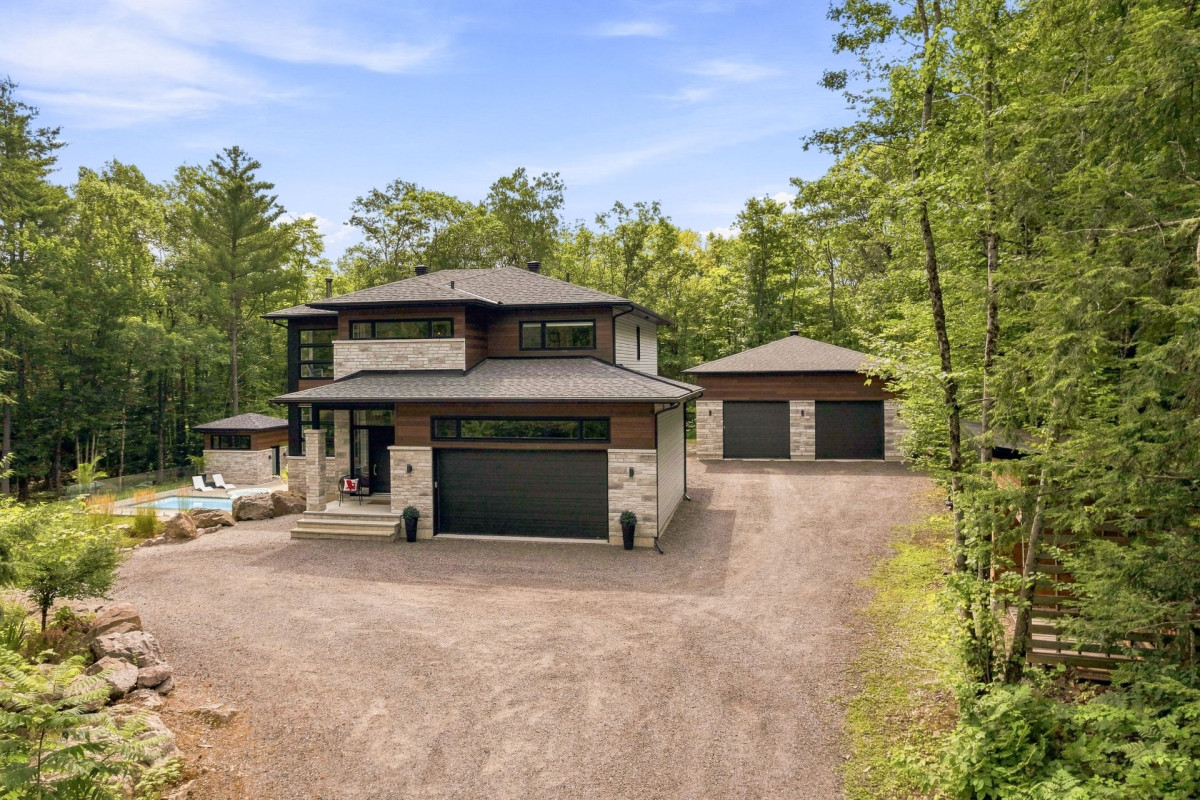
- Inground heated pool
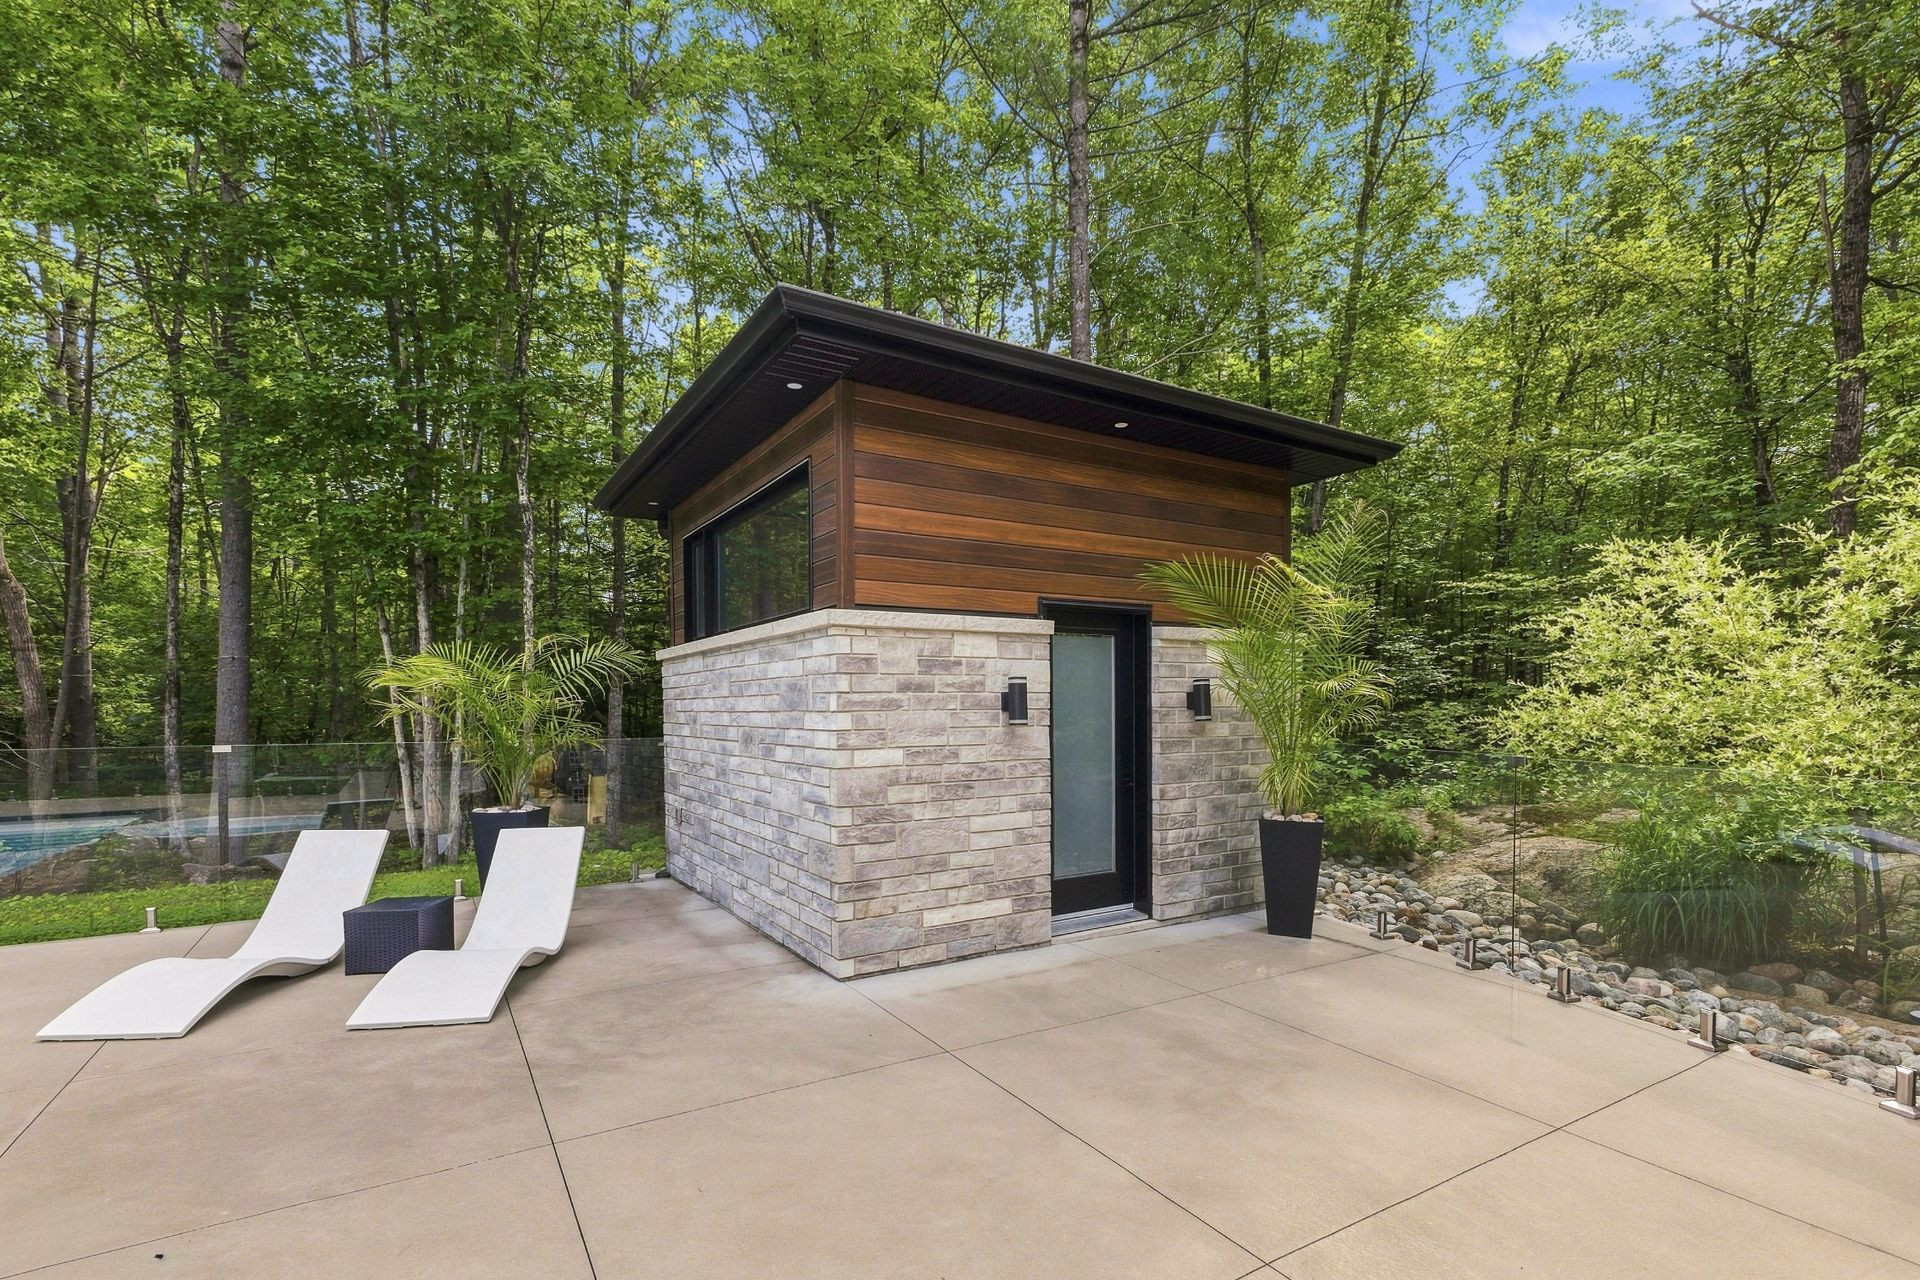
- Pool house
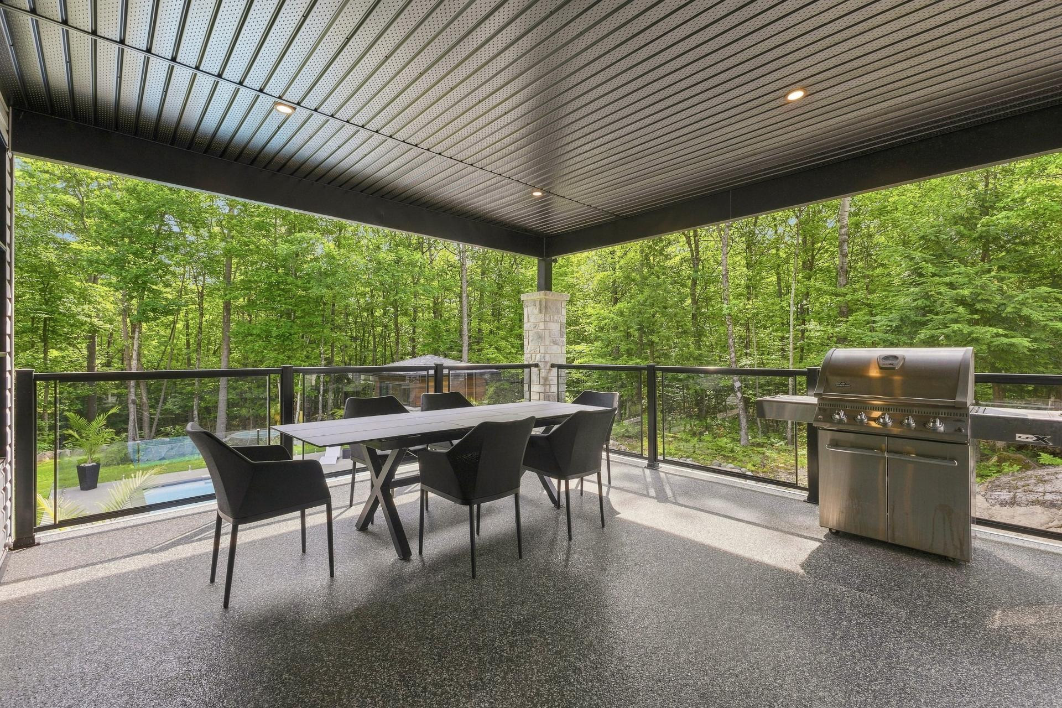
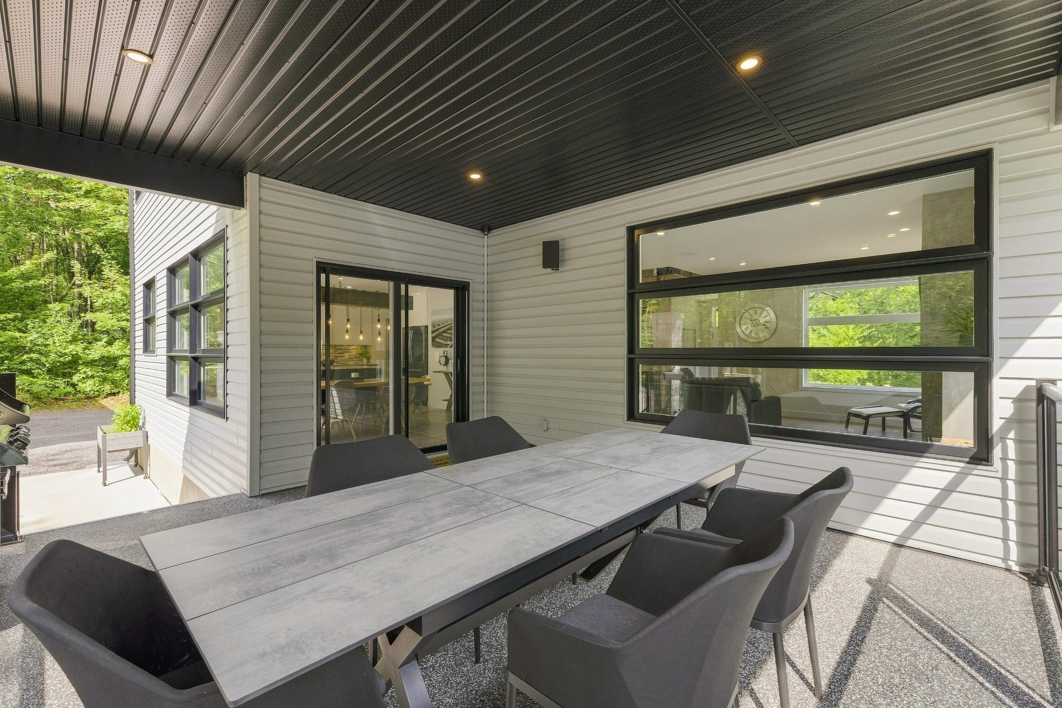
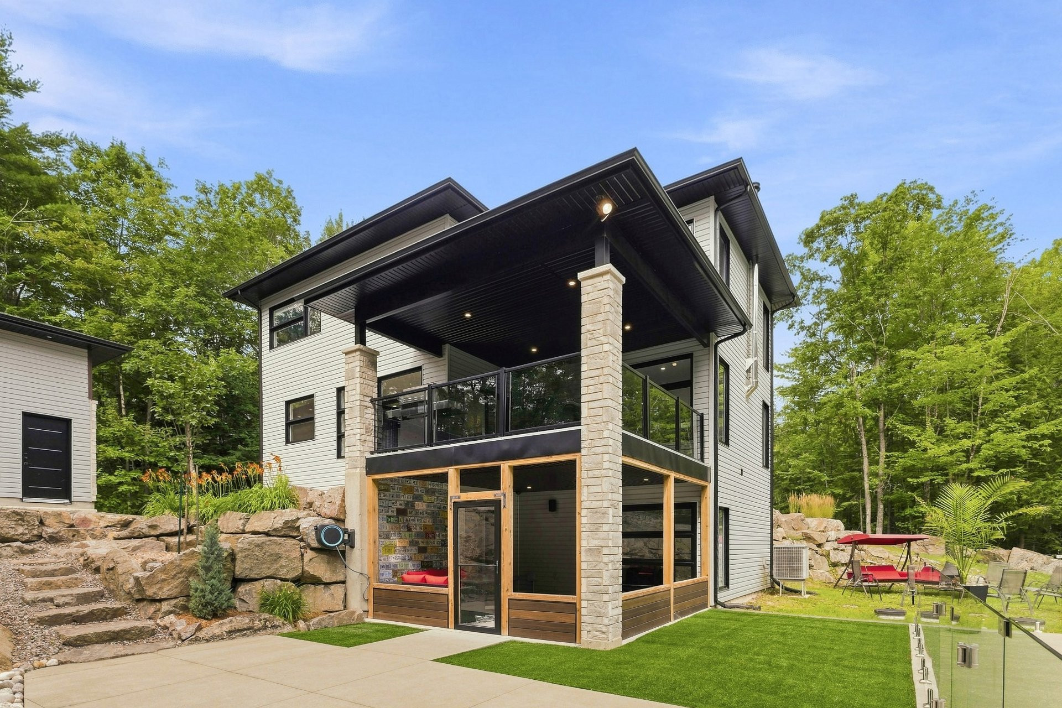
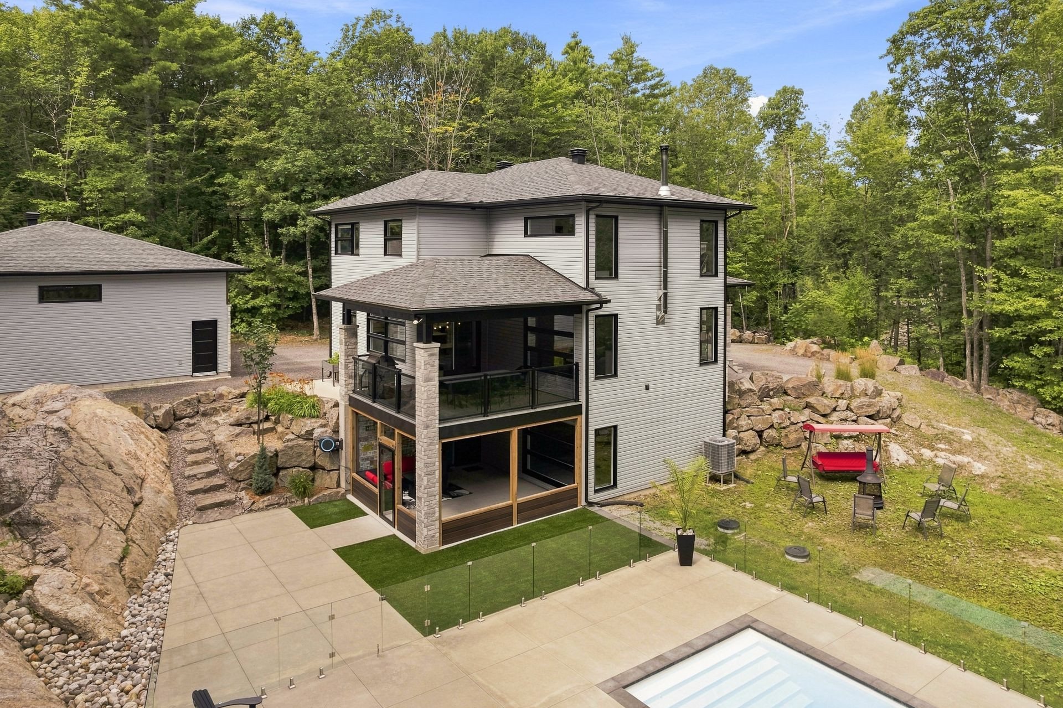
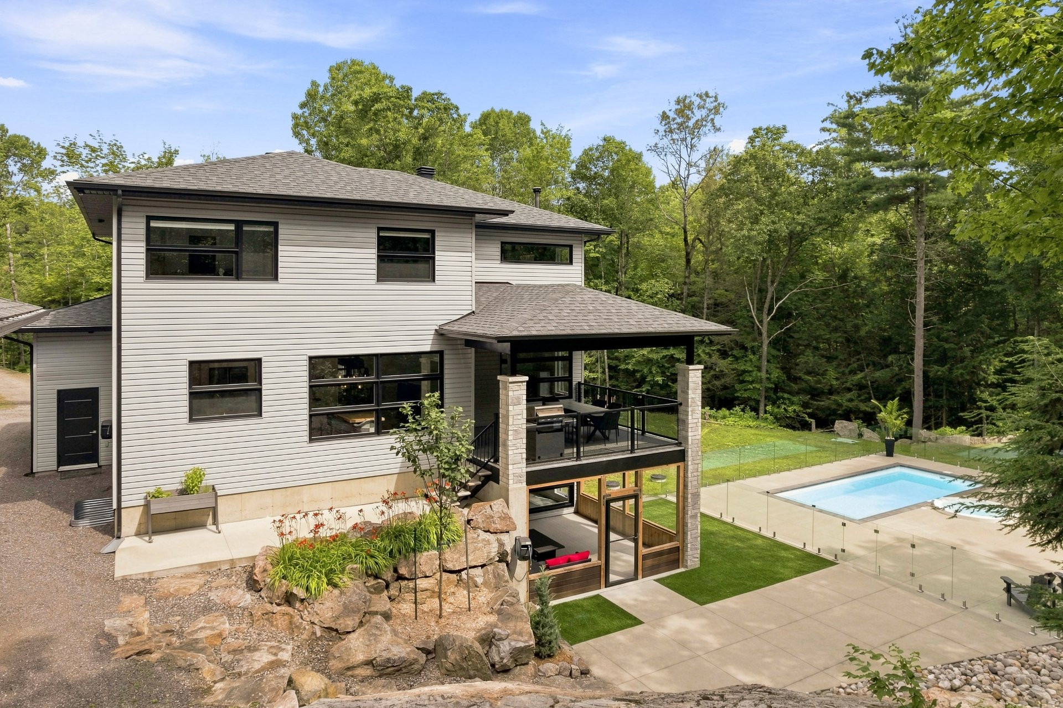
- Covered patio and covered balcony
- Electric vehicle charging station
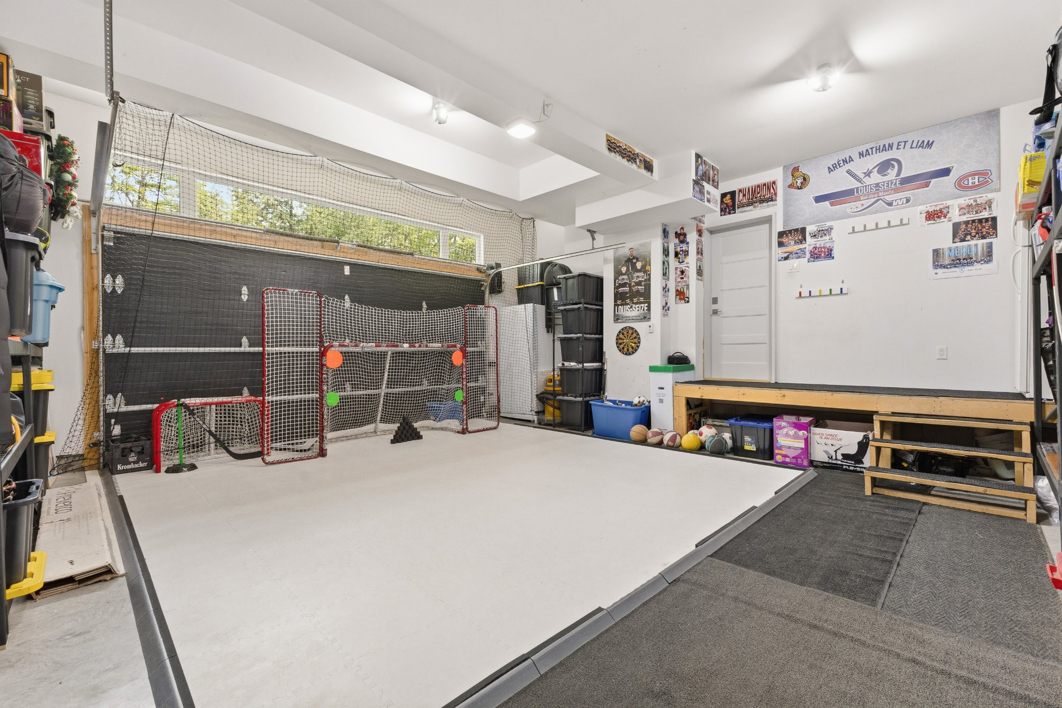
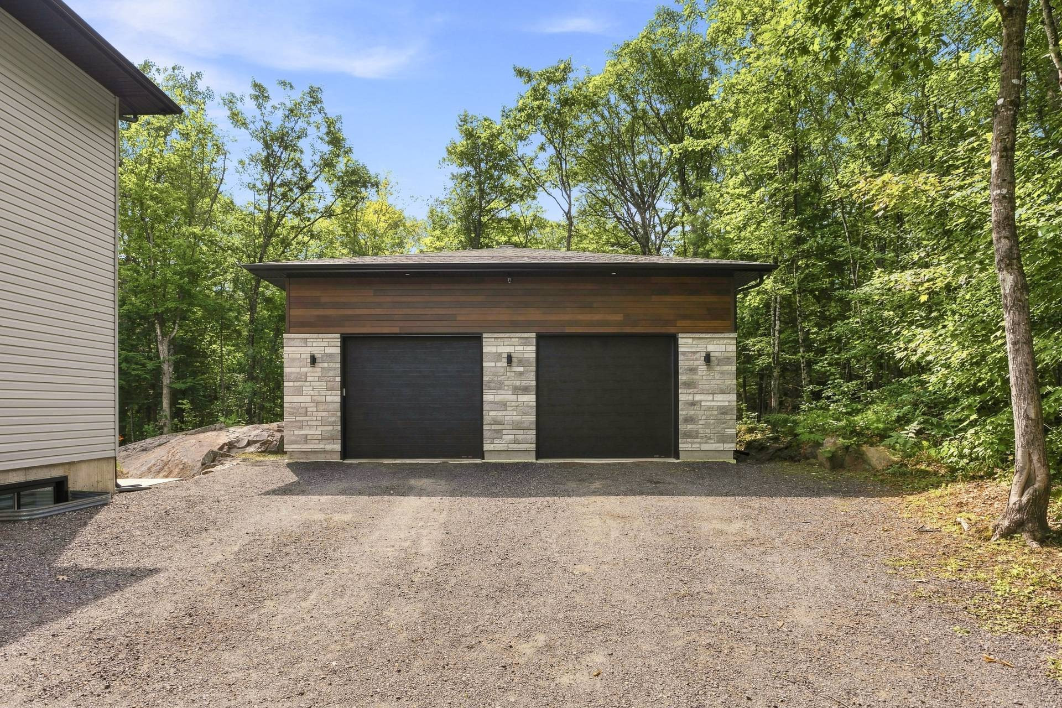
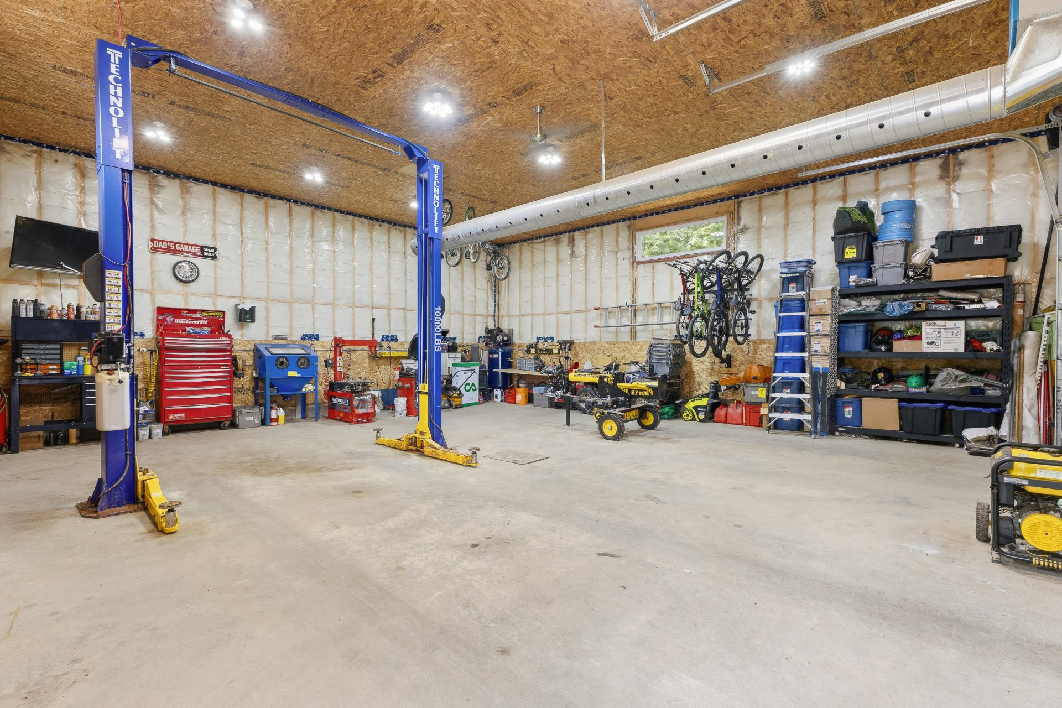
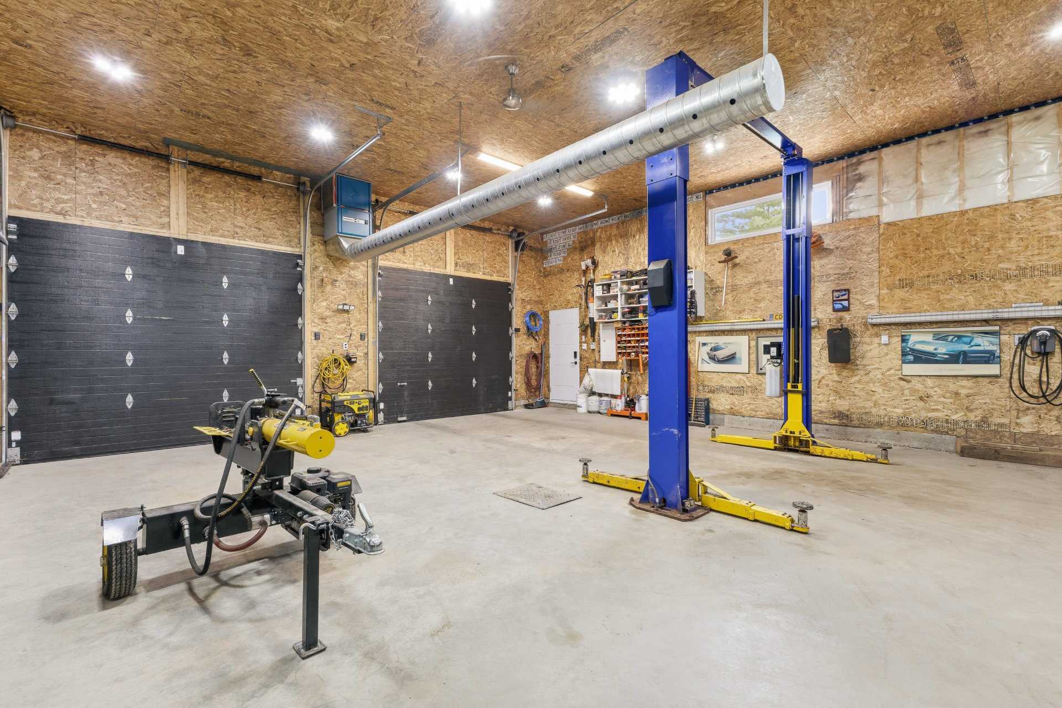
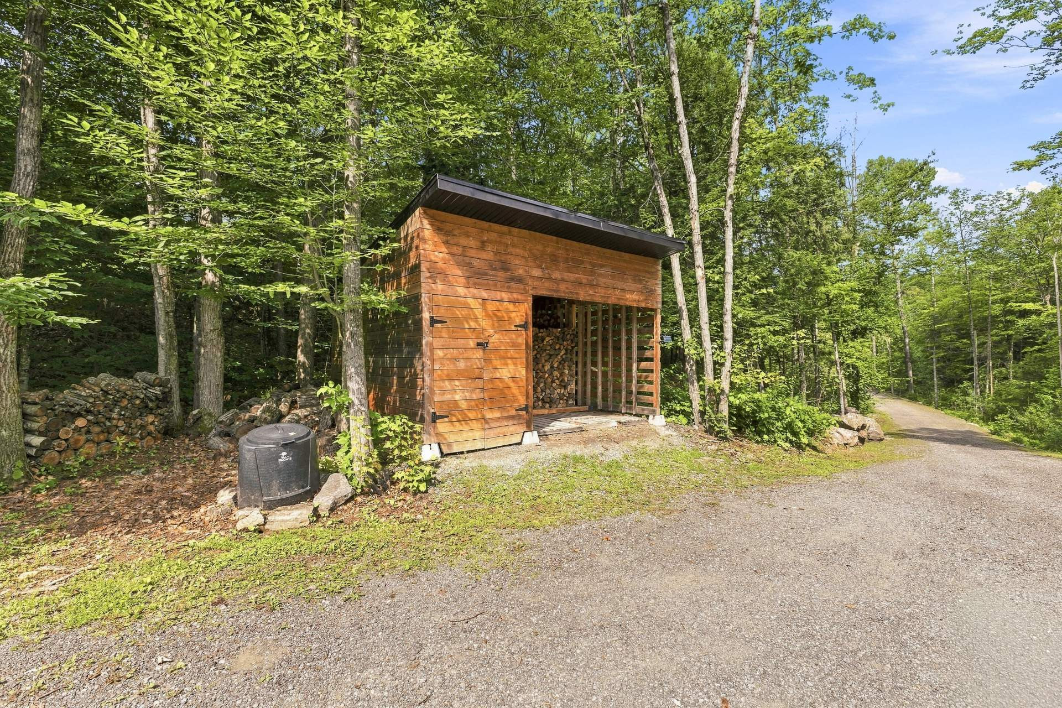
- Attached double garage and detached double garage
- Double unpaved driveway
- Artesian well and drainage system ECOFLOW installed in 2018
- Close to an elementary school, daycare/CPE, park, bike path, and snowmobile trail
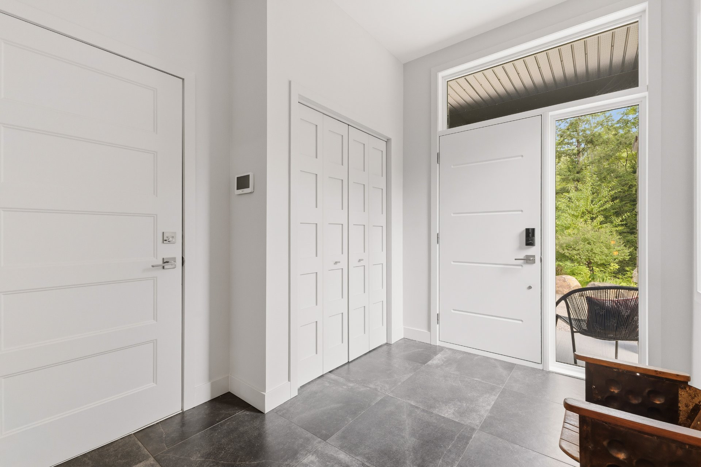
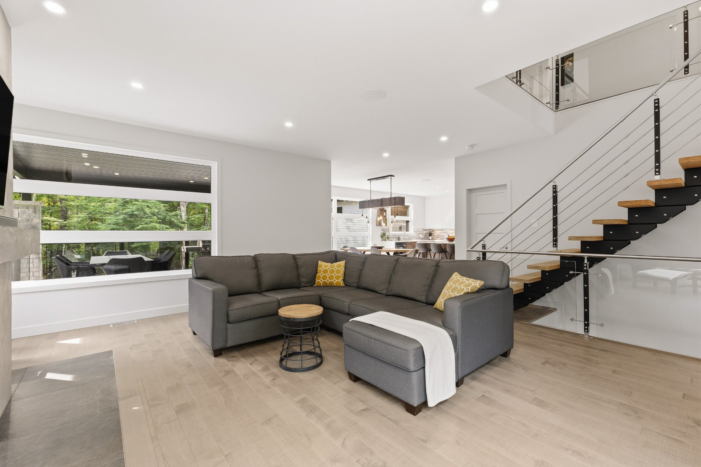
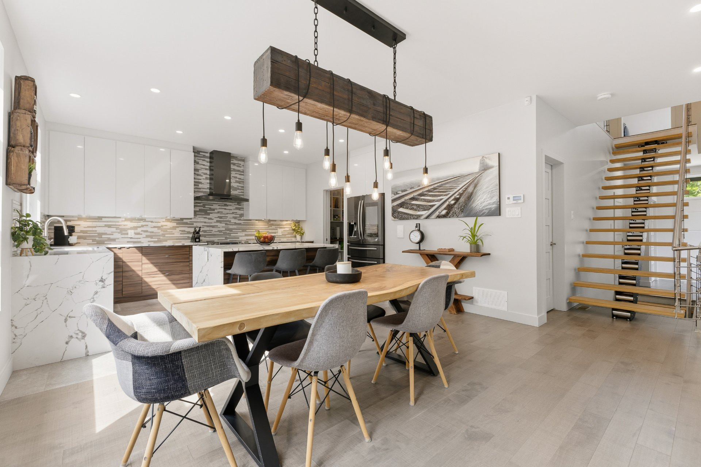
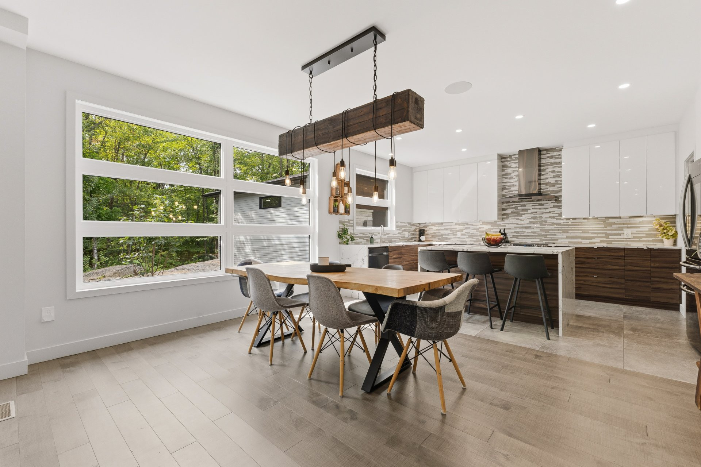
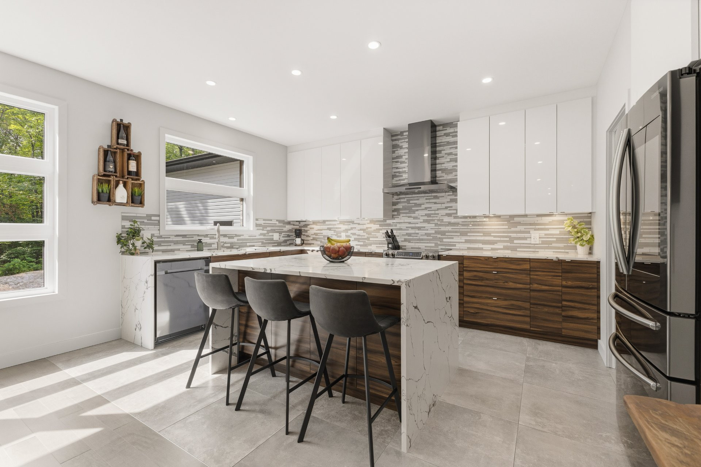
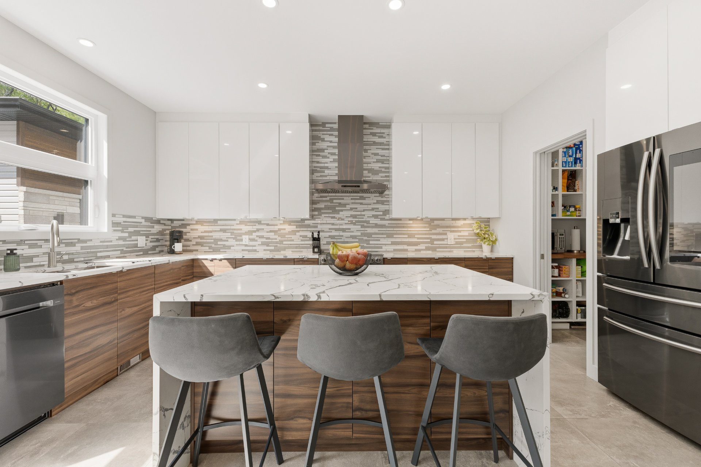
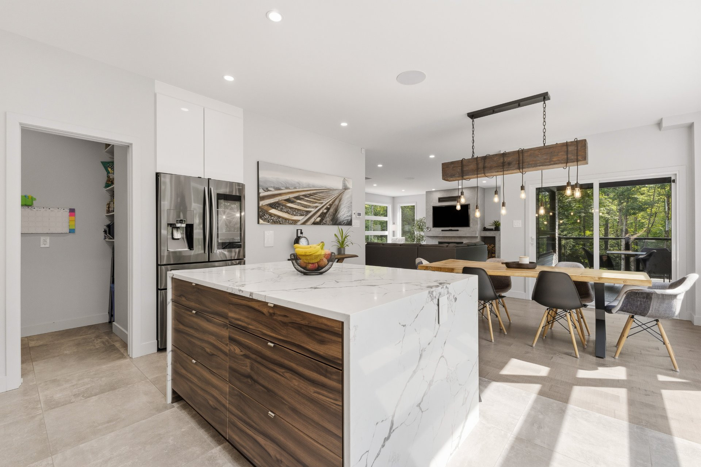
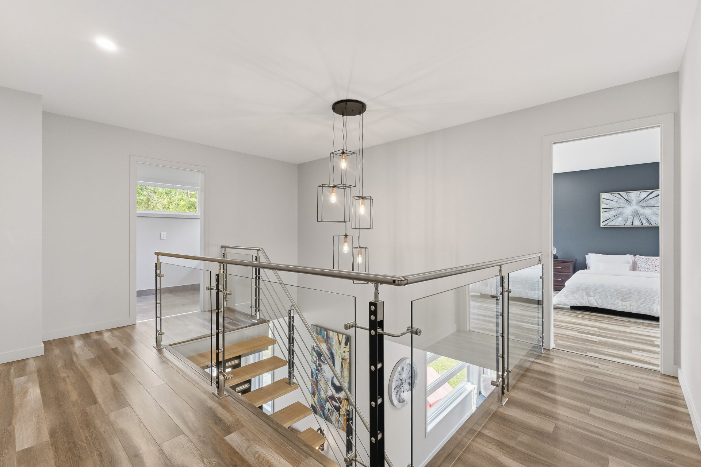
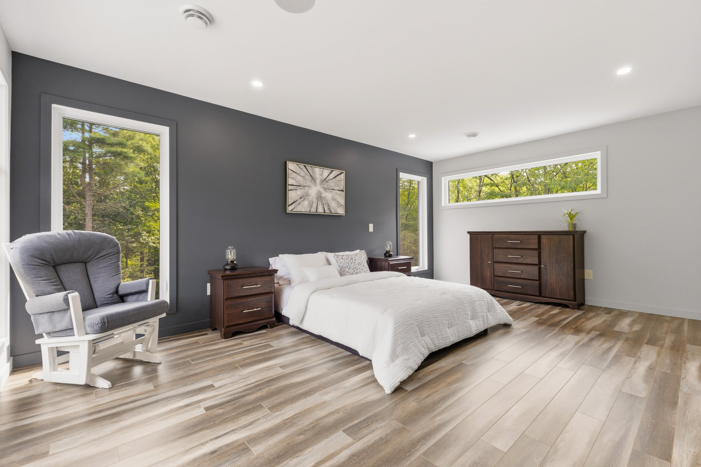
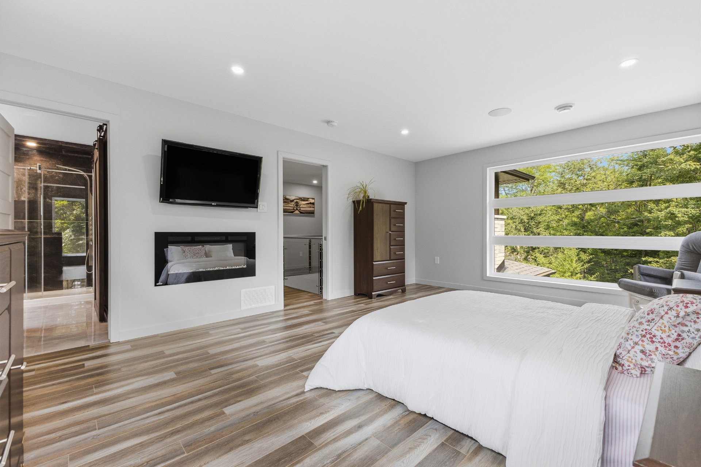
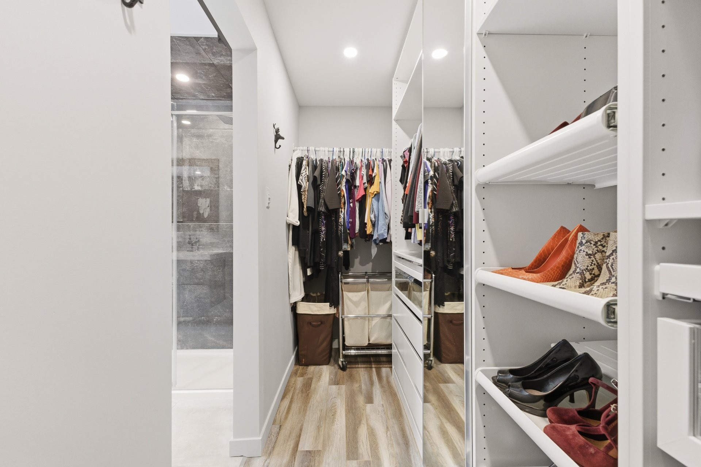
This two-story home, built in 2019, offers nearly 2,900 square feet of living space on three levels. The main floor includes an entrance hall, a bright living room, and a kitchen, while the upper floor features the master bedroom with a walk-in closet and ensuite bathroom, as well as two additional bedrooms. The finished basement, with its own entrance, adds family space and storage.
Thermal comfort is provided by radiant heating, baseboard heaters, forced air, and a central heat pump, complemented by a wood-burning fireplace. Water comes from an artesian well with a water softener and pH control. A central vacuum, air exchanger, alarm system, and electric vehicle charging station complete the amenities.
Outside, the wooded lot of over 90,000 square feet, situated on a cul-de-sac with no rear neighbors, offers peace and privacy. A heated in-ground pool, covered patio and balcony, as well as the large detached double garage, make it a complete summer living space.
Located near an elementary school, daycare, park, and recreational trails, this property combines rural tranquility with easy access to services. A well-maintained and rigorously maintained complex that will appeal to a family seeking space, nature and quality construction.
- Two-story house built in 2019
- 2,425 sq ft of living space
- 4 bedrooms (3+1)
- 3 bathrooms, including an ensuite in the master bedroom with a separate shower
- 1 powder room
- Fully finished walk-out basement
- Wood-burning fireplace
- Central heat pump and central air conditioning
- Heated floors in the basement, attached garage, and master bathroom
- Water softener and pH control system
- Alarm system
- 90,312 sq ft wooded lot
- Cul-de-sac
- No rear neighbors
- Inground heated pool
- Pool house
- Covered patio and covered balcony
- Electric vehicle charging station
- Attached double garage and detached double garage
- Double unpaved driveway
- Artesian well and drainage system ECOFLOW installed in 2018
- Close to an elementary school, daycare/CPE, park, bike path, and snowmobile trail
This two-story home, built in 2019, offers nearly 2,900 square feet of living space on three levels. The main floor includes an entrance hall, a bright living room, and a kitchen, while the upper floor features the master bedroom with a walk-in closet and ensuite bathroom, as well as two additional bedrooms. The finished basement, with its own entrance, adds family space and storage.
Thermal comfort is provided by radiant heating, baseboard heaters, forced air, and a central heat pump, complemented by a wood-burning fireplace. Water comes from an artesian well with a water softener and pH control. A central vacuum, air exchanger, alarm system, and electric vehicle charging station complete the amenities.
Outside, the wooded lot of over 90,000 square feet, situated on a cul-de-sac with no rear neighbors, offers peace and privacy. A heated in-ground pool, covered patio and balcony, as well as the large detached double garage, make it a complete summer living space.
Located near an elementary school, daycare, park, and recreational trails, this property combines rural tranquility with easy access to services. A well-maintained and rigorously maintained complex that will appeal to a family seeking space, nature and quality construction.
Building features
Dimensions
12.8 M X 13.41 M
Windows
PVC
Foundation
Poured concrete
Siding
- Aluminum
- Stone
- Vinyl
Basement
- 6 feet and over
- Finished basement
- Separate entrance
Window type
- Sliding
- Crank handle
- French window
Roofing
Asphalt shingles
Construction year
2019
Land features
Dimensions
20.31 M X 148.53 M
Land area
90312 SF
Driveway
- Double width or more
- Not Paved
Distinctive features
- No neighbours in the back
- Wooded lot: hardwood trees
- Cul-de-sac
Proximity
- Daycare centre
- Park - green area
- Bicycle path
- Elementary school
Parking
- Outdoor
- Garage
Topography
- Sloped
- Flat
Rooms details
| Rooms | Levels | Dimensions | Covering |
|---|---|---|---|
| Hallway | 1st level/Ground floor | 11.8x8.1 P | Ceramic tiles |
| Living room | 1st level/Ground floor | 18.6x16.1 P | Wood |
| Washroom | 1st level/Ground floor | 6.9x4.10 P | Ceramic tiles |
| Dining room | 1st level/Ground floor | 14.6x11.6 P | Wood |
| Kitchen | 1st level/Ground floor | 14.6x11.5 P | Ceramic tiles |
| Walk-in closet | 1st level/Ground floor | 5.10x4.10 P | Ceramic tiles |
| Washroom | 1st level/Ground floor | 6.5x5.7 P | Ceramic tiles |
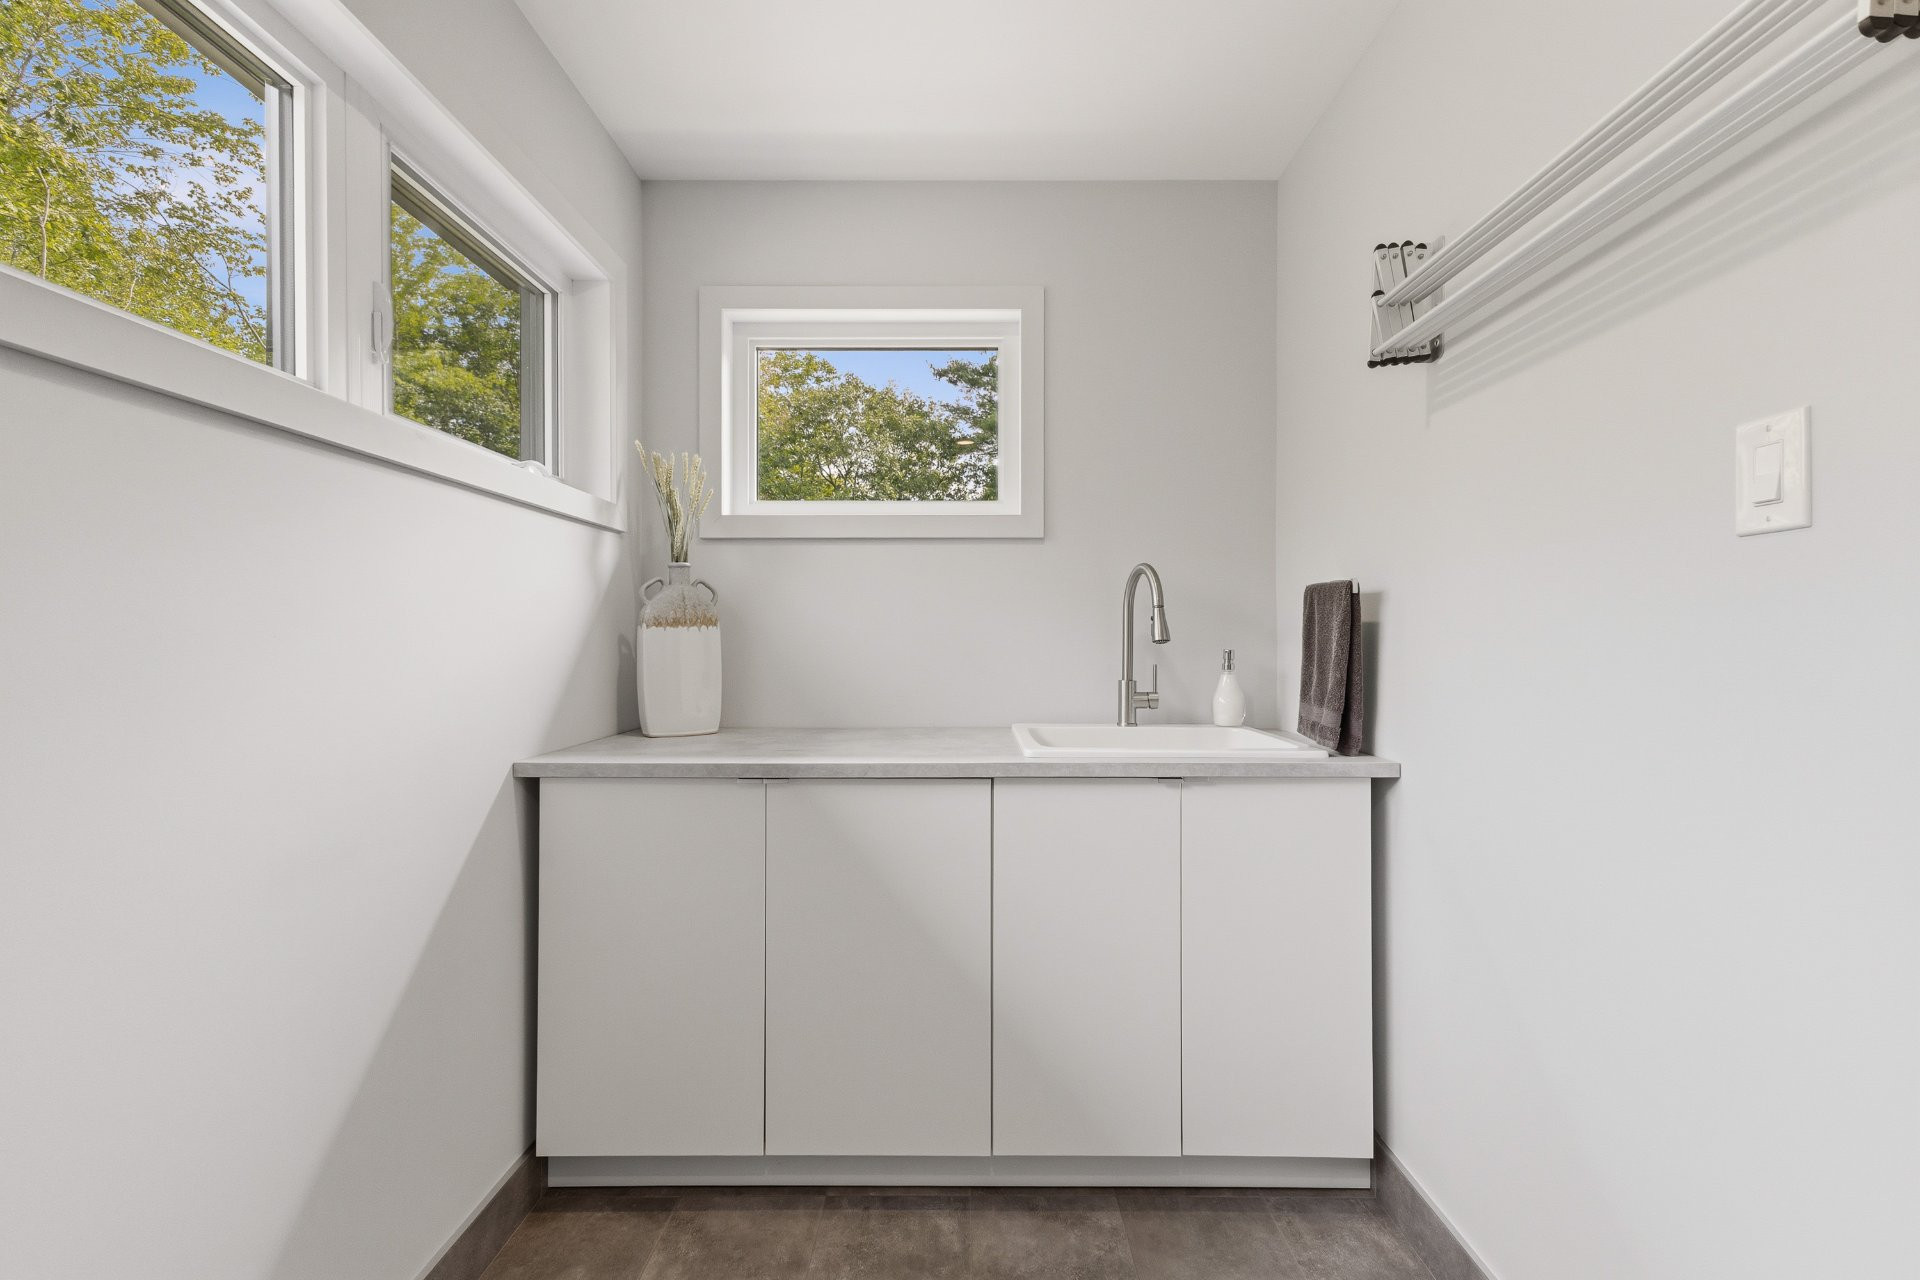
| Laundry room | 2nd floor | 11.7x5.9 P | Ceramic tiles |
| Primary bedroom | 2nd floor | 18.5x13.3 P | Floating floor |
| Bathroom | 2nd floor | 11.5x11.4 P | Ceramic tiles |
| Walk-in closet | 2nd floor | 12x4.7 P | Floating floor |
| Bedroom | 2nd floor | 13x12.2 P | Floating floor |
| Bathroom | 2nd floor | 9.6x7.7 P | Ceramic tiles |
| Bedroom | 2nd floor | 12.1x11.11 P | Floating floor |
| Family room | Basement | 28.7x27.8 P | Concrete |
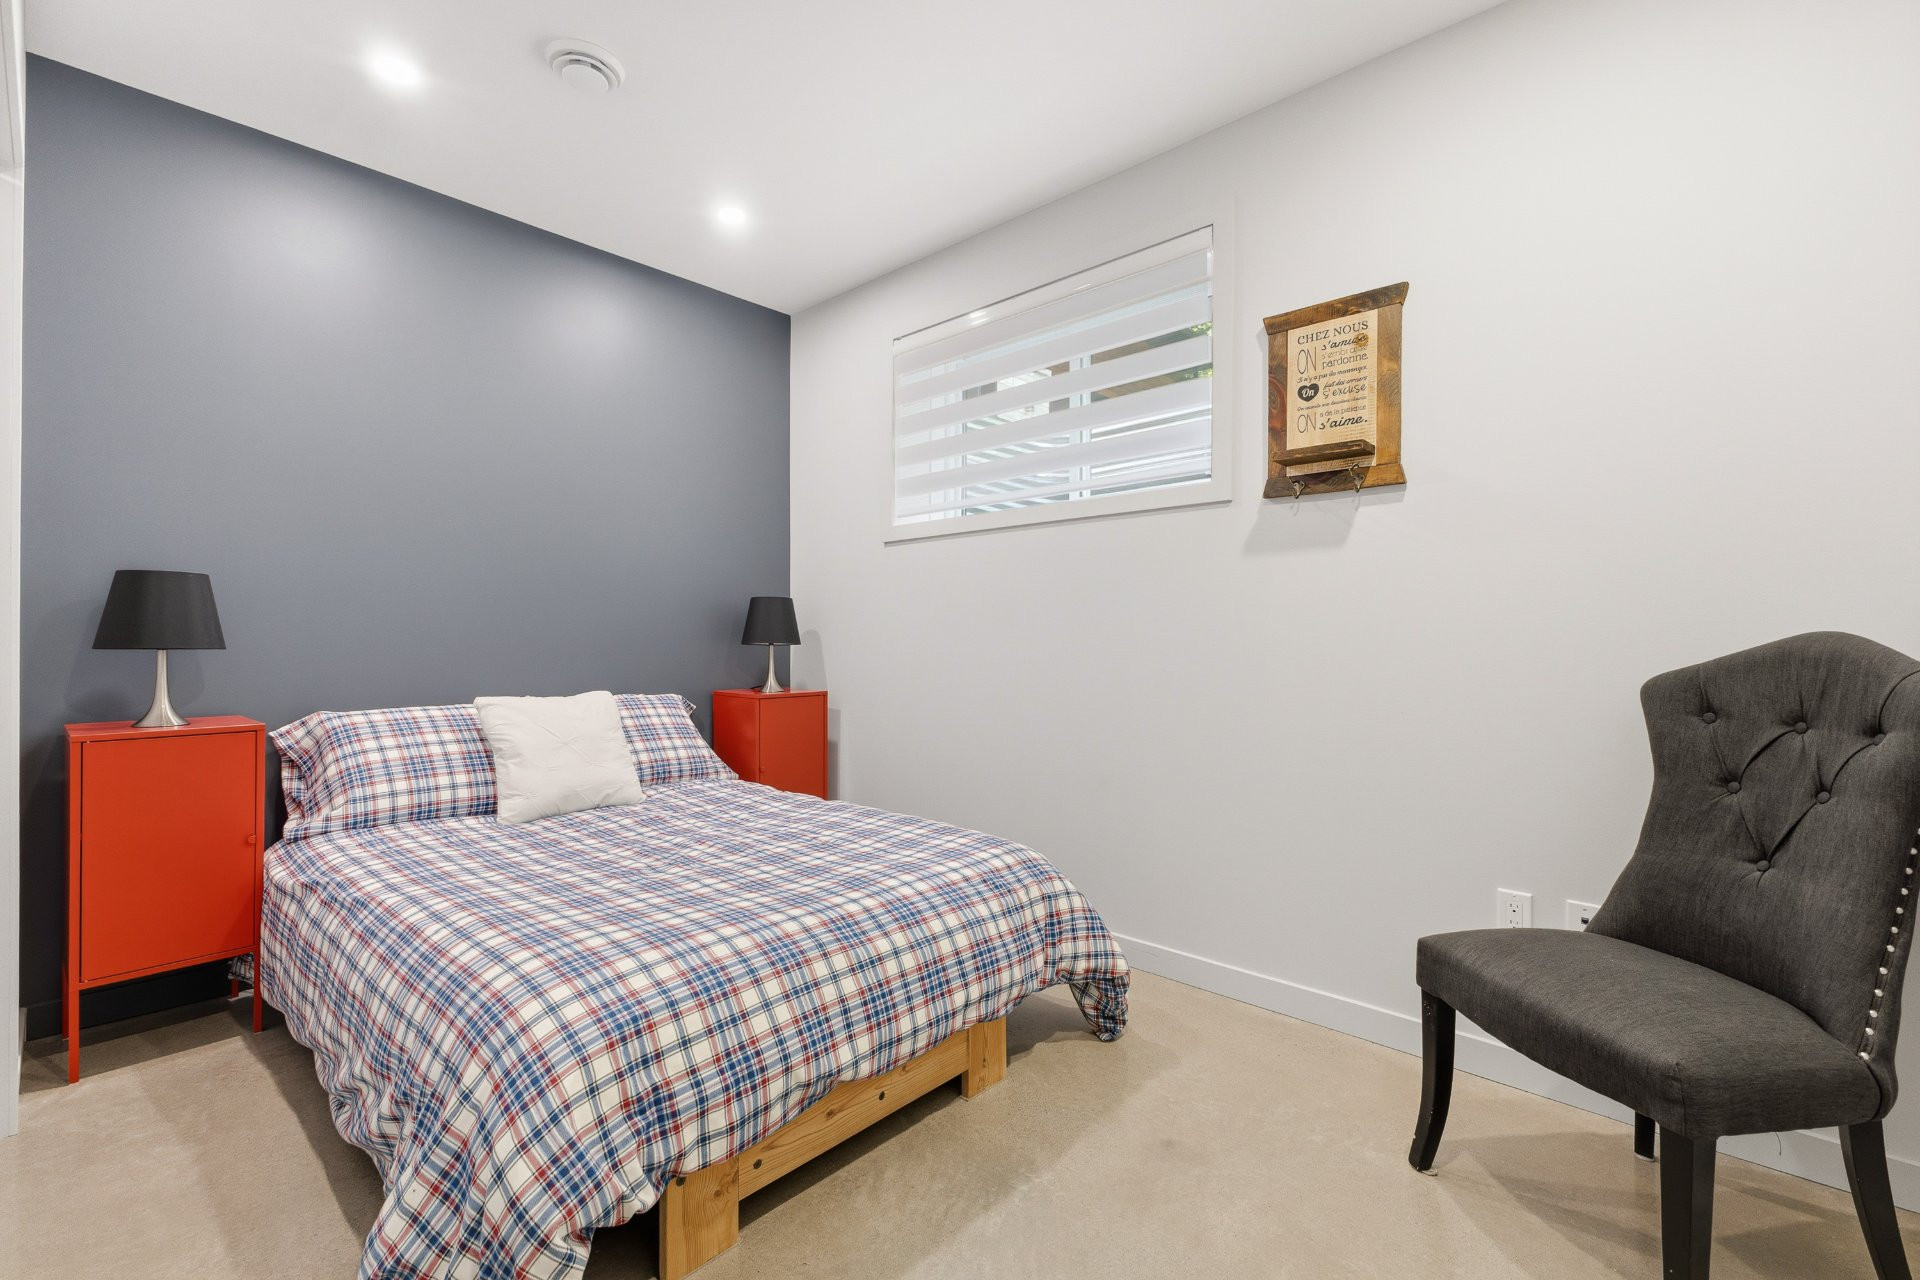
| Bedroom | Basement | 11.8x10.2 P | Concrete |
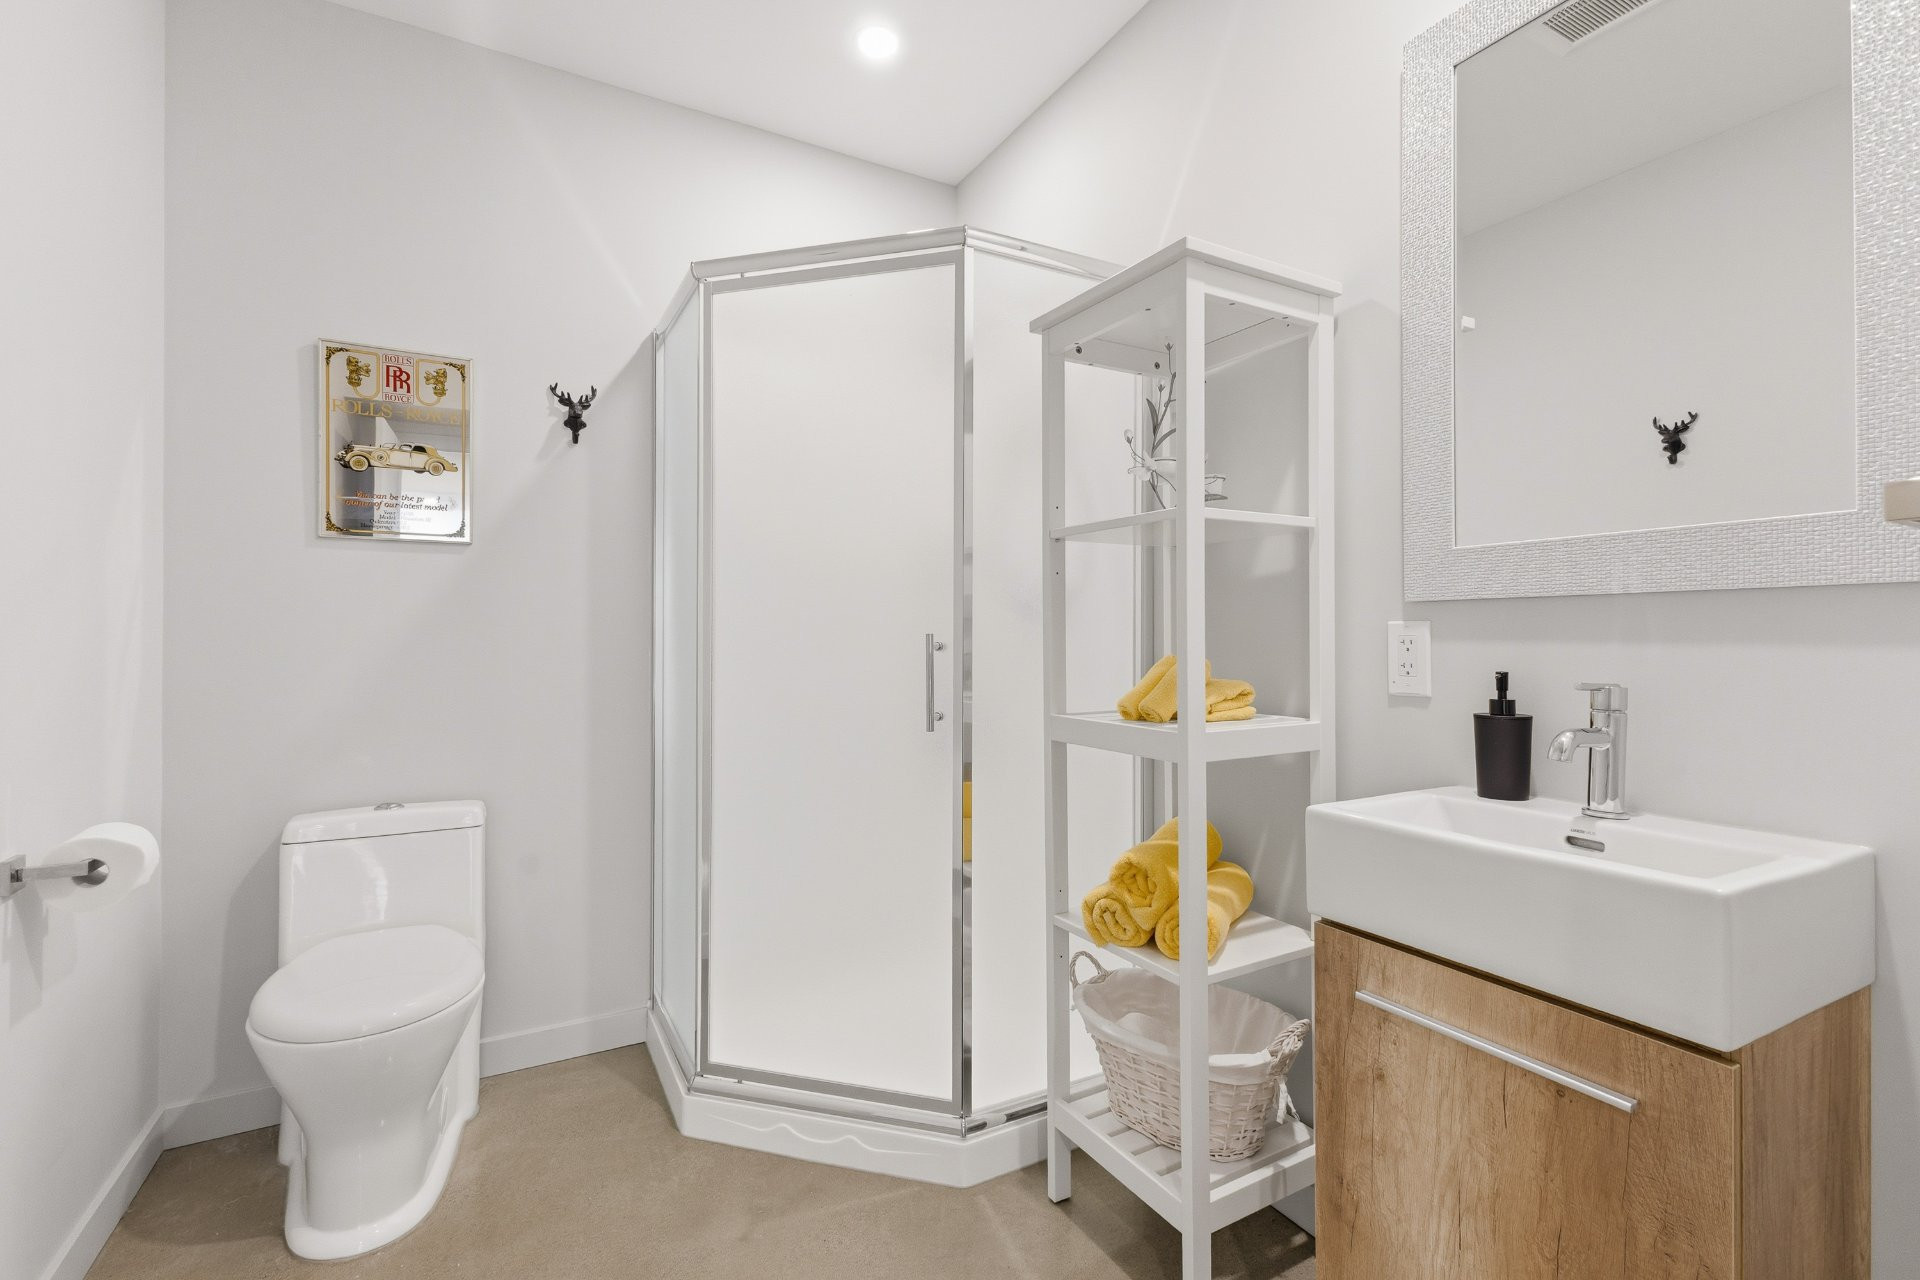
| Bathroom | Basement | 10.2x6.3 P | Concrete |
| Workshop | Basement | 11.8x7.11 P | Concrete |
Building features
Landscaping
Patio
Heating system
- Air circulation
- Space heating baseboards
- Radiant
Water supply
Artesian well
Heating energy
Electricity
Equipment available
- Water softener
- Central vacuum cleaner system installation
- Private balcony
- Private yard
- Ventilation system
- Electric garage door
- Alarm system
- Central heat pump
Hearth stove
Wood fireplace
Garage
- Attached
- Detached
- Double width or more
Pool
- Heated
- Inground
Bathroom / Washroom
- Adjoining to primary bedroom
- Seperate shower
Sewage system
Other
Zoning
Residential
Financial information
Land evaluation
76 400 $
Building evaluation
885 400 $
Municipal taxes (2026)
7 791 $
School taxes (2026)
688 $
Annual costs
Energy
5 290 $
Inclusions
Certains éléments décoratifs attachés de manière permanente, rangements Costco non fixés. Les inclusions et les exclusions devront être précisées lors de la promesse d'achat. Voir la liste des possibilités d'inclusions au dossier.
Exclusions
To be determined