

1 049 900$
Two or more storey for sale
- 4
- 2
- 1
- 1897 SF
Description
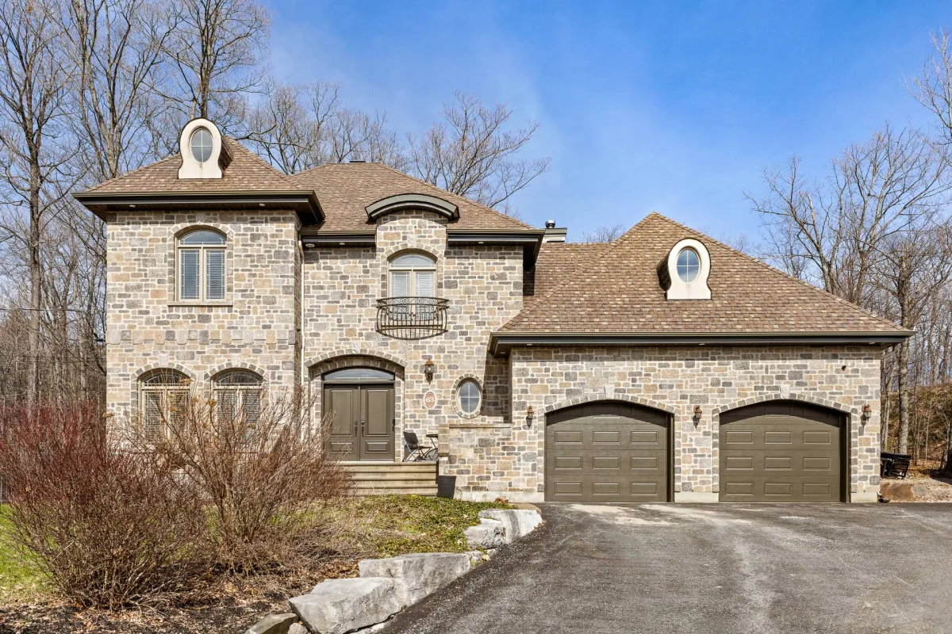
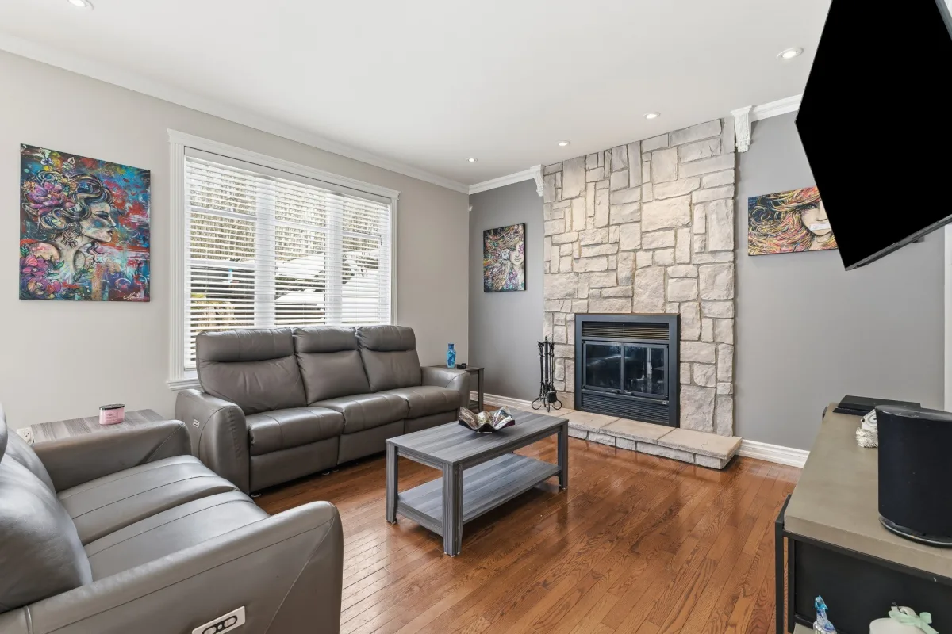
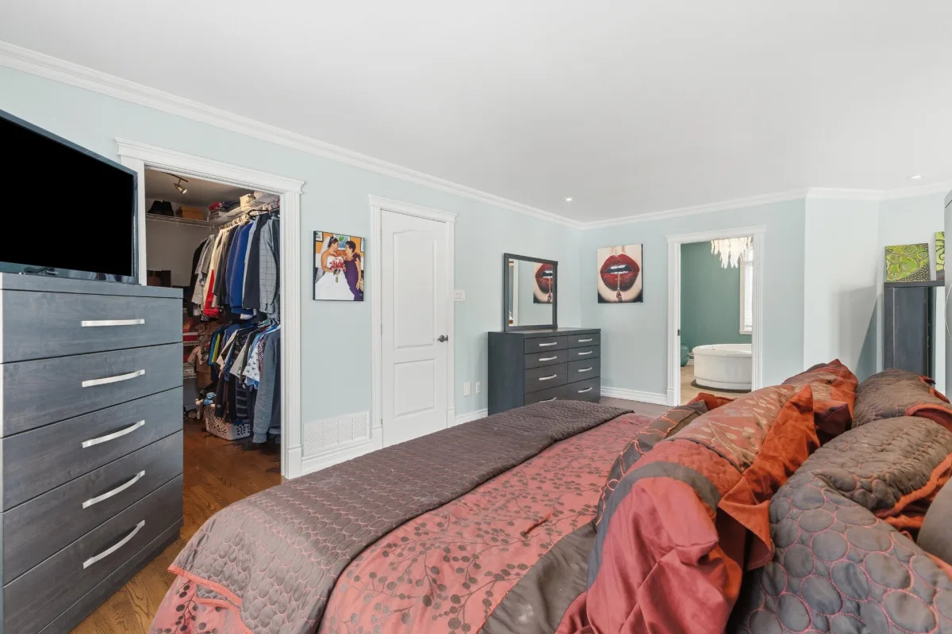
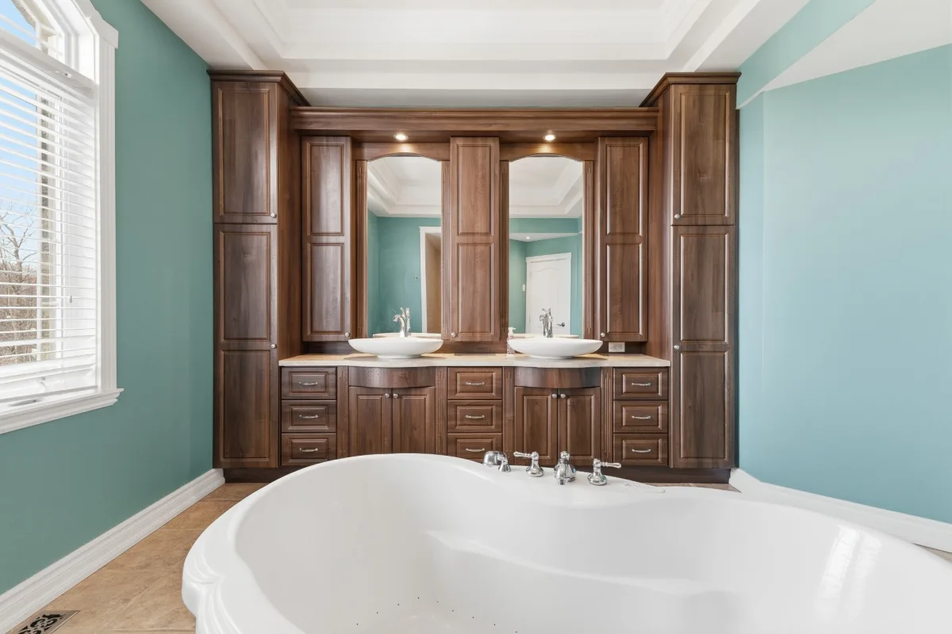
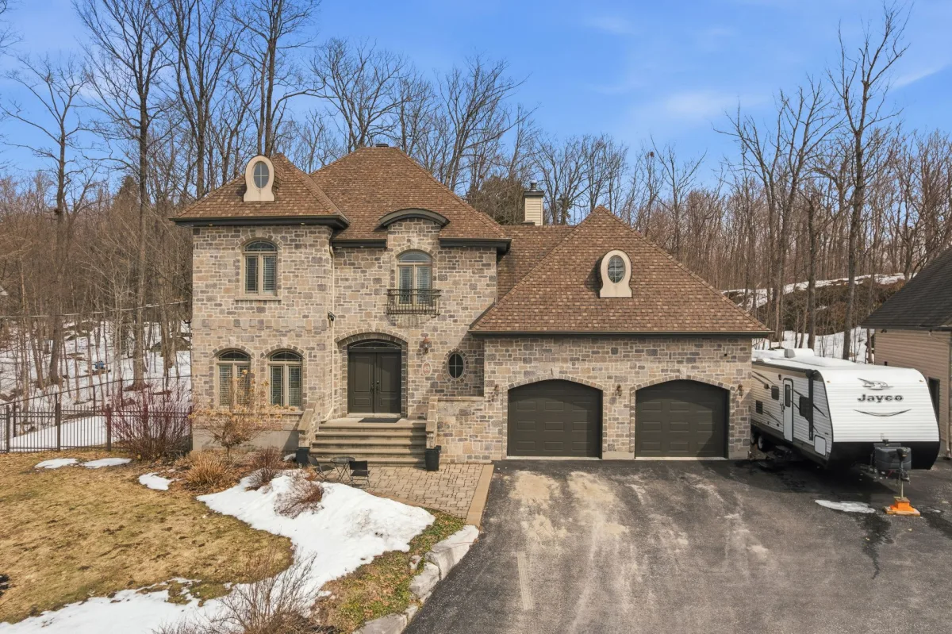
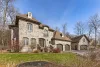
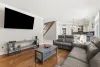
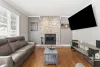
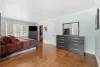
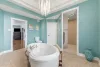
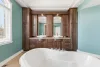
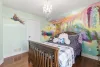
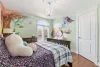
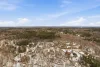
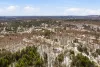
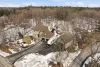
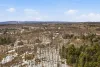
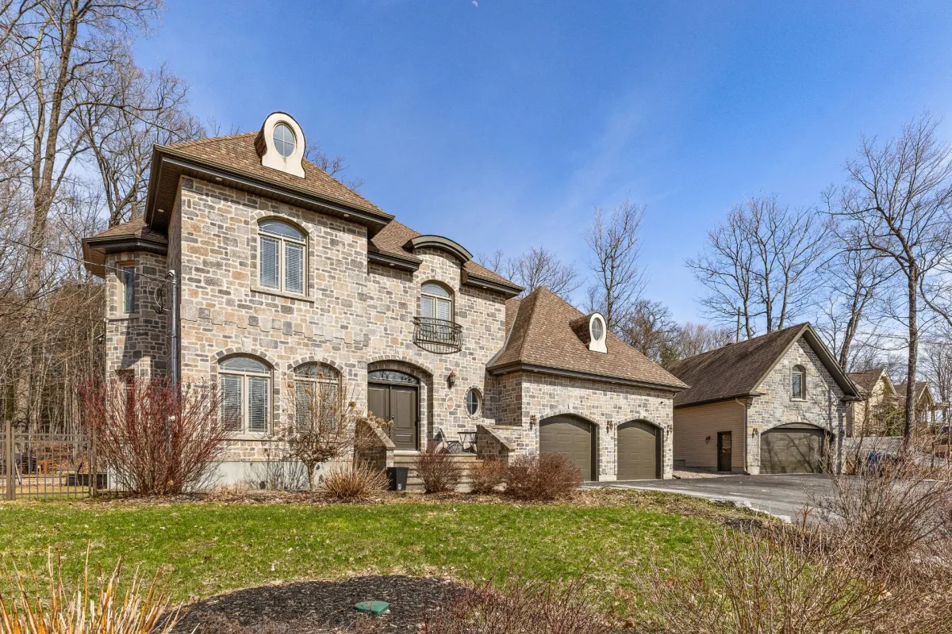
Stunning prestige property offering 4 bedrooms in the sought-after and enchanting area of Cantley. Featuring 2 full bathrooms, 1 powder room, a cozy wood-burning fireplace, hardwood and ceramic floors, and abundant windows providing natural light throughout. The primary bedroom includes a walk-in closet with direct bathroom access. Fully finished basement. Private wooded lot with no rear neighbours. Double attached garage plus double detached garage with loft. Family-friendly neighbourhood close to essential services.
More information
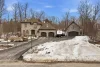
63 Noémie Street, Cantley:- Two-story house
- Neighborhood: Cantley
- 4 bedrooms (3+1)
- 2 full bathrooms (1+1)
- 1 half-bath
- Wood-burning fireplace
- Abundant natural light
- Hardwood & ceramic tile flooring (ground floor--2nd floor)
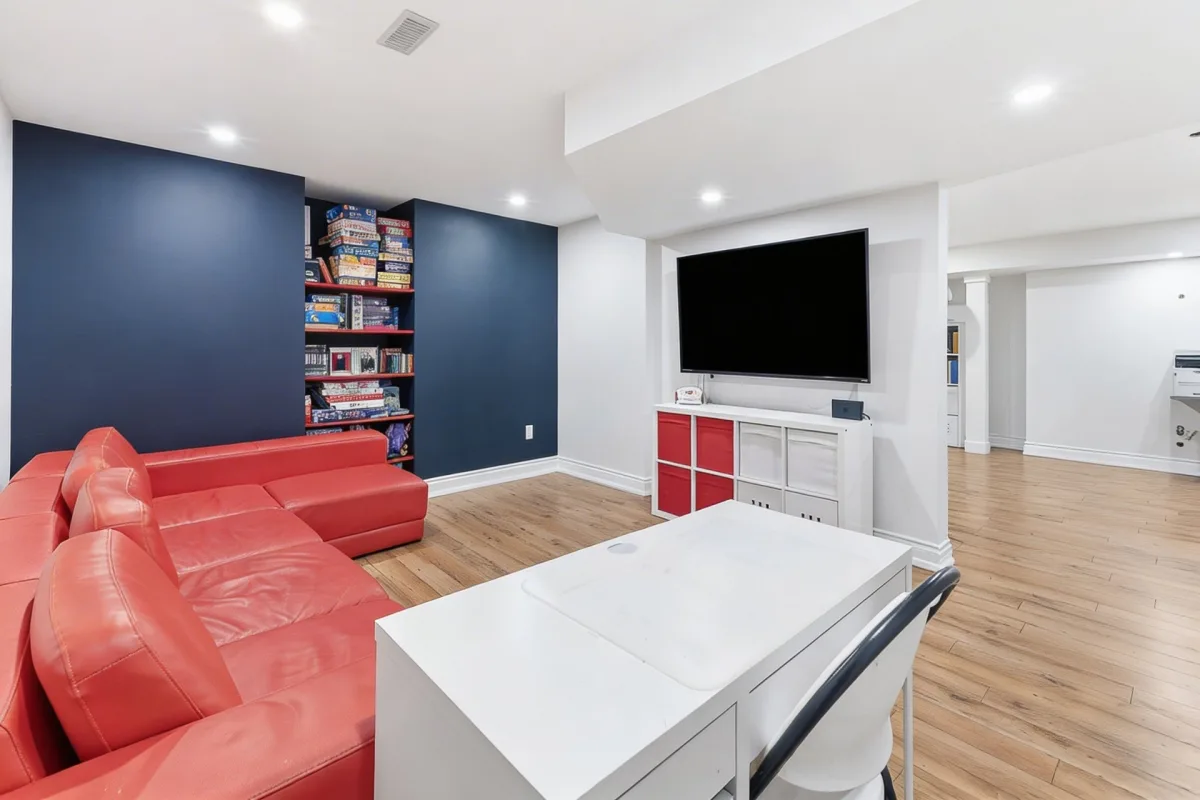
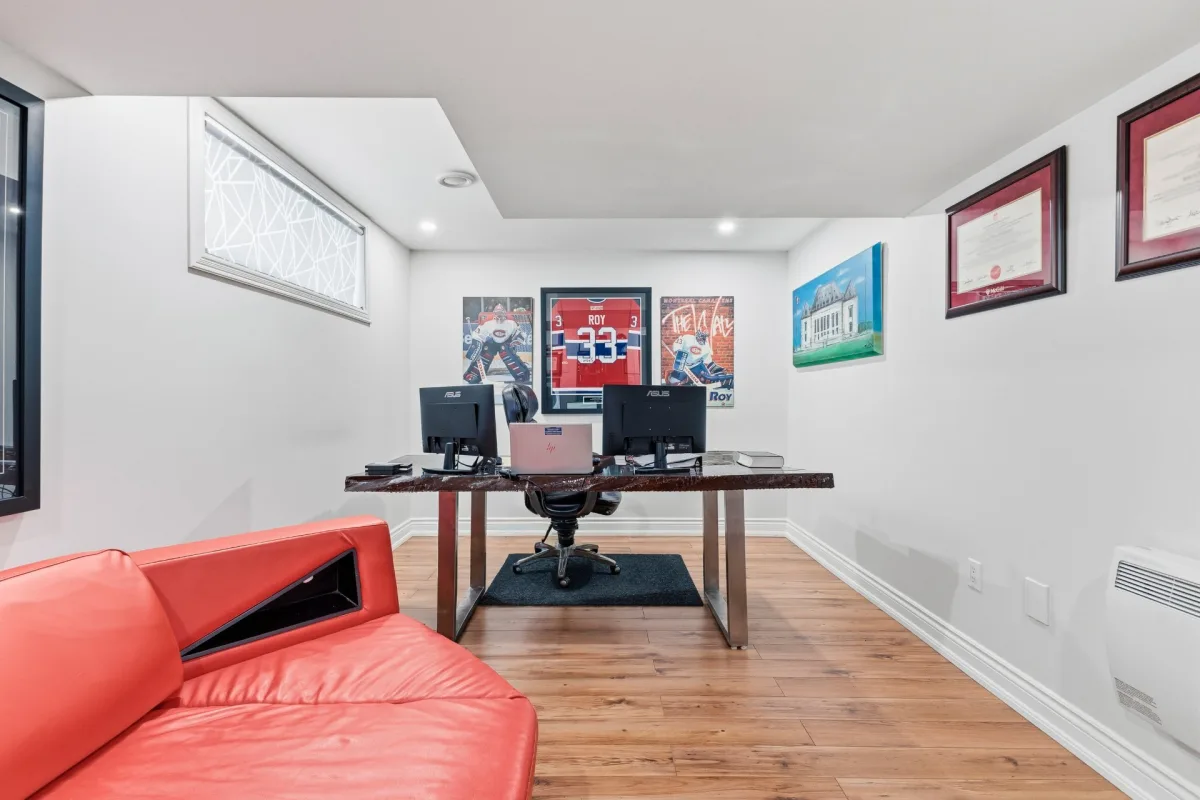
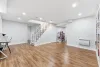
- Laminate & ceramic flooring (basement)
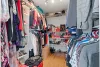
- Master bedroom with walk-in closet and direct access to bathroom
- Fully finished basement
- Water heater (2022)
- 2 salt-based water softeners (for iron and tannin)
- Central A/C
- Last chimney sweep (2025)
- Last septic tank pumping (2024)
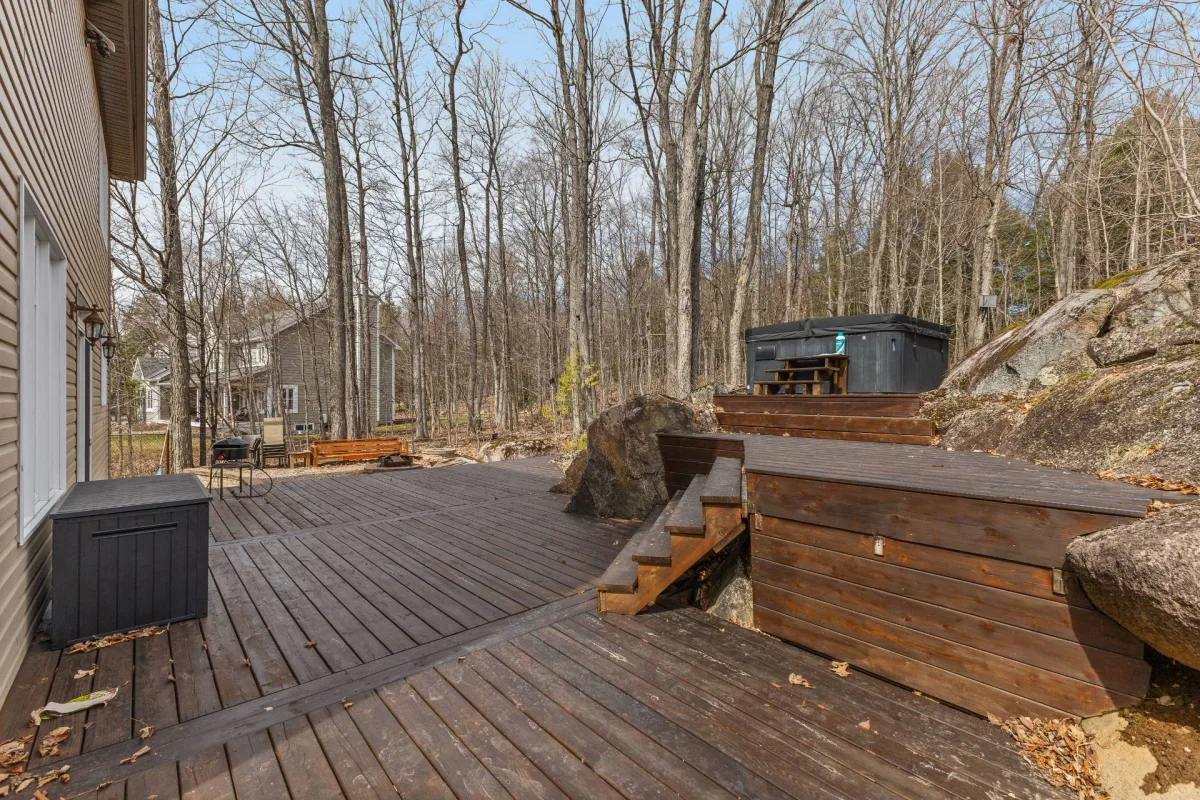
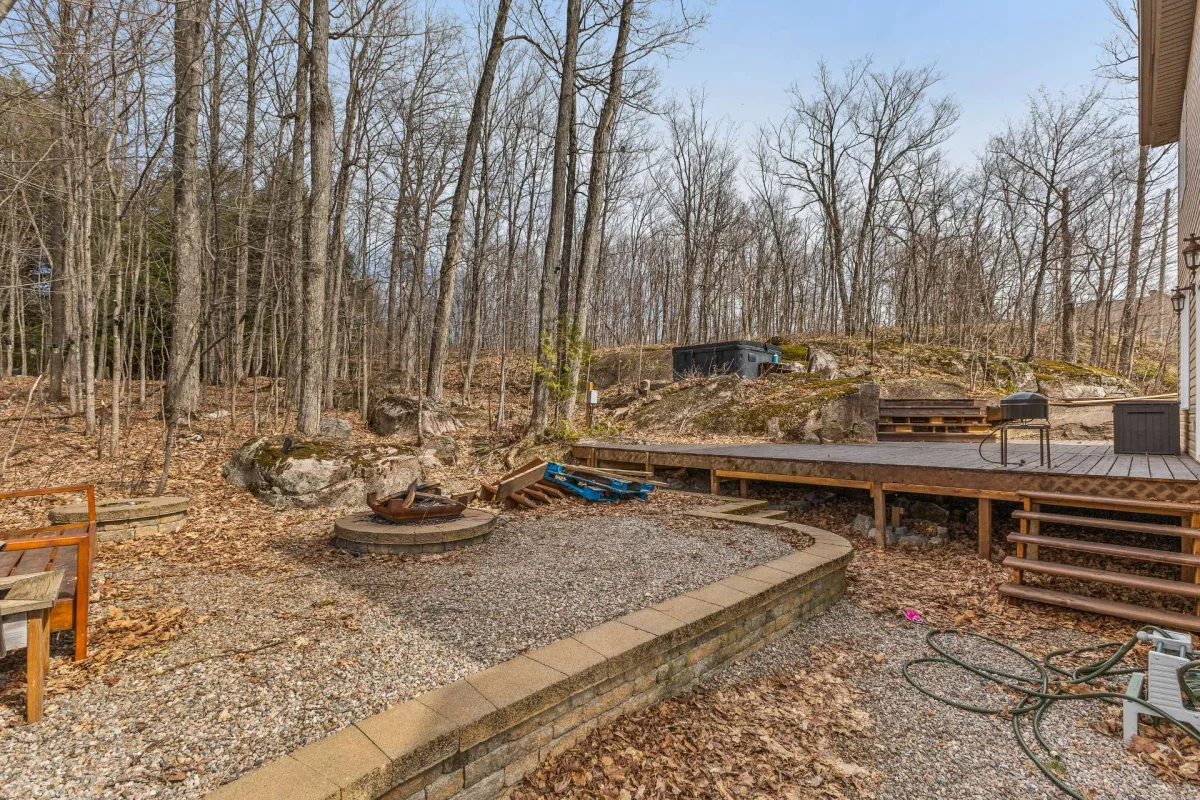
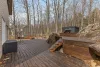
- Wooded lot
- No rear neighbors
- Attached double garage
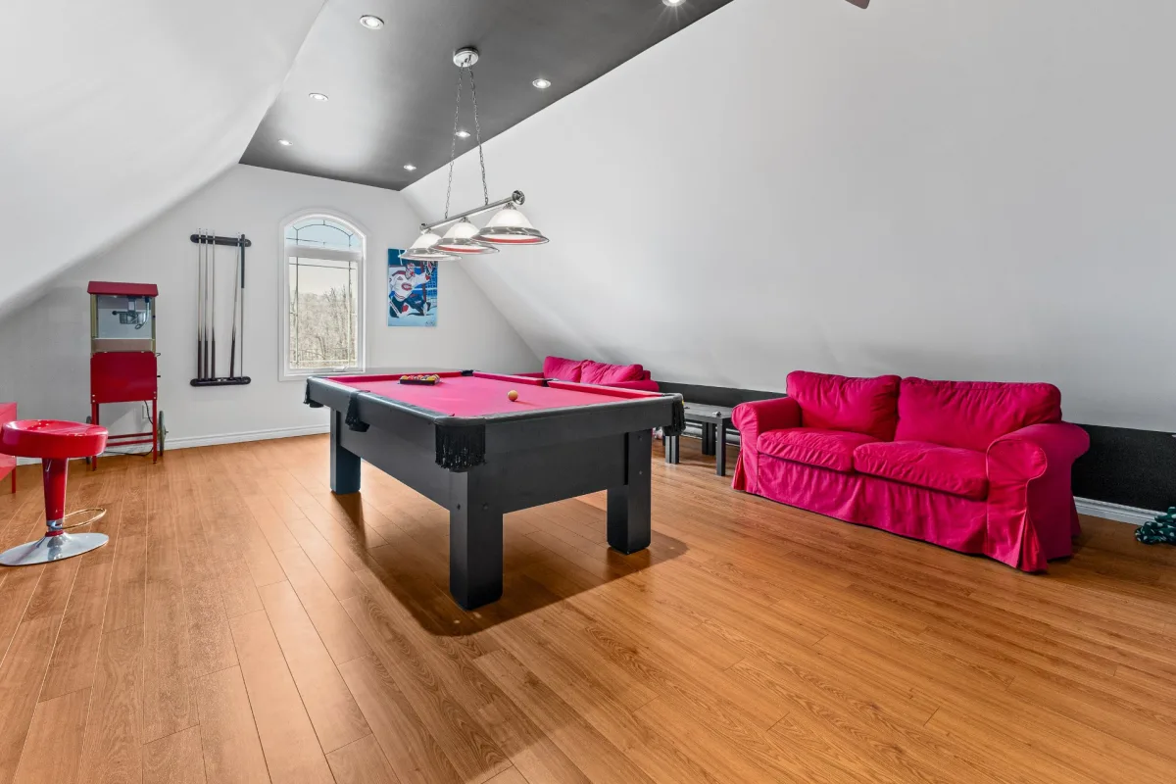
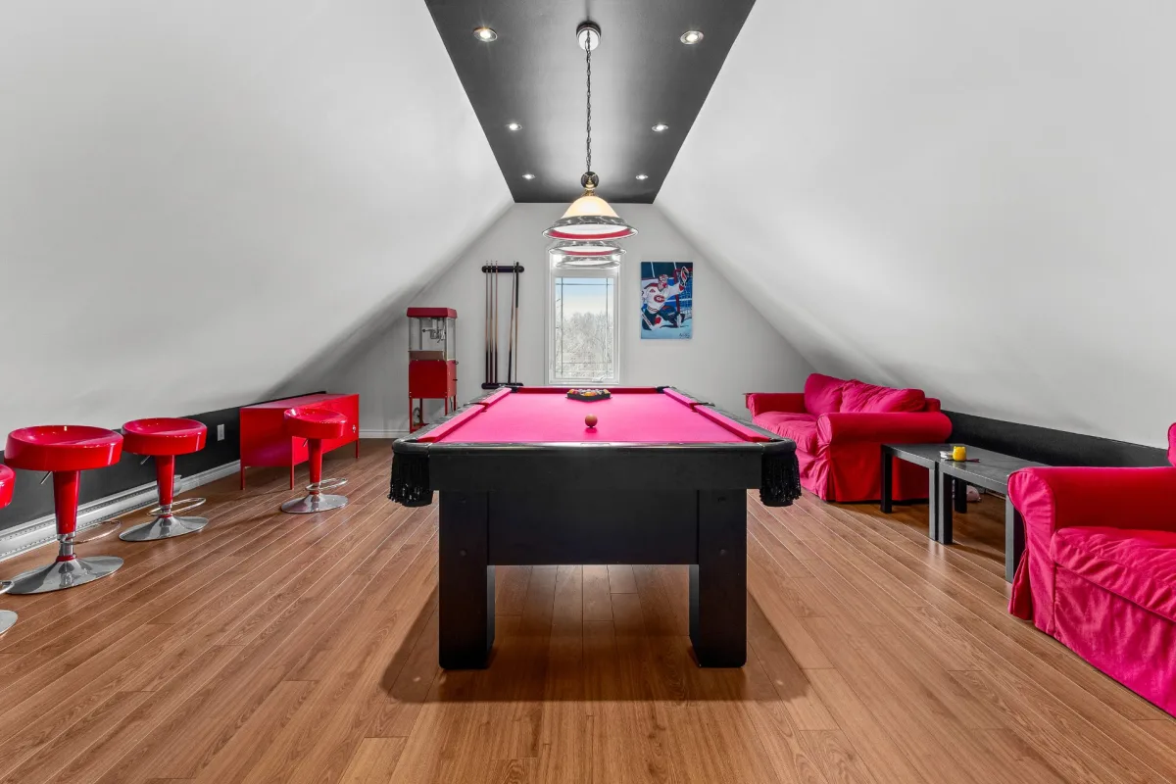
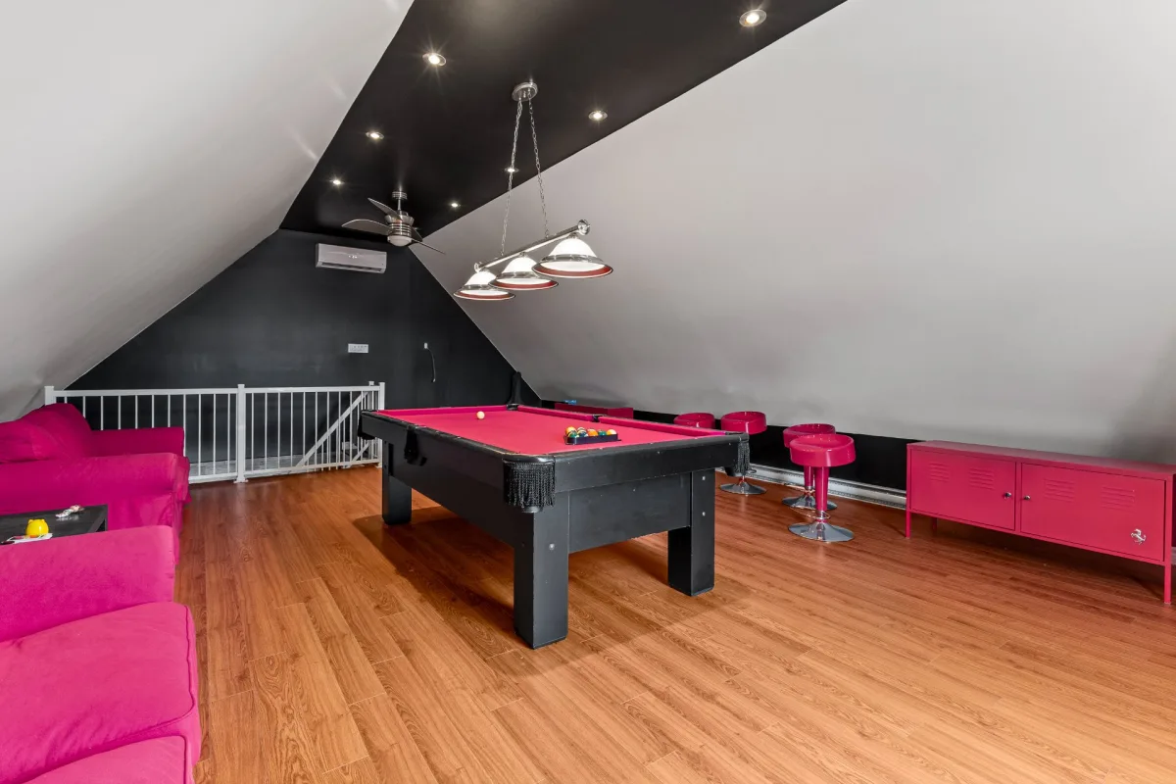
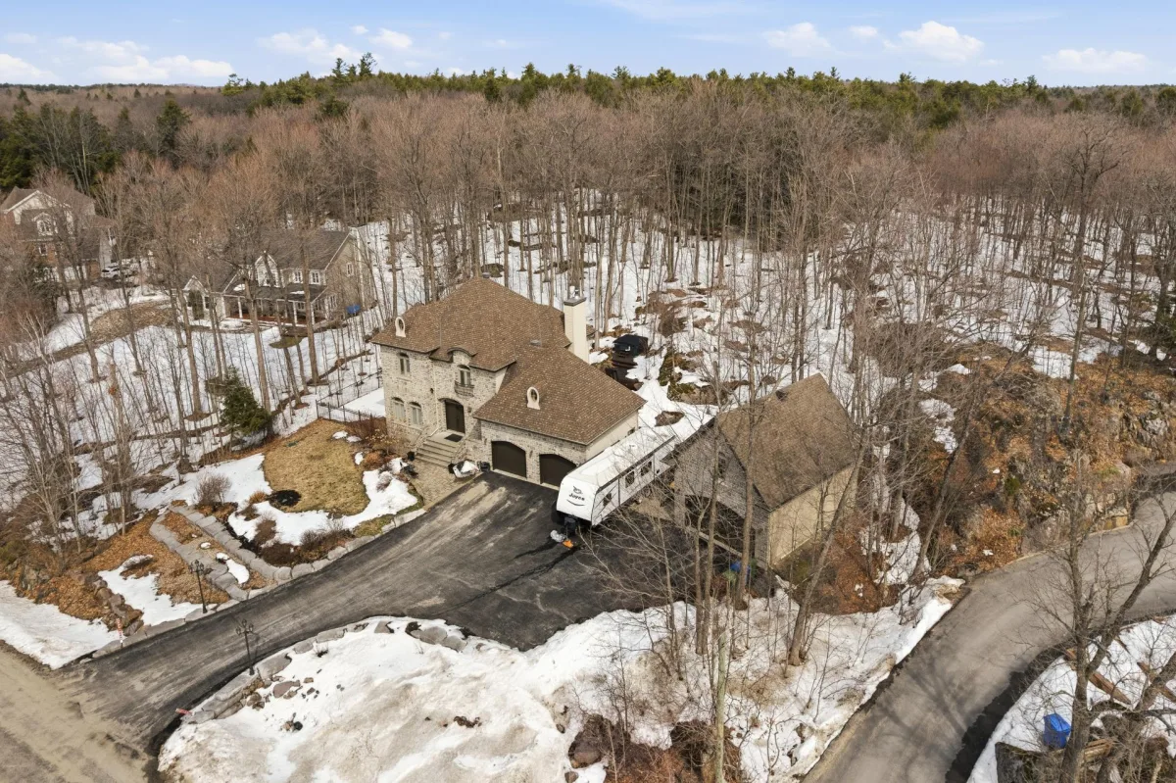
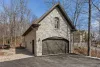
- Detached double garage with loft on the 2nd floor
- Wall-mounted heat pump in the garage (2024)
- Roof (2007 - 35-year warranty)
- Double paved driveway
- Multiple parking spaces
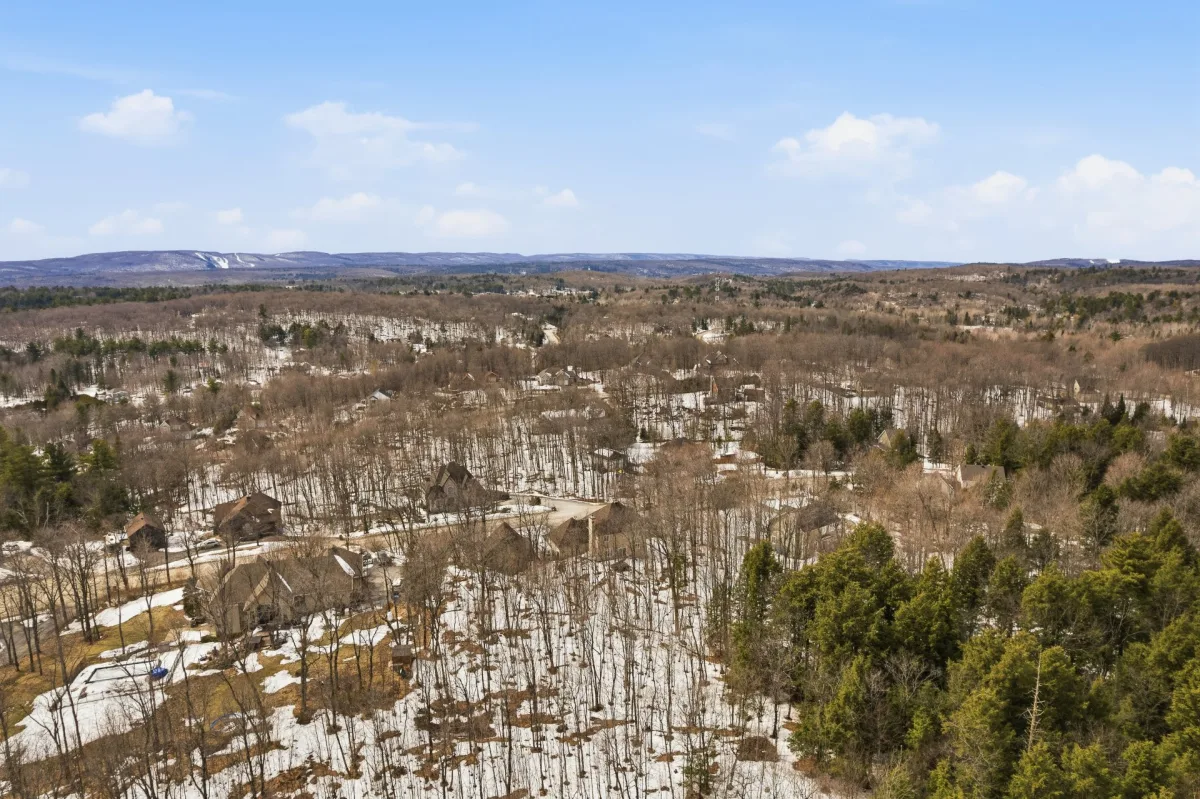
- Close to essential services in Cantley
Building features
Dimensions
56.5 P X 35.9 P
Windows
PVC
Foundation
Poured concrete
Siding
- Stone
- Vinyl
Basement
- 6 feet and over
- Finished basement
Window type
- Sliding
- Crank handle
- French window
Roofing
Asphalt shingles
Construction year
2007
Land features
Dimensions
160.1 P X 289.2 P
Land area
43057 SF
Driveway
- Asphalt
- Double width or more
Distinctive features
- No neighbours in the back
- Wooded lot: hardwood trees
Proximity
- Daycare centre
- Park - green area
- Bicycle path
- Elementary school
- Public transport
Parking
- Outdoor
- Garage
Topography
Sloped
Rooms details
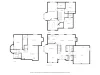
| Rooms | Levels | Dimensions | Covering |
|---|---|---|---|
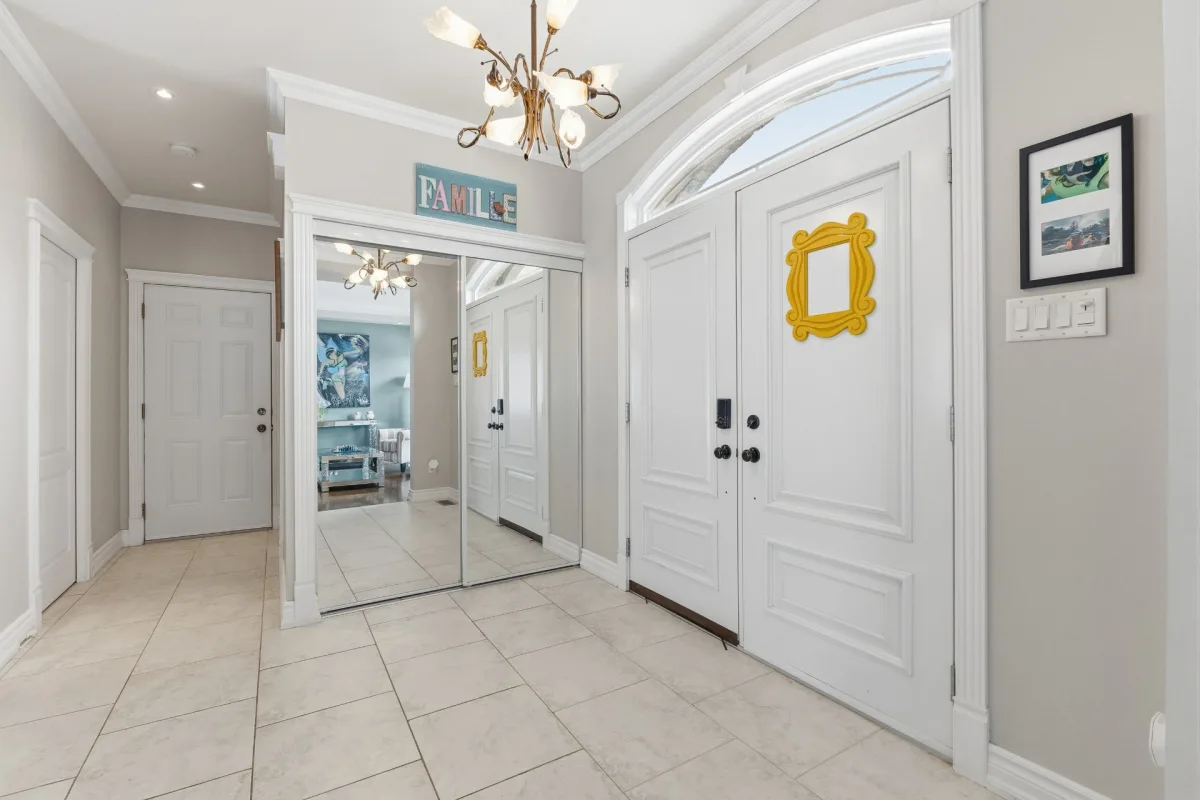
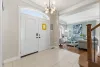
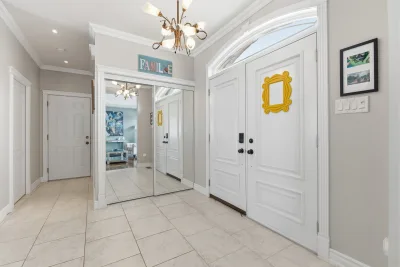
| Hallway | 1st level/Ground floor | 5.7x9.2 P | Ceramic tiles |
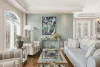
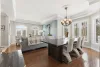
| Living room | 1st level/Ground floor | 12.4x11.5 P | Wood |
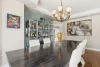
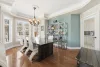
| Dining room | 1st level/Ground floor | 10.10x16.5 P | Wood |
| Washroom | 1st level/Ground floor | 5.8x7.3 P | Ceramic tiles |
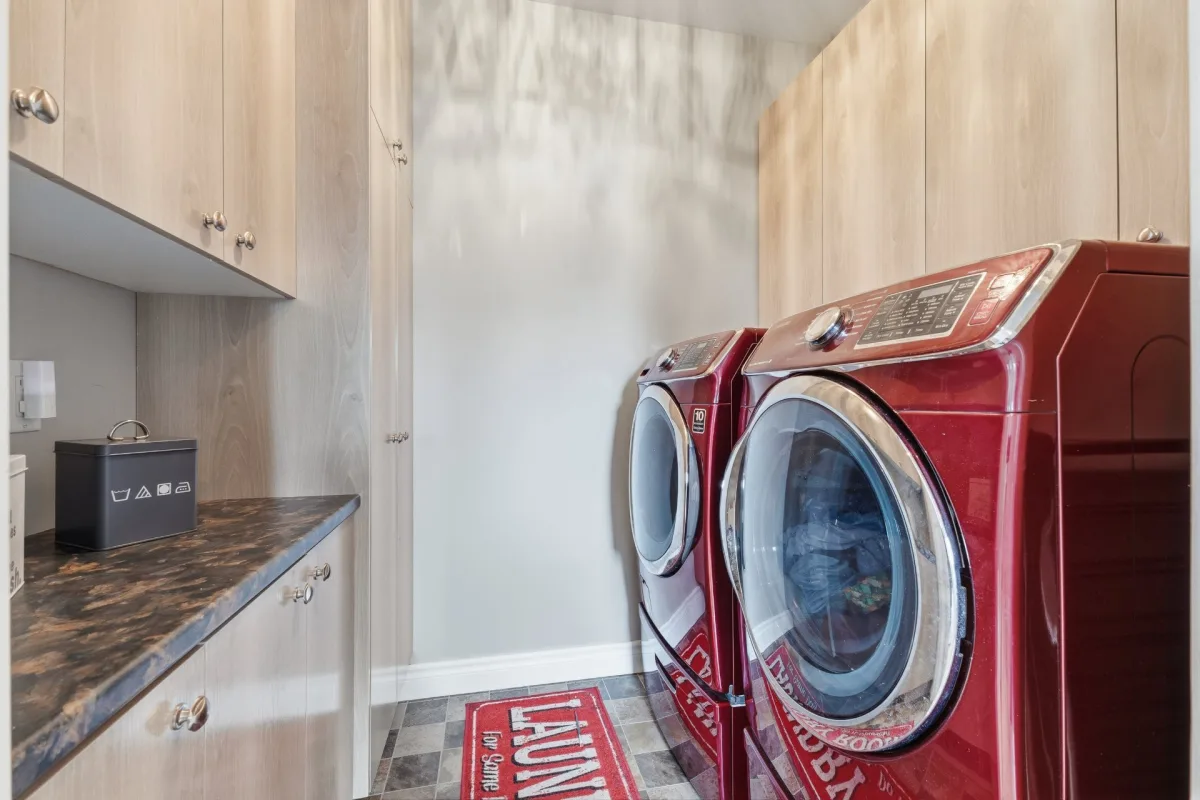
| Laundry room | 1st level/Ground floor | 6.3x5 P | Ceramic tiles |
| Living room | 1st level/Ground floor | 14.2x13.6 P | Wood |
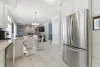
| Kitchen | 1st level/Ground floor | 19.8x11.7 P | Ceramic tiles |
| Primary bedroom | 2nd floor | 16.5x19.4 P | Wood |
| Walk-in closet | 2nd floor | 7.9x8.9 P | Wood |
| Bathroom | 2nd floor | 14x12 P | Ceramic tiles |
| Bedroom | 2nd floor | 11x12 P | Wood |
| Walk-in closet | 2nd floor | 4x5.8 P | Wood |
| Bedroom | 2nd floor | 13x11 P | Wood |
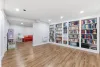
| Library | Basement | 16.2x14.10 P | Floating floor |
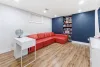
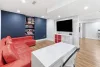
| Family room | Basement | 12.10x15.4 P | Floating floor |
| Workshop | Basement | 6.8x13.10 P | Concrete |
| Bathroom | Basement | 6.3x8.2 P | Ceramic tiles |
| Bedroom | Basement | 16.5x10 P | Floating floor |
| Walk-in closet | Basement | 4x4.8 P | Floating floor |
Building features
Heating system
- Air circulation
- Space heating baseboards
Water supply
Artesian well
Heating energy
Electricity
Equipment available
- Water softener
- Central vacuum cleaner system installation
- Central air conditioning
- Private yard
- Ventilation system
- Electric garage door
- Wall-mounted heat pump
Hearth stove
Wood fireplace
Garage
- Attached
- Heated
- Detached
- Double width or more
Bathroom / Washroom
- Adjoining to primary bedroom
- Seperate shower
Sewage system
- Purification field
- Septic tank
Zoning
Residential
Financial information
Land evaluation
145 000 $
Building evaluation
771 100 $
Municipal taxes (2026)
6 348 $
School taxes (2025)
588 $
Annual costs
Energy
7 110 $
Inclusions
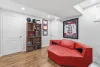
Blinds, curtains, curtain rods, light fixtures, pool table, red sofa and stools in the garage, wine refrigerator, popcorn machine, premium-quality Swisstrax EZTiles garage flooring, and a central vacuum system.
Exclusions
Televisions and TV stands (everywhere), all the curtains and picture frames in the house and garage, the Blink camera/doorbell system on the house and garage, the hot tub and accessories, and the dishwasher.

Sarah Jane Parker