

Sold
Two or more storey for sale
- 3
- 1
- 2
- 1485 SF
Description
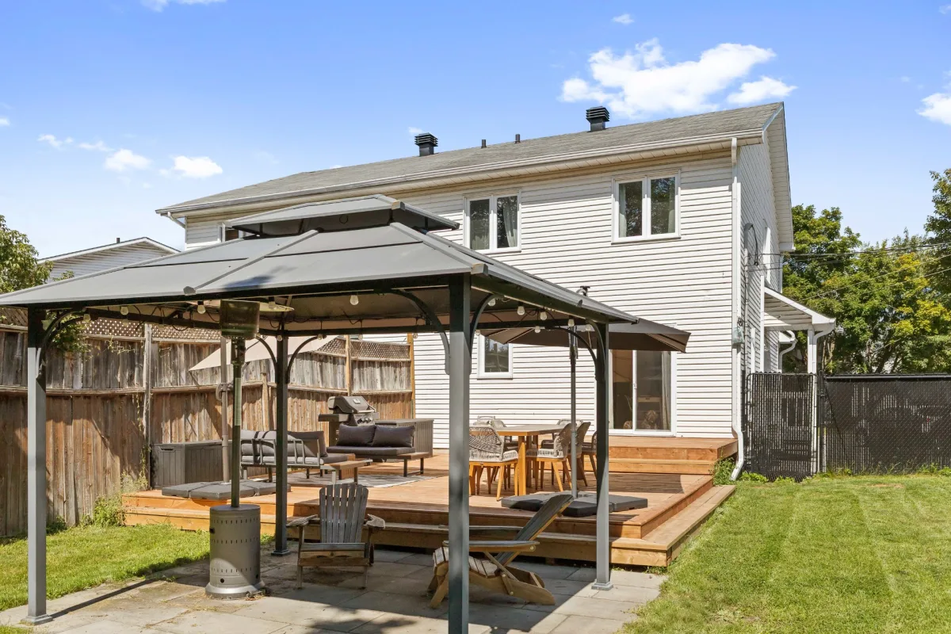
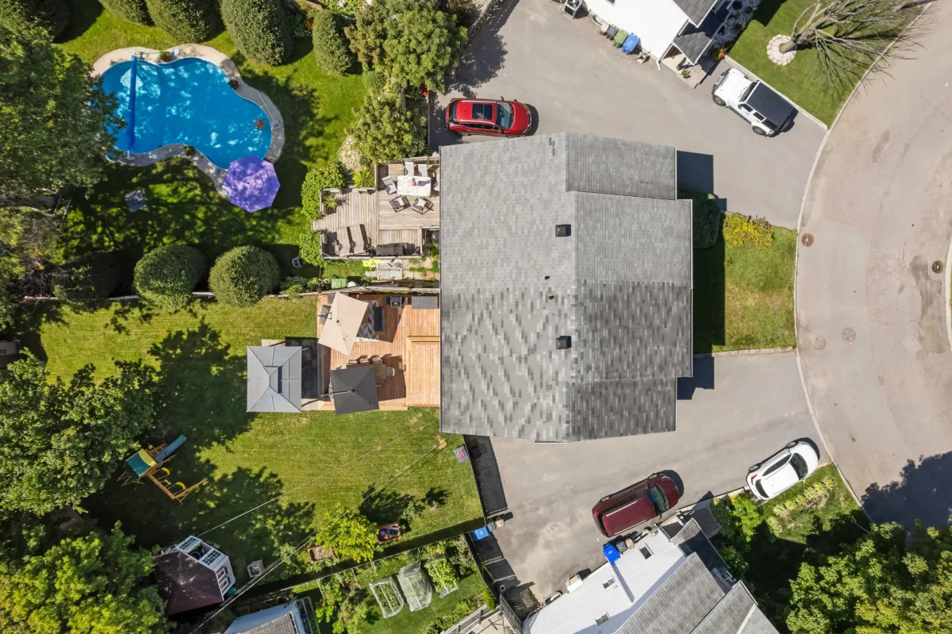
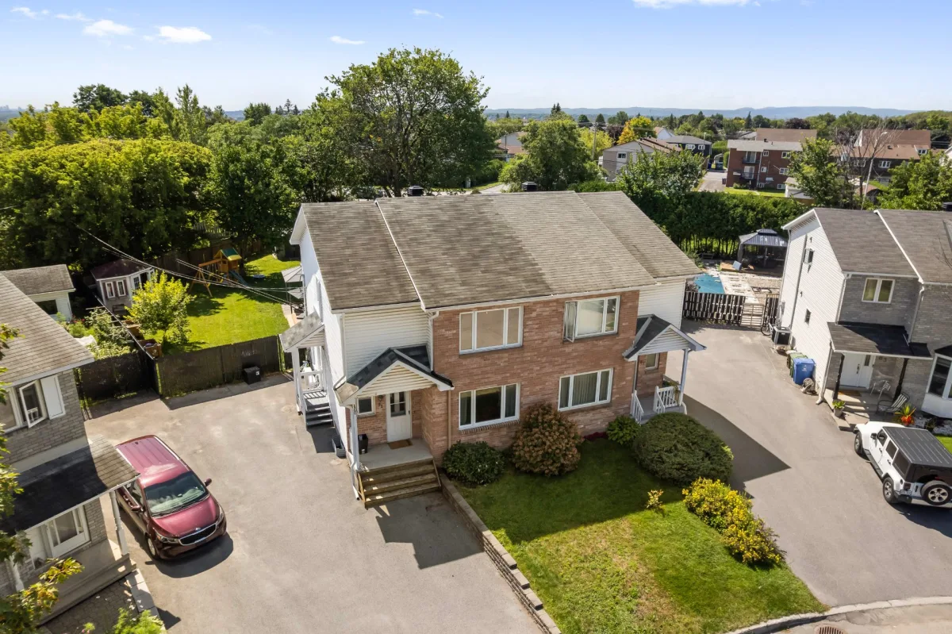
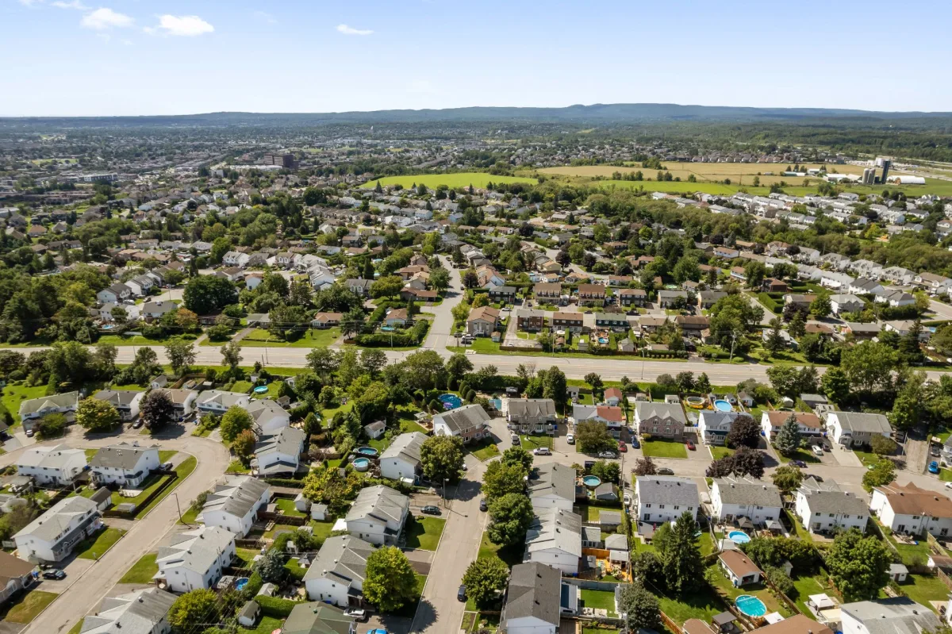
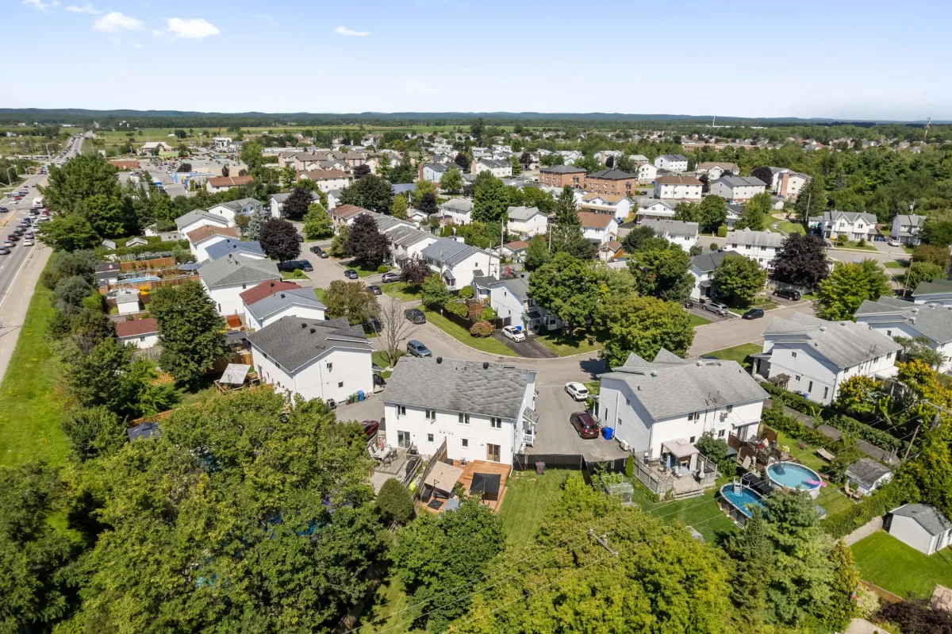
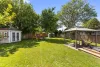
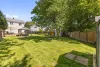
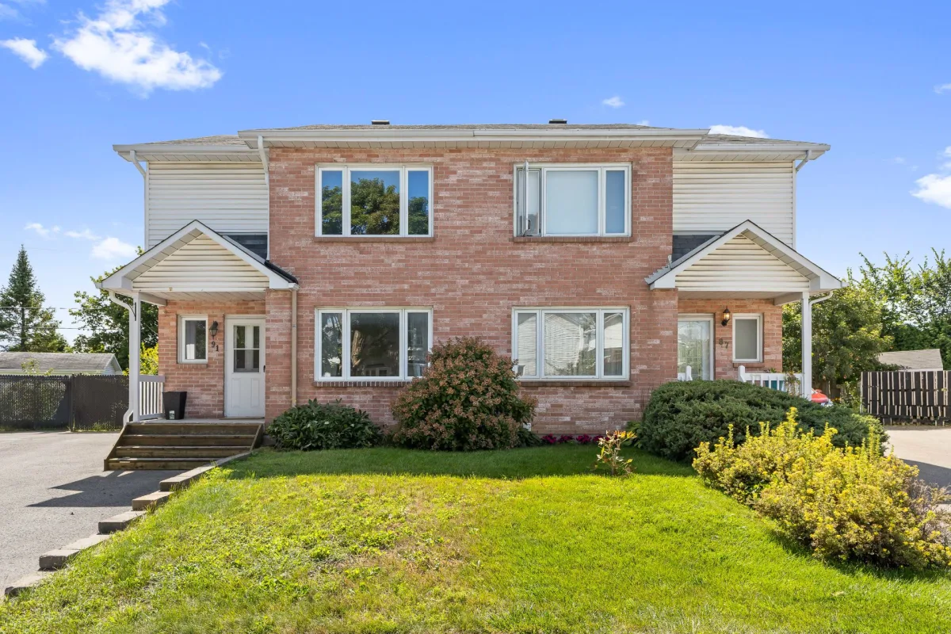
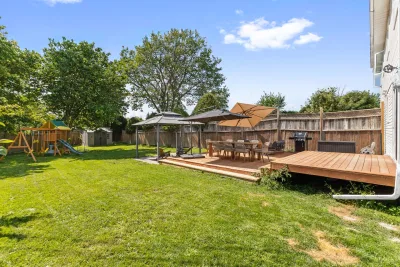
Great opportunity to own this beautiful two-storey semi-detached home in the Gatineau area, featuring a private fenced yard with no rear neighbours! Offering 3 bedrooms, 1 full bathroom and 2 powder rooms, this property has great potential and can easily be personalized to suit your taste. Hardwood, laminate and ceramic flooring, abundant natural light, a primary bedroom with walk-in closet, and a fully finished basement. Private yard with a large deck and two storage areas. Paved driveway with parking for up to 3 vehicles. Located in a family-friendly neighbourhood close to all essential services.
More information
91 Rue des Graves, Gatineau:- Townhouse
- 1,485 sq. ft. of living space
- 3 bedrooms
- 1 bathroom and 2 half-baths
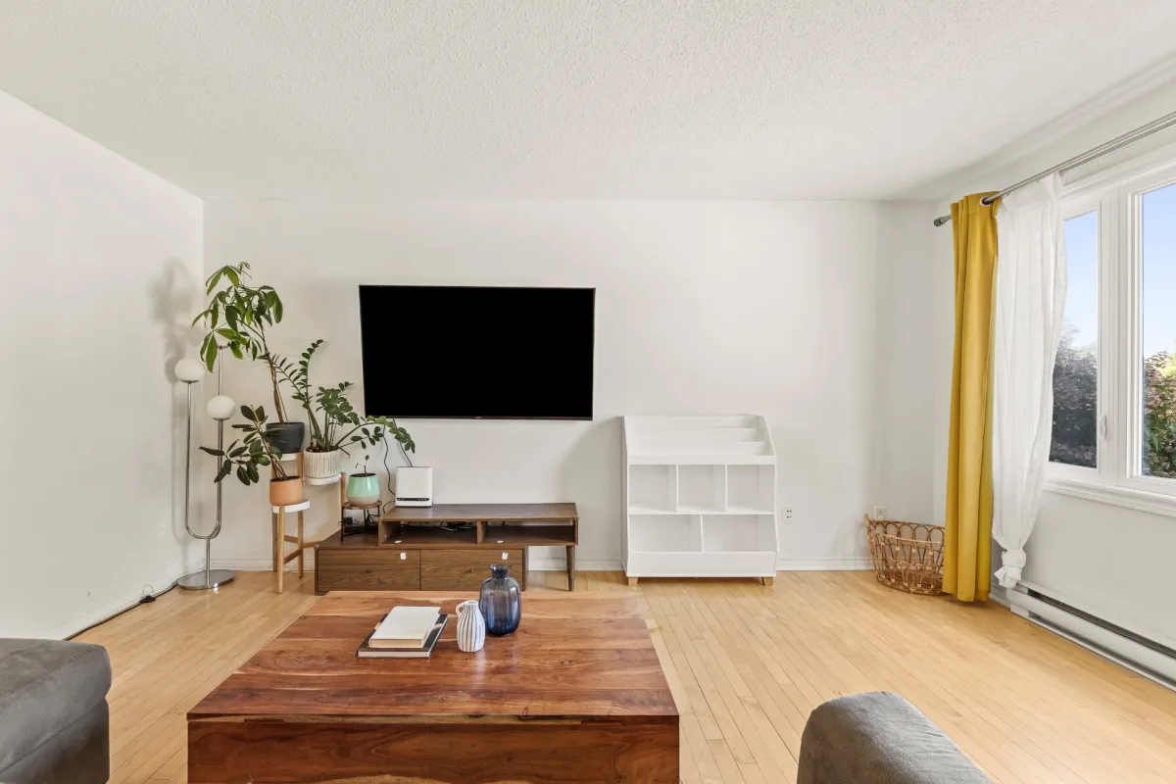
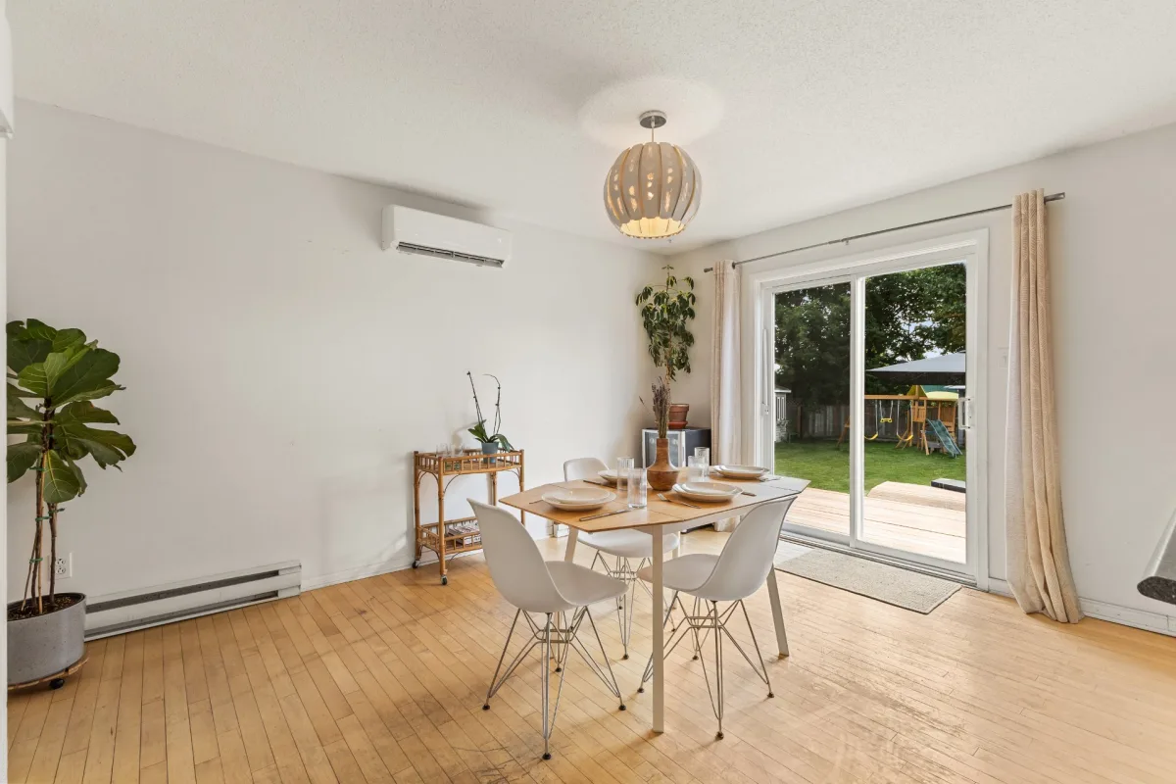
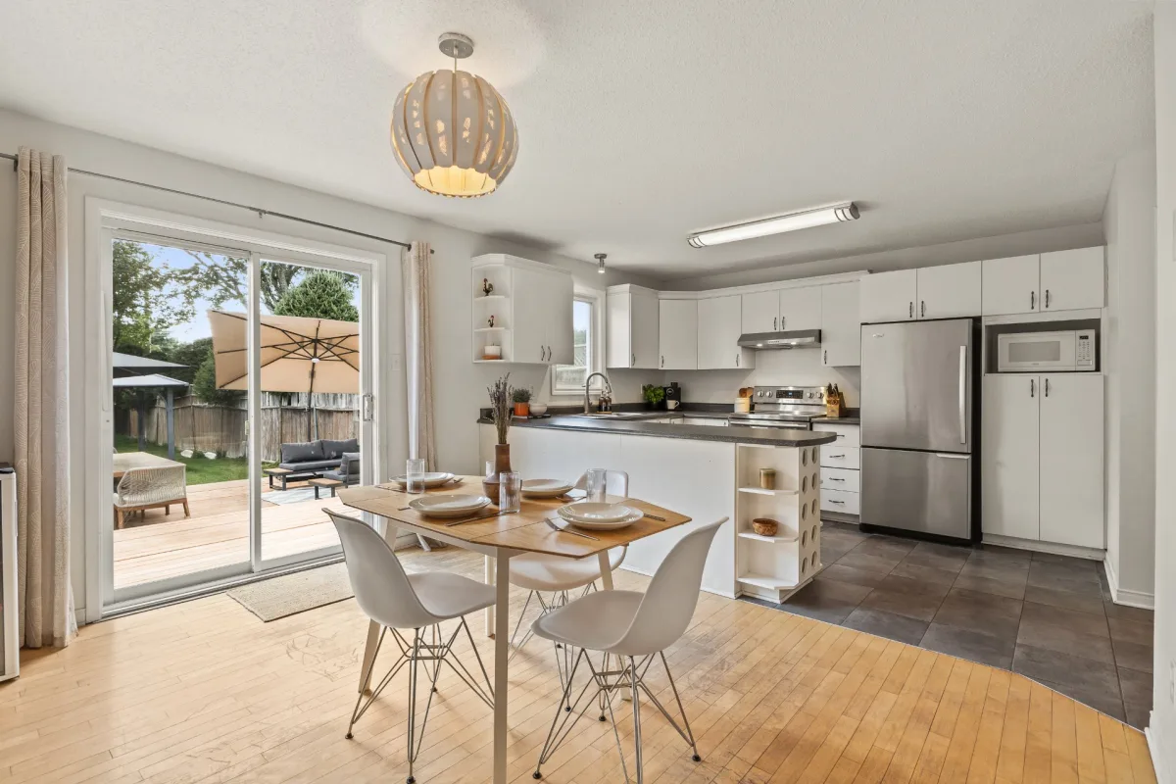
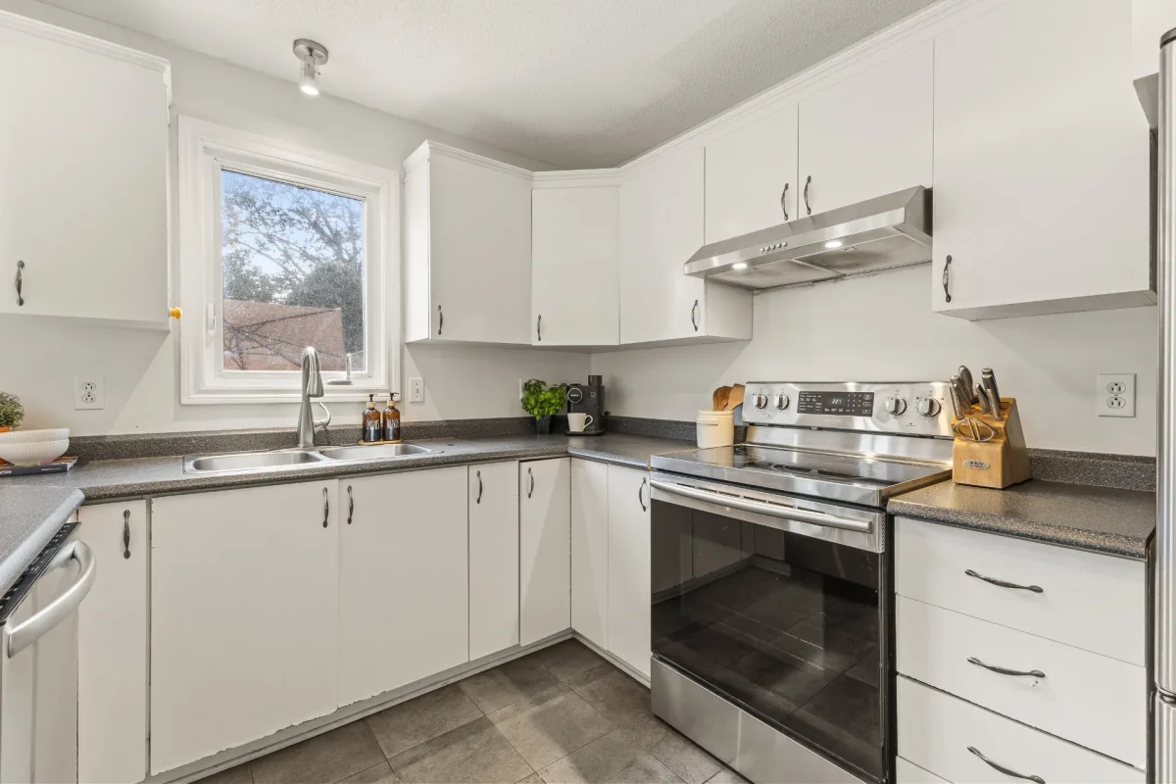
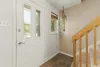
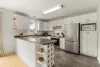
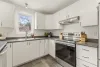
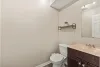
- Ground floor: inviting entryway, bright living room, dining room, functional kitchen, and half-bath
- Side entry door, replaced in 2023
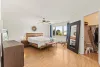
- Second floor: large master bedroom with walk-in closet, bathroom, and two additional bedrooms
- Fully finished basement with 6-foot-plus ceilings and a spacious family room
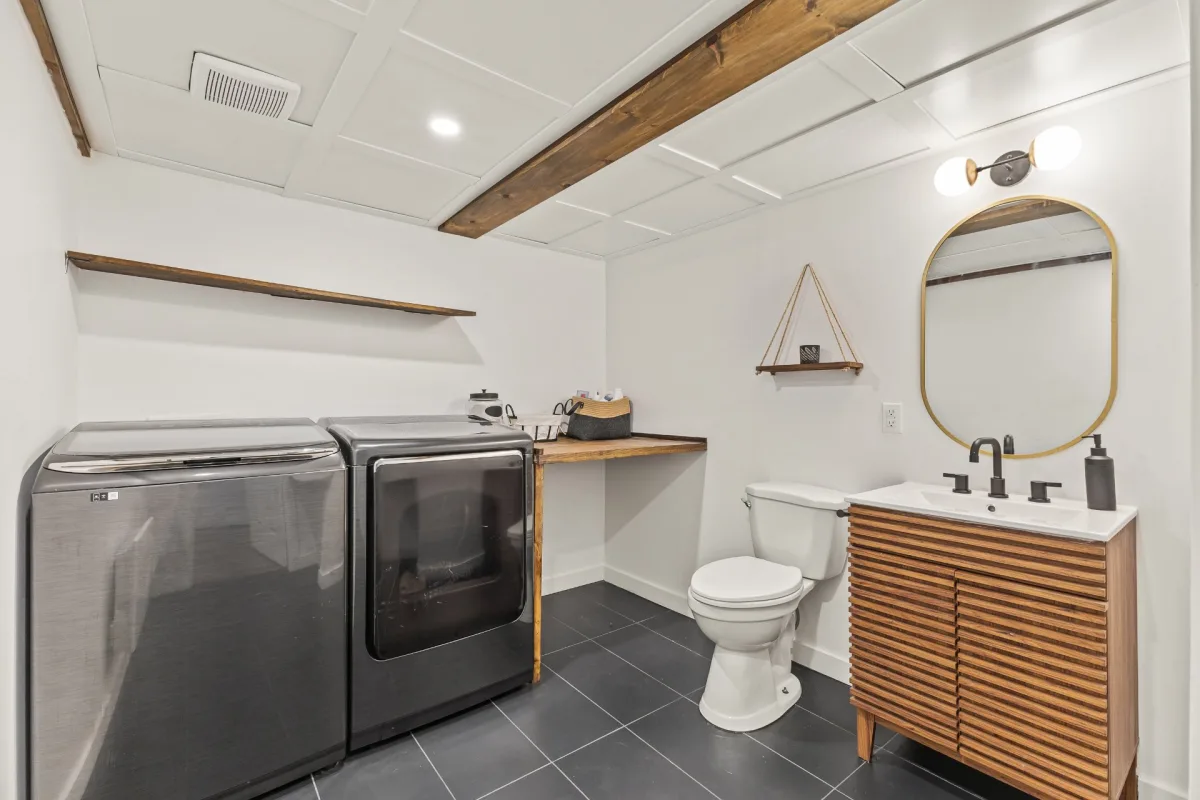
- New laundry room/shower room in the basement (2021)
- Cold storage room and storage space in the basement
- Two wall-mounted heat pumps, one of which was replaced in 2025
- Electric baseboard heating
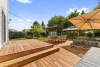
- Private, fenced, and landscaped yard with no neighbors in the back: safety and peace of mind for children
- 640 m² (6,889 sq ft) flat lot
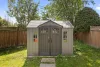
- Two outdoor sheds for storage - Asphalt shingle roof (2009)
- Paved driveway, parking for 3 vehicles
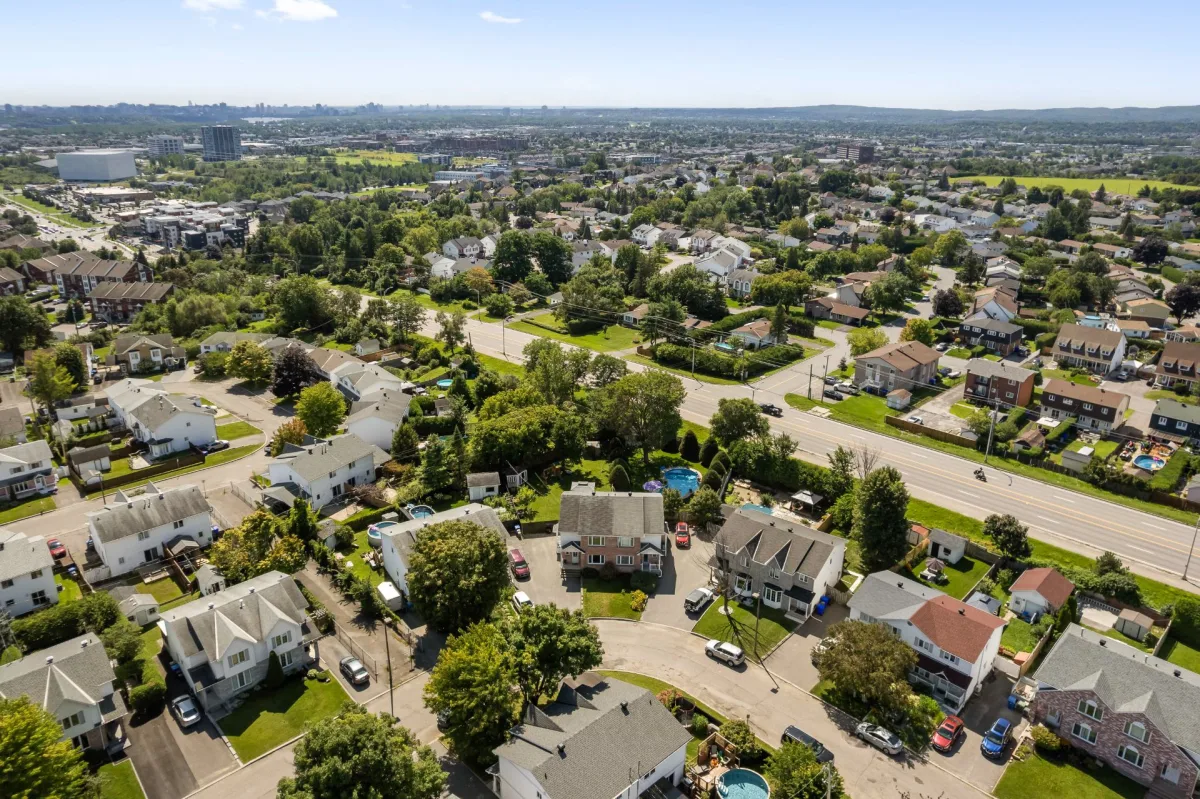
- Close to schools, daycare, park, bike path, public transit, highway, and hospital Improvements & Renovations:
- Water heater (2026)
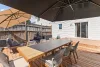
- New balcony (2025)
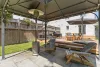
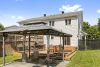
- New gazebo (2022)
- New shed (2024)
- Fruit trees planted: two Asian pear trees and one plum tree (2024)
This is a great opportunity for a family looking to settle in an established and well-served neighborhood in Gatineau. Built in 1990, this two-story home offers 1,485 sq ft of living space thoughtfully laid out over three levels, with excellent potential to add your personal touch. The ground floor features a welcoming entryway, a bright living room, a dining room, and a functional kitchen, complemented by a convenient half-bath.
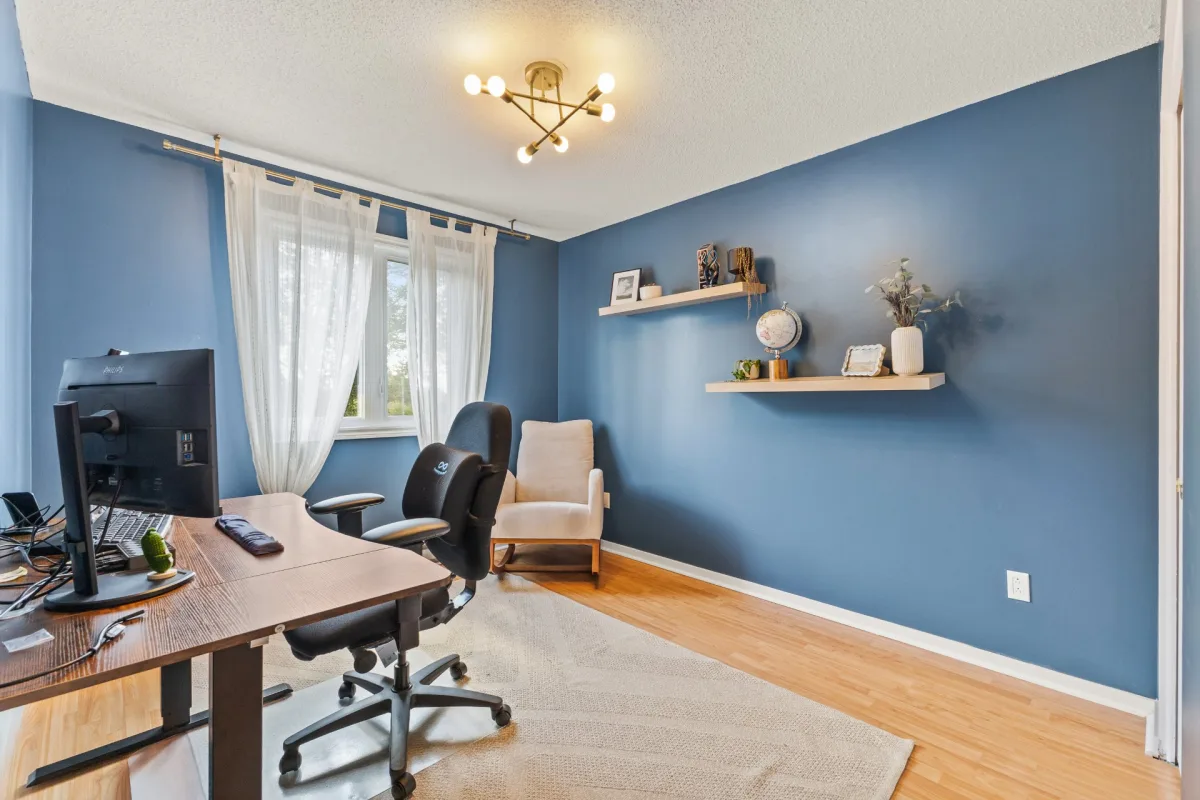
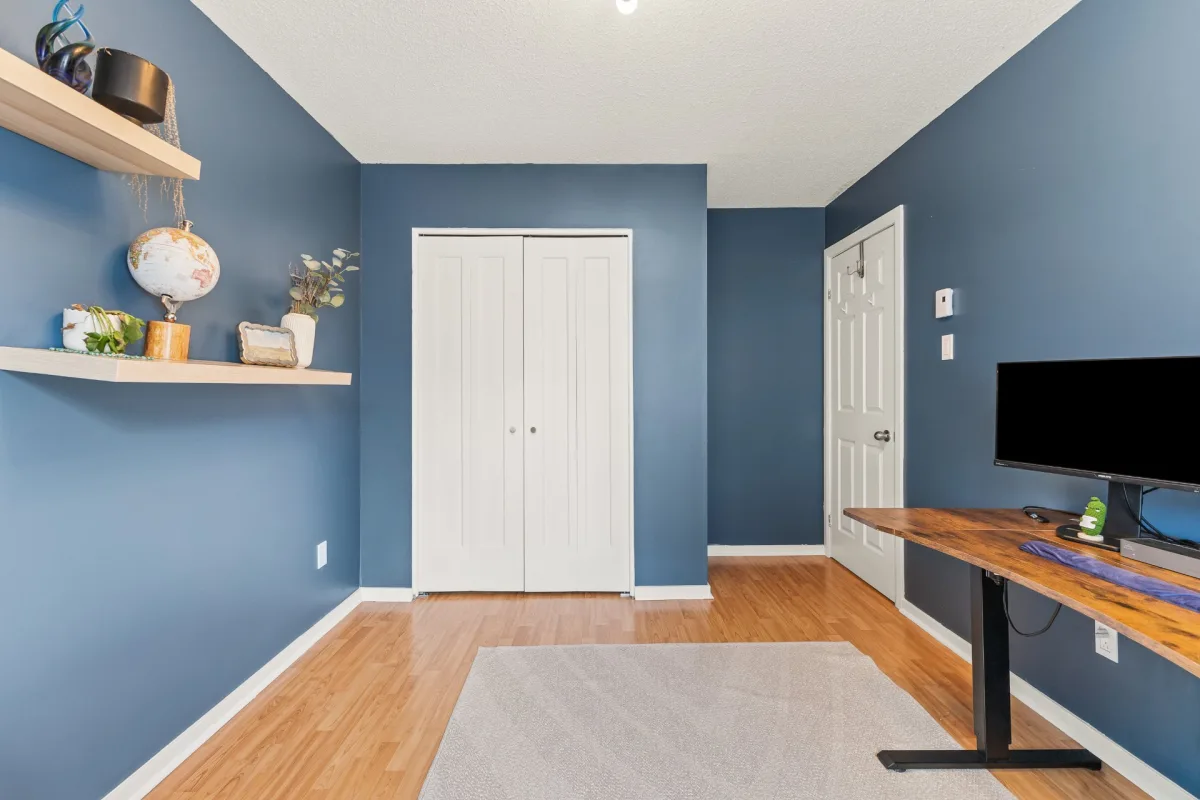
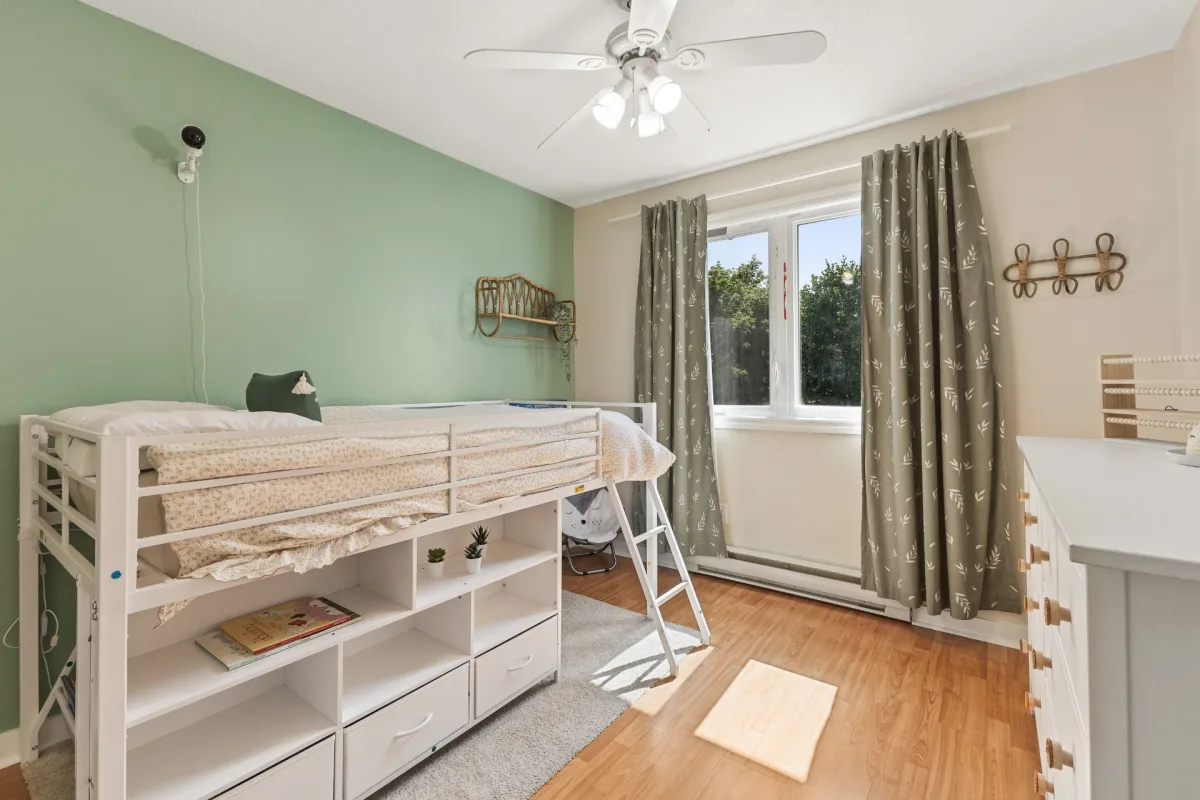
Upstairs, the master bedroom impresses with its walk-in closet and en-suite bathroom, accompanied by two additional bedrooms ideal for children or as an office. The fully finished basement, with ceilings 6 feet and higher, offers a spacious family room perfect for family evenings, as well as a laundry room/powder room that was renovated in 2021.
Heating is provided by two wall-mounted heat pumps-one of which was replaced in 2025-in addition to electric heating. Outside, the private, fenced, and landscaped yard offers rare tranquility thanks to the absence of neighbors in the back, a real asset for children's safety.
Located near schools, a daycare center, a park, a bike path, and public transportation, this property combines convenience with a relaxed lifestyle for an active family. An opportunity not to be missed for anyone looking to settle into a warm, safe, and promising community.
Building features
Dimensions
21.2 P X 32.2 P
Windows
PVC
Foundation
Poured concrete
Siding
- Brick
- Vinyl
Basement
- 6 feet and over
- Finished basement
Window type
- Sliding
- Crank handle
- French window
Roofing
Asphalt shingles
Construction year
1990
Land features
Dimensions
25.3 P X 272.3 P
Land area
6889 SF
Driveway
- Asphalt
- Double width or more
Distinctive features
No neighbours in the back
Proximity
- Highway
- Daycare centre
- Park - green area
- Bicycle path
- Elementary school
- High school
- Public transport
Parking
Outdoor
Topography
Flat
Rooms details
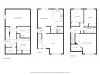
| Rooms | Levels | Dimensions | Covering |
|---|---|---|---|
| Hallway | 1st level/Ground floor | 11.10x7 P | Ceramic tiles |
| Living room | 1st level/Ground floor | 12.10x15.9 P | Wood |
| Dining room | 1st level/Ground floor | 14.4x10.8 P | Wood |
| Kitchen | 1st level/Ground floor | 9.4x12.7 P | Ceramic tiles |
| Washroom | 1st level/Ground floor | 4.6x5.10 P | Ceramic tiles |
| Hallway | 1st level/Ground floor | 3x3.7 P | Ceramic tiles |
| Primary bedroom | 2nd floor | 16x15.8 P | Floating floor |
| Walk-in closet | 2nd floor | 8.4x5 P | Floating floor |
| Bedroom | 2nd floor | 9.7x11.3 P | Floating floor |
| Bedroom | 2nd floor | 11.5x9.10 P | Floating floor |
| Bathroom | 2nd floor | 9.7x5 P | Ceramic tiles |
| Cellar / Cold room | Basement | 4.7x7.10 P | Concrete |
| Storage | Basement | 10.9x8 P | Floating floor |
| Washroom | Basement | 9.11x8.7 P | Ceramic tiles |
| Family room | Basement | 13.10x19.3 P | Floating floor |
Building features
Landscaping
- Fenced
- Landscape
Heating system
- Space heating baseboards
- Electric baseboard units
Water supply
Municipality
Heating energy
Electricity
Equipment available
- Private yard
- Wall-mounted heat pump
Sewage system
Municipal sewer
Zoning
Residential
Financial information
Land evaluation
163 300 $
Building evaluation
343 000 $
Municipal taxes (2026)
3 938 $
School taxes (2026)
380 $
Annual costs
Energy
2 130 $
Inclusions
Light fixtures, curtain rods, curtains, dishwasher, hood.
Exclusions
playground in the yard.

Sarah Jane Parker