


Sold
Bungalow for sale
- 3
- 2
- 961 SF
Description
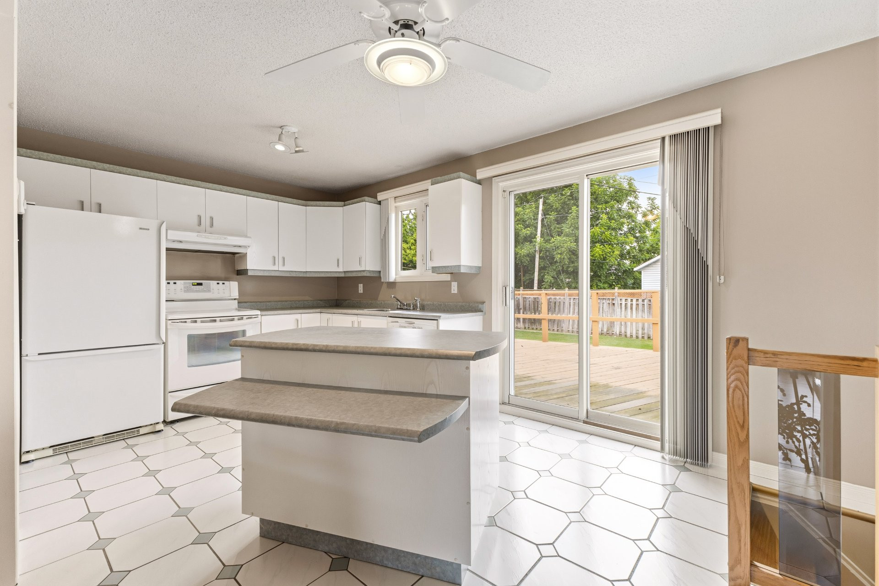
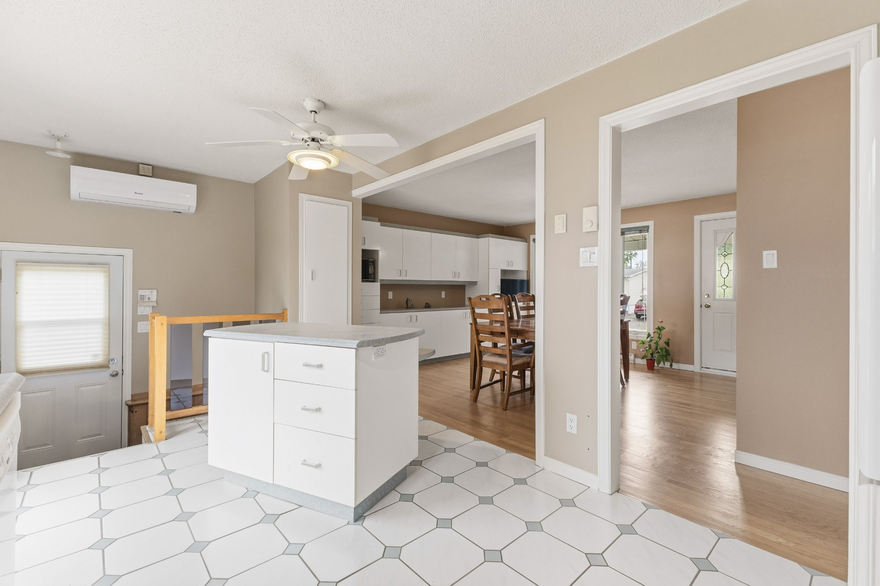
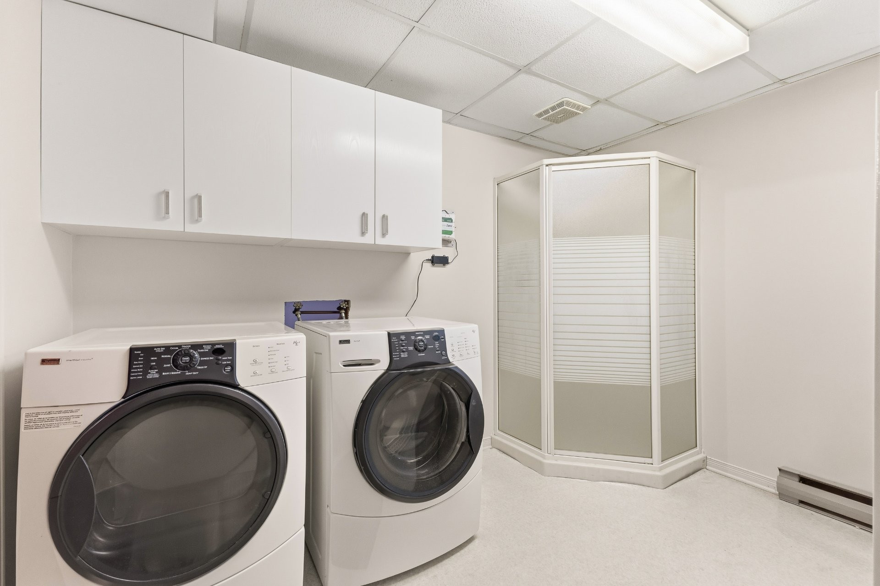
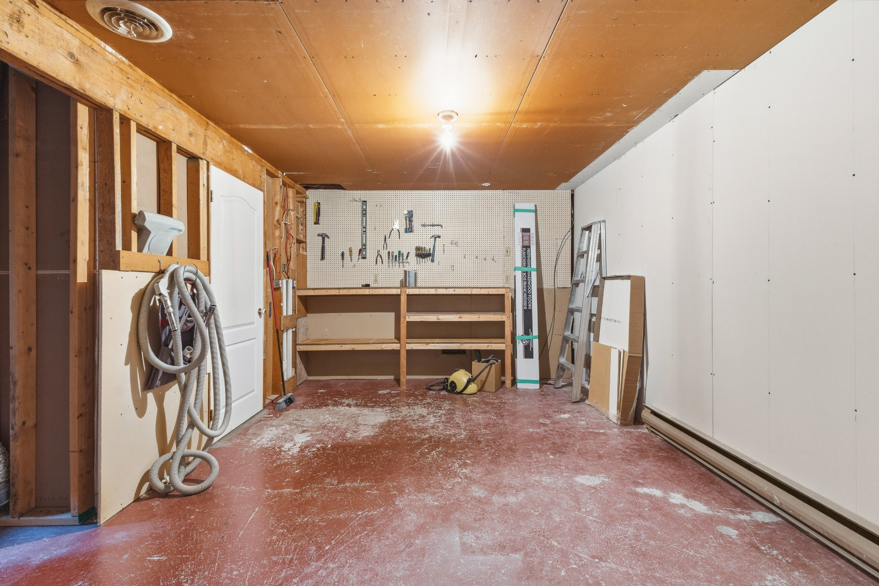
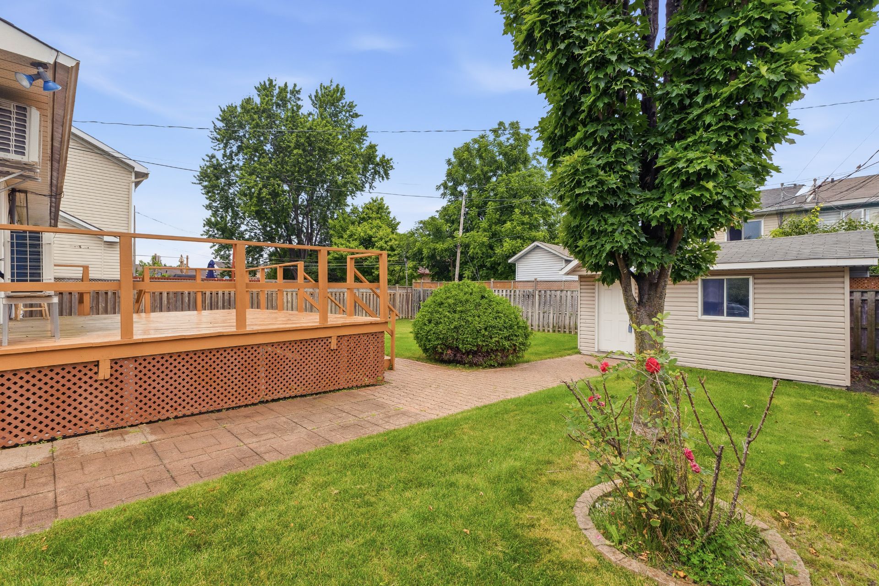
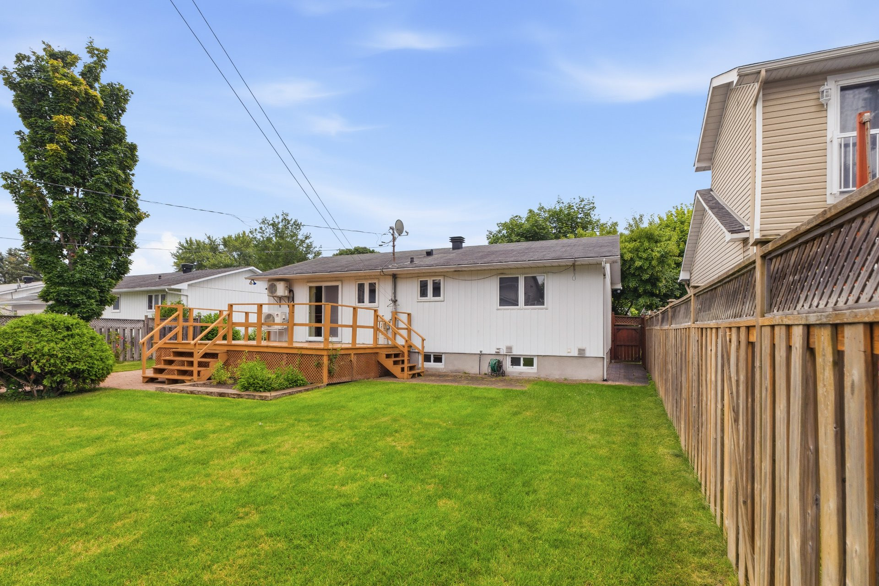
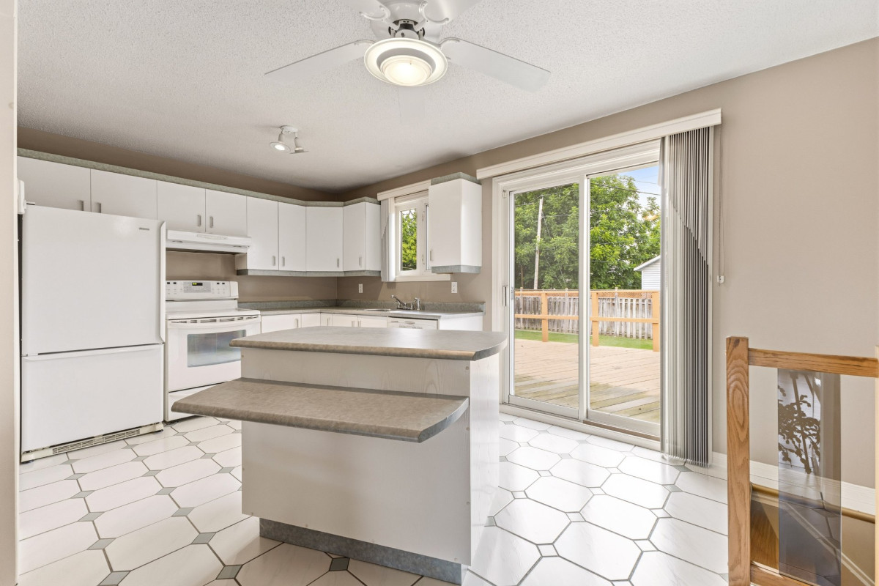
Charming 3-bedroom bungalow located in the Gatineau area! This property features 2 bathrooms, a functional kitchen with a central island, hardwood floors in the dining room and bedrooms, and large windows that provide an abundance of natural light. The partially finished basement includes a workshop and a laundry room while offering excellent potential for additional living space. Two wall-mounted heat pumps, one on each level, ensure year-round comfort. Enjoy the fenced backyard with a deck and storage shed. Located in a family-friendly neighbourhood close to schools, parks, and shopping centres.
More information
- Single-family home built in 1975;- 3 bedrooms on the main floor;
- 2 bathrooms, including one with a separate shower;
- Partially finished basement (over 6 ft.) featuring a family room, workshop, laundry room, and storage area;
- Wall-mounted heat pumps on the main floor and in the basement;
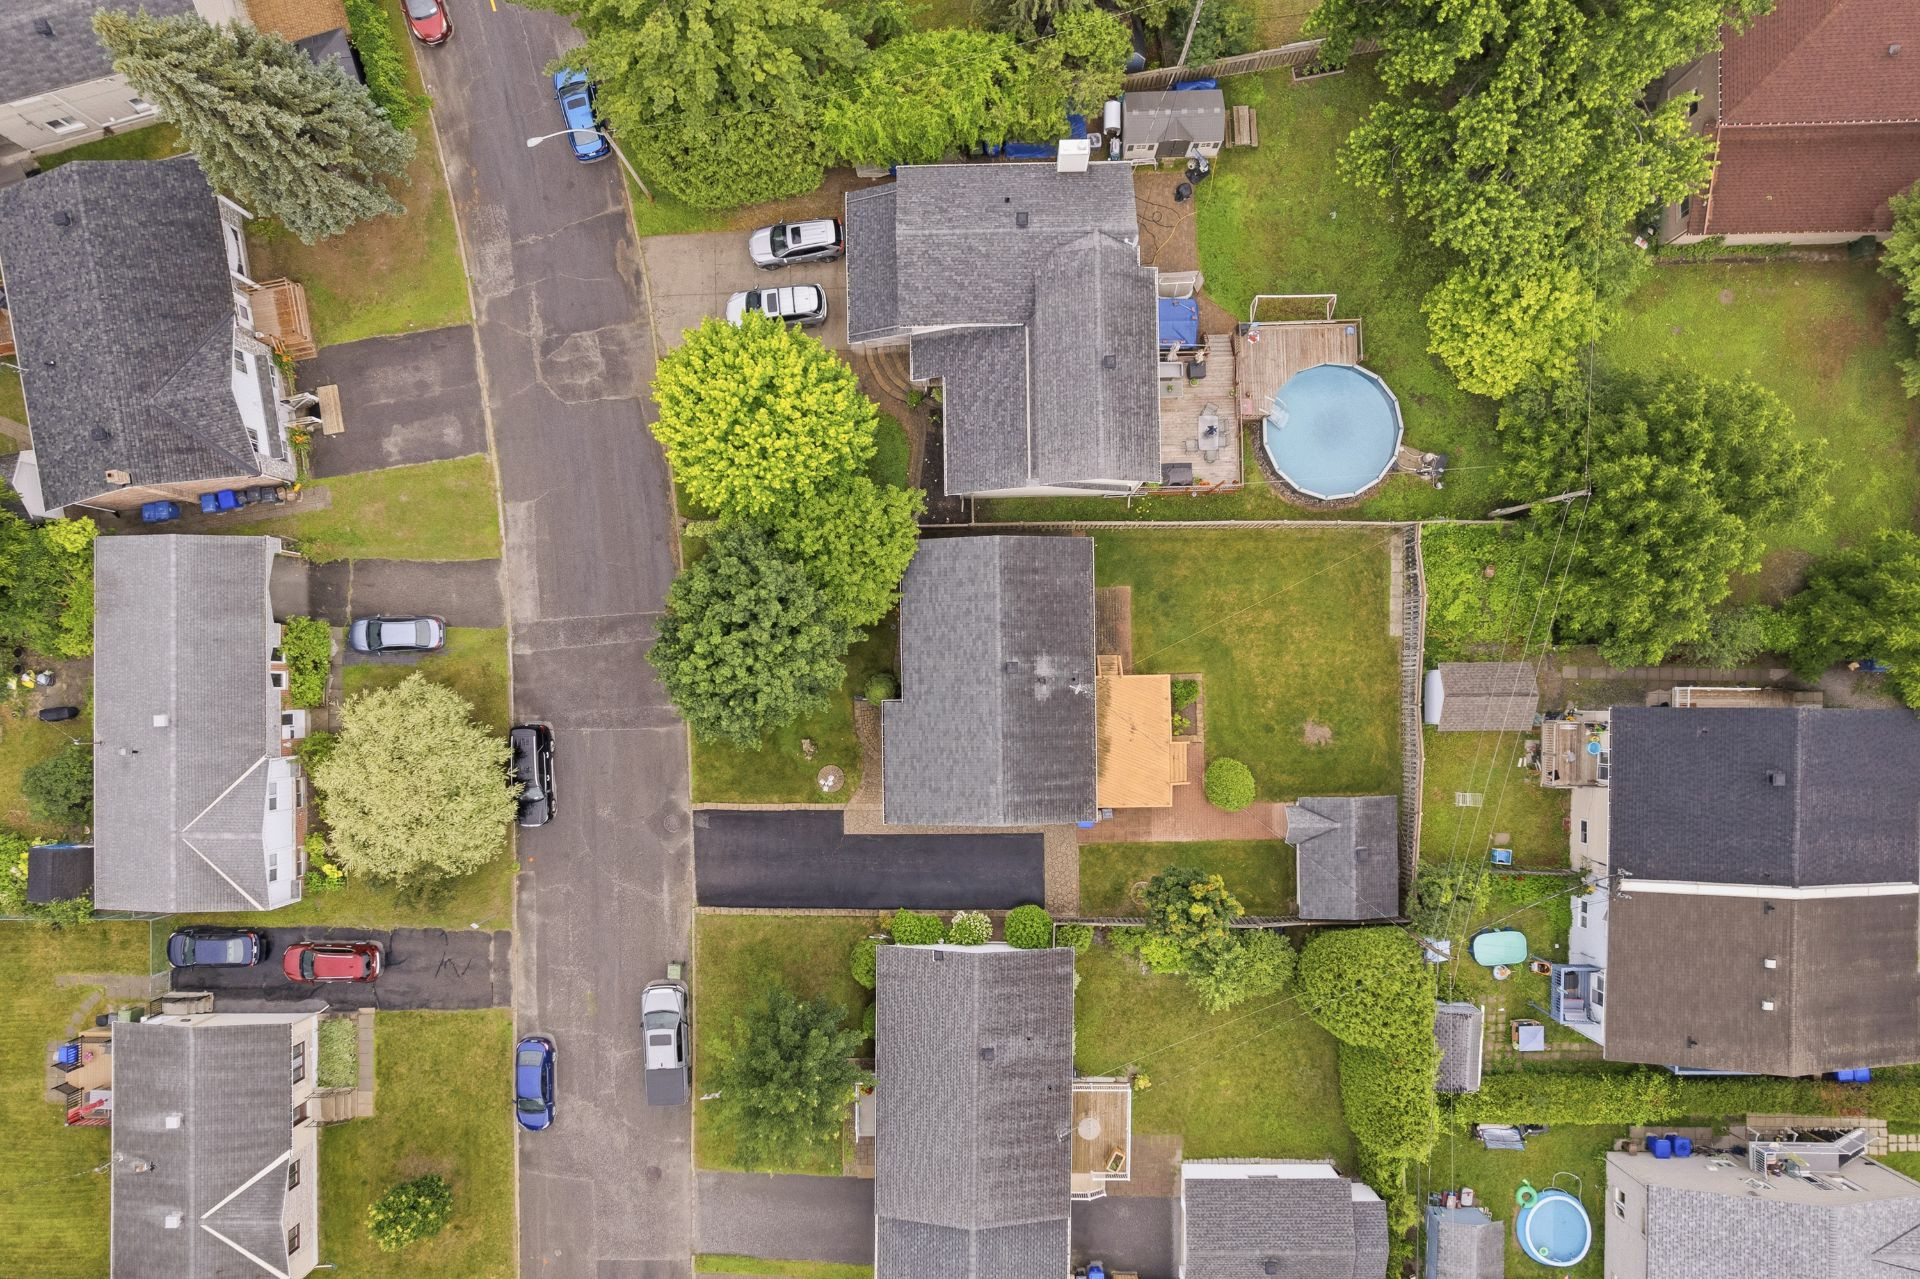
- Large, flat, fenced 6,191 sq. ft. lot;
- Asphalt driveway with parking for 3 vehicles.
Ideally located in a central area, this property is close to elementary and secondary schools, CEGEP, daycare centres, the hospital, parks, public transit, the highway, Les Promenades Gatineau shopping centre, and many other amenities.
Outside, the spacious, flat, fenced 6,191 sq. ft. lot provides plenty of room for children and pets to play. Enjoy the deck for summer gatherings and the storage shed for bikes and outdoor equipment. A warm and inviting family home in a convenient, sought-after neighbourhood, ready to welcome its next owners.
The Seller agrees to have a professional cleaning performed by Qualinet following the Seller's move-out and prior to the signing of the Deed of Sale, for the purpose of eliminating the cigarette odour. The estimate is available.
***
TEXTE À INSÉRER DANS VOTRE PROMESSE D'ACHAT.
Le vendeur s'engage à offrir, à ses frais, la garantie Intégri-T à l'acheteur. La garantie Intégri-T protège l'acheteur en cas de découverte de vices cachés et assure une protection allant jusqu'à 50 000 $ et ce, pour une période de 3 ans à la suite de la signature de l'acte de vente.
Pour rendre effective la garantie, l'acheteur devra obligatoirement remettre à Intégri-T, un rapport d'inspection préachat récent provenant d'un inspecteur en bâtiment indépendant et faisant partie d'une association reconnue afin qu'Intégri-T puisse se prononcer quant aux conditions d'admissibilité du bâtiment.
En signant la promesse d'achat, l'acheteur déclare avoir pris connaissance du texte de garantie ci-joint et en accepte les dispositions, conditions et limitations.
La présente vente est faite avec la garantie légale de qualité, laquelle est toutefois limitée à la période de couverture de la garantie Intégri-T de trois (3) ans et/ou au montant maximal de réclamation offert par la garantie Intégri-T, soit cinquante mille dollars (50 000 $). À l'expiration du délai de trois (3) ans suivant la signature de l'acte de vente et/ou lorsque le montant maximal de réclamation prévu par la garantie Intégri-T aura été atteint (50 000$), la présente vente sera réputée avoir été faite sans garantie légale de qualité, aux risques et périls de l'acheteur
Building features
Dimensions
24 P X 40 P
Windows
PVC
Foundation
Poured concrete
Siding
- Aluminum
- Brick
Basement
- 6 feet and over
- Partially finished
Window type
- Sliding
- Crank handle
- French window
Roofing
Asphalt shingles
Construction year
1975
Land features
Dimensions
60 P X 100 P
Land area
6191 SF
Driveway
Asphalt
Proximity
- Highway
- Cegep
- Daycare centre
- Golf
- Hospital
- Park - green area
- Bicycle path
- Elementary school
- High school
- Public transport
Parking
Outdoor
Topography
Flat
Rooms details
| Rooms | Levels | Dimensions | Covering |
|---|---|---|---|
| Dining room | 1st level/Ground floor | 14.8x12.11 P | Wood |
| Kitchen | 1st level/Ground floor | 15.6x9.6 P | Ceramic tiles |
| Bedroom | 1st level/Ground floor | 9.7x13.7 P | Wood |
| Bedroom | 1st level/Ground floor | 9.7x11.4 P | Wood |
| Bedroom | 1st level/Ground floor | 9.7x9.7 P | Wood |
| Bathroom | 1st level/Ground floor | 9.7x4.11 P | Ceramic tiles |
| Hallway | 1st level/Ground floor | 4.2x3.6 P | Wood |
| Hallway | 1st level/Ground floor | 4.4x3.6 P | Ceramic tiles |
| Family room | Basement | 18.4x21.9 P | Carpet |
| Bathroom | Basement | 6.5x4.9 P | Ceramic tiles |
| Laundry room | Basement | 8.11x10.5 P | Flexible floor coverings |
| Workshop | Basement | 17.4x11.2 P | Concrete |
| Storage | Basement | 10.7x8.1 P | Concrete |
| Storage | Basement | 2.11x4.3 P | Carpet |
Building features
Landscaping
Fenced
Cupboard
Melamine
Heating system
Electric baseboard units
Water supply
Municipality
Heating energy
Electricity
Equipment available
- Central vacuum cleaner system installation
- Wall-mounted heat pump
Sewage system
Municipal sewer
Zoning
Residential
Financial information
Land evaluation
236 700 $
Building evaluation
165 600 $
Municipal taxes (2026)
3 109 $
School taxes (2025)
263 $
Inclusions
Dishwasher, refrigerator, stove, freezer, washing machine, dryer, microwave, blinds, central vacuum and accessories; ceramic tiles and stone stored in the shed..
Exclusions
The cost of the rental water heater must be paid by the buyer at a rate of $16.95 per month.

Sylvie Charbonneau