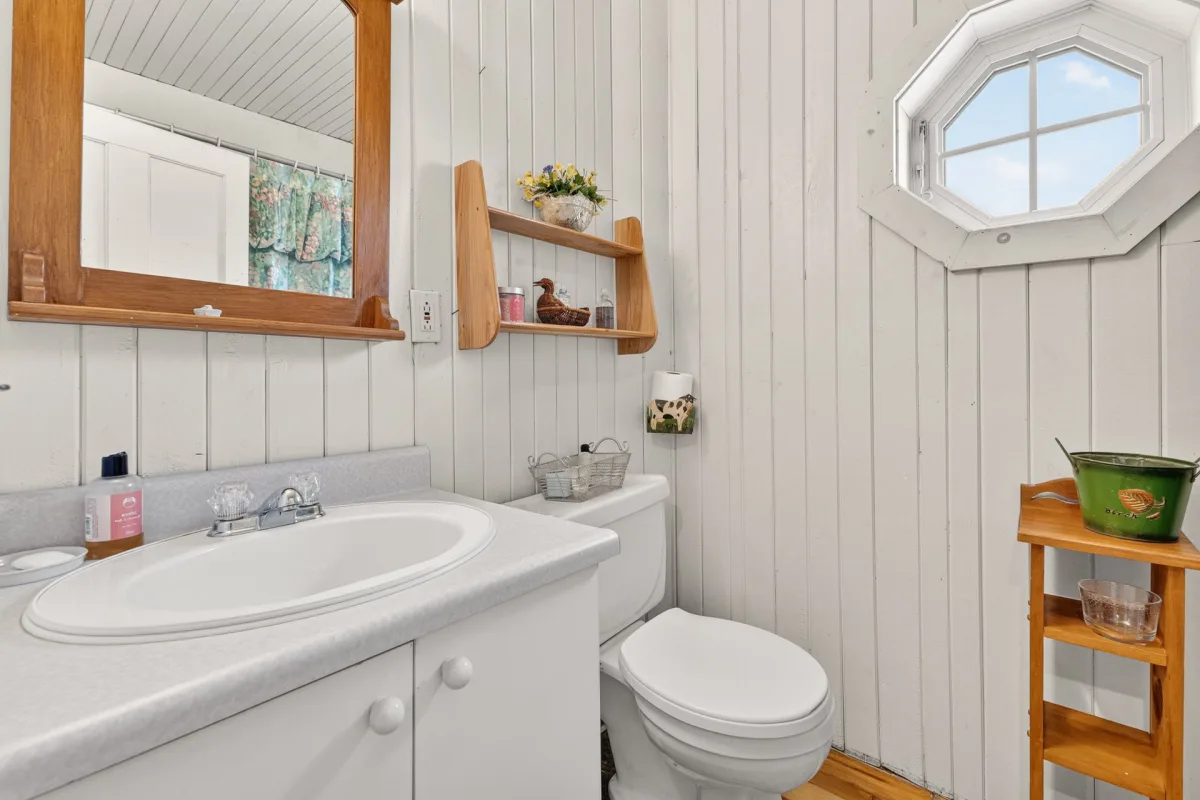
1 720 000$
Two or more storey for sale
- 5
- 3
- 5454 SF
Description
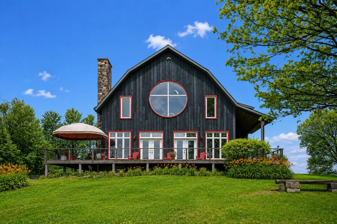
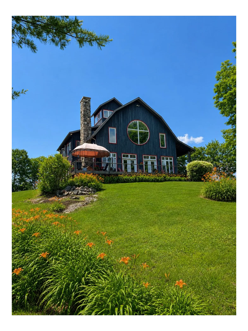
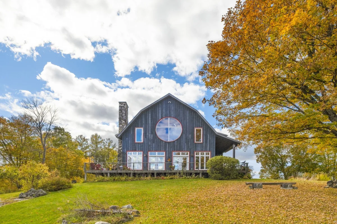
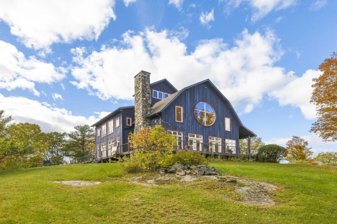
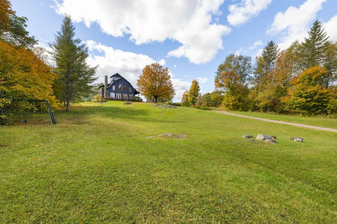
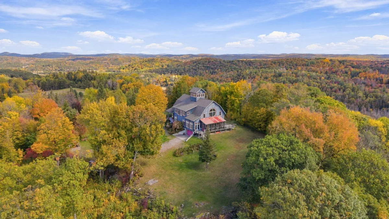
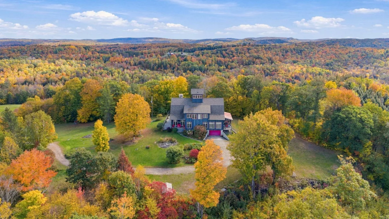
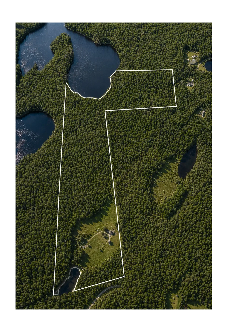
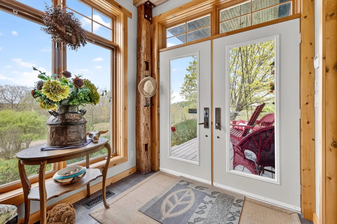
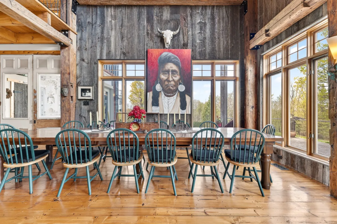
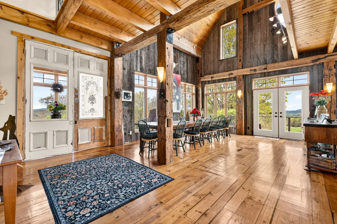
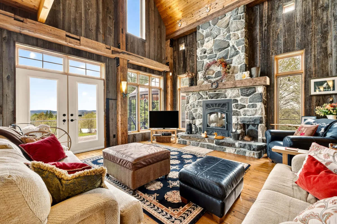
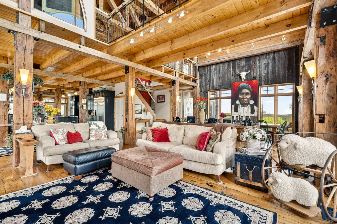
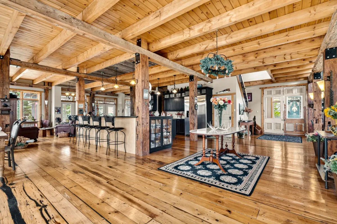
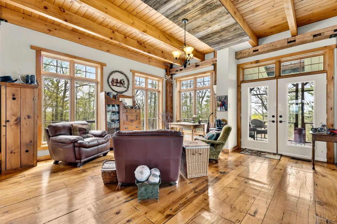
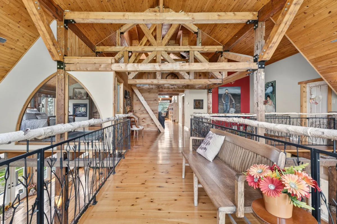
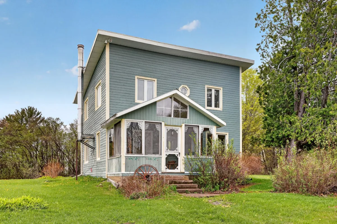
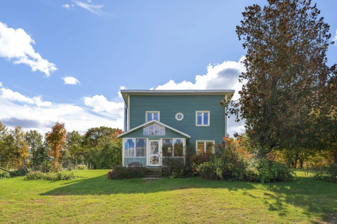
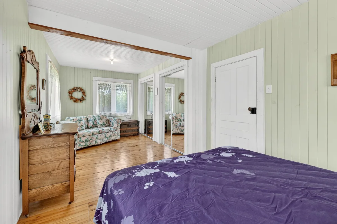
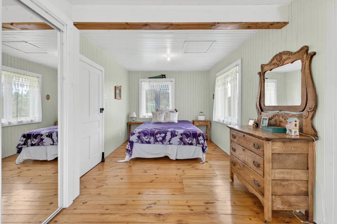
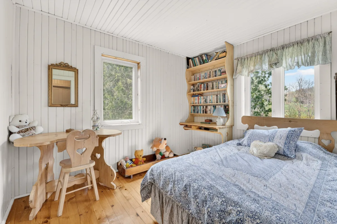
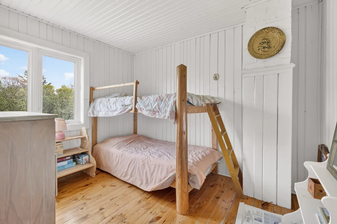
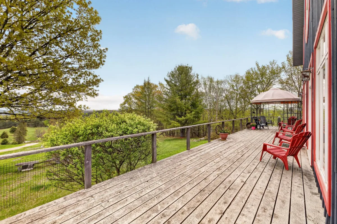
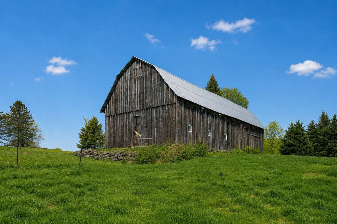
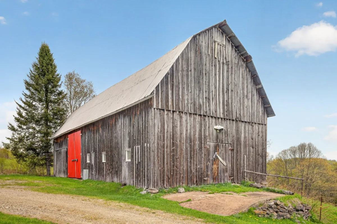
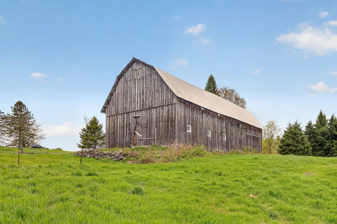
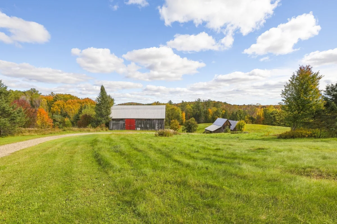
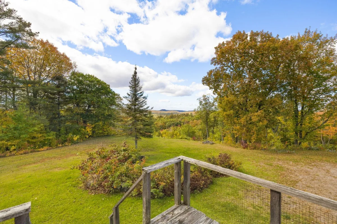
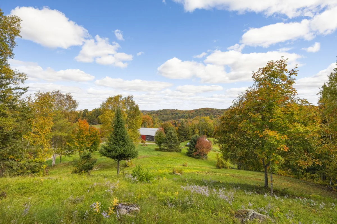
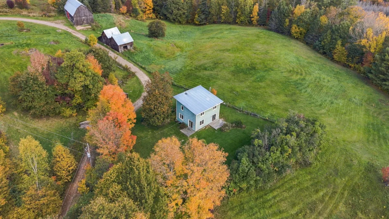
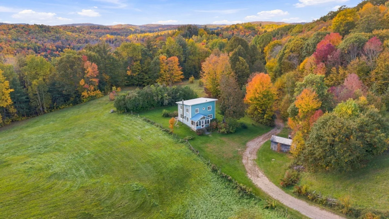
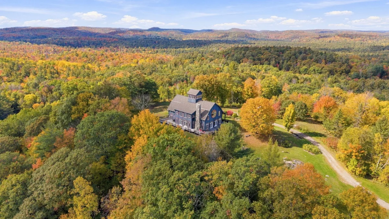
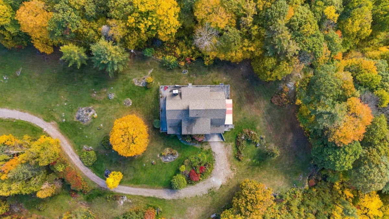
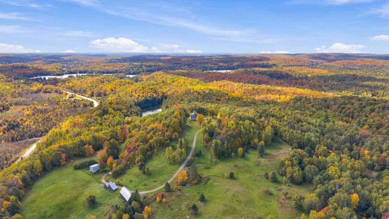
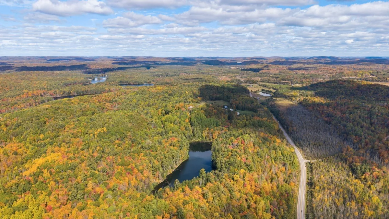
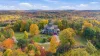
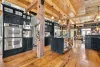
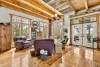
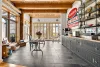
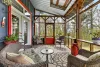
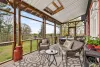
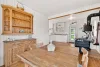
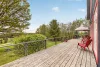
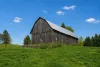
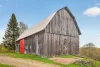
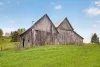
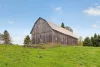
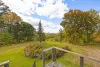
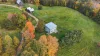
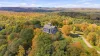
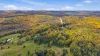
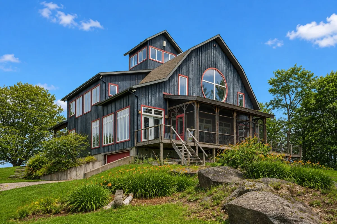
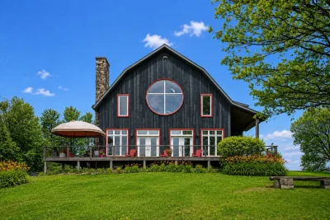
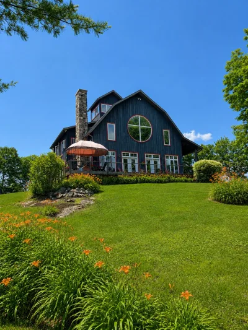
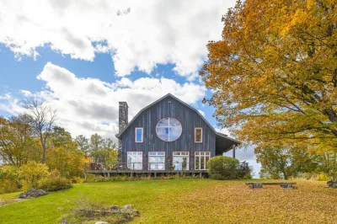
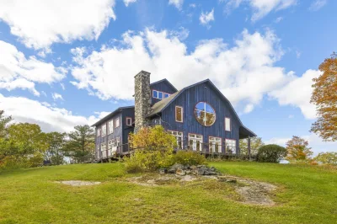
Bordering the peaceful waters of Lac Toote, the Howl Hill estate is an exceptional property spanning nearly 200 acres with over 2,250 feet of water frontage. At its heart stands a stunning post and beam home featuring exposed beams, soaring ceilings, a light-filled open concept layout, and breathtaking views. The property also includes 2 lakes, 3 barns, and an authentic, carefully maintained period farmhouse. Cleared trails wind through magnificent maple and oak forests, rolling hills, and expansive open spaces. A truly private retreat where horses, ATVs, snowmobiles, and skis can be enjoyed throughout every season. A must-see estate!
More information
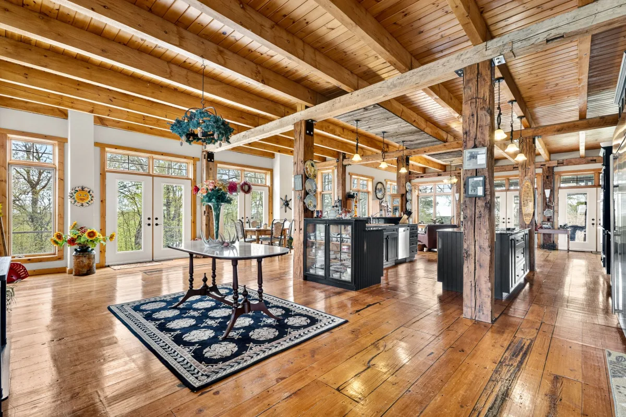
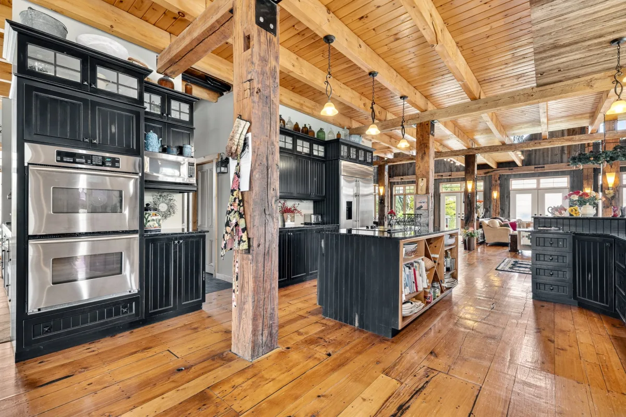
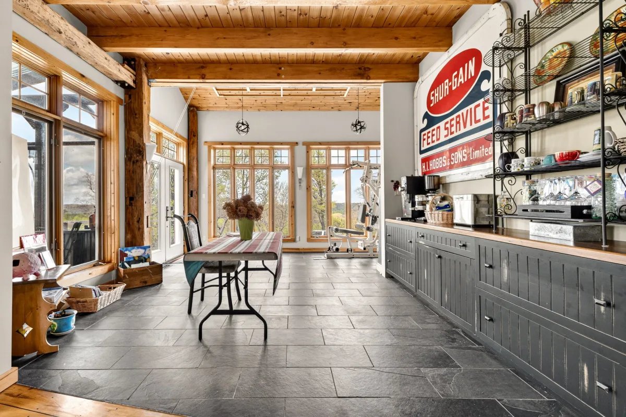
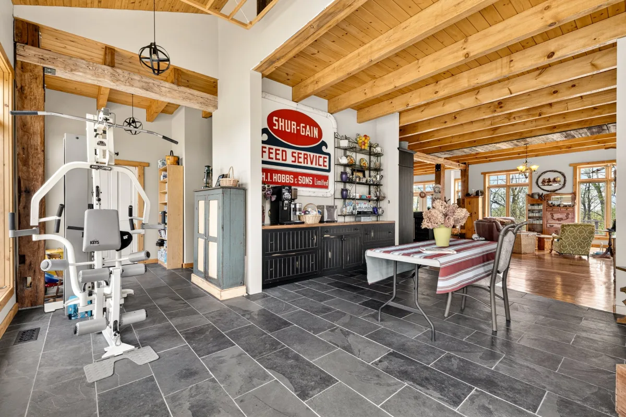
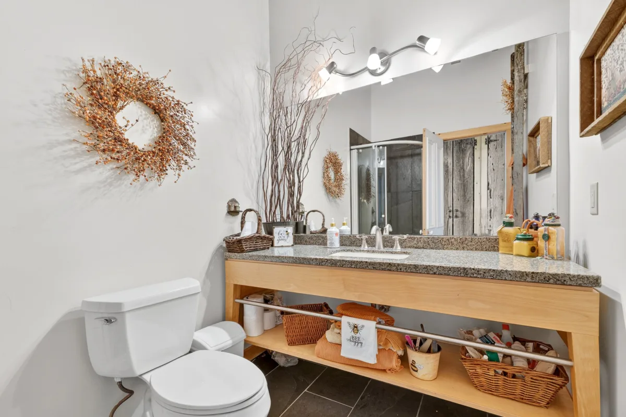
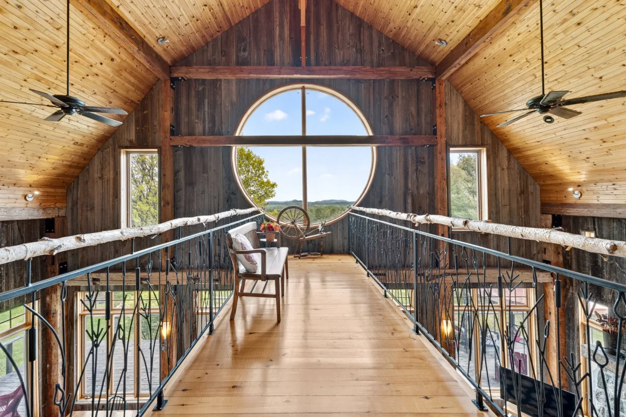
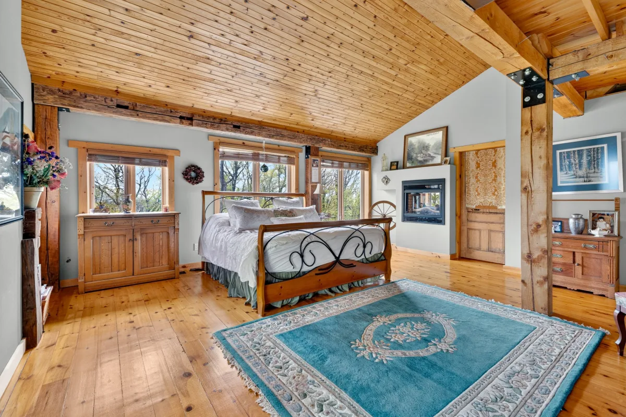
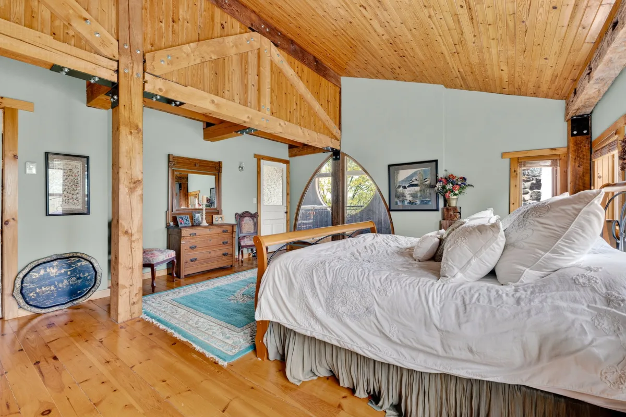
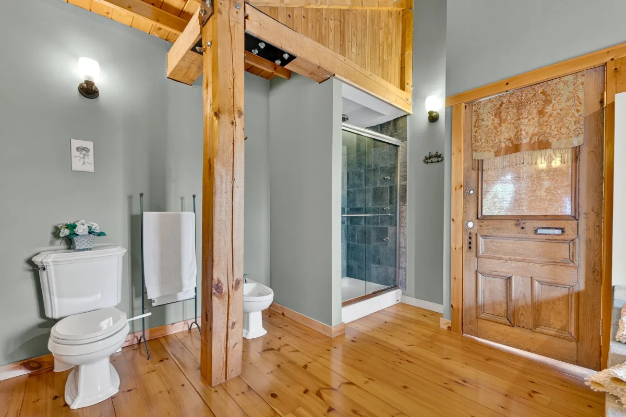
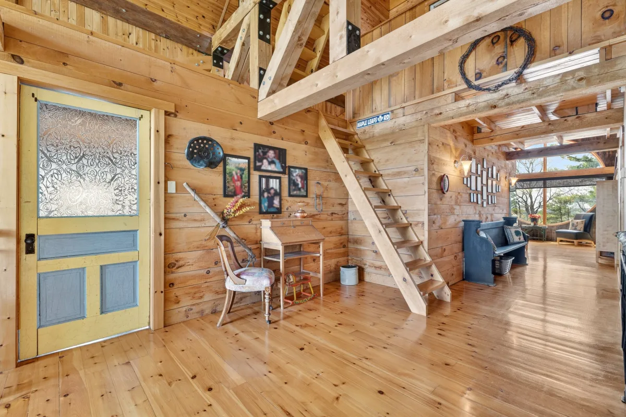
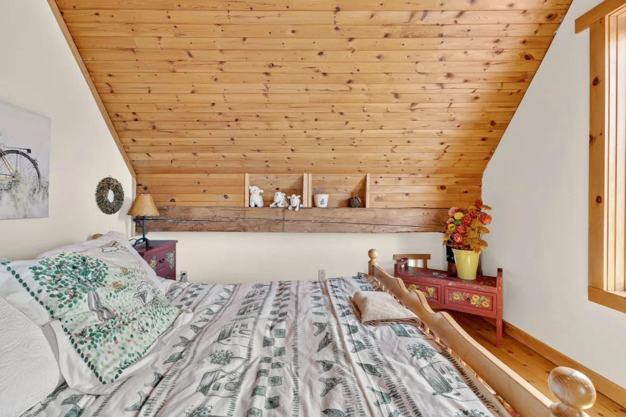
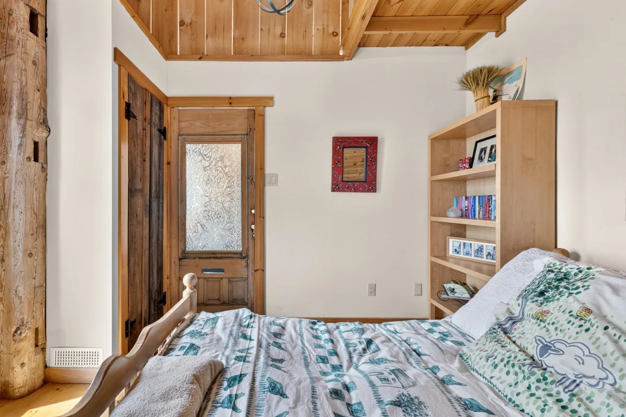
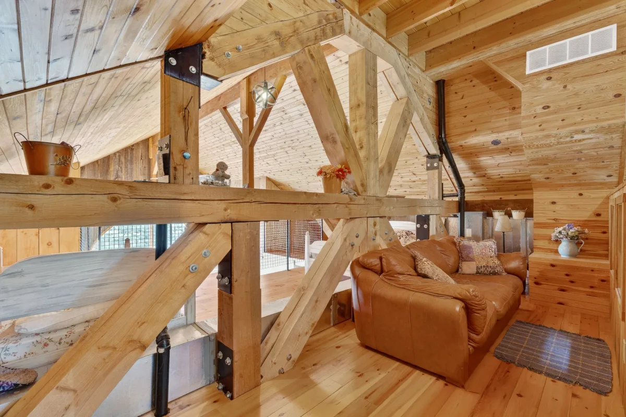
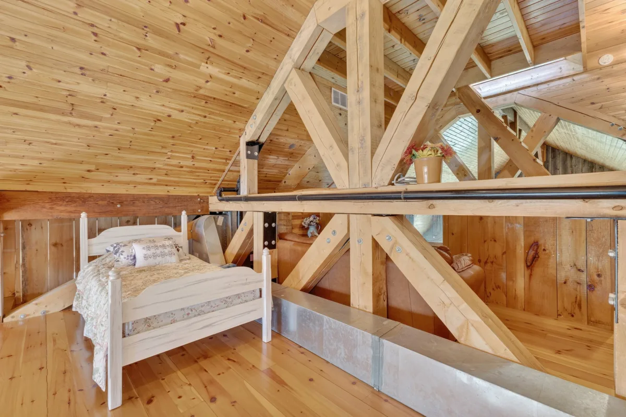
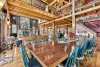
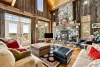
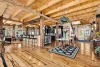
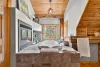
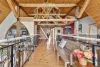
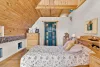
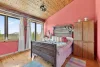
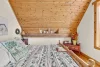
Welcome to Howl Hill Estate, an exceptional property where nature, privacy, and grandeur come together. Spanning nearly 200 acres, this unique estate boasts over 2,250 feet of frontage on Lac Toote, a second private lake, and stunning views of Lac Caldywell.At the heart of the estate stands an impressive post-and-beam residence, a true masterpiece of craftsmanship that blends character, warmth, and refinement. Its soaring cathedral ceilings, exposed beams, expansive open-concept living spaces, and abundant natural light showcase the beauty of the surrounding landscape.
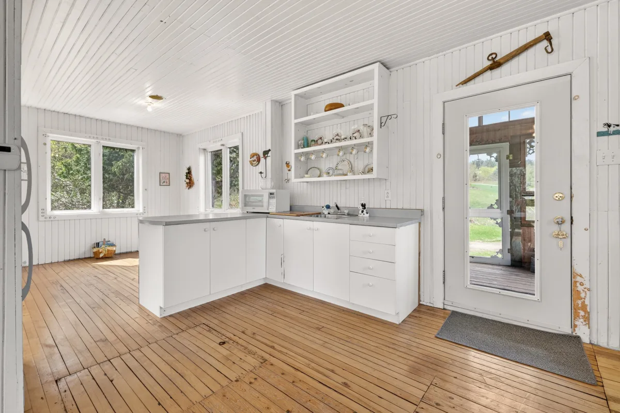
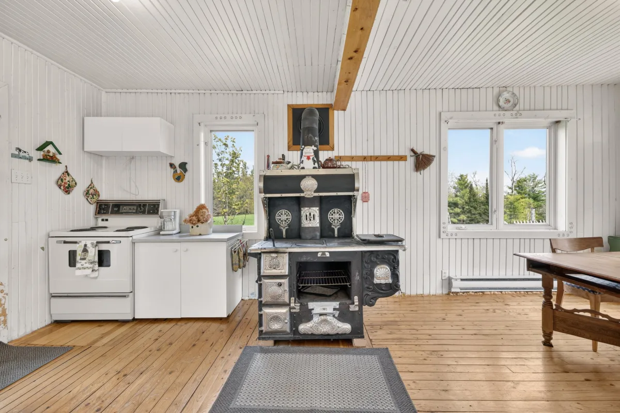
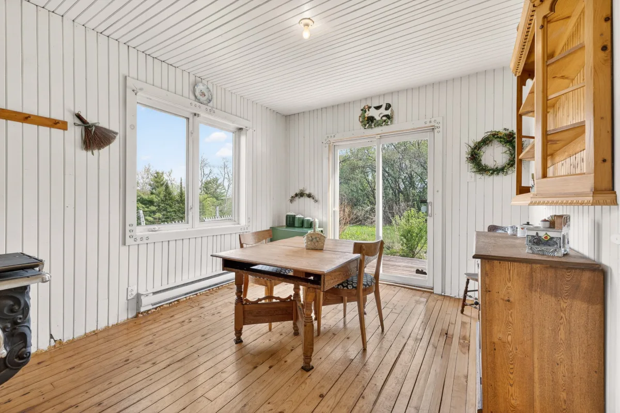
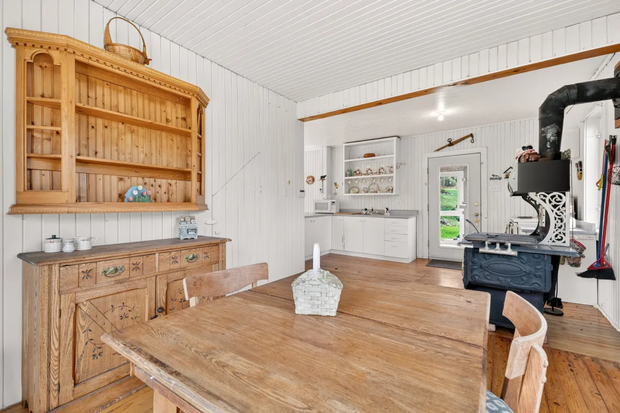
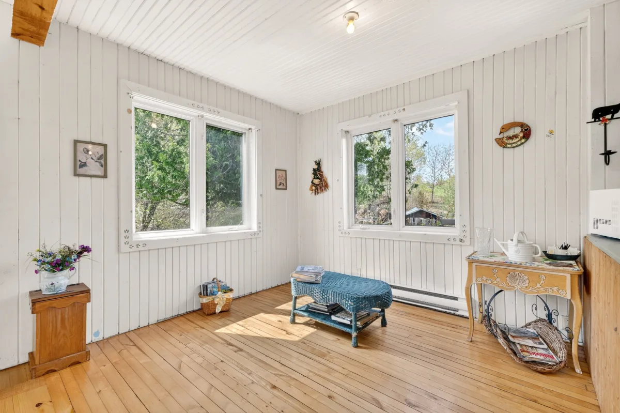
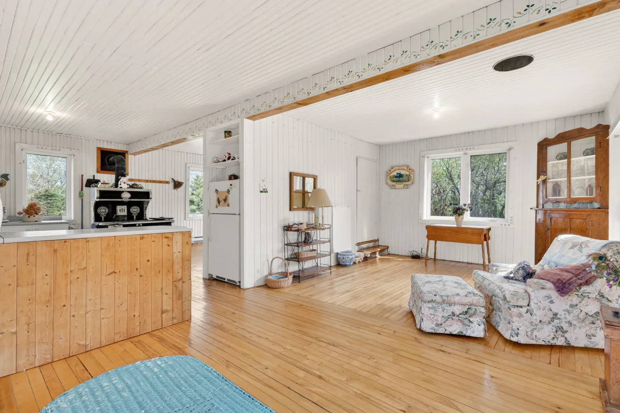
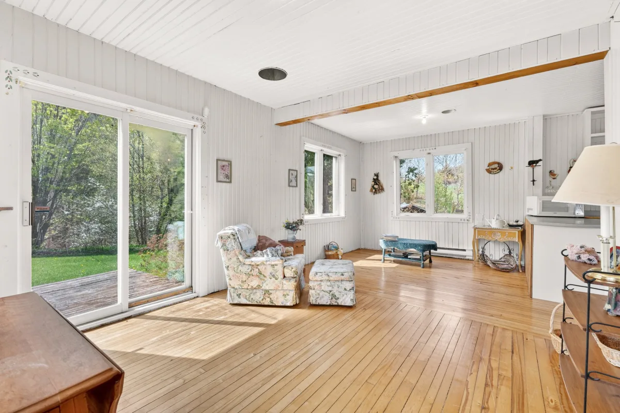
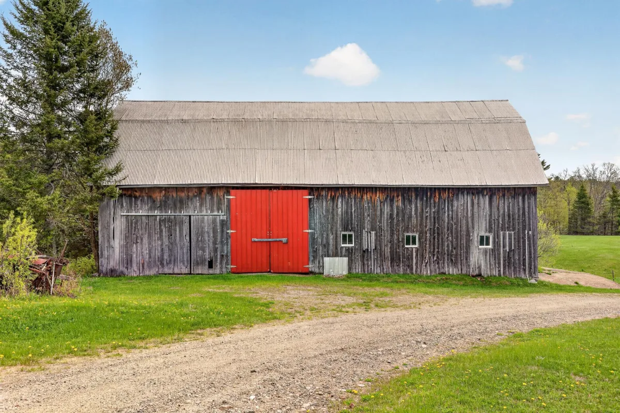
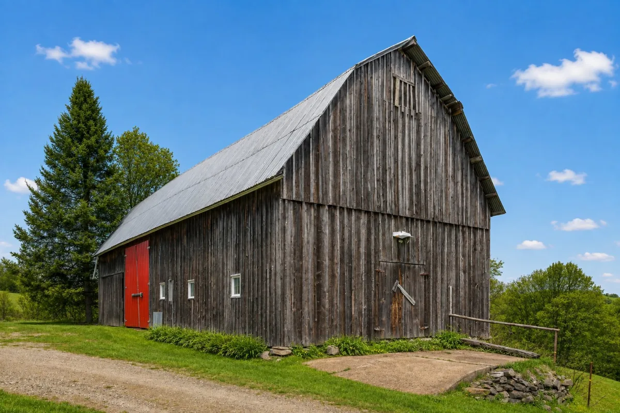
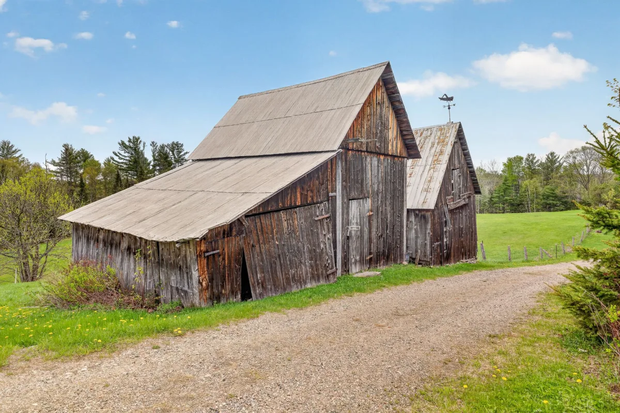
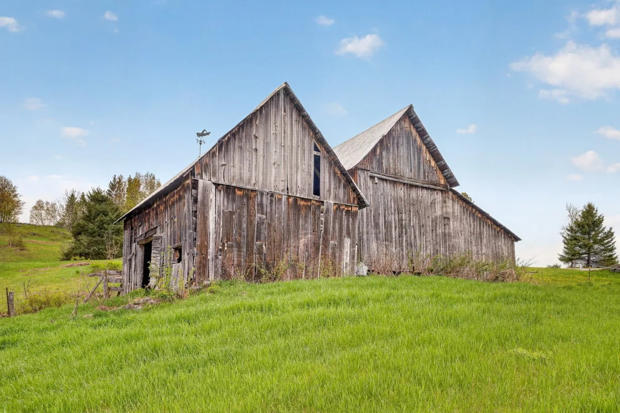
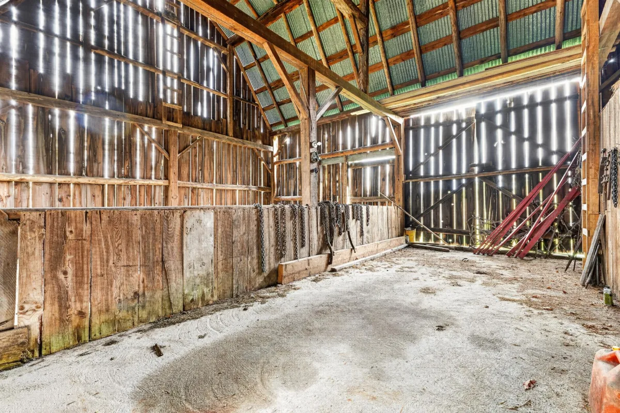
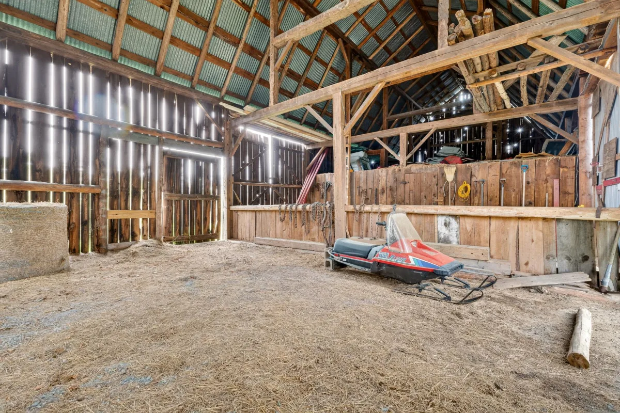
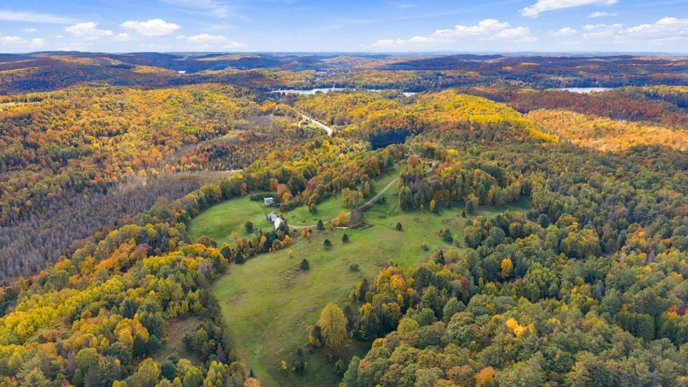
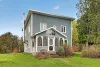
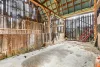
Cleared trails wind through rolling hills, maple and oak forests, creating an exceptional playground to enjoy year-round. The property also features three barns and an authentic farmhouse that has been thoughtfully renovated while preserving its original charm.
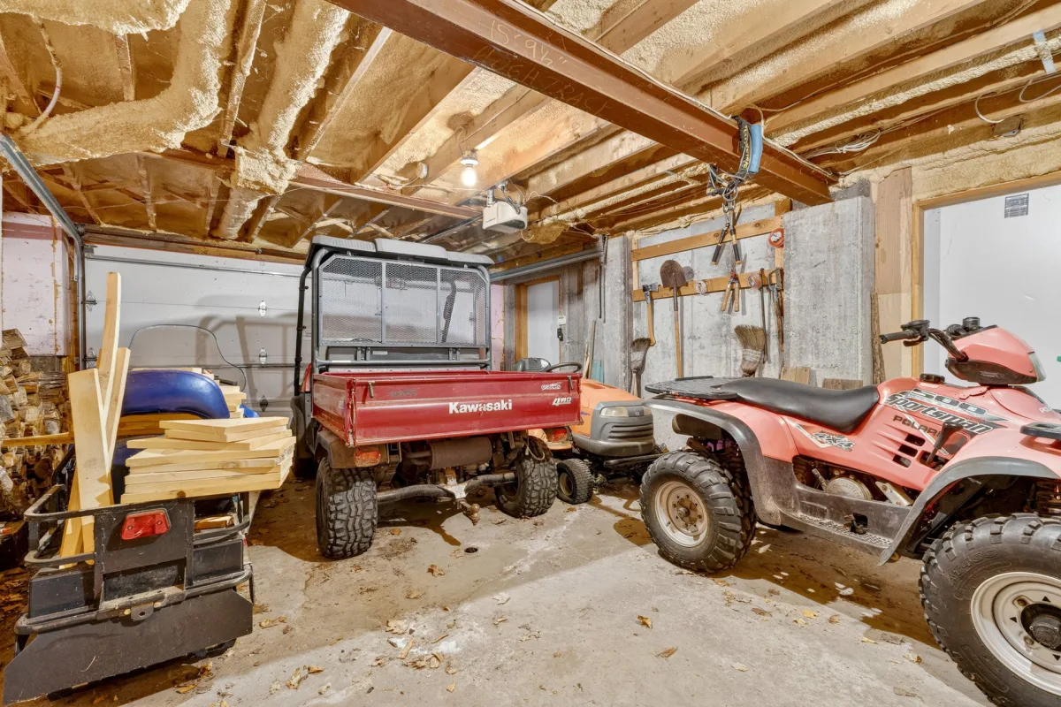
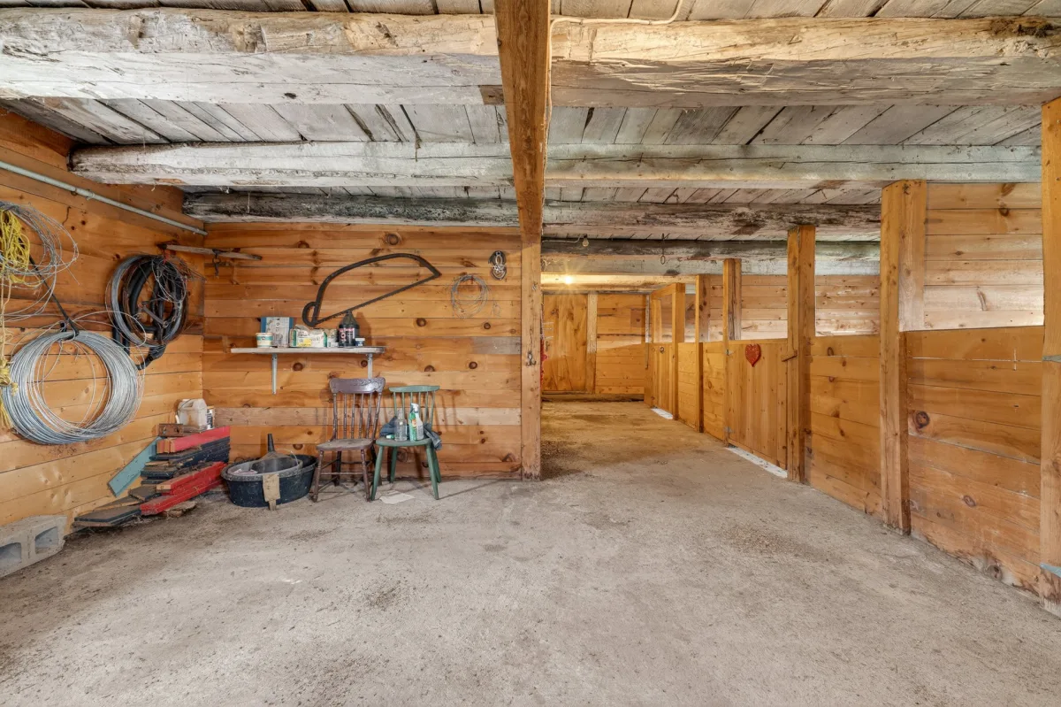
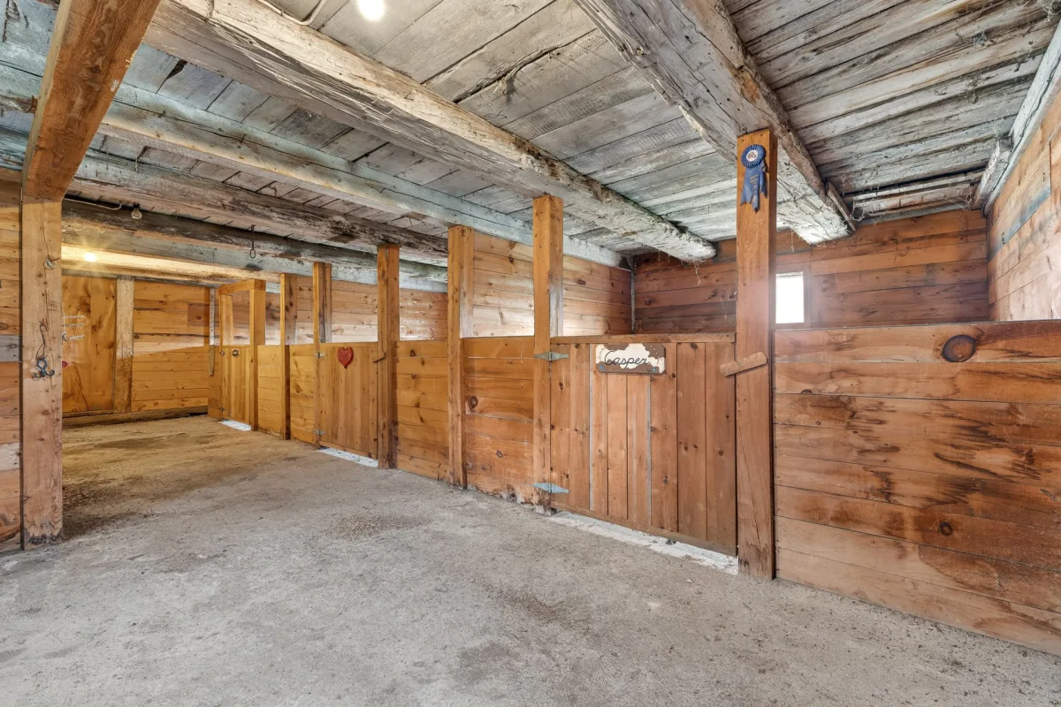
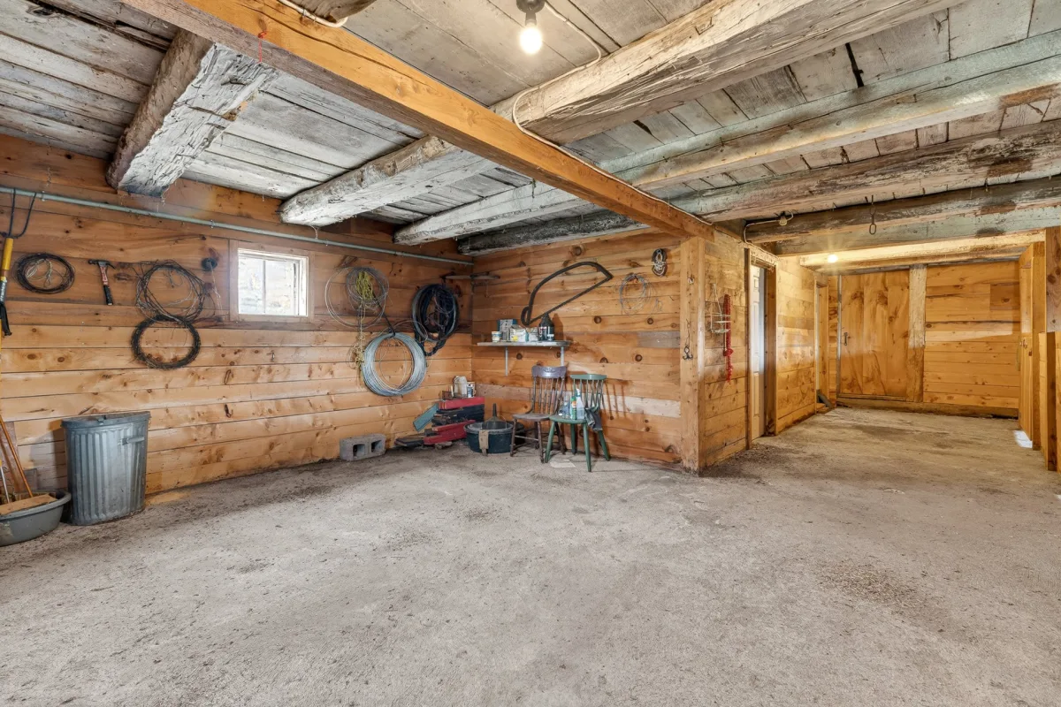
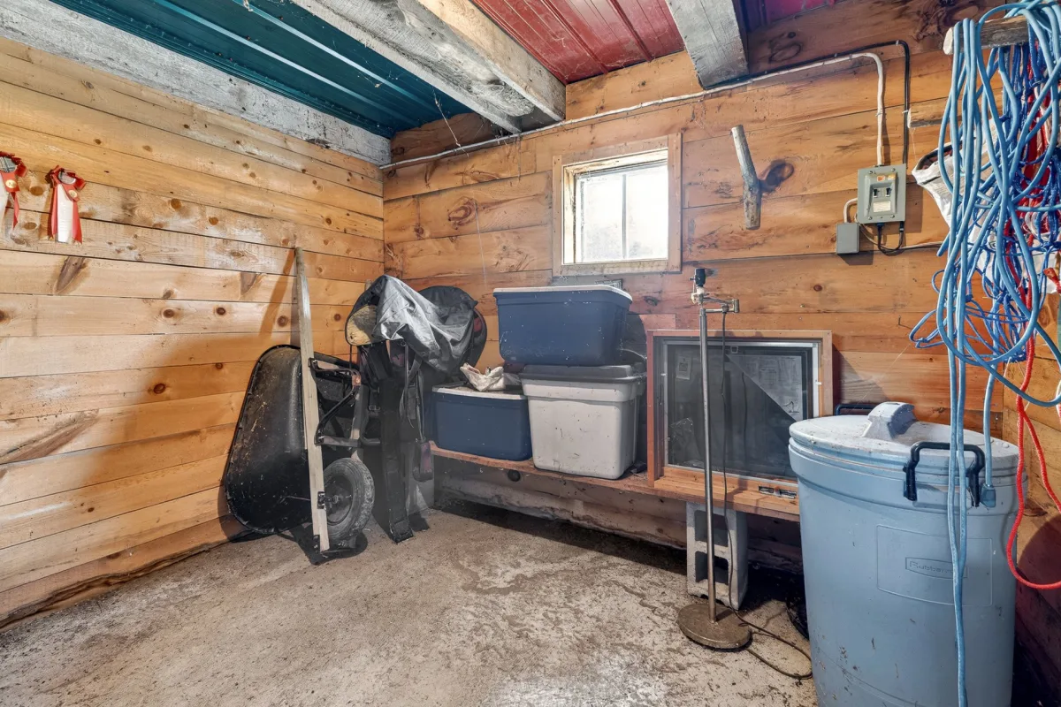
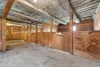
Whether you are passionate about horseback riding, ATVs, snowmobiling, skiing, or simply seeking an unparalleled private retreat, Howl Hill Estate offers a truly remarkable lifestyle. The spacious equestrian barn provides ample room for horses, hay, equipment, and tack.
With its many zoning options, the possibilities are as expansive as the estate itself. Create a destination that reflects your vision, whether as a private retreat, a recreational tourism project, an equestrian operation, or your next business venture.
Located just 50 minutes from Ottawa and serviced by high-speed fibre-optic internet.
- Waterfront estate
- 200 acres
- 2,252 feet of waterfront frontage / Lake Toote
- Frontage on Lake Caldywell
- Estate includes: main house, farmhouse, and 3 barns
- Main house with 5 bedrooms
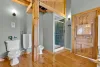
- 3 bathrooms
- Open-concept layout
- Wood-burning fireplace
- Abundant natural light
- Exposed wood beams
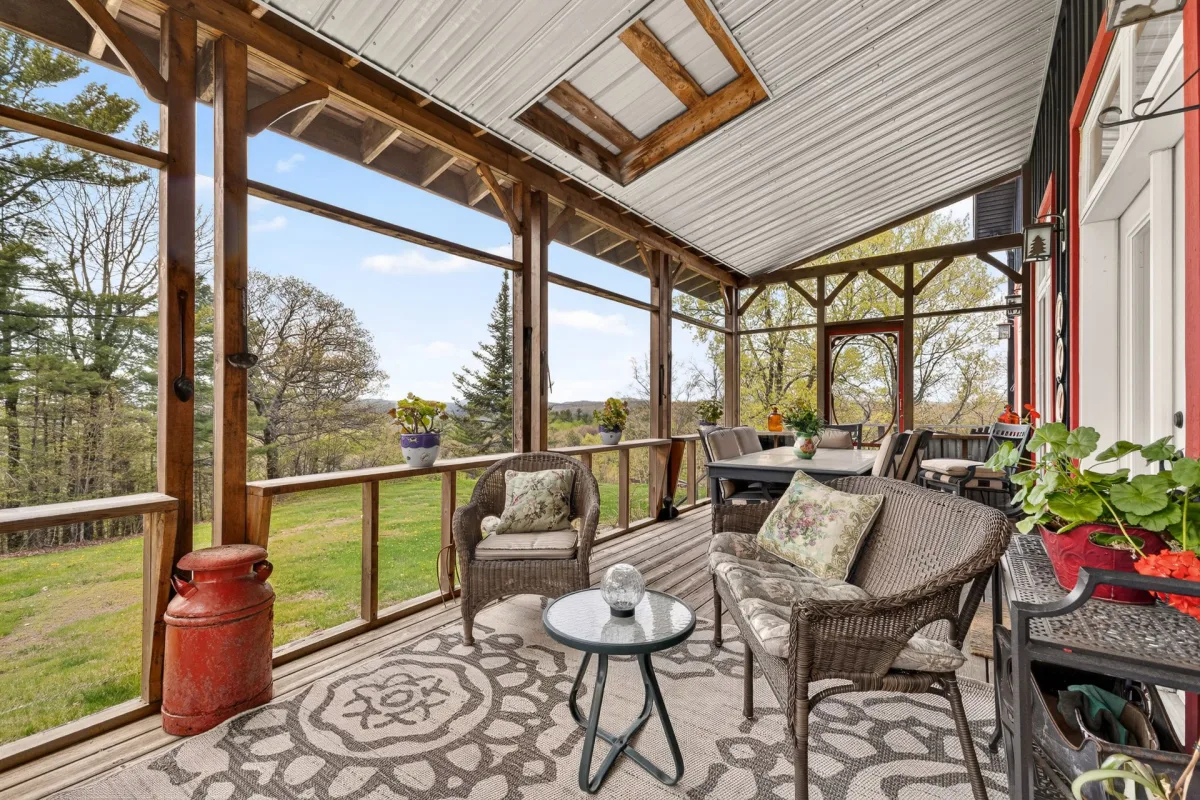
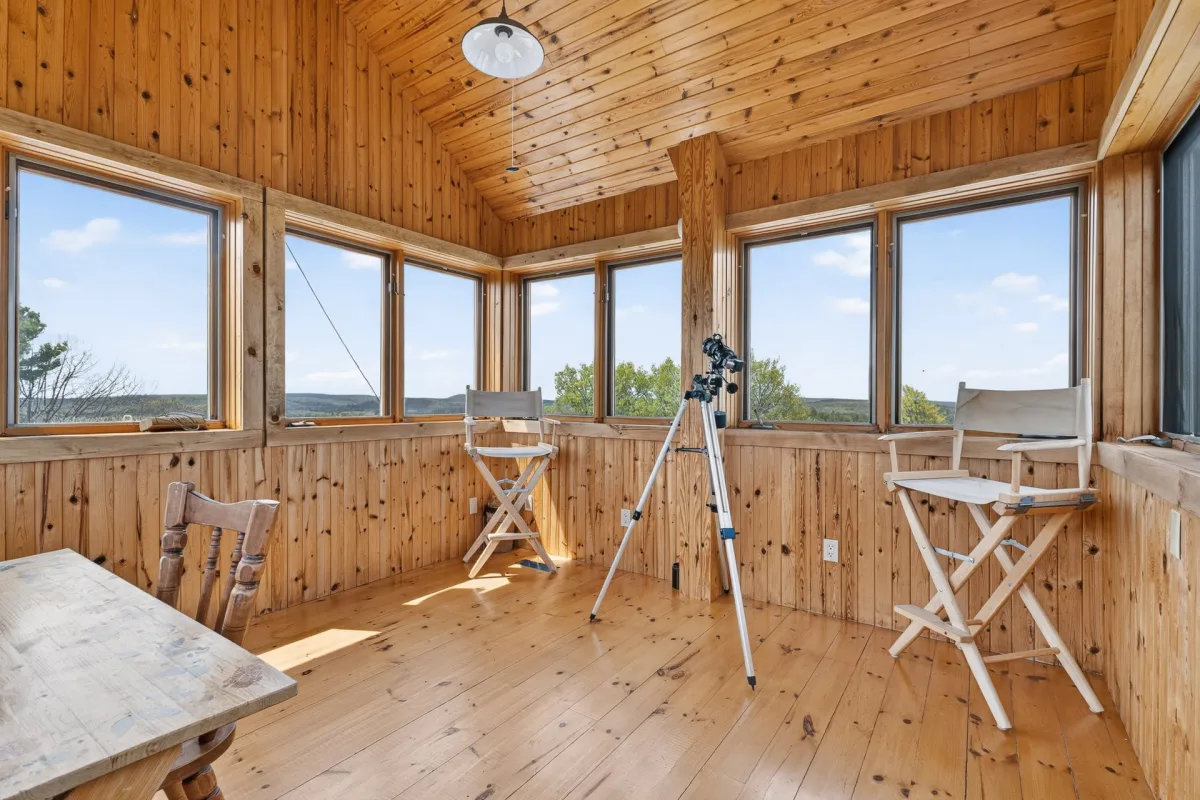
- Panoramic views of the surrounding landscape
- Observation room
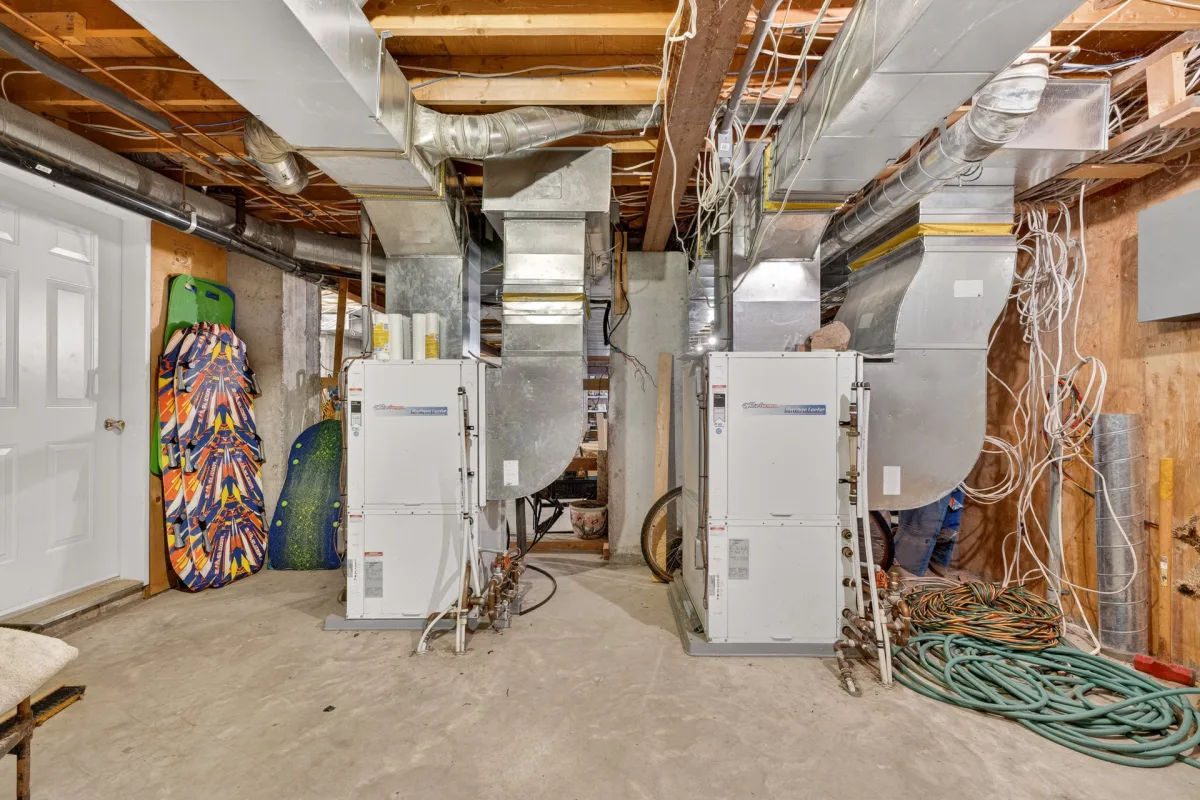
- Geothermal heating system
- Water heater (2002-2003)
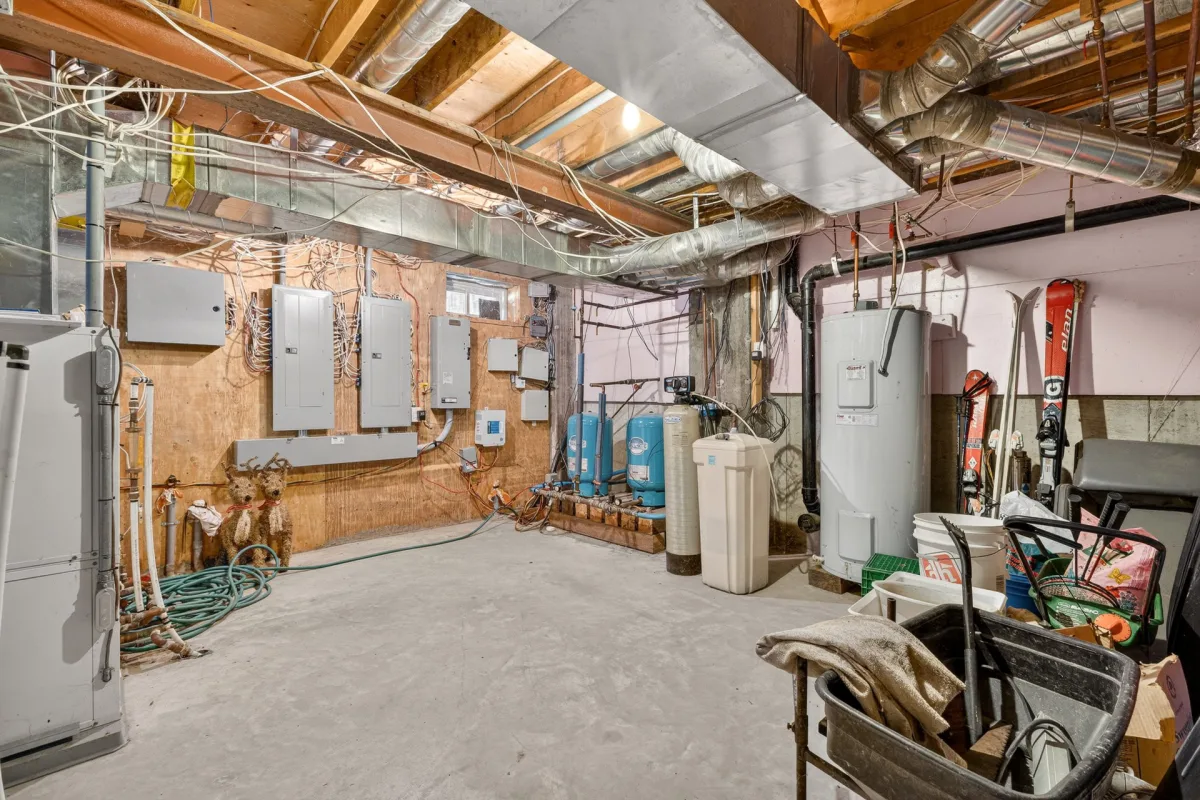
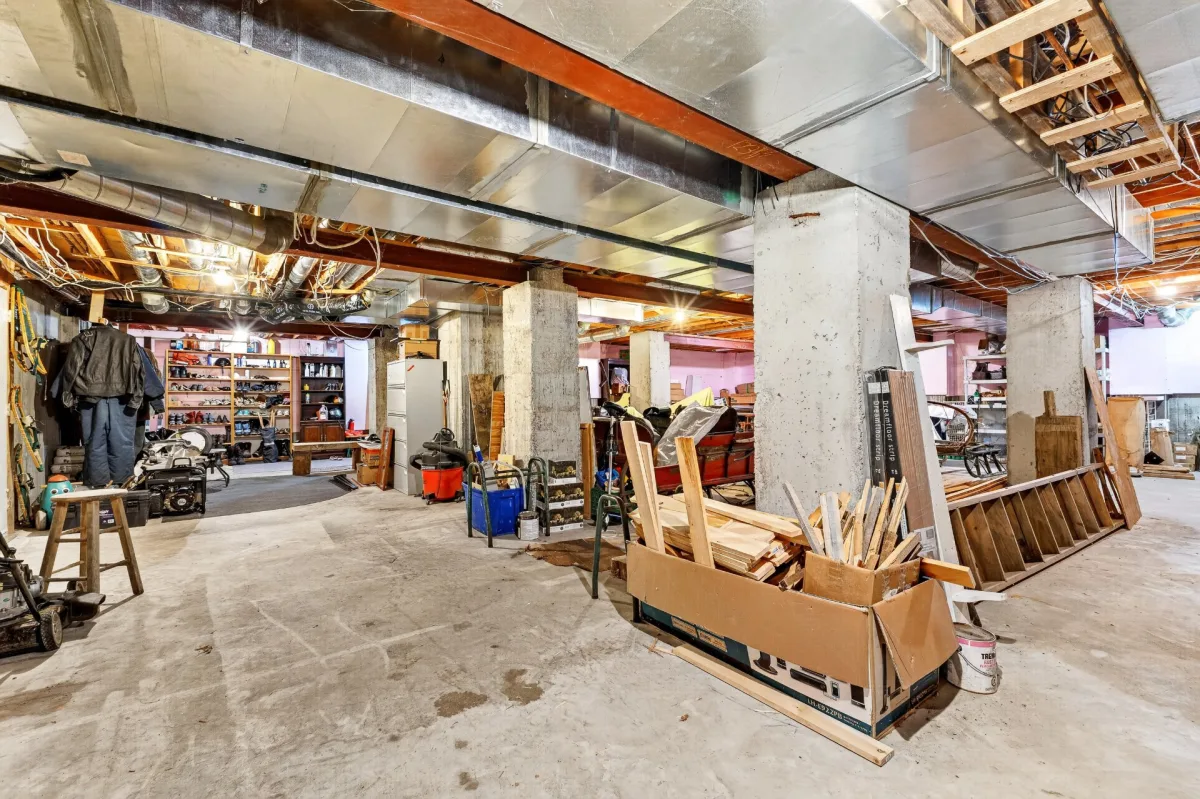
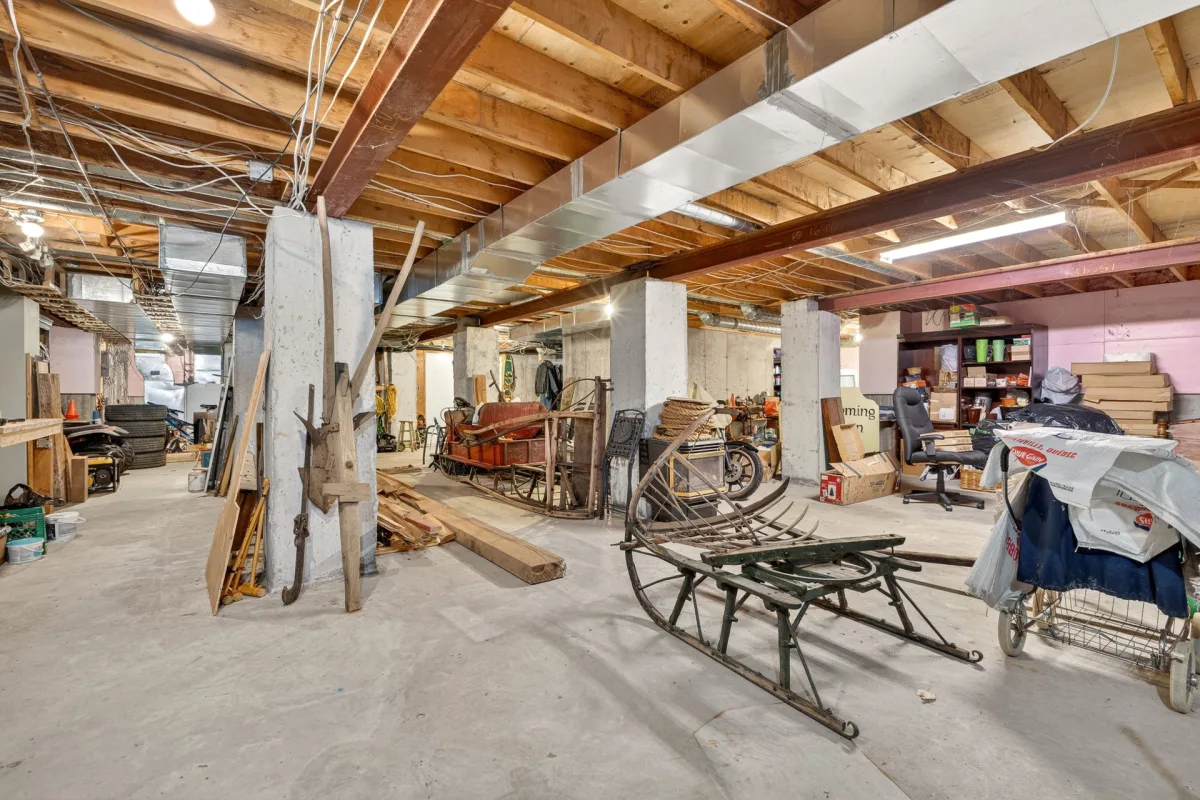
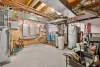
- Unfinished basement
- Attached garage
- Roof (2020)
- Multiple parking spaces
- Unpaved driveway
- Perfect location for your horses
- Access to two lakes
- Maple and oak forest
- Fiber-optic internet access
- 50 minutes from Gatineau-Ottawa
Cadastral #:
3 702 868,
3 703 468,
3 703 469,
3 703 470,
3 858 842,
3 965 704
Building features
Dimensions
72 P X 107 P
Windows
- Wood
- PVC
Foundation
Poured concrete
Siding
Wood
Basement
- 6 feet and over
- Unfinished
Window type
- Sliding
- Crank handle
- French window
Roofing
- Asphalt shingles
- Tin
Construction year
2002
Land features
Dimensions
356 M X 1689 M
Land area
8371954 SF
Driveway
- Double width or more
- Not Paved
Distinctive features
- No neighbours in the back
- Wooded lot: hardwood trees
- Waterfront
- Resort/Cottage
Proximity
Snowmobile trail
Parking
- Outdoor
- Garage
Topography
Sloped
Rooms details
| Rooms | Levels | Dimensions | Covering |
|---|---|---|---|
| Hallway | 1st level/Ground floor | 8x7.6 P | Ceramic tiles |
| Other | 1st level/Ground floor | 73.4x46.8 P | Wood |
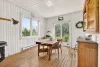
| Dinette | 1st level/Ground floor | 13.8x12.9 P | Wood |
| Den | 1st level/Ground floor | 24.8x16.4 P | Wood |
| Other | 1st level/Ground floor | 14.8x10.11 P | Wood |
| Other | 1st level/Ground floor | 24.2x7.8 P | Wood |
| Laundry room | 1st level/Ground floor | 7.2x5.5 P | Ceramic tiles |
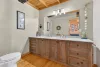
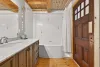
| Bathroom | 1st level/Ground floor | 8.3x6.2 P | Ceramic tiles |
| Walk-in closet | 1st level/Ground floor | 8.4x7 P | Ceramic tiles |
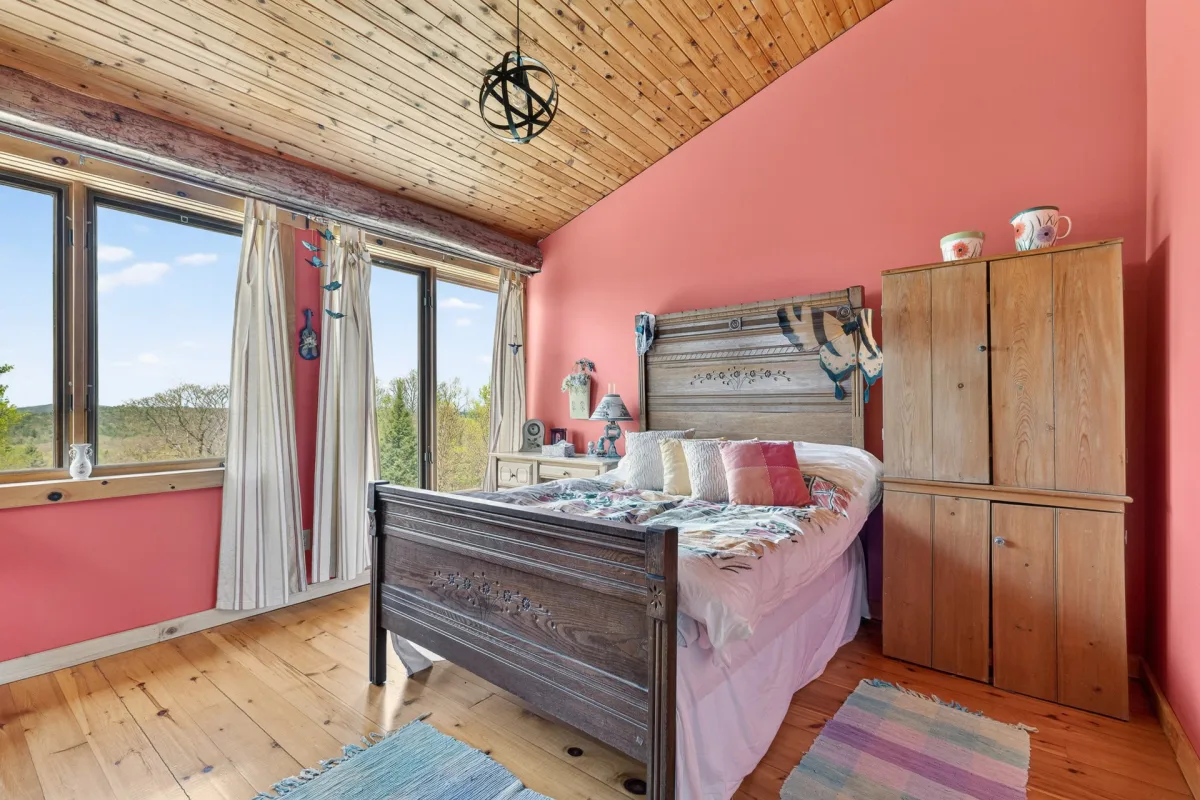
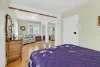
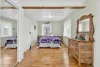
| Primary bedroom | 2nd floor | 20.3x17.6 P | Wood |
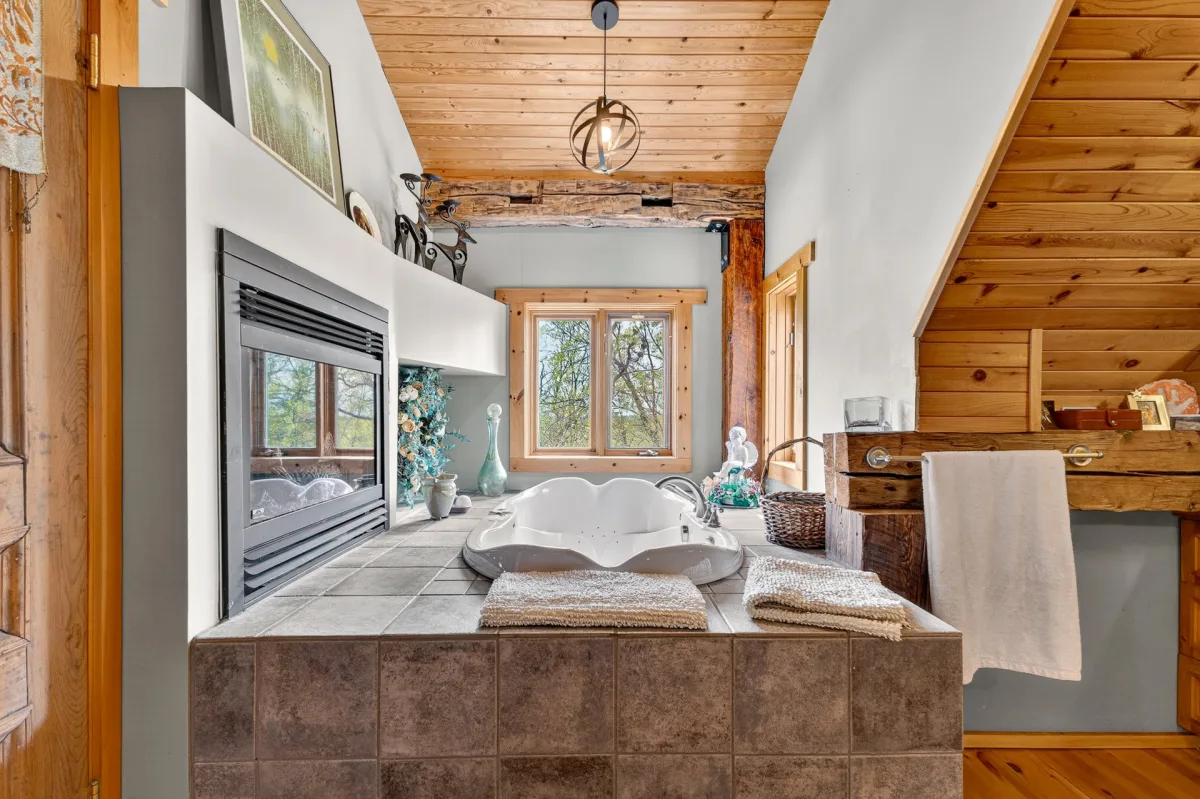
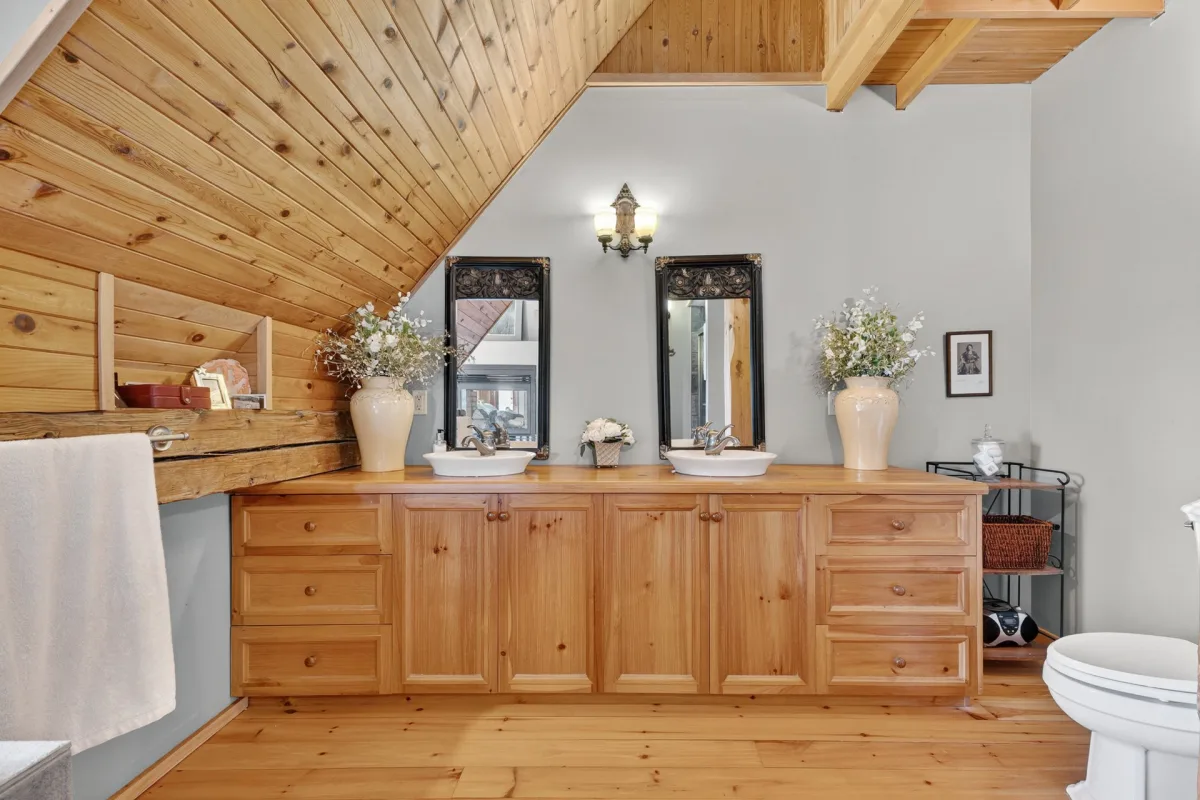
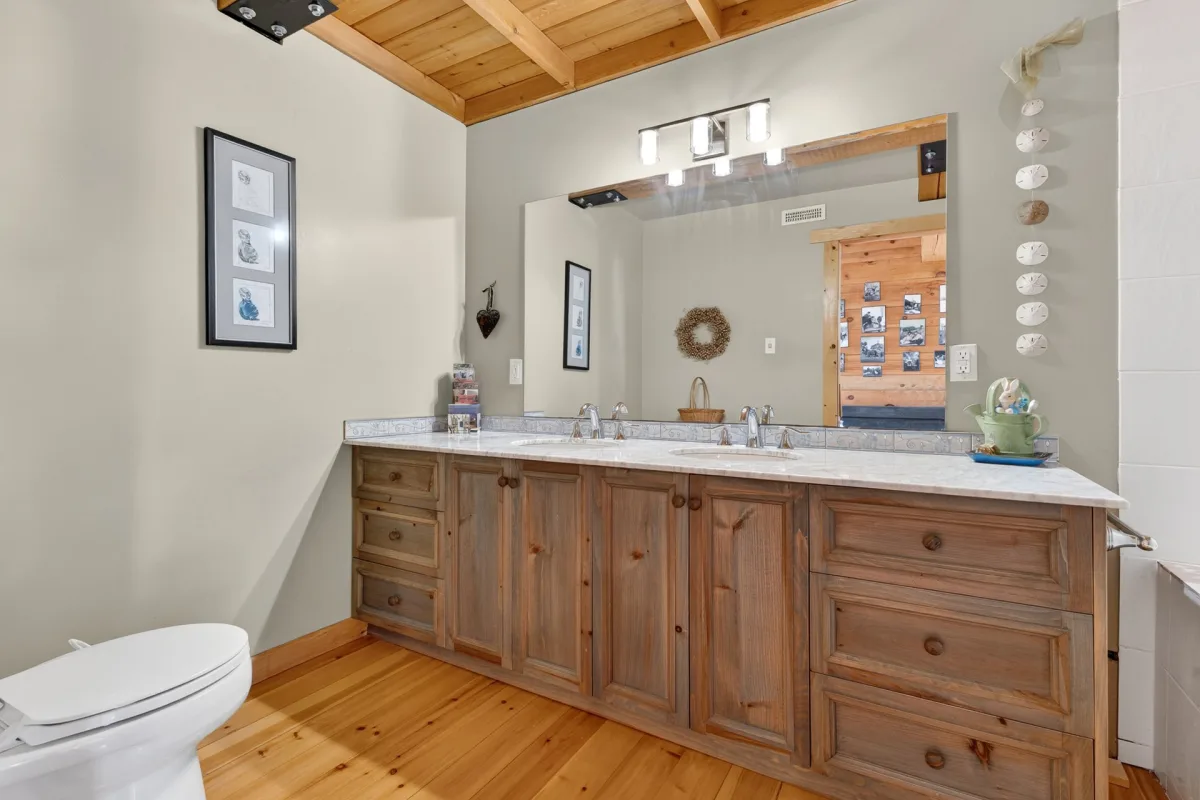
| Bathroom | 2nd floor | 16.1x13.4 P | Ceramic tiles |
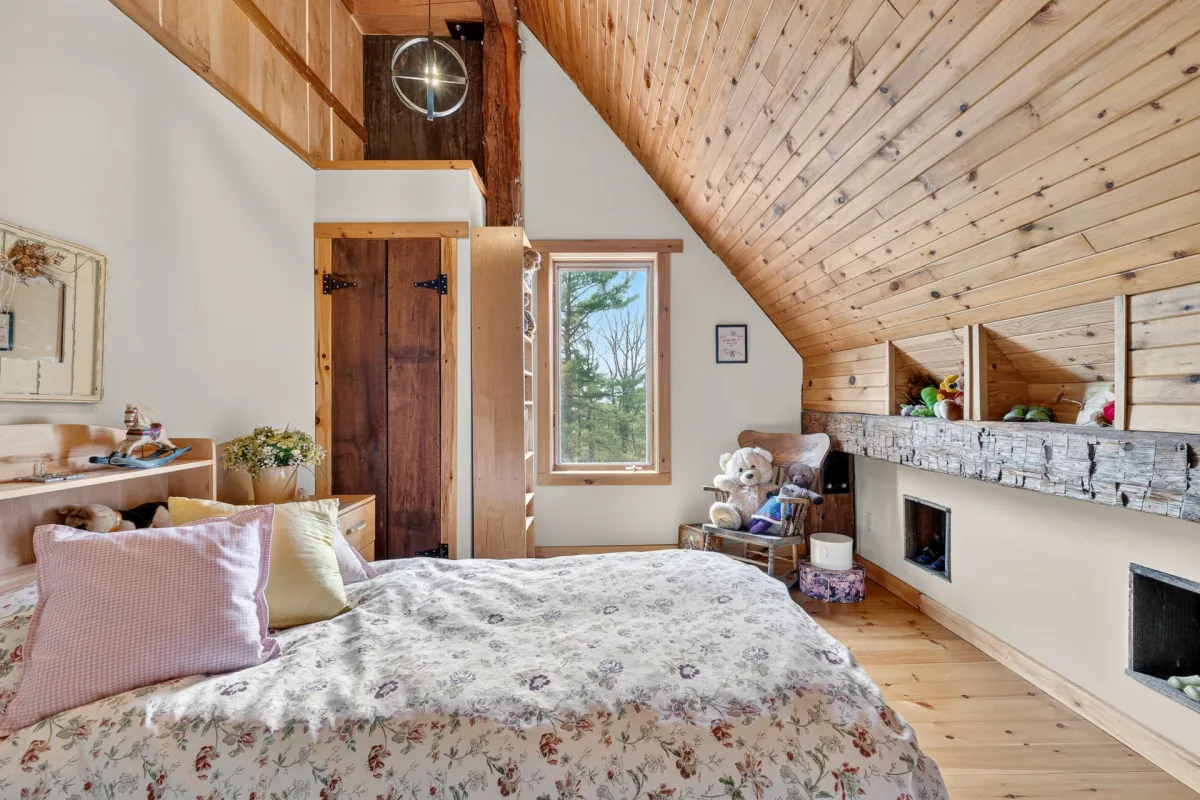
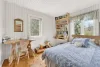
| Bedroom | 2nd floor | 11.1x10.9 P | Wood |
| Den | 2nd floor | 14.5x11.4 P | Wood |
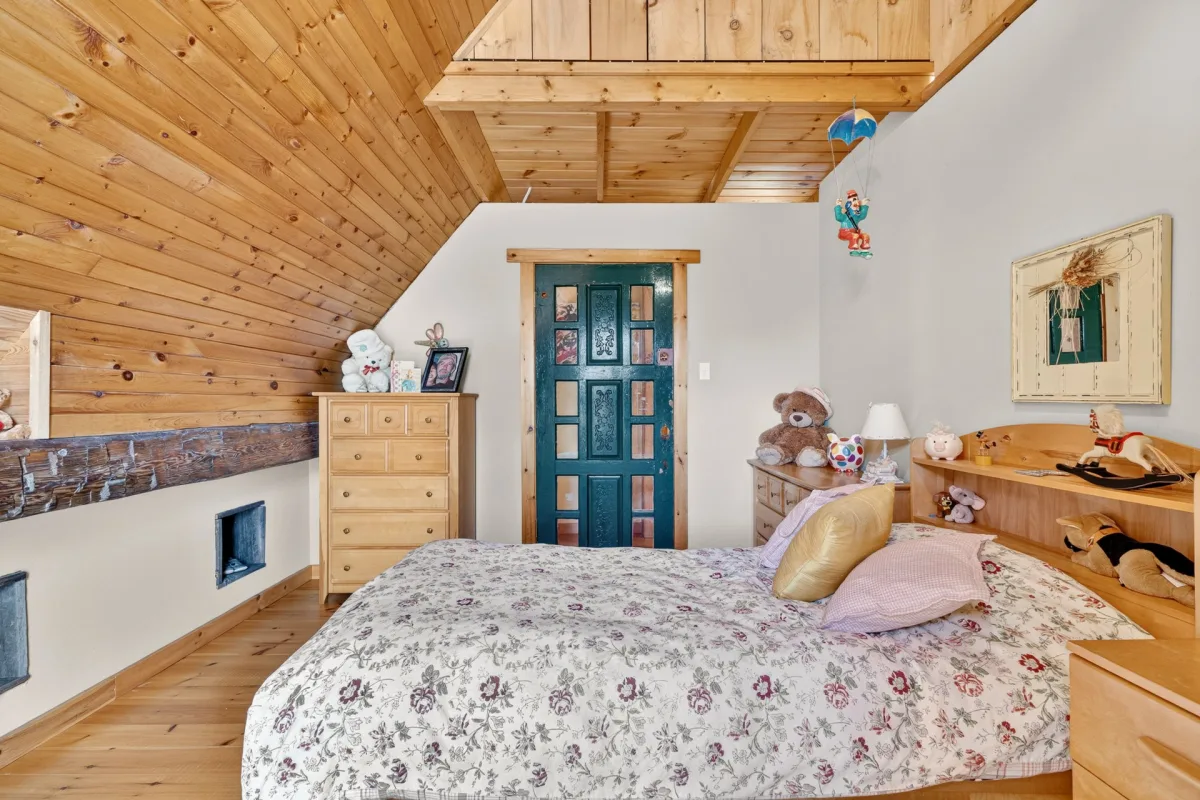
| Bedroom | 2nd floor | 13.9x10.7 P | Wood |
| Bedroom | 2nd floor | 12.11x12.9 P | Wood |
| Bathroom | 2nd floor | 10.11x6.8 P | Ceramic tiles |
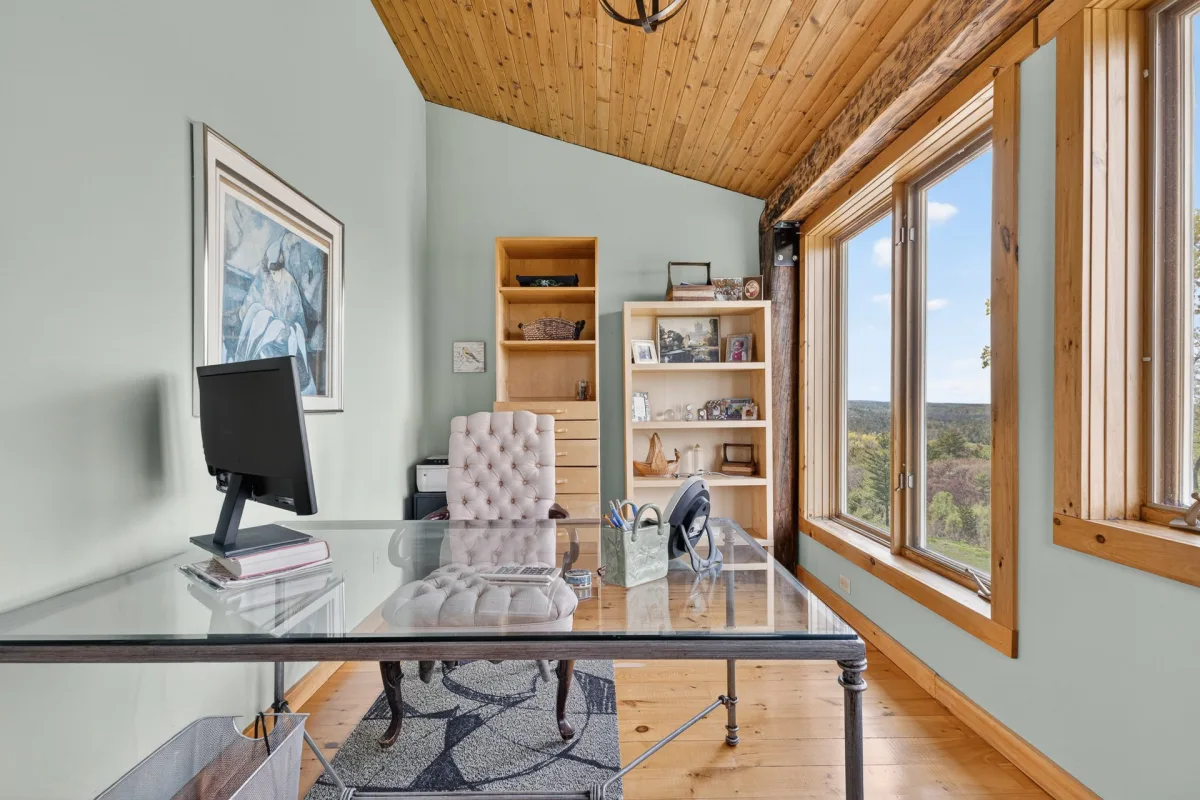
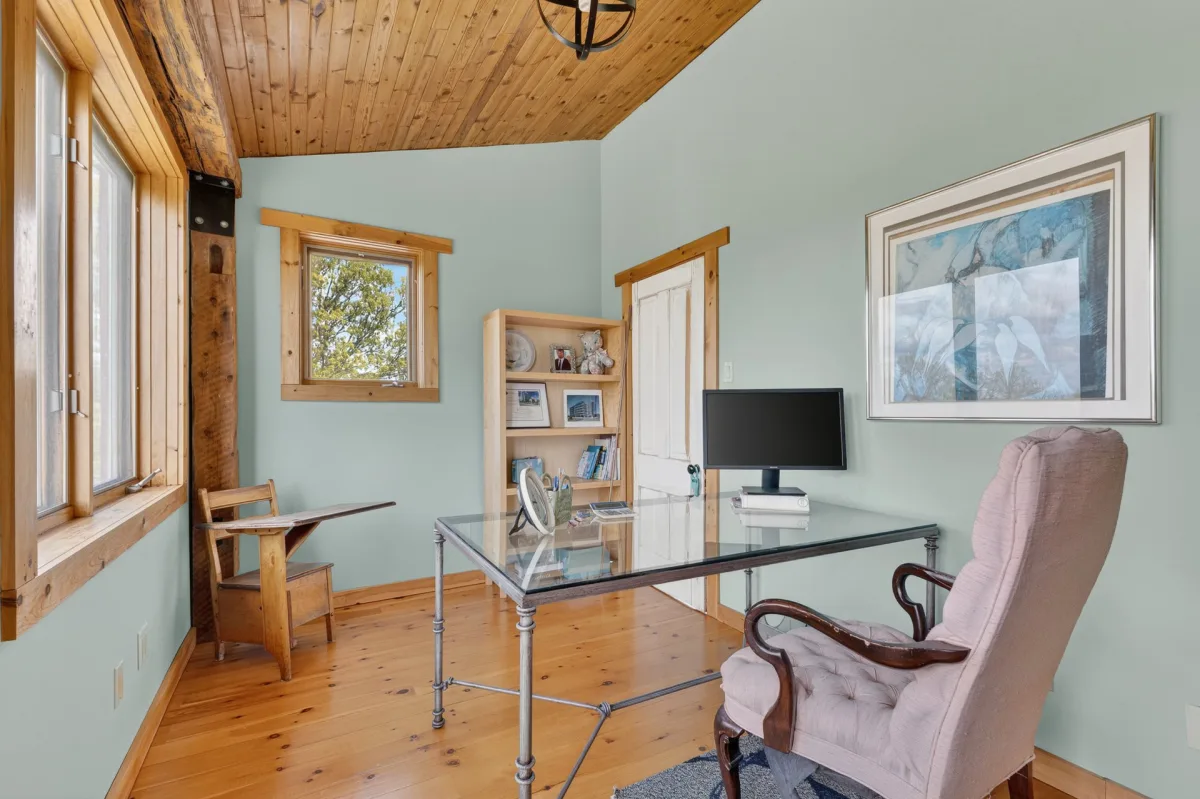
| Home office | 2nd floor | 13.11x8.6 P | Wood |
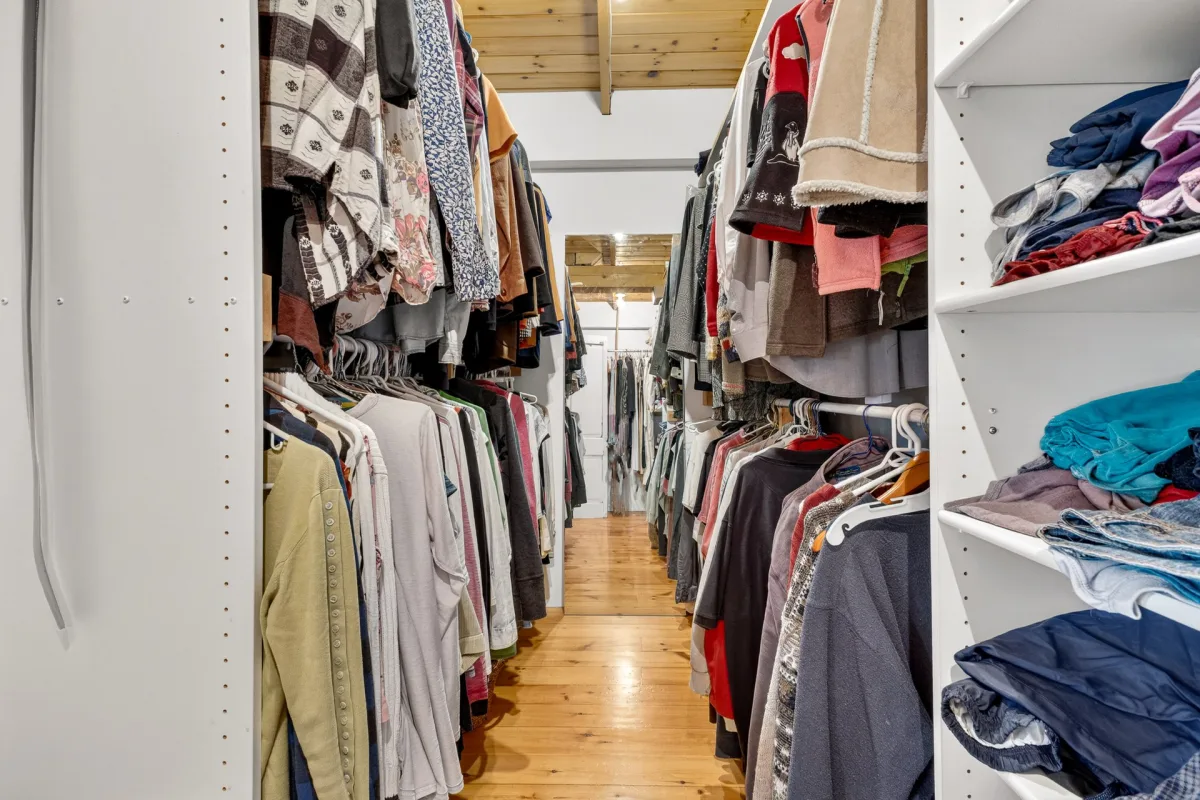
| Walk-in closet | 2nd floor | 13.5x5.5 P | Wood |
| Other | 3rd floor | 36.10x11.4 P | Wood |
| Other | 4th floor | 11.5x11.4 P | Wood |
Building features
Cupboard
Wood
Heating system
Air circulation
Water supply
Artesian well
Heating energy
Electricity
Equipment available
- Water softener
- Private balcony
- Ventilation system
- Electric garage door
- Alarm system
- Central heat pump
Hearth stove
Wood fireplace
Garage
- Heated
- Fitted
Bathroom / Washroom
- Adjoining to primary bedroom
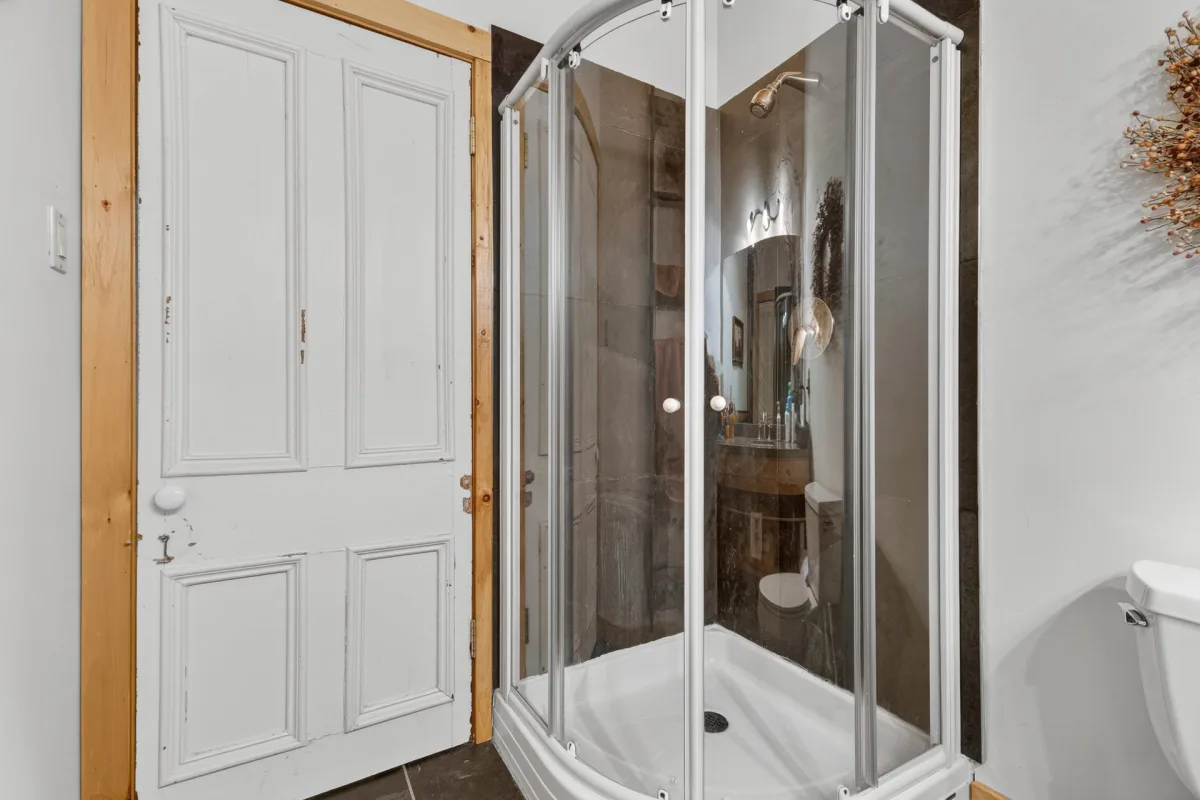
- Seperate shower
Sewage system
- Purification field
- Septic tank
View
- Mountain
- Panoramic
Zoning
- Agricultural
- Commercial
- Recreational and tourism
- Residential
Financial information
Land evaluation
625 500 $
Building evaluation
673 100 $
Municipal taxes (2026)
6 693 $
School taxes (2025)
840 $
Annual costs
Energy
4 890 $
Inclusions
Fridge, stove top, double wall ovens, dishwasher, microwave, washer and dryer.
Exclusions
All chattels, green house, drying rack, front porch swing and freestanding bookshelves.

Stephany Brizay